

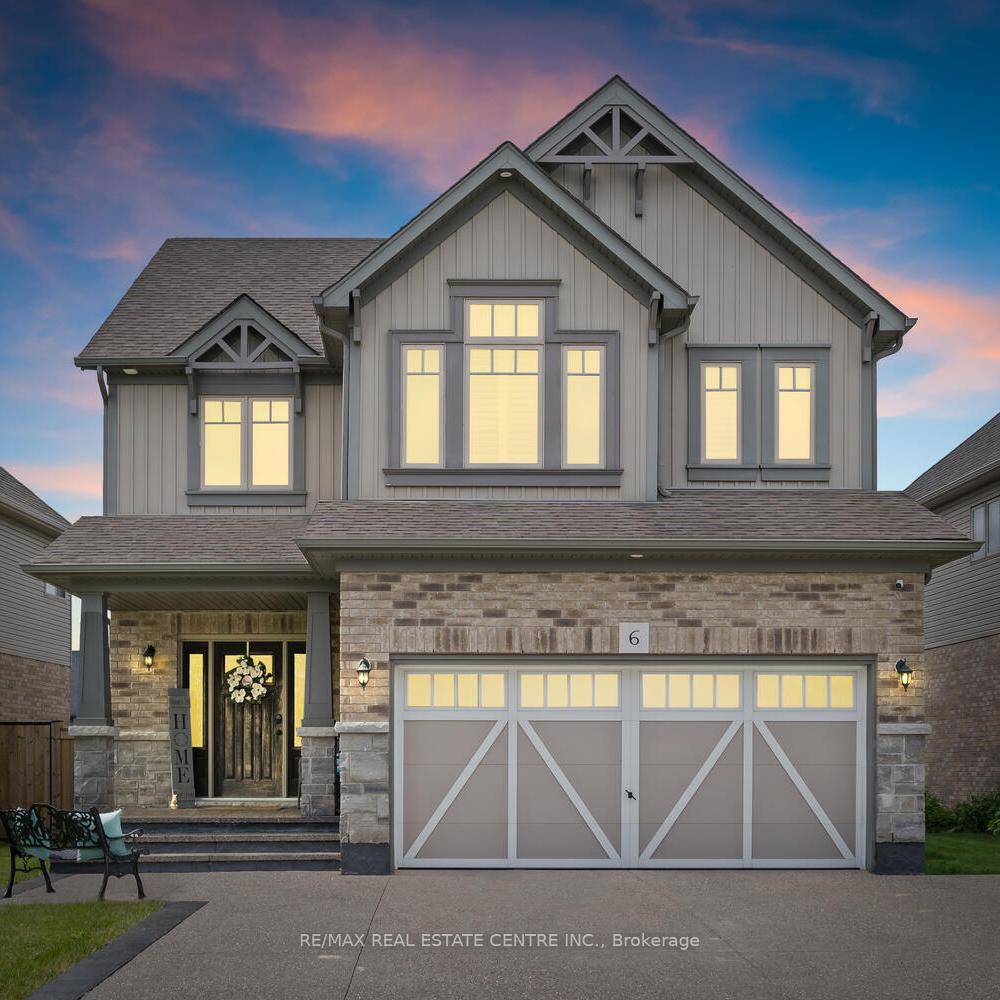
6 Wardlaw Avenue
6 Wardlaw Avenue
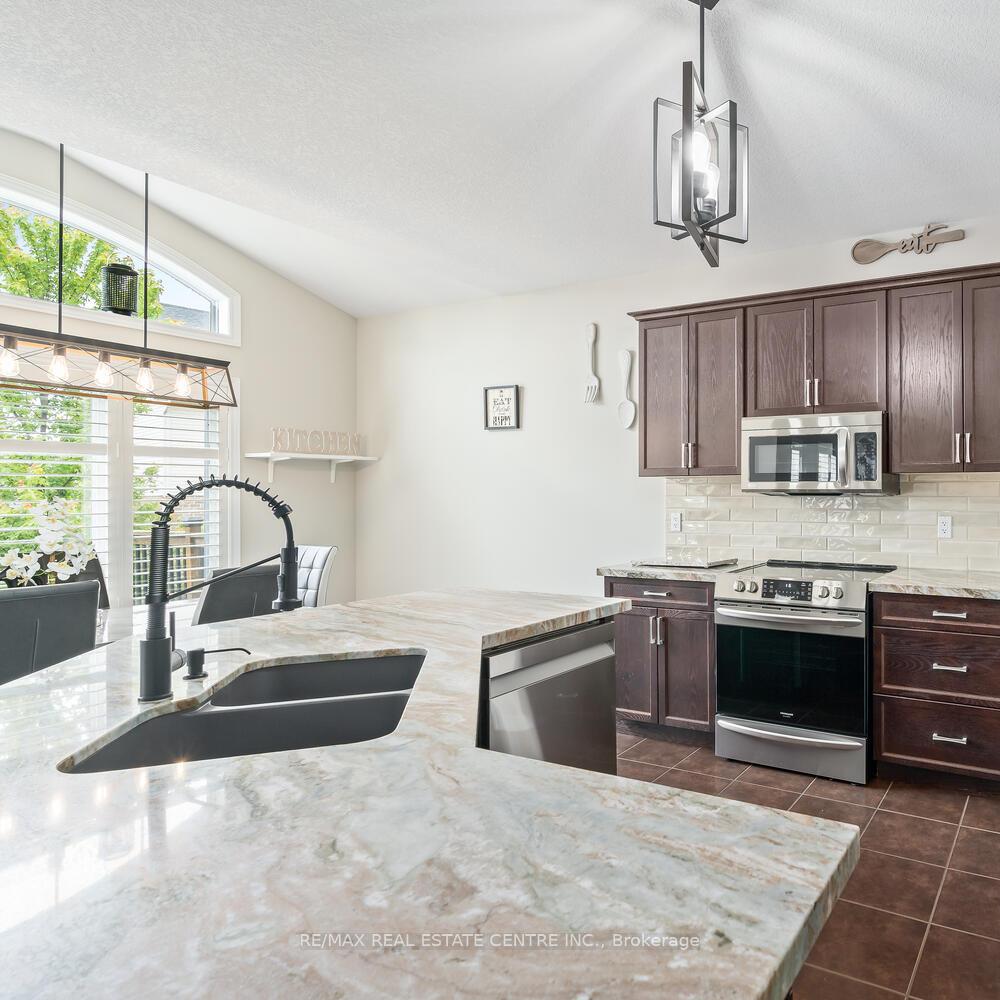 See all 29 photos
Property history
- $1,399,000ExpiredList: 2025-01-31|End: 2025-05-31|120 daysW11948910
- $1,399,000TerminatedList: 2024-09-20|End: 2025-01-31|133 daysW9359992
Facts and features
- BasementFinished
- Water, sewerMunicipal
- HeatingForced air
- CoolingCentral air
- Hardwood floors
- Central air
The homeDetached, 2-storey, Finished
- Type: Detached
- Style: 2-storey
- Basement: Finished
InsideTile, Hardwood, Rooms above ground 9, Rooms in the basement 2
- Flooring: Tile, Hardwood
- Rooms above ground: 9
- Rooms in the basement: 2
- Bedrooms: 3 + 1 in the basement
- Bathrooms: 4
- Kitchens: 1
Outside and lotBrick, vinyl siding, Roof Not applicable, Foundation Not applicable
- Exterior: Brick, vinyl siding
- Roof: Not applicable
- Foundation: Not applicable
- Size: 56 × 98 ft
- Zoning: REISDENTIAL
Parking2 Garage, Attached, Private
- Spaces: 2 Garage
- Garage: Attached
- Driveway: Private
Heating, water and powerForced air, gas, Central air, Municipal water
- Heating: Forced air, gas
- Cooling: Central air
- Water: Municipal water
- Sewer: Municipal sewer
Costs and taxesTaxes $7,000 a year, HST included in the price, How water tank
- Taxes, 2023: $7,000 a year
- HST: HST included in the price
- Rental items: How water tank
Included in the saleRefrigerator in kitchen, stove, microwave, dish washer, clothes washer, clothes dryer, Shelves in garage, 2 refrigerators in garage
- Included: Refrigerator in kitchen, stove, microwave, dish washer, clothes washer, clothes dryer
- Not included: Shelves in garage, 2 refrigerators in garage
NearbyFenced yard, park
- Close to: Fenced yard, park
Listing detailsW9359992, Terminated, Sep 20, 2024
- MLS® number: W9359992
- Status: Terminated
- Listed on: Sep 20, 2024
- Days on market: 133
- Updated: Jan 31, 2025
- Possession: To Be Determined
- Occupied by: Owner
- Listing brokerage: RE/MAX REAL ESTATE CENTRE INC.
About this home
6 Wardlaw Avenue, Orangeville, ON L9W 6K1
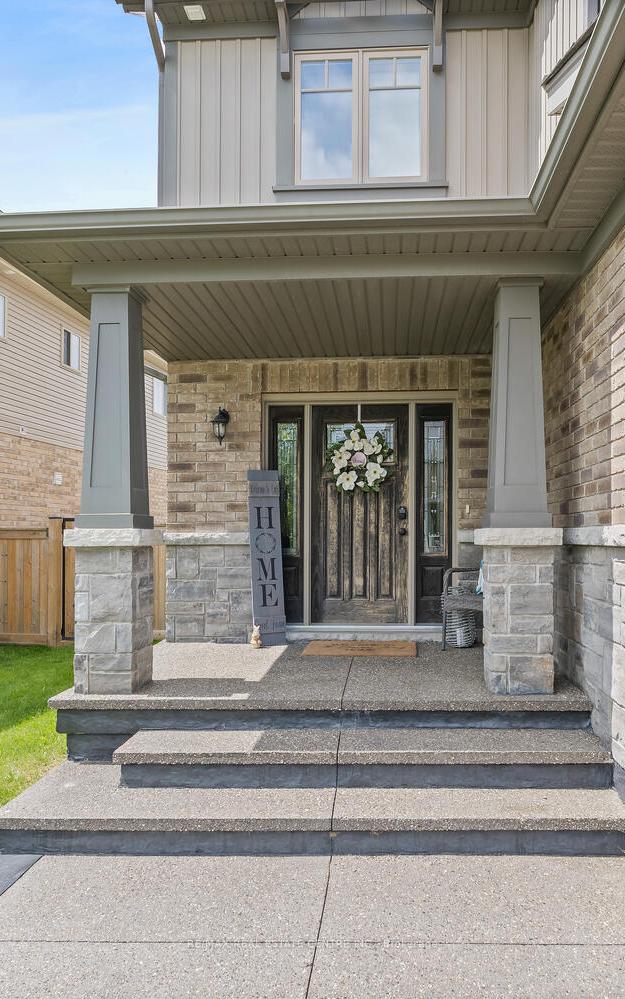
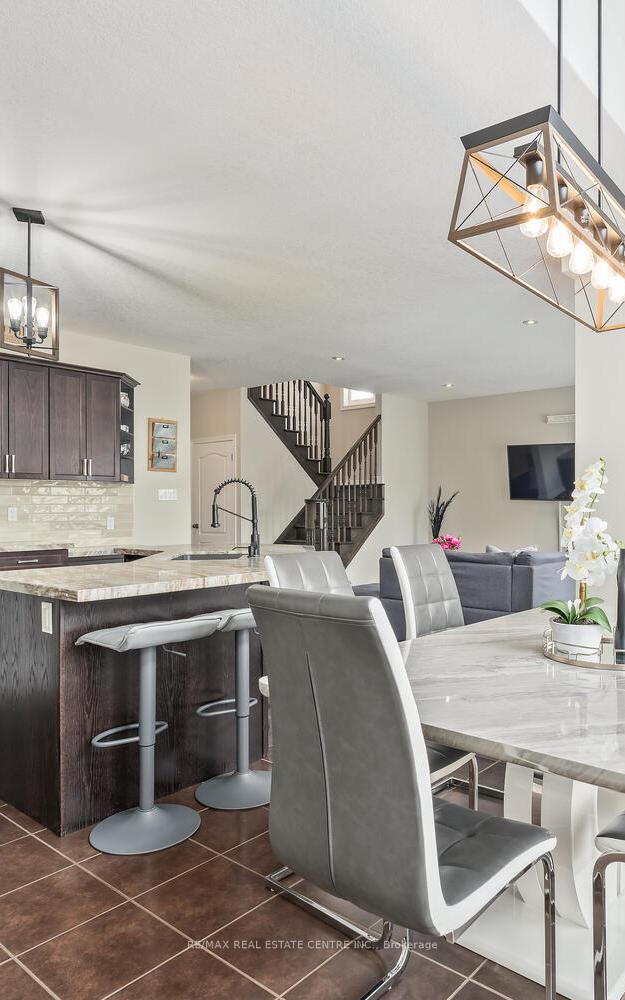
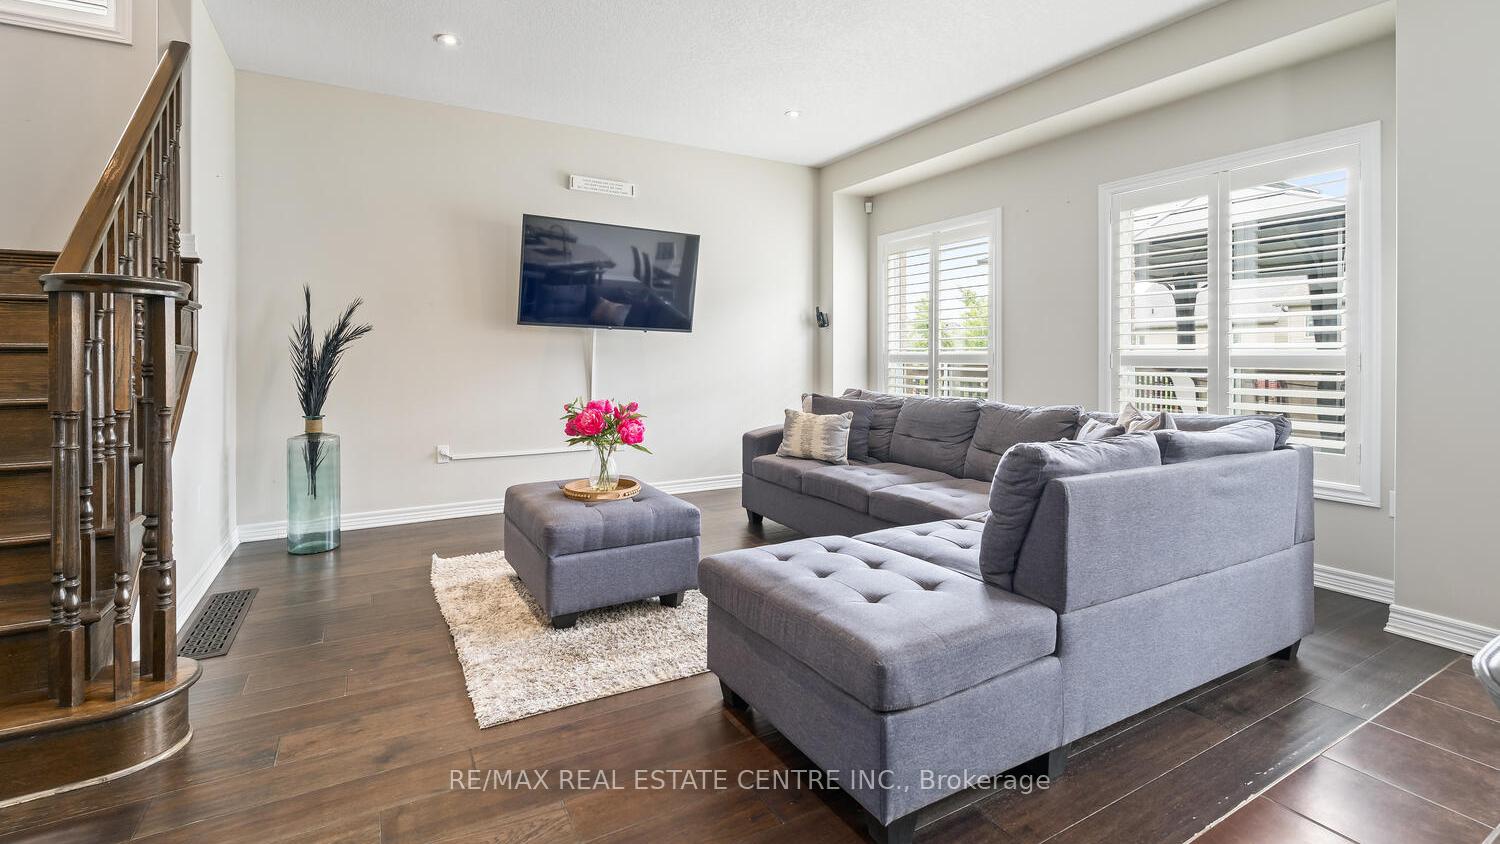
You will love this location watch the kids play at the park from your front sitting area. This large home just off Parkinson dr is ready for you. With double car garage large porch, grand entrance to the foyer with large closets onto a 2 pc bath then to the open concept main area which joins the large kitchen with island and walk in pantry. Combined with Dining room to walk out to the large deck area. California style shutters on all windows, Tile and Hardwoods make this home makes this move easy for you. Upstairs the primary bedroom with his/her walk in closets, extra-large 4 pc bath with soaker tub and glass door shower, 2 large bedrooms with double closet. large kids bathroom with bath shower combo. One of the best features it the upstairs laundry which is large and very organized. Basement is finished with 1 bedroom additionally a rough in for an secondary kitchenette, with large finished 3 pc bathroom for the mancave for sports or when family and friends visit.
Ask about this home
A HOMEH agent will answer your questions about this home.
Around this home
Daily convenience, out of 100, from the distances below
Schools nearby
School rating, out of 10.
Helpful calculators
Your HOMEH agent

"I would see it this week."