

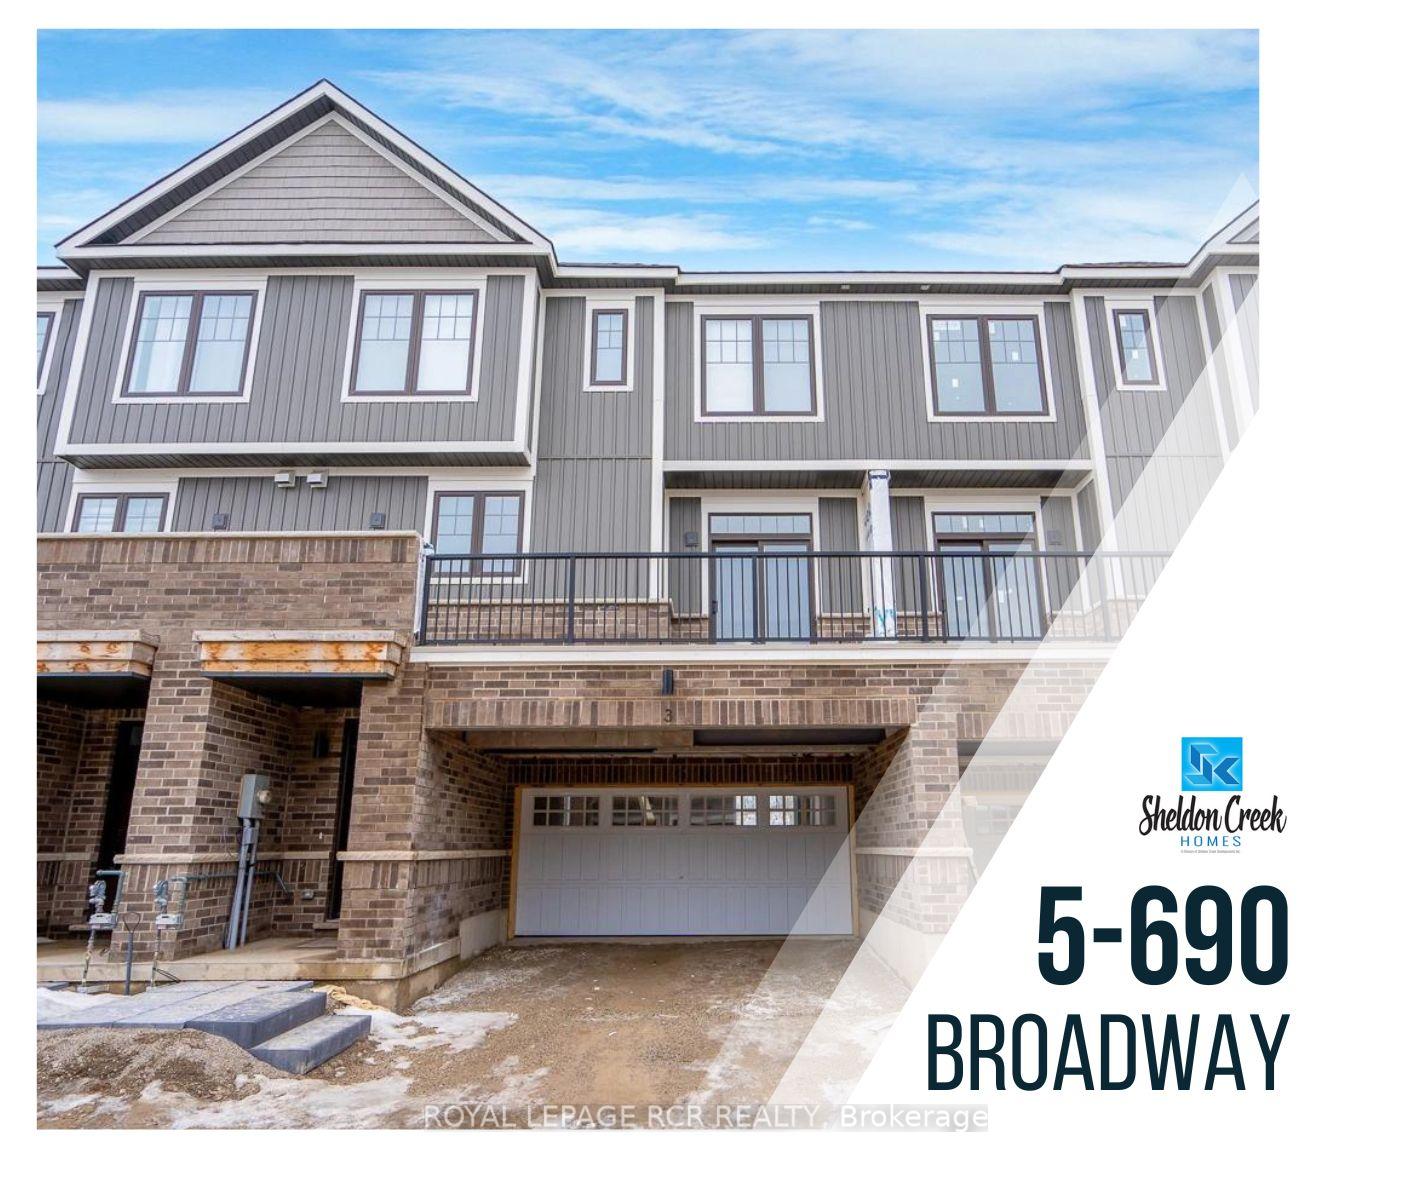
Unit 5, 690 Broadway Avenue
Unit 5, 690 Broadway Avenue
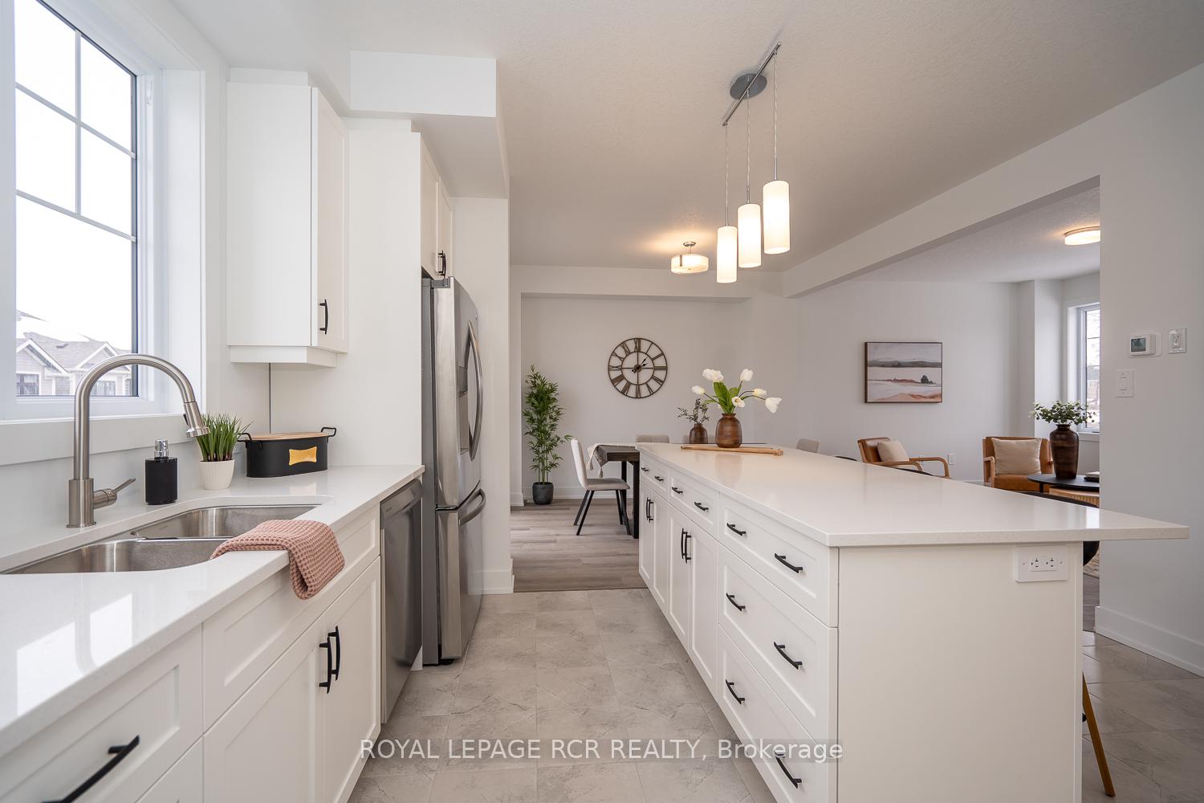
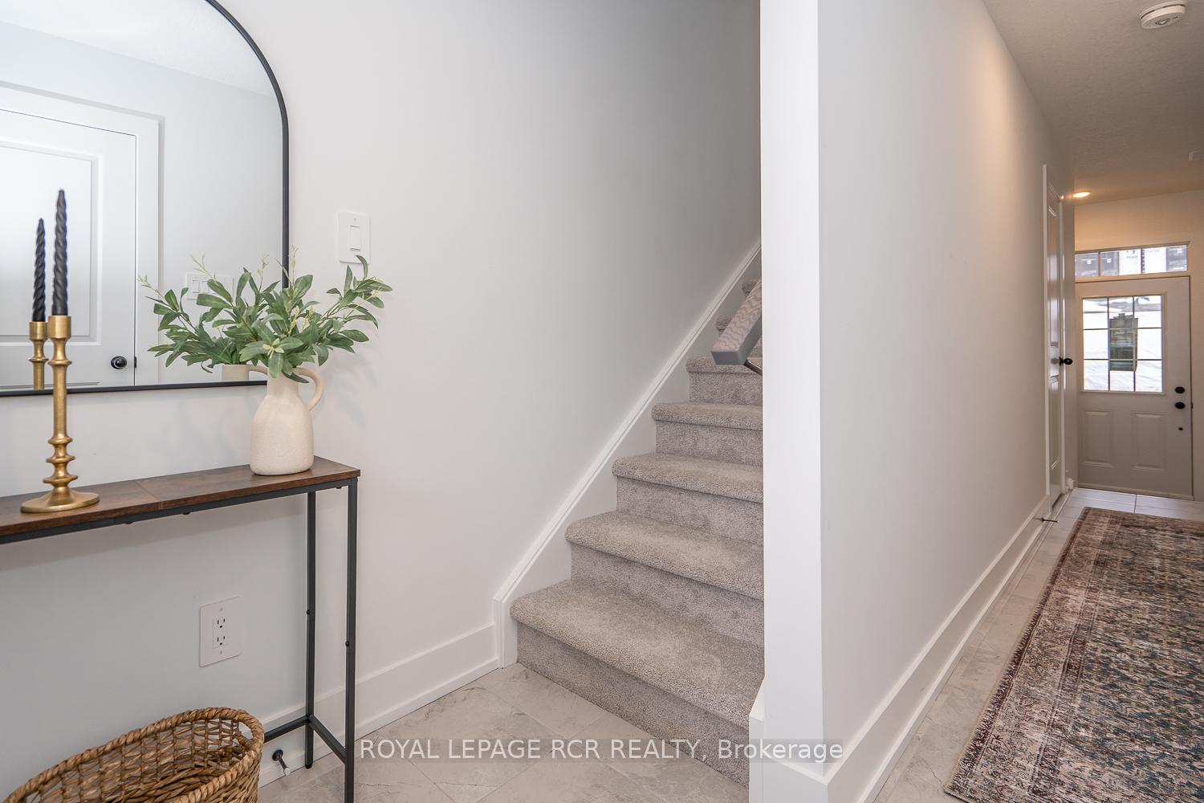
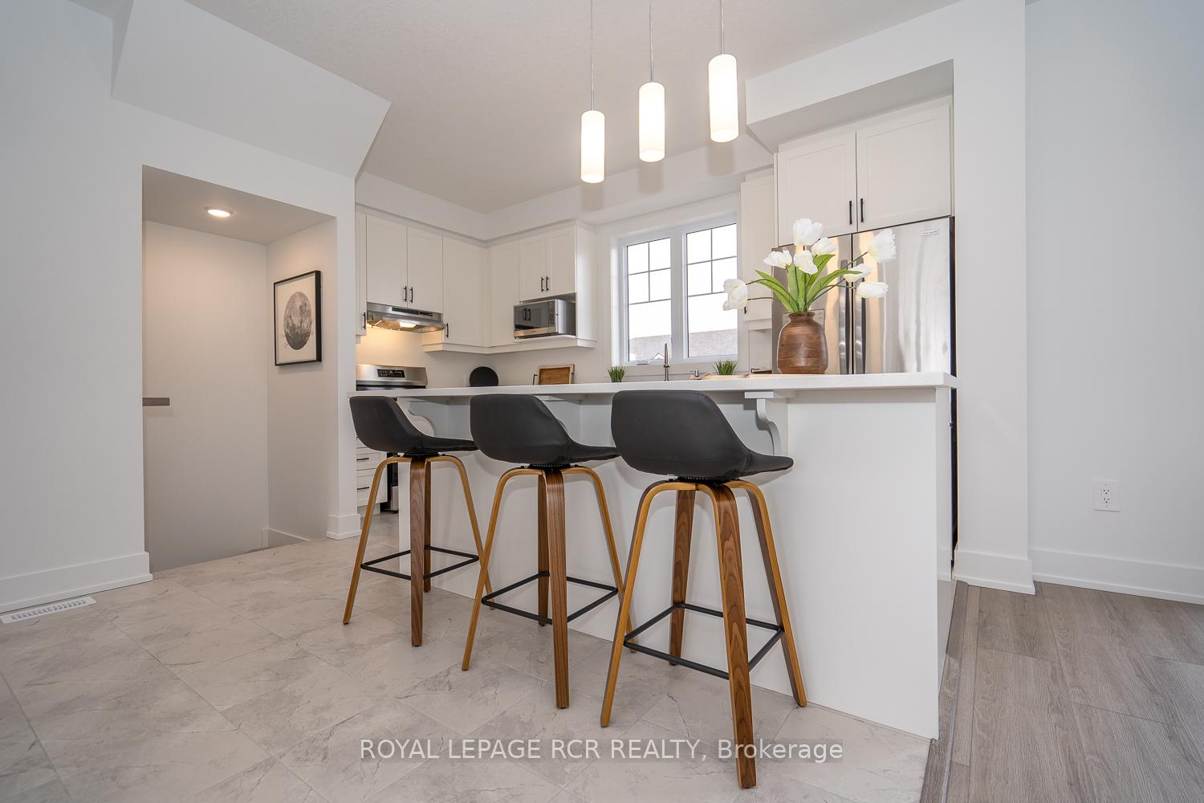
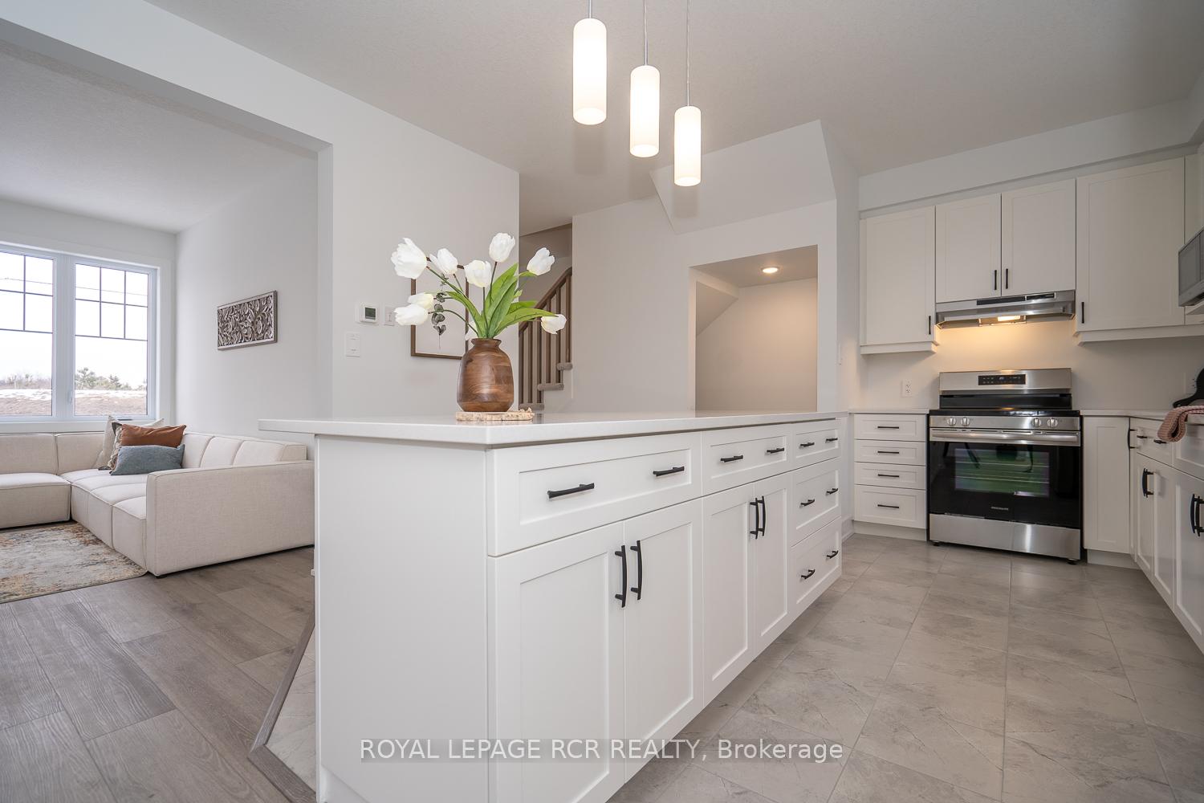 See all 21 photos
Property history
- $809,000ExpiredList: 2024-09-09|End: 2025-01-06|119 daysW9308291
Facts and features
- BasementNone
- Age of homeNew
- Price per sq ft~$462
- Water, sewerMunicipal
- Central air
The homeFreehold Townhouse, 3-storey, New
- Type: Freehold Townhouse
- Style: 3-storey
- Age: New
- Living space: 1,500–2,000 sq ft
- Basement: None
InsideTile, Vinyl, Broadloom, Main level, Auto garage door remote, erv/hrv
- Flooring: Tile, Vinyl, Broadloom
- Laundry: Main level
- Features: Auto garage door remote, erv/hrv
- Security: Smoke detector
- Rooms above ground: 9
- Bedrooms: 4
- Bathrooms: 3
- Kitchens: 1
Outside and lotBrick, vinyl siding, Asphalt shingle, Poured concrete
- Exterior: Brick, vinyl siding
- Roof: Asphalt shingle
- Foundation: Poured concrete
- Features: Deck, porch
- Size: 31.2 × 61.1 ft
Parking1 Garage, Built-in, Available
- Spaces: 1 Garage
- Garage: Built-in
- Driveway: Available
Heating, water and powerForced air, gas, Central air, Municipal water
- Heating: Forced air, gas
- Cooling: Central air
- Water: Municipal water
- Sewer: Municipal sewer
- Natural gas: Yes
- Hydro: Yes
- Cable: Available
- Telephone: Available
Costs and taxesHST included in the price, Natural gas water heater, Hot water heater
- HST: HST included in the price
- Rental items: Natural gas water heater
- Under contract: Hot water heater
NearbyLibrary, park, place of worship, public transit, rec./commun.centre, school
- Close to: Library, park, place of worship, public transit, rec./commun.centre, school
Listing detailsW9308291, Expired, Sep 9, 2024
- MLS® number: W9308291
- Status: Expired
- Listed on: Sep 9, 2024
- Days on market: 119
- Updated: Jan 6, 2025
- Possession: Flexible
- Occupied by: Vacant
- Listing brokerage: Royal LePage RCR Realty
About this home
Unit 5, 690 Broadway Avenue, Orangeville, ON L9W 5C8
New Price! Be the First to Own this Stunning Sheldon Creek Townhome at 690 Broadway! Welcome to this sunny and modern 3-storey end-unit townhome, located in the desirable west end of Orangeville. With over 1,700 sq ft of thoughtfully designed living space, this brand-new home offers the open, airy layout youve been searching for. Enter through the charming portico into a spacious foyer with ample storage and access to a private front porch. As you ascend to the second level, you'll be impressed by the abundance of natural light flooding into the open-concept kitchen, featuring an oversized island with quartz countertops. The great room and dining area seamlessly flow out to a large balcony, perfect for outdoor relaxation & entertaining. This level also includes a convenient powder room and laundry area. On the upper level, you'll find a serene primary suite complete with a 3-piece ensuite, a generous walk-in closet, and plush broadloom. Additionally, there are three more bedrooms and a full 4-piece main bathroom. Experience the quality and craftsmanship of this local builder by visiting our model homes. Were open Wednesday, Friday, and Saturday from 3-6 pm. Discover why our attention to detail and commitment to customer satisfaction have earned us an outstanding reputation. Don't miss out, preview our three different models today!
Ask about this home
A HOMEH agent will answer your questions about this home.
Around this home
Daily convenience, out of 100, from the distances below
Schools nearby
School rating, out of 10.
Helpful calculators
Your HOMEH agent

"I would see it this week."