

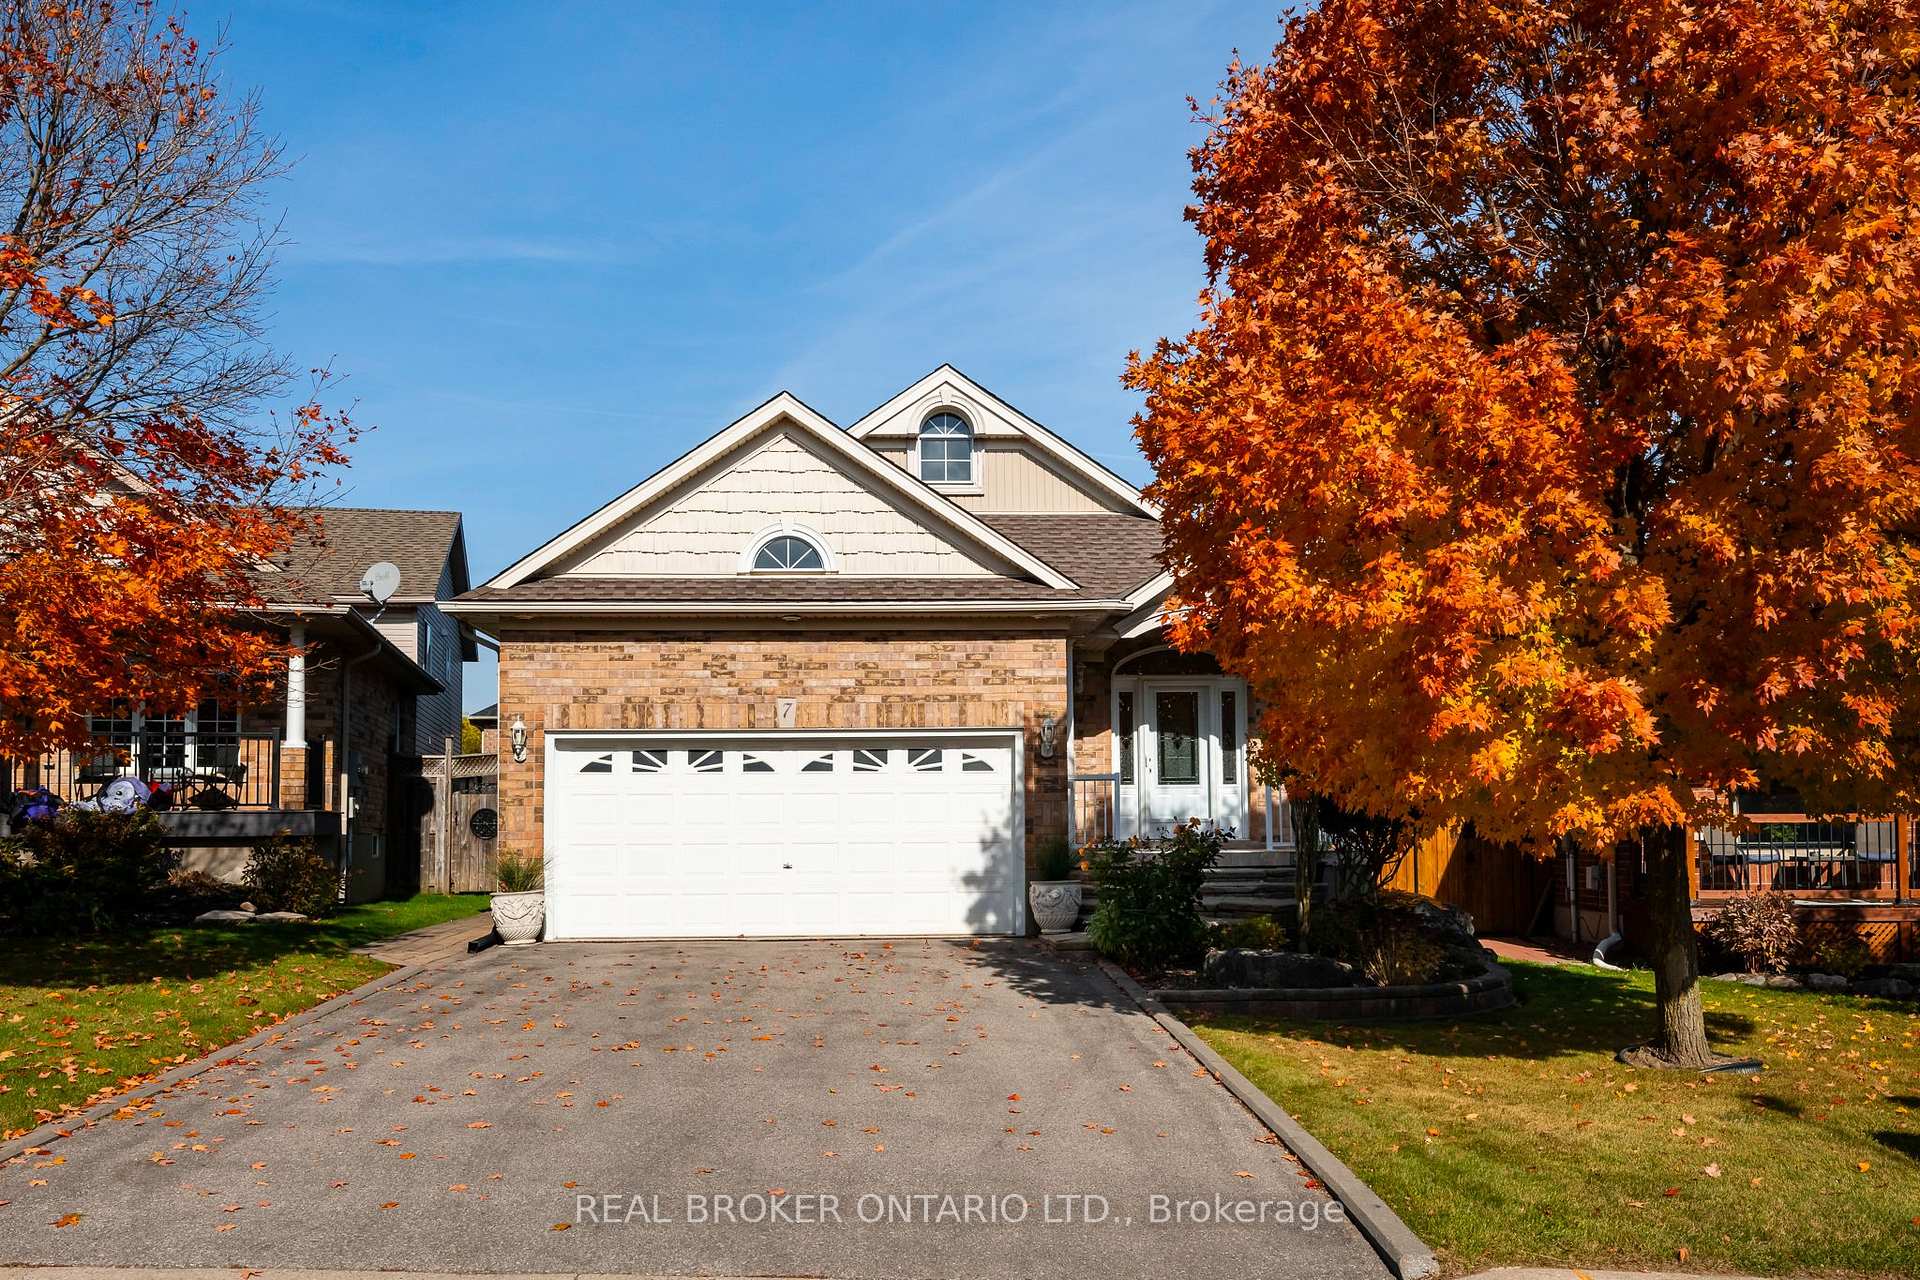
7 Appleton Drive
7 Appleton Drive
 See all 41 photos
Property history
Facts and features
- BasementPart finished
- Age of home16–30 years
- Water, sewerMunicipal
- HeatingForced air
- Hardwood floors
- Central air
The homeDetached, Backsplit 4, Age 16–30 years
- Type: Detached
- Style: Backsplit 4
- Age: 16–30 years
- Living space: 1,100–1,500 sq ft
- Basement: Partial basement, unfinished
- Waterfront: None
InsideCarpet free, Hardwood, Auto garage door remote, bar fridge, carpet free, water softener, Rooms above ground 9
- Flooring: Carpet free, Hardwood
- Features: Auto garage door remote, bar fridge, carpet free, water softener
- Rooms above ground: 9
- Bedrooms: 3
- Bathrooms: 3
- Kitchens: 1
Outside and lotBrick, Asphalt shingle, Poured concrete
- Exterior: Brick
- Roof: Asphalt shingle
- Foundation: Poured concrete
- Features: Landscaped, patio
- Other structures: Garden shed
- Size: 37.77 ft frontage, 0.12 ac
- Zoning: R6
Parking2 Garage, Attached, Private double
- Spaces: 2 Garage
- Garage: Attached
- Driveway: Private double
Heating, water and powerForced air, gas, Central air, Municipal water
- Heating: Forced air, gas
- Cooling: Central air
- Water: Municipal water
- Sewer: Municipal sewer
Costs and taxesTaxes $6,636 a year, HST included in the price, Water softener & hot water heater
- Taxes, 2024: $6,636 a year
- HST: HST included in the price
- Rental items: Water softener & hot water heater
- Under contract: Hot water heater, water softener
Included in the saleAll light fixtures, refrigerator, stove/oven, dishwasher, garage door opener & remote, windowcoverings, metal gazebo, mini fridge, Espresso machine in bar
- Included: All light fixtures, refrigerator, stove/oven, dishwasher, garage door opener & remote, windowcoverings, metal gazebo, mini fridge
- Not included: Espresso machine in bar
NearbyFenced yard, hospital, library, public transit, school, rec./commun.centre
- Close to: Fenced yard, hospital, library, public transit, school, rec./commun.centre
Listing detailsW12052656, Sold, Apr 1, 2025
- MLS® number: W12052656
- Status: Sold
- Listed on: Apr 1, 2025
- Days on market: 32
- Updated: May 3, 2025
- Possession: 2025-04-30 / Flexible
- Occupied by: Vacant
- Listing brokerage: REAL BROKER ONTARIO LTD.
About this home
7 Appleton Drive, Orangeville, ON L9W 5C3
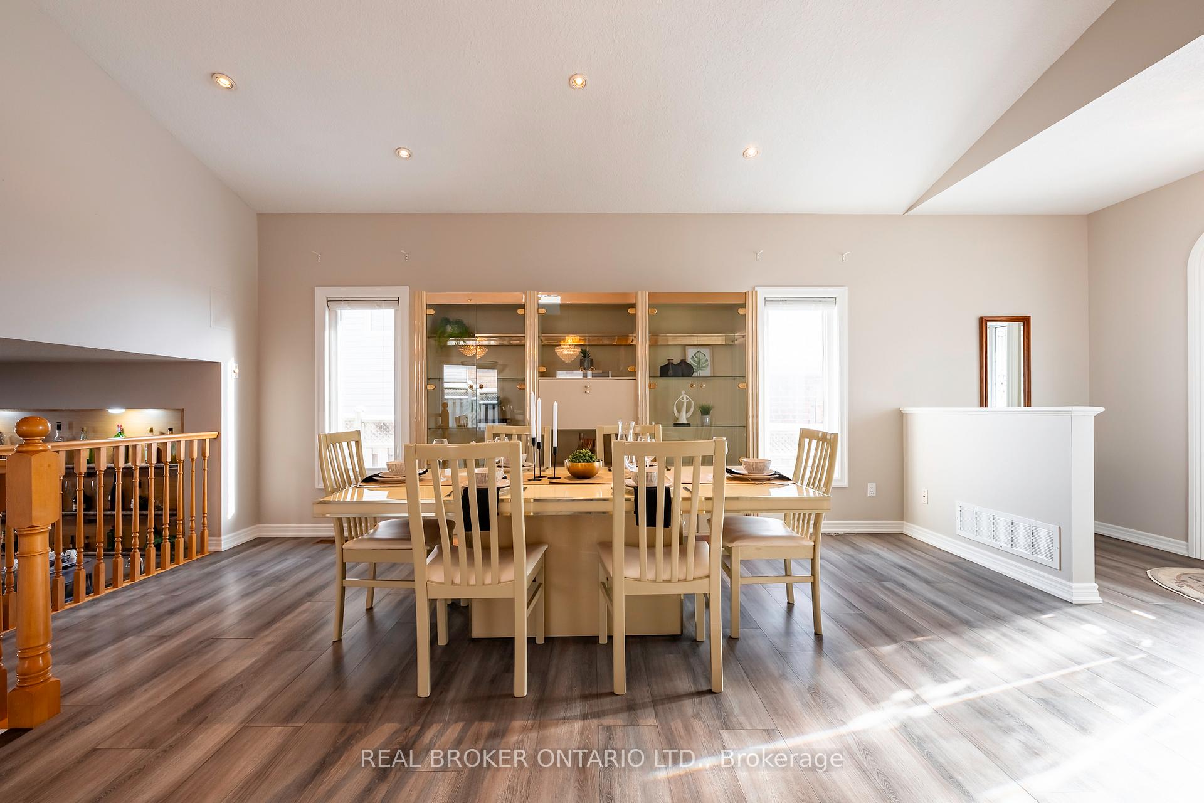
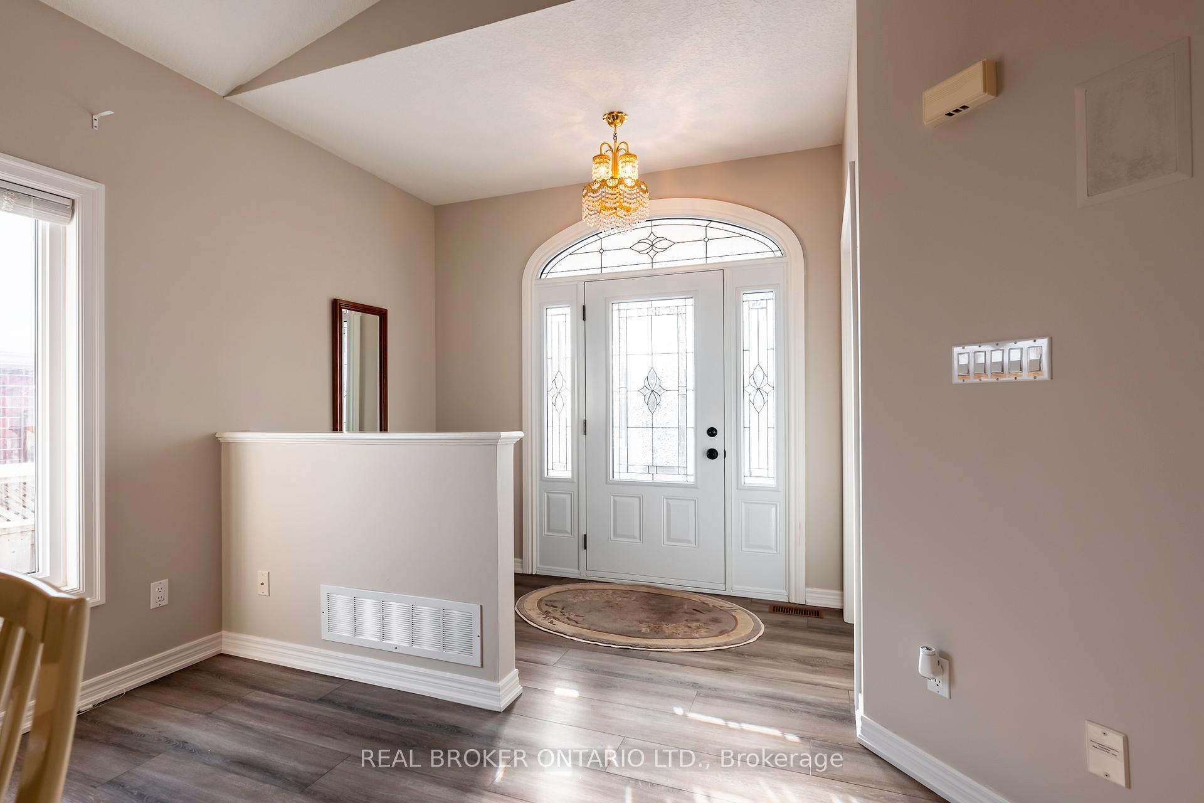
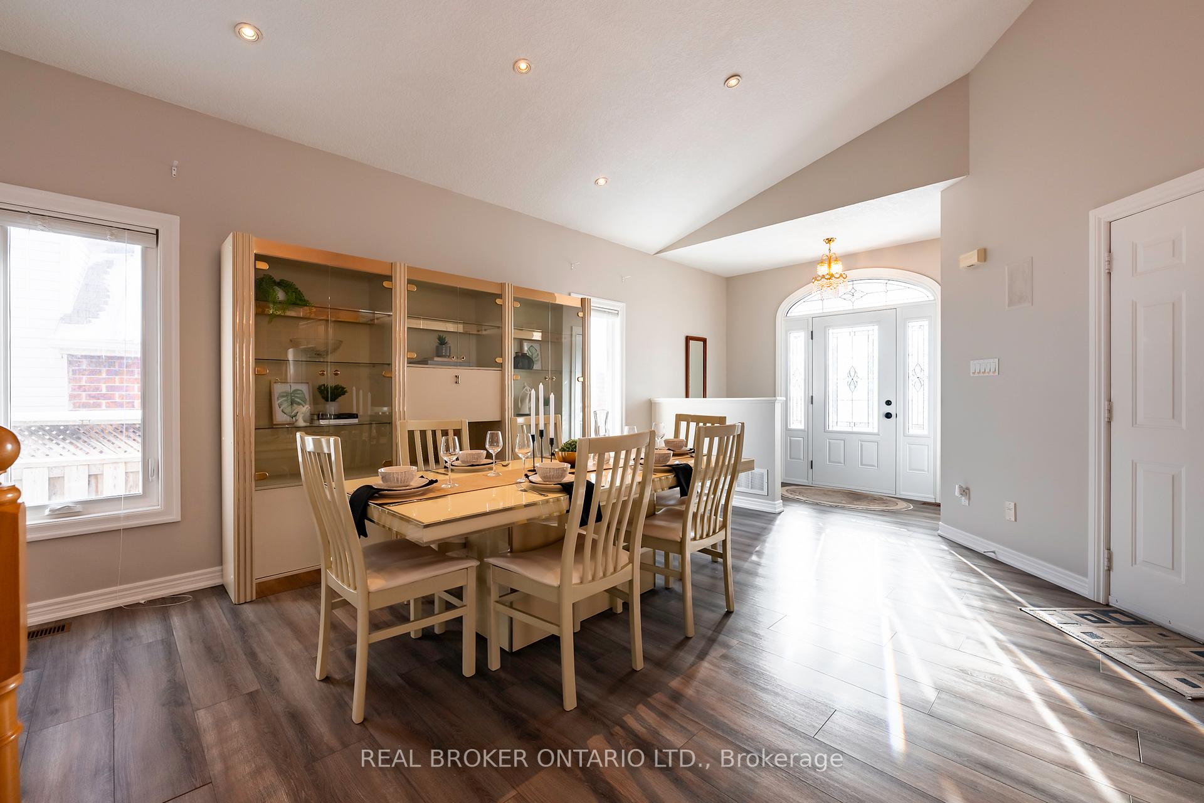
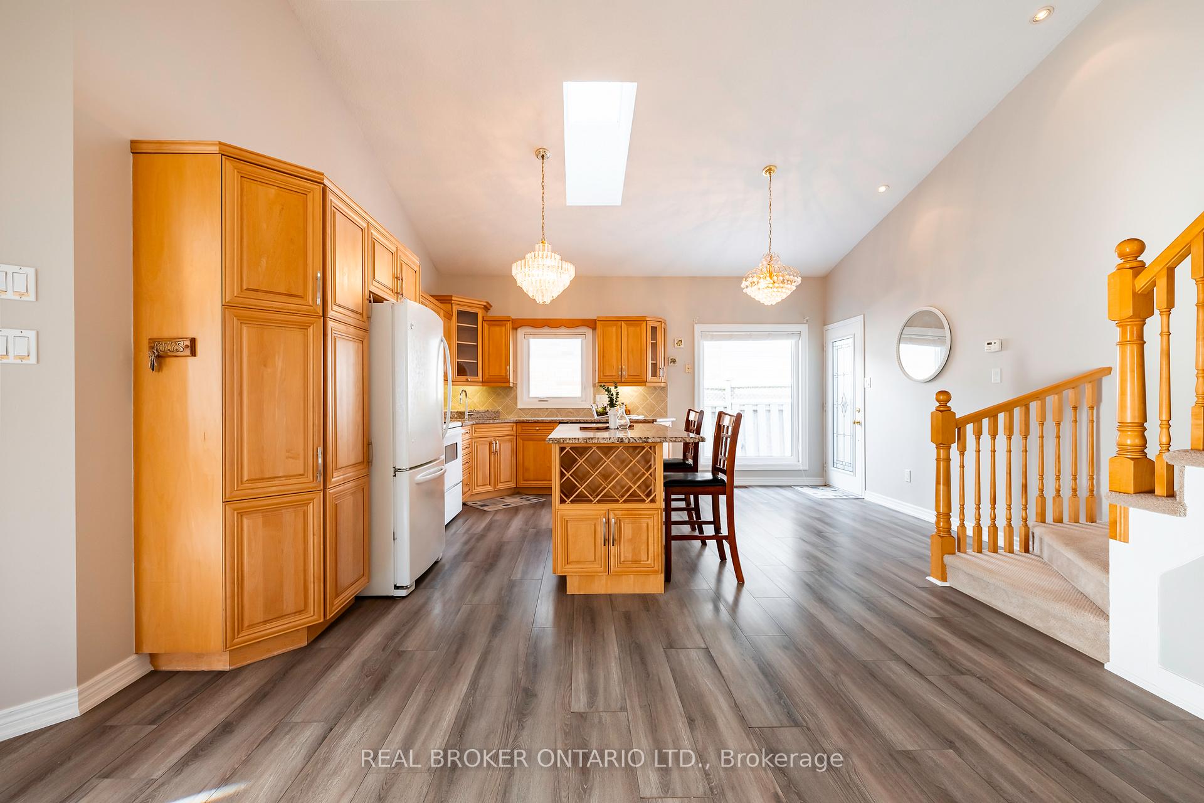
Welcome to 7 Appleton Drive, a beautifully maintained backsplit located in the highly desirable west end of Orangeville. This spacious home features soaring cathedral ceilings and an open-concept design, creating an airy and inviting atmosphere. The large family room, complete with a wet bar and an 4-piece bathroom, offers a perfect space for entertaining. Above-grade windows provide an abundance of natural light throughout. With approximately 1,878 sq/ft of living space, this home boasts three generous bedrooms and three bathrooms. Nestled in a sought-after neighborhood, its close to parks, schools, shopping, and all the amenities Orangeville has to offer. Don't miss this opportunity to own a home in one of the towns most desirable areas!
Ask about this home
A HOMEH agent will answer your questions about this home.
Around this home
Daily convenience, out of 100, from the distances below
Schools nearby
School rating, out of 10.
Helpful calculators
Your HOMEH agent

"I would see it this week."