

12 Westdale Avenue
12 Westdale Avenue
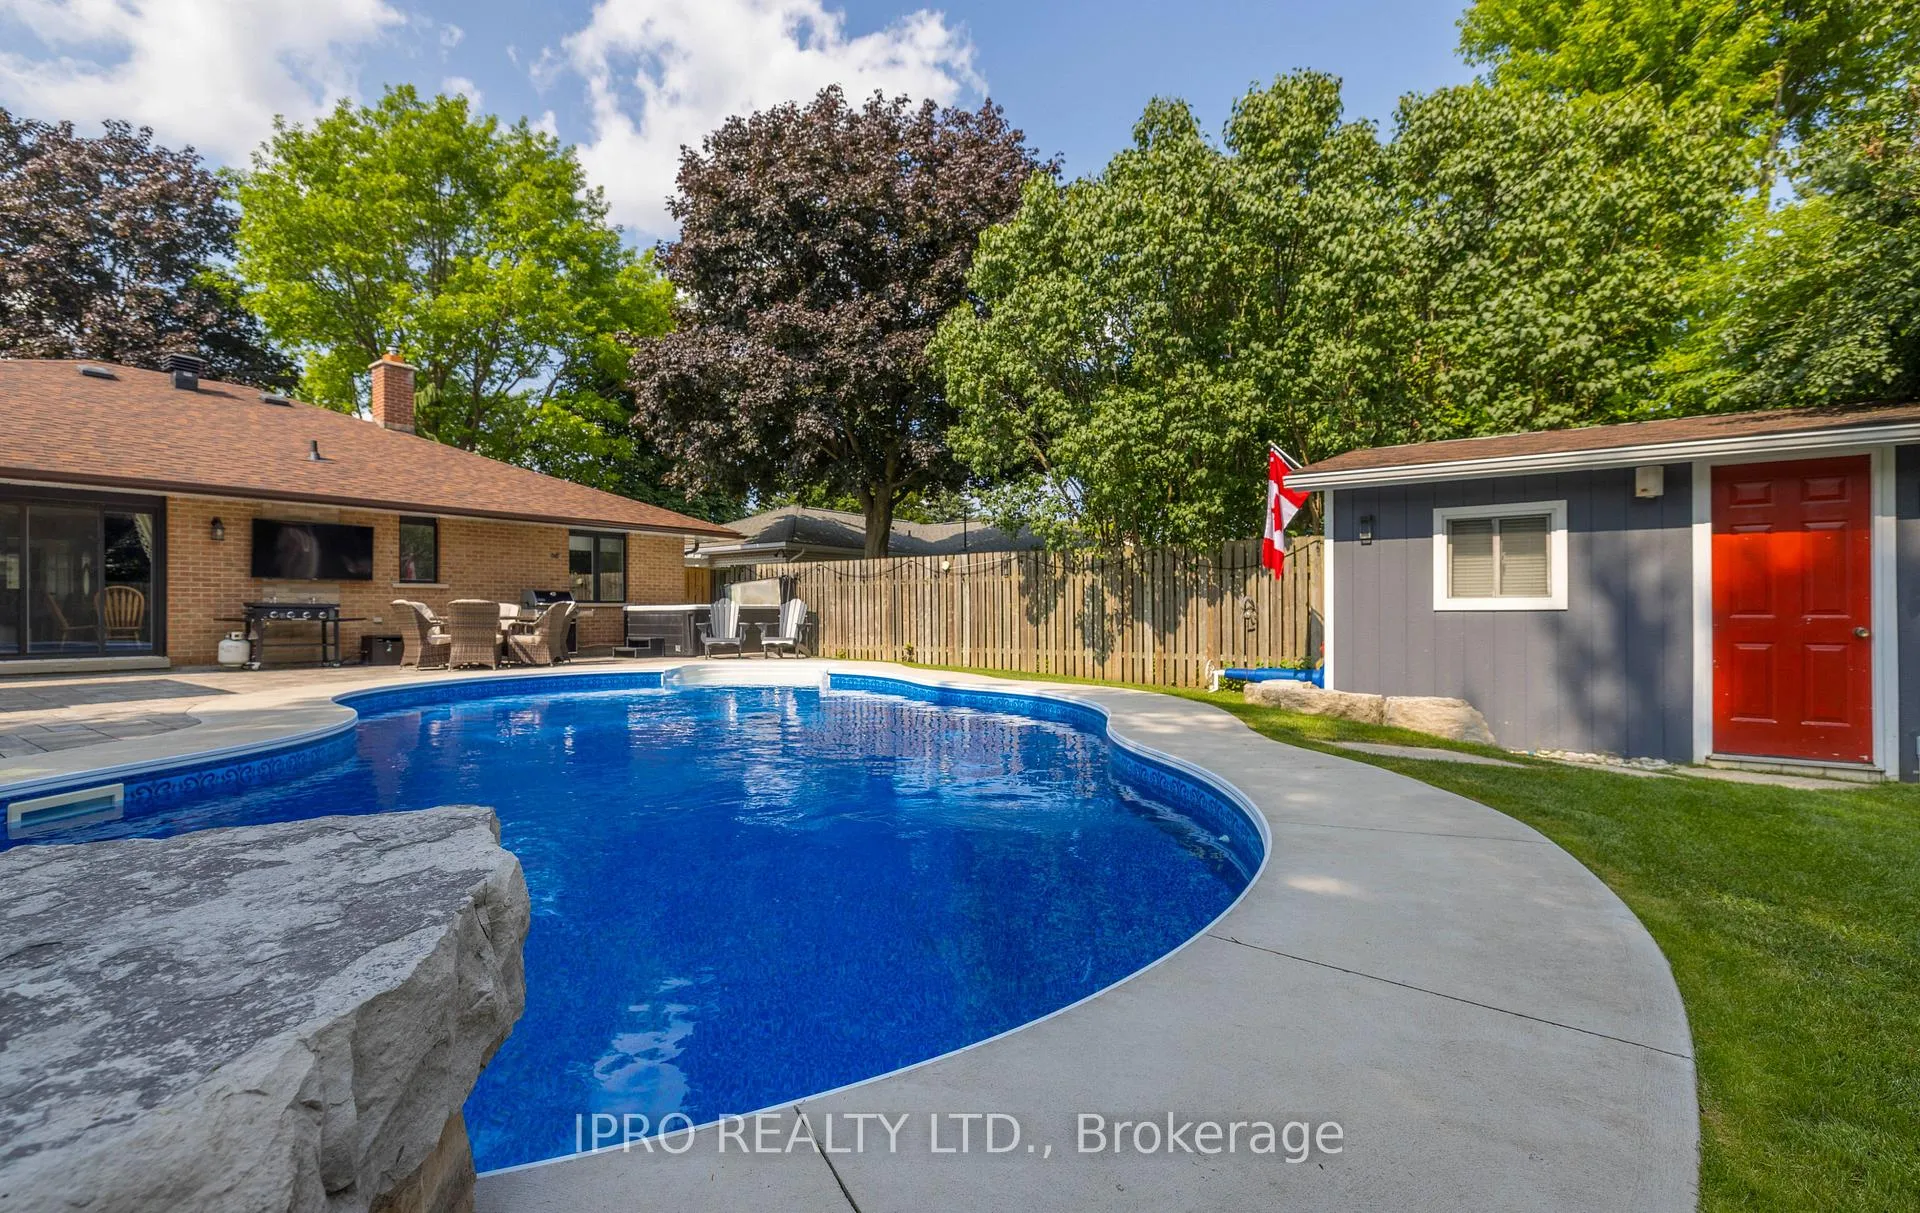 See all 29 photos
Property history
Facts and features
- BasementPart finished
- Water, sewerMunicipal
- HeatingForced air
- CoolingCentral air
- Hardwood floors
- Fireplace
- Central air
- Inground pool
The homeDetached, Bungalow, 1,500–2,000 sq ft
- Type: Detached
- Style: Bungalow
- Living space: 1,500–2,000 sq ft
- Basement: Partially finished
InsideFireplace Yes, natural gas, wood, Hardwood, Lower level
- Fireplace: Yes, natural gas, wood
- Flooring: Hardwood
- Laundry: Lower level
- Features: Water softener, sump pump, water heater
- Rooms above ground: 8
- Rooms in the basement: 3
- Bedrooms: 4
- Bathrooms: 2
- Kitchens: 1
- Family room: Yes
Outside and lotBrick, Asphalt shingle, Poured concrete
- Exterior: Brick
- Roof: Asphalt shingle
- Foundation: Poured concrete
- Pool: Inground
- Features: Patio
- Other structures: Garden shed
- Size: 62 × 130 ft
Parking1 Garage, Built-in, Private, private triple
- Spaces: 1 Garage
- Garage: Built-in
- Driveway: Private, private triple
Heating, water and powerForced air, gas, Central air, Municipal water
- Heating: Forced air, gas
- Cooling: Central air
- Water: Municipal water
- Sewer: Municipal sewer
Costs and taxesTaxes $6,098 a year, As per schedule c
- Taxes, 2023: $6,098 a year
- Rental items: As per schedule c
Included in the saleAs per schedule c, As per schedule c
- Included: As per schedule c
- Not included: As per schedule c
Listing detailsW9513832, Sold, Oct 28, 2024
- MLS® number: W9513832
- Status: Sold
- Listed on: Oct 28, 2024
- Days on market: 51
- Updated: Dec 18, 2024
- Possession: 60/90 TBA
- Occupied by: Owner
- Listing brokerage: IPRO REALTY LTD.
About this home
12 Westdale Avenue, Orangeville, ON L9W 1B7
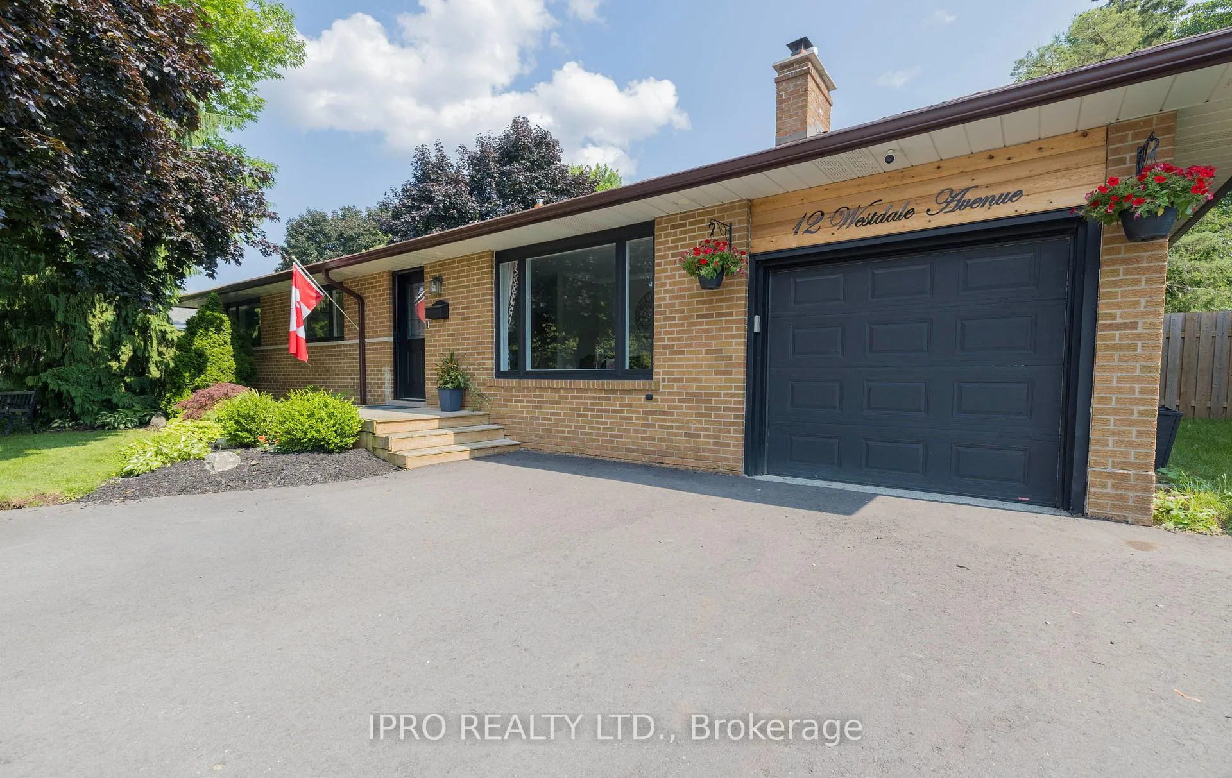
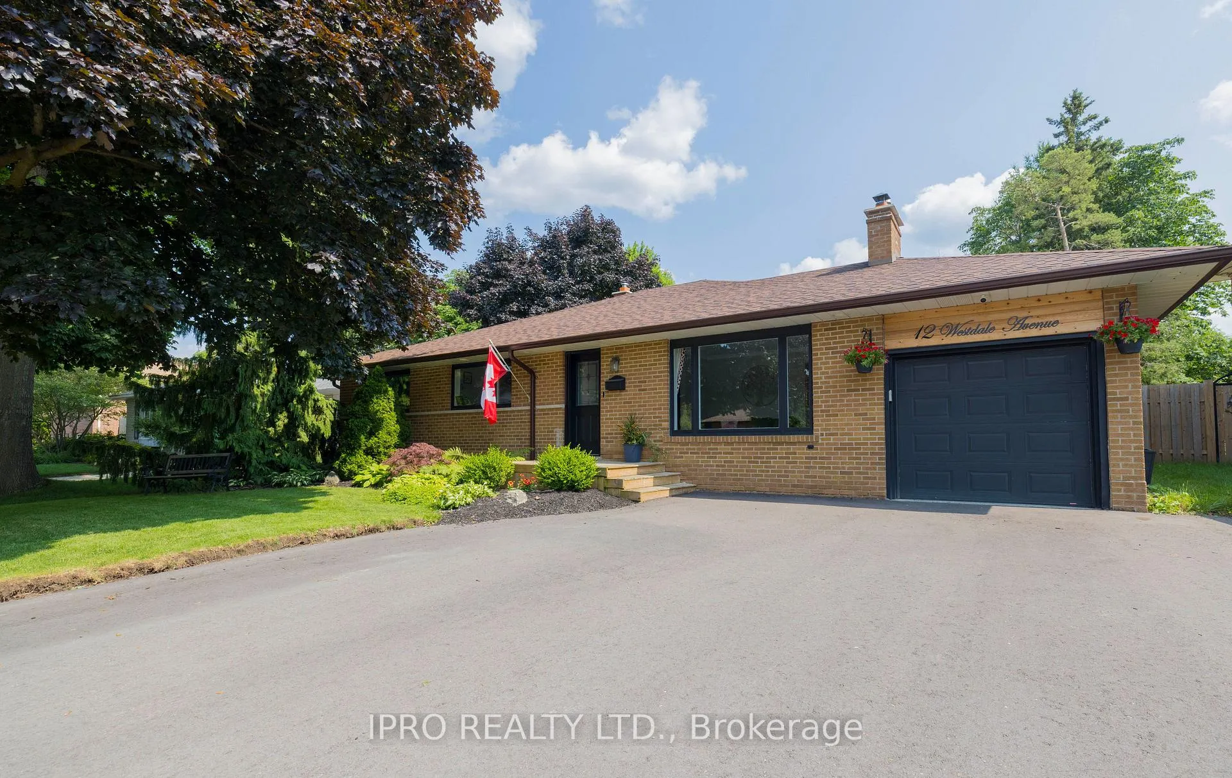
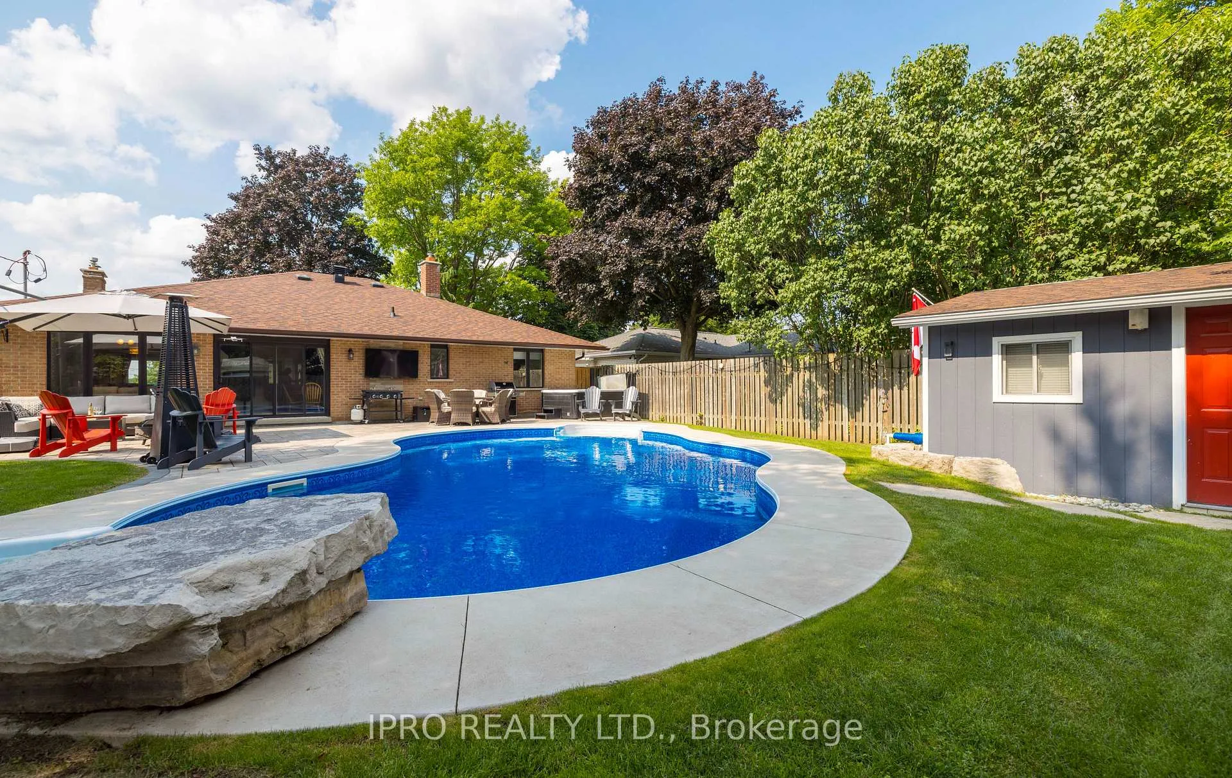
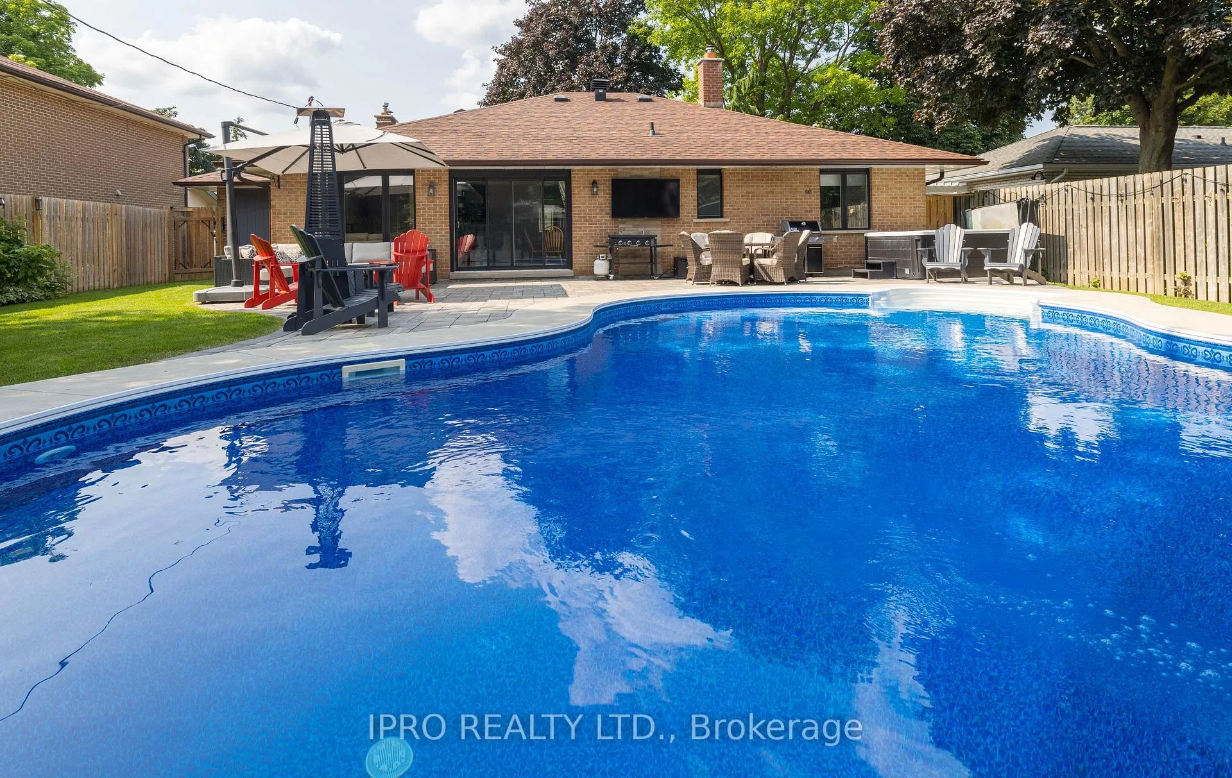
Welcome to this delightful 1,794 sq. ft. detached bungalow in the heart of Orangeville! Situated in a peaceful downtown neighbourhood, this home offers 4 generously sized bedrooms and 2 full bathrooms, making it ideal for families or those seeking space and comfort. Just steps from vibrant downtown Orangeville, you'll enjoy easy access to top-rated schools, lush parks, and a nearby recreation center. Inside, most of the main level boasts classic hardwood flooring, adding a touch of elegance. The primary bedroom is a cozy retreat with a 3-piece ensuite and a spacious double closet. The eat-in kitchen, complete with stainless steel appliances and ample cabinetry, is perfect for daily meals and gatherings, though it offers room for personalized upgrades. Natural light pours into the family room through large picture windows, creating a bright and inviting space. For cozy evenings, relax in the living room by the warm gas fireplace. The fully finished basement, featuring a wood-burning fireplace, offers additional space for relaxation and entertainment, adaptable to your personal touch. Outside, the backyard is a true haven designed for both relaxation and entertainment. This beautifully landscaped space includes a heated 18 x 36 in-ground pool and a hot tub, creating a perfect spot for summer gatherings. The spacious lot (62 x 130) provides privacy and ample outdoor enjoyment, with mature trees enhancing the setting. A custom triple driveway and single-car garage offer plenty of parking, while notable updates add to the home's value and peace of mind, including a new roof (2016), pool and hot tub installation (2020), gutter guards and eavestroughs (2020), and a newly paved driveway (2023). With a robust 200 AMP electrical panel, this home is ready for your vision to shine. Don't miss the chance to make this bungalow your own, blending convenience, outdoor luxury, and a prime location in Orangeville.
Ask about this home
A HOMEH agent will answer your questions about this home.
Around this home
Daily convenience, out of 100, from the distances below
Schools nearby
School rating, out of 10.
Helpful calculators
Your HOMEH agent

"I would see it this week."