

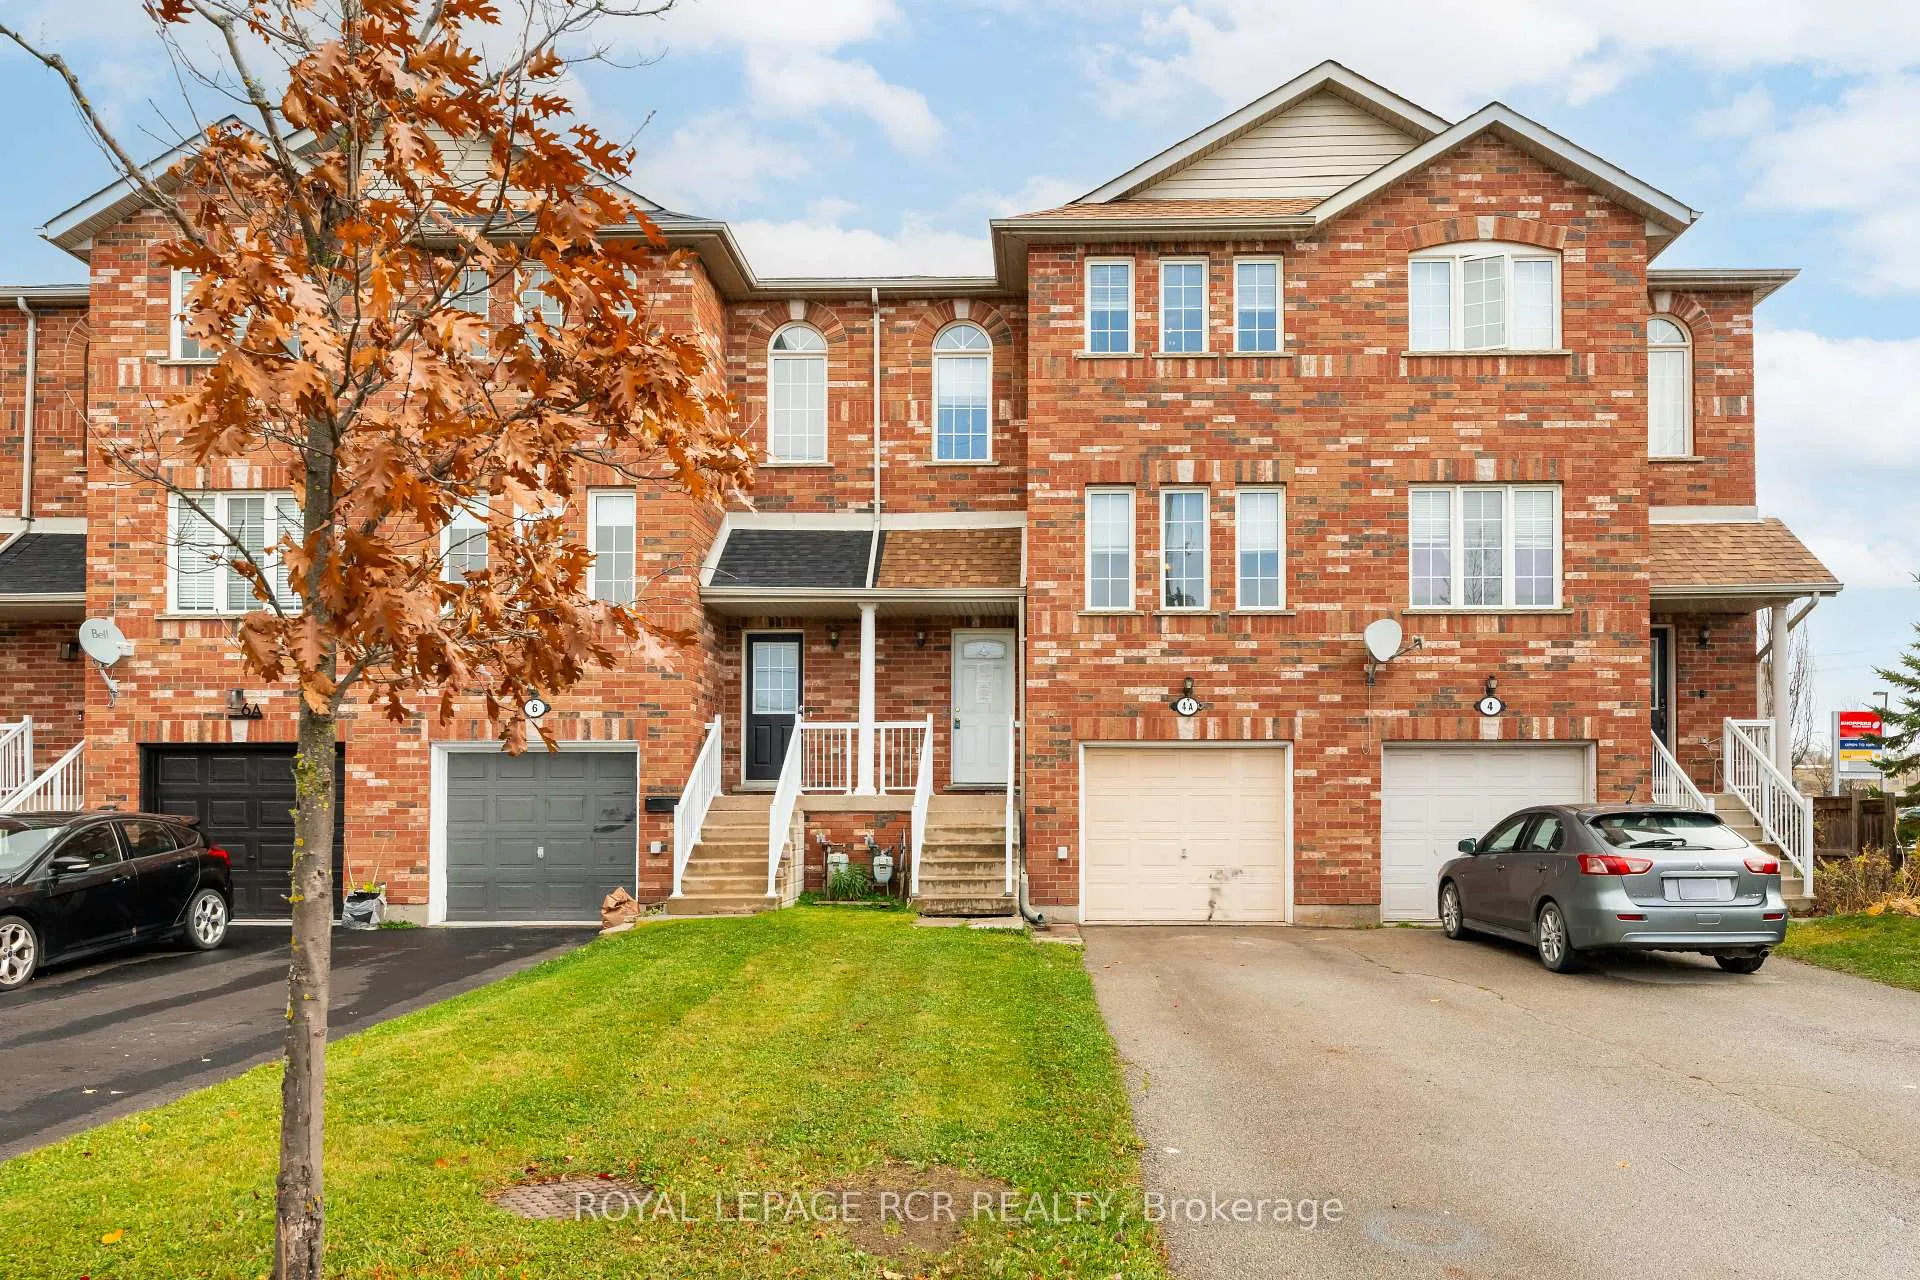
4A Sherbourne Street
4A Sherbourne Street
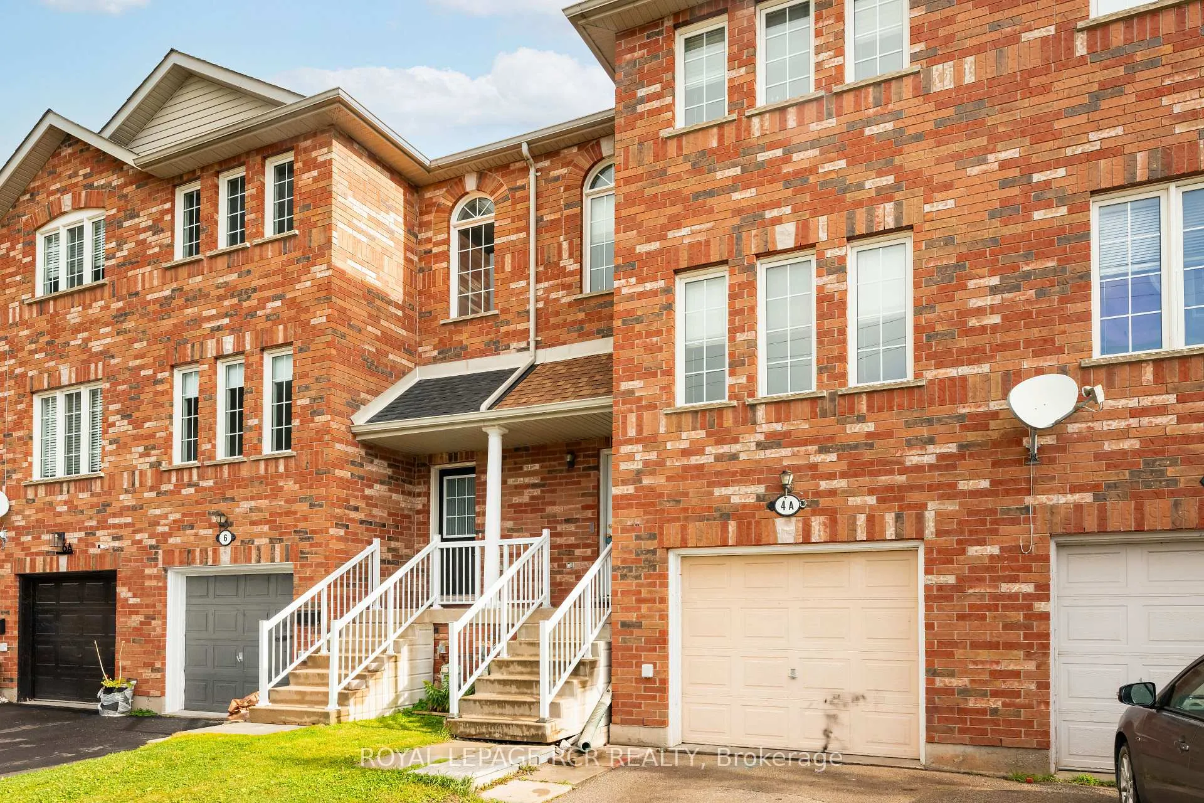
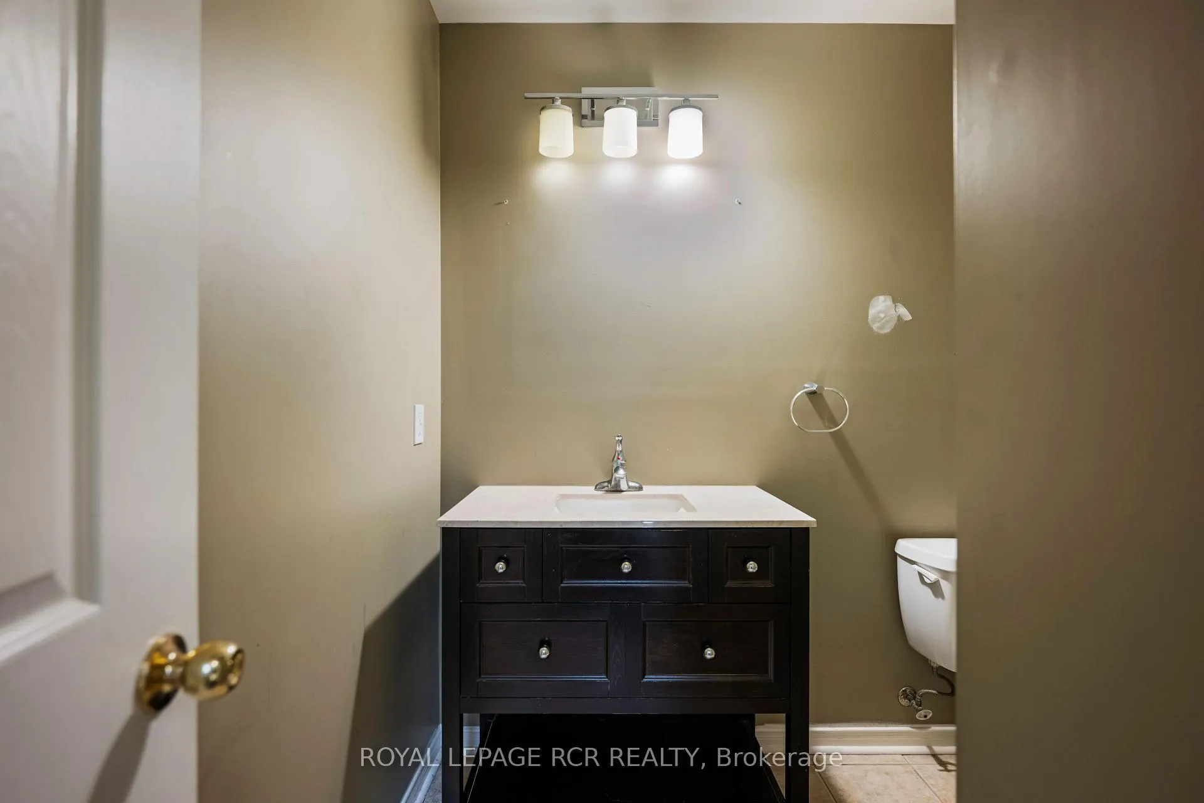
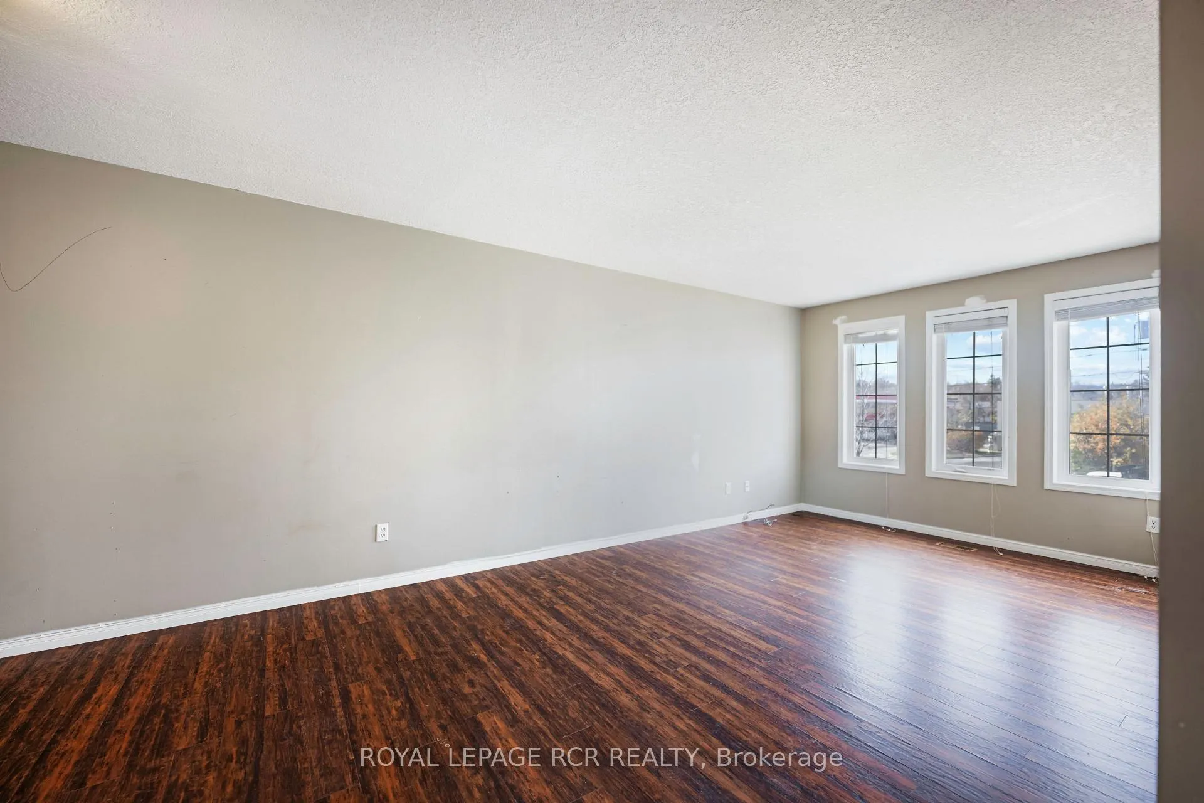
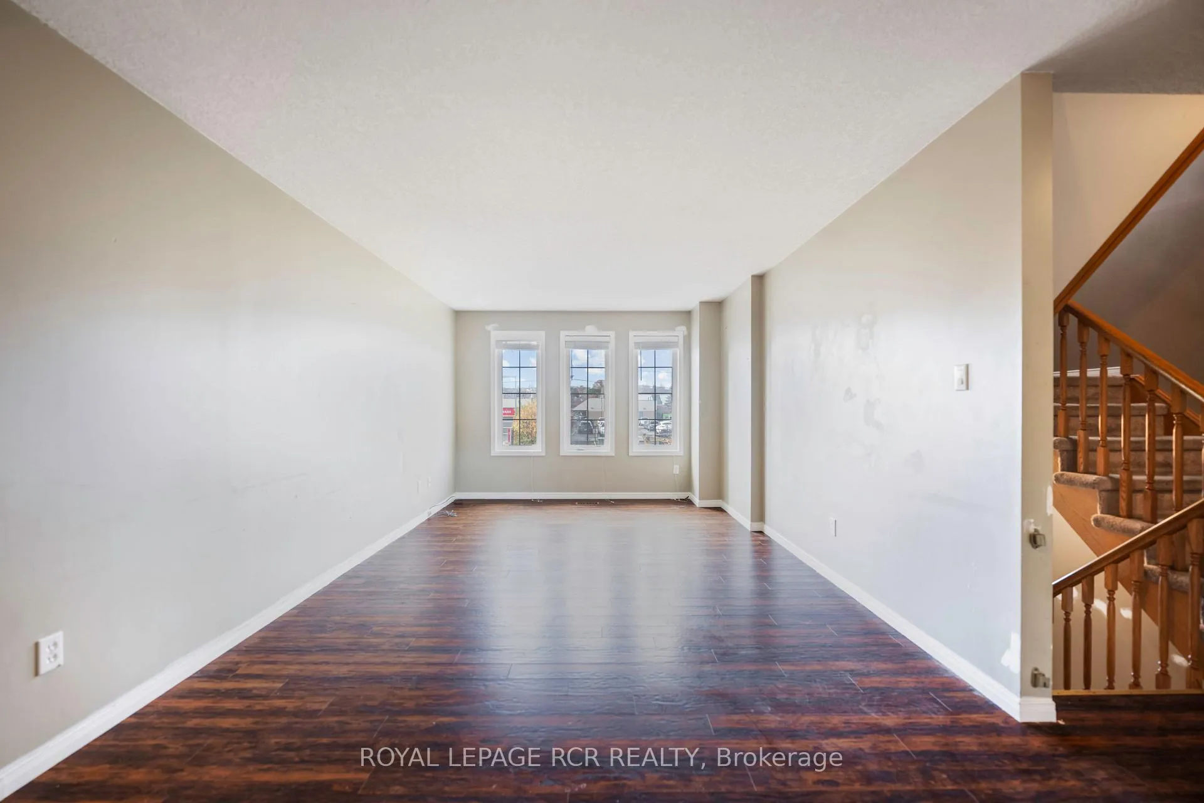 See all 36 photos
Property history
Facts and features
- BasementWalk-out
- Water, sewerMunicipal
- Lot shapeRectangular
- HeatingForced air
- Central air
The homeFreehold Townhouse, 2-storey, 1,100–1,500 sq ft
- Type: Freehold Townhouse
- Style: 2-storey
- Living space: 1,100–1,500 sq ft
- Basement: Finished with walk-out
- Waterfront: None
InsideCeramic, Lower level, Other
- Flooring: Ceramic
- Laundry: Lower level
- Features: Other
- Rooms above ground: 7
- Bedrooms: 3
- Bathrooms: 3
- Kitchens: 1
Outside and lotVinyl siding, brick, Shingles, Poured concrete
- Exterior: Vinyl siding, brick
- Roof: Shingles
- Foundation: Poured concrete
- Size: 18.67 × 131.61 ft
- Shape: Rectangular
Parking1 Garage, Built-in, Private
- Spaces: 1 Garage
- Garage: Built-in
- Driveway: Private
Heating, water and powerForced air, gas, Central air, Municipal water
- Heating: Forced air, gas
- Cooling: Central air
- Water: Municipal water
- Sewer: Municipal sewer
- Natural gas: Yes
- Hydro: Yes
Costs and taxesTaxes $4,496 a year, HST included in the price, Hot water tank
- Taxes, 2024: $4,496 a year
- HST: HST included in the price
- Rental items: Hot water tank
NearbyFenced yard
- Close to: Fenced yard
Listing detailsW10281546, Sold, Nov 1, 2024
- MLS® number: W10281546
- Status: Sold
- Listed on: Nov 1, 2024
- Days on market: 82
- Updated: Jan 22, 2025
- Possession: 30 days TBA
- Occupied by: Vacant
- Listing brokerage: Royal LePage RCR Realty
About this home
4A Sherbourne Street, Orangeville, ON L9W 2A6
This 3 bedroom, 3 bathroom townhouse, is ready for your viewing! The main floor features a ceramic-tiled kitchen seamlessly combined with a bright breakfast area, ideal for enjoying your morning coffee. Enjoy the open concept design with a spacious dining room that flows into the inviting living room, perfect for entertaining or family gatherings. Upper levels boasts a primary bedroom, complete with a walk-in closet and a 4-piece ensuite bathroom for your comfort and convenience. The second floor also boasts two additional bedrooms, both featuring laminate flooring and convenient closet space. A shared 4-piece bathroom adds to the practicality of this level. The lower basement offers a fantastic recreation room, complete with a walk-out to a fully fenced backyard, creating an ideal space for outdoor entertaining, play, or relaxation. Entrance from home to 1 car garage. Great commuter location just steps from restaurants, park and amenities.
Ask about this home
A HOMEH agent will answer your questions about this home.
Around this home
Daily convenience, out of 100, from the distances below
Schools nearby
School rating, out of 10.
Helpful calculators
Your HOMEH agent

"I would see it this week."