

34 College Avenue
34 College Avenue
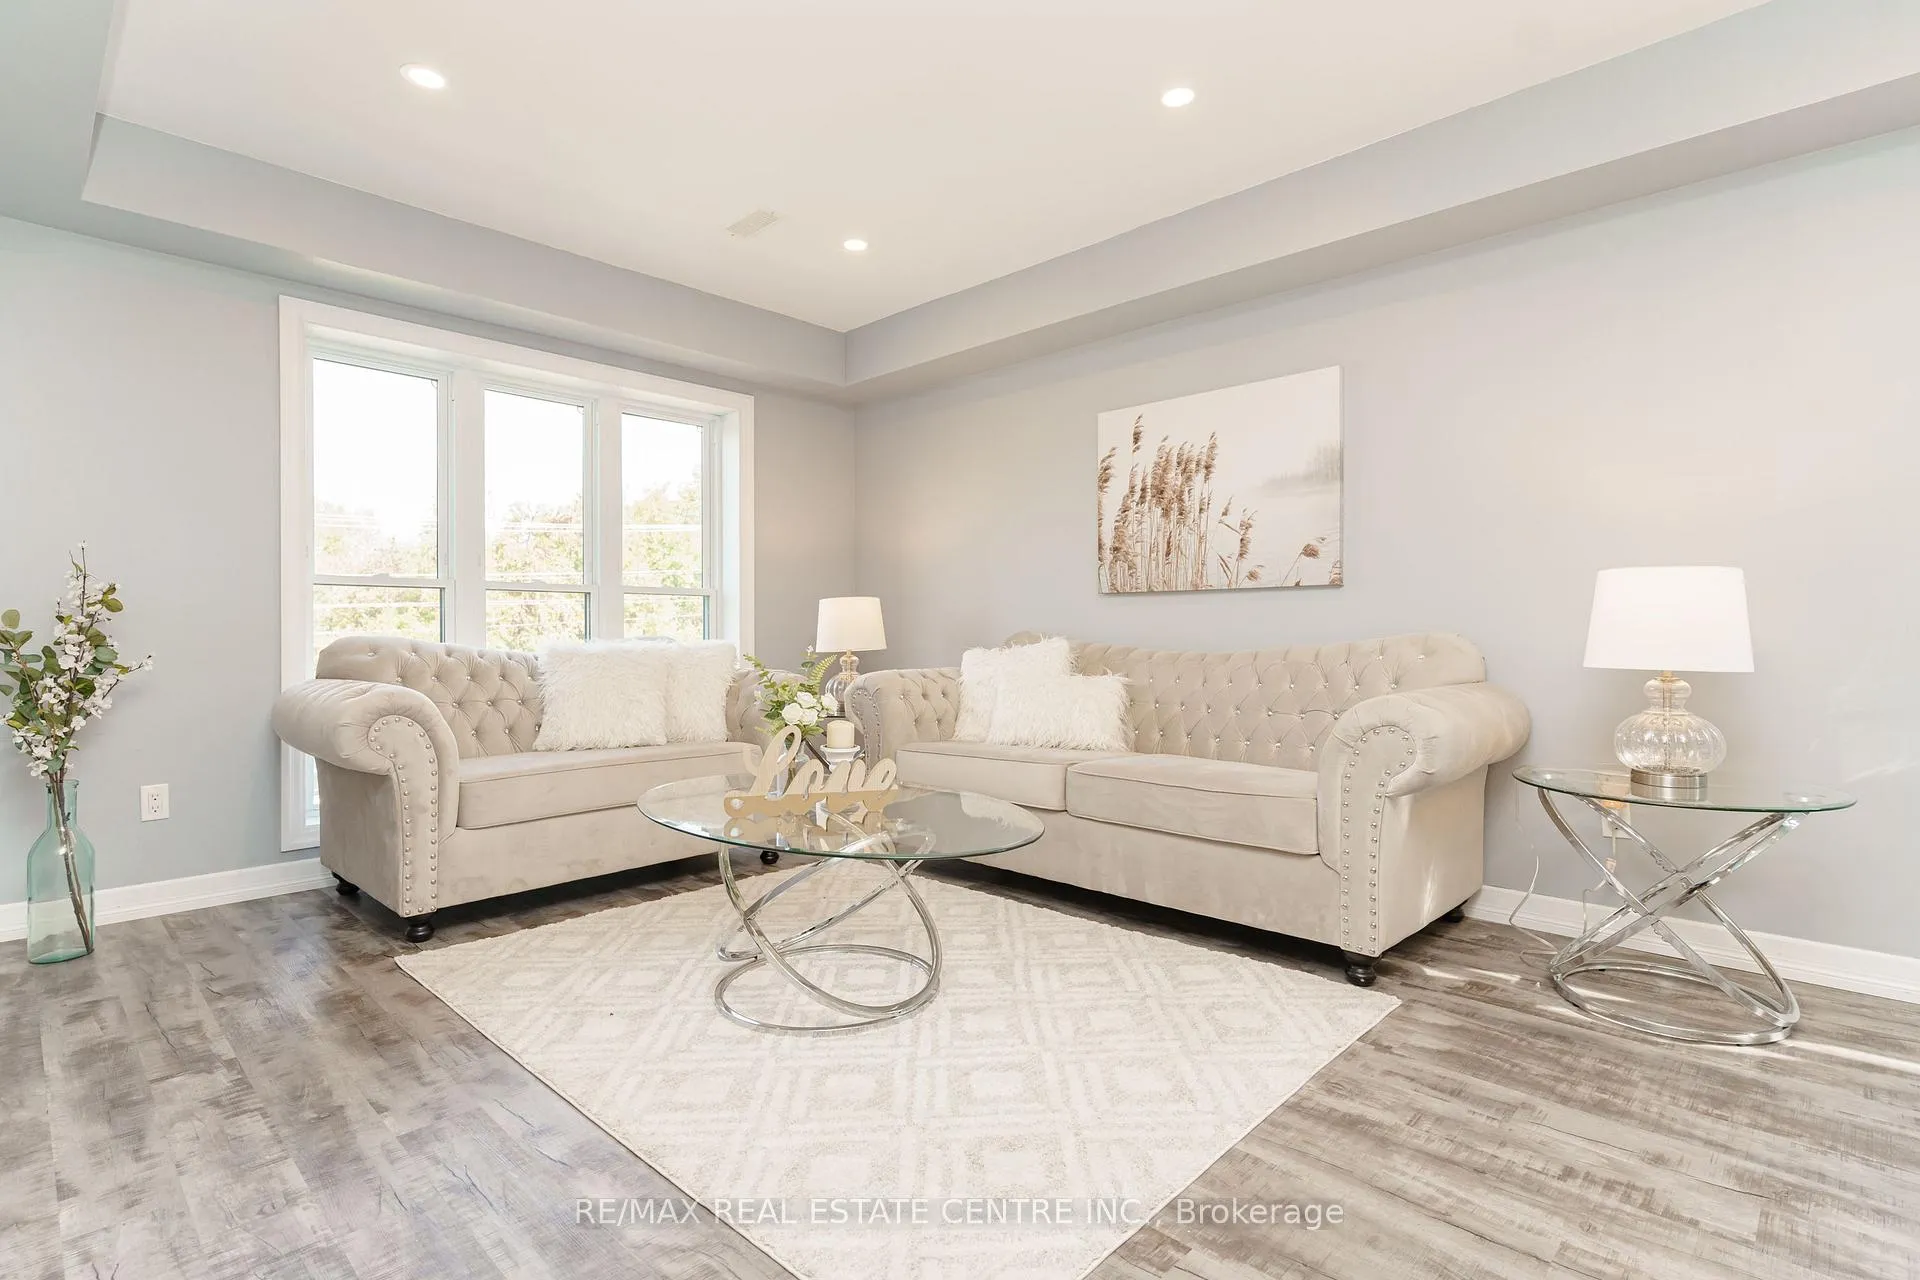 See all 29 photos
Property history
Facts and features
- BasementApartment
- Water, sewerMunicipal
- HeatingForced air
- CoolingCentral air
- Second kitchen
- Walk-out basement
- Central air
- Pool
The homeDetached, 2-storey, 3,000–3,500 sq ft
- Type: Detached
- Style: 2-storey
- Living space: 3,000–3,500 sq ft
- Basement: Apartment, finished with walk-out
- Special designation: Accessibility
InsideVinyl, Tile, Upper level, Air exchanger, auto garage door remote, sump pump
- Flooring: Vinyl, Tile
- Laundry: Upper level
- Features: Air exchanger, auto garage door remote, sump pump
- Rooms above ground: 13
- Rooms in the basement: 5
- Bedrooms: 6 + 2 in the basement
- Bathrooms: 6
- Kitchens: 2
- Family room: Yes
Outside and lotVinyl siding, Asphalt shingle, Poured concrete
- Exterior: Vinyl siding
- Roof: Asphalt shingle
- Foundation: Poured concrete
- Pool: Above ground
- Features: Porch, privacy, deck
- Other structures: Garden shed
- Accessibility: Multiple entrances, roll-in shower
- Size: 50.14 × 120.45 ft
Parking1 Garage, Attached, Private
- Spaces: 1 Garage
- Garage: Attached
- Driveway: Private
Heating, water and powerForced air, gas, Central air, Municipal water
- Heating: Forced air, gas
- Cooling: Central air
- Water: Municipal water
- Sewer: Municipal sewer
- Natural gas: Yes
- Hydro: Yes
- Cable: Available
- Telephone: Available
Costs and taxesTaxes $10,196 a year, Rent to own furnace with central air. rental hot water tank
- Taxes, 2023: $10,196 a year
- Rental items: Rent to own furnace with central air. rental hot water tank
Included in the saleAll appliances, 2 fridges, 2 stoves, 2 microwaves, 2 dishwashers, 2 washers, 2 dryers. all light fixtures. above ground pool & 2 garden sheds, Bbq. main flr bedroom wardrobe, 2 standing storage shelves in lower level apartment bathroom
- Included: All appliances, 2 fridges, 2 stoves, 2 microwaves, 2 dishwashers, 2 washers, 2 dryers. all light fixtures. above ground pool & 2 garden sheds
- Not included: Bbq. main flr bedroom wardrobe, 2 standing storage shelves in lower level apartment bathroom
NearbyFenced yard, park, rec./commun.centre, school
- Close to: Fenced yard, park, rec./commun.centre, school
Listing detailsW9752050, Sold, Oct 29, 2024
- MLS® number: W9752050
- Status: Sold
- Listed on: Oct 29, 2024
- Days on market: 90
- Updated: Jan 27, 2025
- Possession: To Be Arranged
- Occupied by: Owner
- Listing brokerage: RE/MAX REAL ESTATE CENTRE INC.
About this home
34 College Avenue, Orangeville, ON L9W 3H5
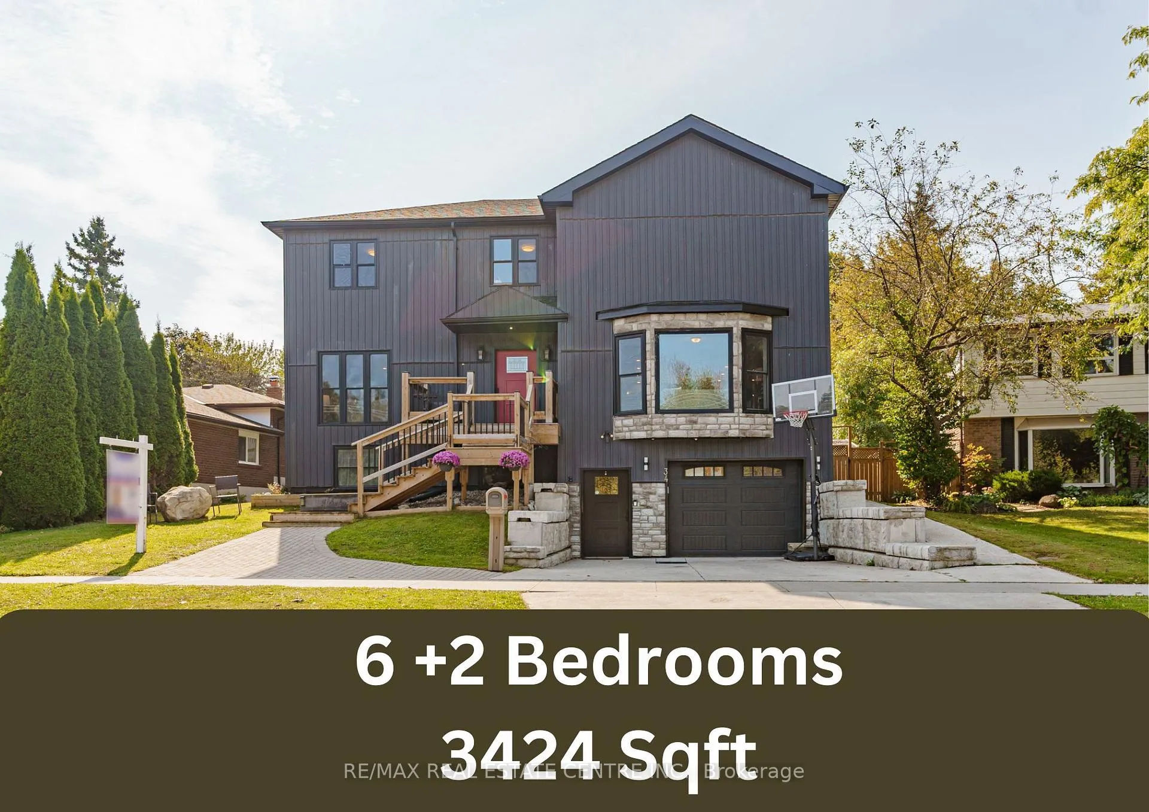
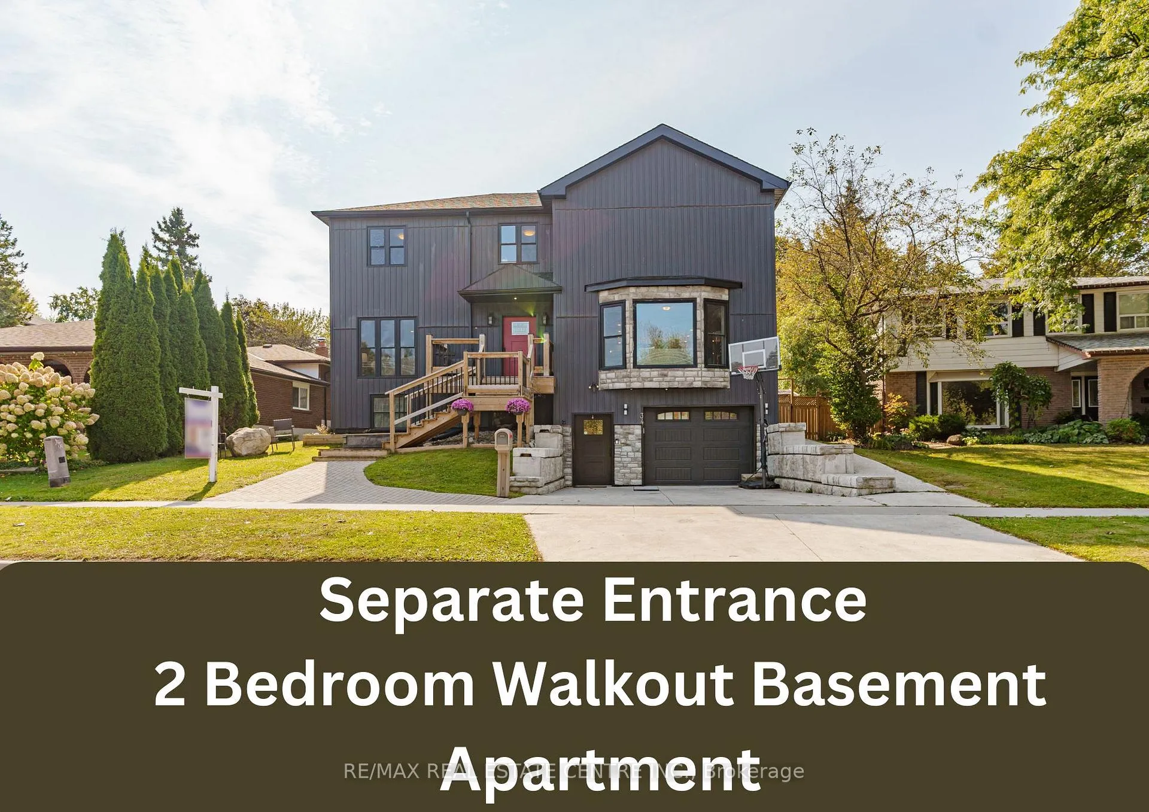
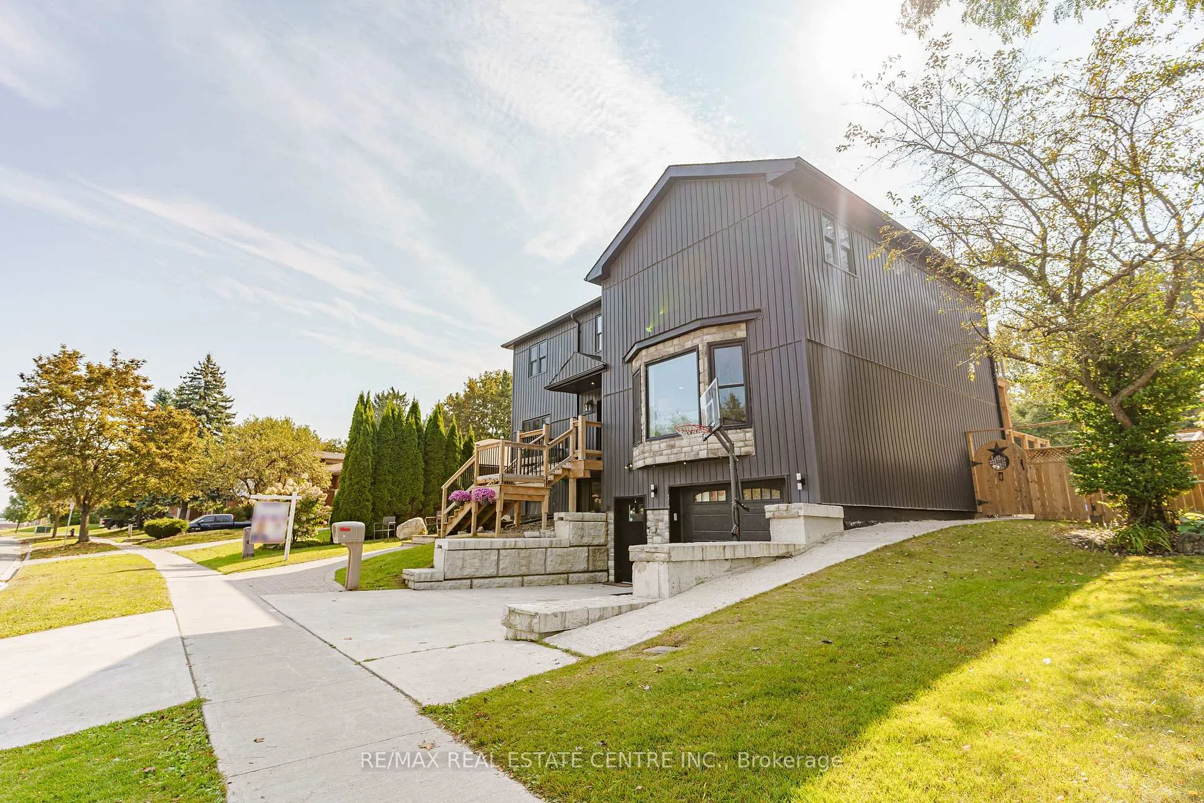
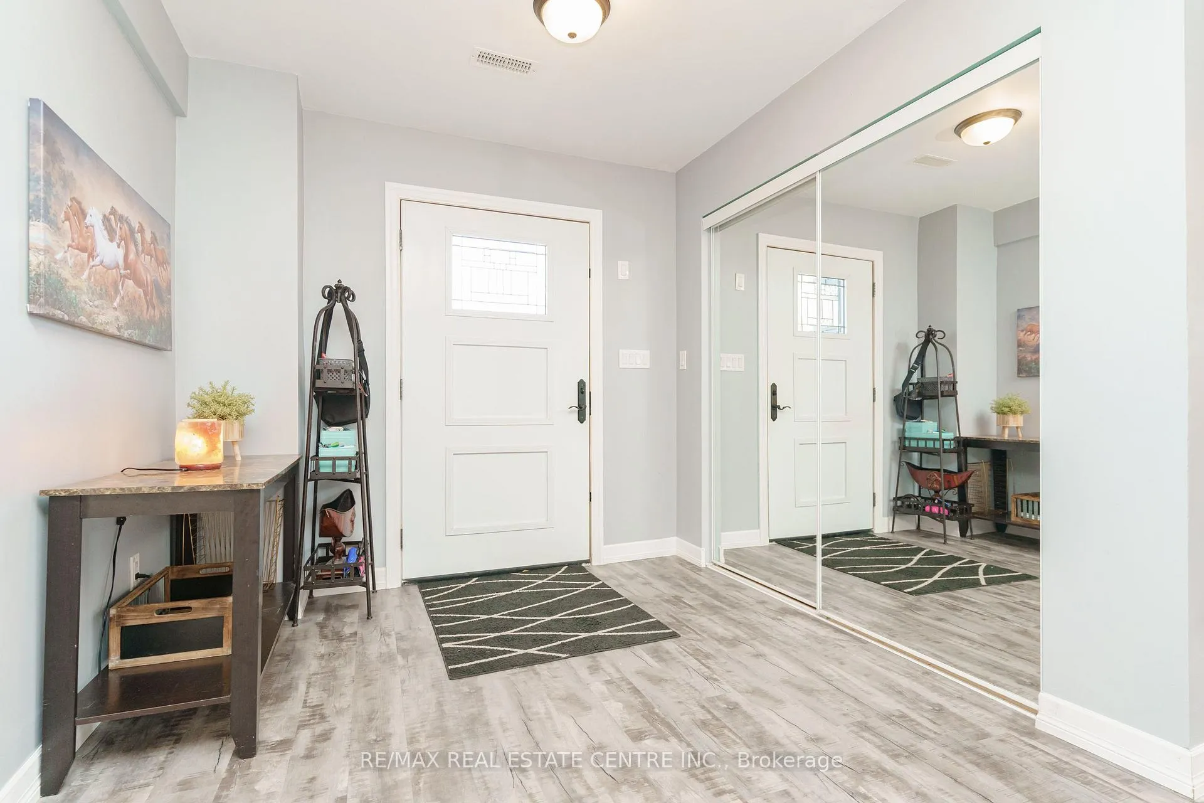
Spacious 6+2 Bedroom plus 4+2 Bathroom, 2 Story Custom Home with Sep. Entry, Ground Level Apartment. Wide Open Main Entry w/ Double Coat Closet. Durable Vinyl Plank Flooring Throughout the Home. Modern Open Concept Eat In Kitchen w/ Huge 6 Seat Breakfast Bar Island, Quartz Countertops, Farm House Sink & Pantry. Walk Out from Kitchen to Raised BBQ Deck & Fully Fenced Yard. Adjoining Living Rm w/ Bright 3 Panel Bay Window. Great Space for the Whole Family to Gather or Entertain. Lg Separate Dining & Family Rm with Pot Lights & 2 Large Windows. 3pc Bathroom w/ Wheel Chair Access & Open Shower, Tiled Walls & Floor, Lg Window & Pot Lights. Huge Main Floor Bedroom w/ Widened Doorways & Access Door to Lower Level & Yard. Plush Carpet Stairway to 2nd Level w/ Lg Decorative Pendant Light & Five Good Size Bedrooms, All w/ Walk In Closets. 5pc & 4pc Full Bathrooms w/2 Vanities & Sinks, Window & Pot Lights In Each. Convenient 2nd Floor Laundry Room with Shelving. Huge Primary Bedroom w/ Sitting Area & Balcony, Lg Walk-in Closet & 3pc Ensuite w/ Corner Shower. Front Entry from Driveway or 2 Sep. Back Entries to Large 2 Bedroom Apartment. Modern & Bright with Sliding Patio Door Walk Out to Back Yard & Covered Patio Area. Open Concept Main Living Space. w/ Full Kitchen. Large Quartz Island Dining/ Breakfast Bar w/ Storage, Walk In Pantry & Pot Lights. Sep. Laundry/ Utility Rm. 2pc & 4pc Main Bath w/ Soaker Tub/ Shower & Sliding Barn Door. Huge Walk In Closet off Primary Bedroom & Many Above Grade Windows For Lots of Natural Light. Bonus Hepa Filter Air Filtration Unit for Cleaner Breathing & PPV Ventilation Fan. Great Curb Appeal with Modern Stone & Vinyl Exterior, Accent Lighting & Perennial Landscaping. Decorative Side Entry Gate to Backyard with Interlocking Brick. Amazing Home & Property. Definitely a Must See!
Ask about this home
A HOMEH agent will answer your questions about this home.
Around this home
Daily convenience, out of 100, from the distances below
Schools nearby
School rating, out of 10.
Helpful calculators
Your HOMEH agent

"I would see it this week."