

65 Sherwood Street
65 Sherwood Street
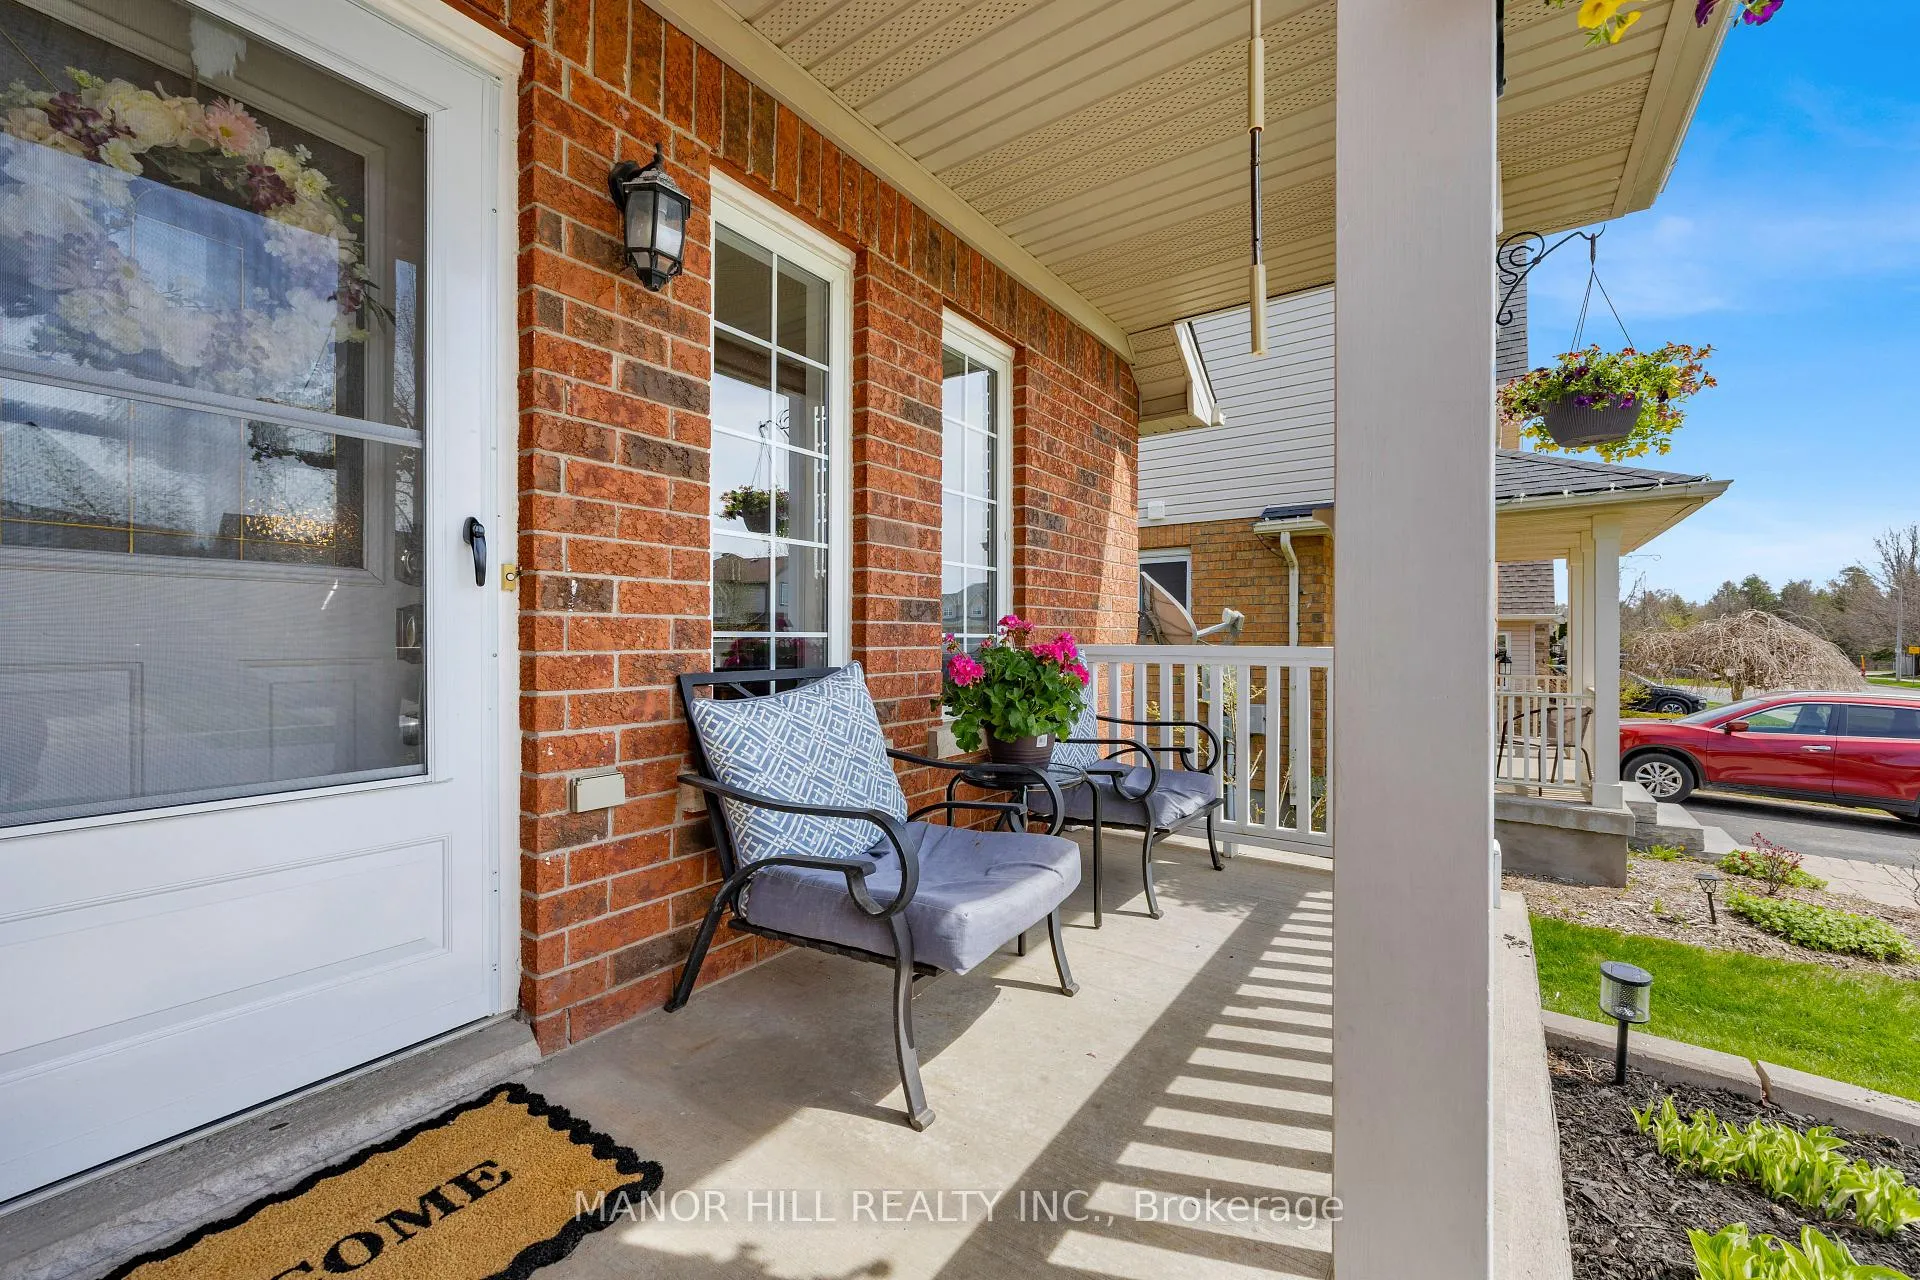 See all 35 photos
Property history
Facts and features
- BasementFinished
- Water, sewerMunicipal
- HeatingForced air
- CoolingCentral air
- Fireplace
- Central air
The homeDetached, Backsplit 4, 2,000–2,500 sq ft
- Type: Detached
- Style: Backsplit 4
- Living space: 2,000–2,500 sq ft
- Basement: Finished
InsideFireplace Yes, Broadloom, Water softener, central vacuum, water heater
- Fireplace: Yes
- Flooring: Broadloom
- Features: Water softener, central vacuum, water heater
- Rooms above ground: 8
- Bedrooms: 3 + 1 in the basement
- Bathrooms: 4
- Kitchens: 1
- Family room: Yes
Outside and lotBrick, aluminum siding, Asphalt shingle, Poured concrete
- Exterior: Brick, aluminum siding
- Roof: Asphalt shingle
- Foundation: Poured concrete
- Size: 39.8 × 114.94 ft
Parking2 Garage, Attached
- Spaces: 2 Garage
- Garage: Attached
Heating, water and powerForced air, gas, Central air, Municipal water
- Heating: Forced air, gas
- Cooling: Central air
- Water: Municipal water
- Sewer: Municipal sewer
Costs and taxesTaxes $6,144 a year, HST included in the price, Hot water tank @ $50.46 per month.
- Taxes, 2025: $6,144 a year
- HST: HST included in the price
- Rental items: Hot water tank @ $50.46 per month.
Included in the saleAll electric light fixtures, window coverings, fridge, stove, microwave, dishwasher, washer, dryer, broadloom where laid, water softener, and backyard shed., Exclude: projector in the great room.
- Included: All electric light fixtures, window coverings, fridge, stove, microwave, dishwasher, washer, dryer, broadloom where laid, water softener, and backyard shed.
- Not included: Exclude: projector in the great room.
Listing detailsW12374924, Sold, Sep 2, 2025
- MLS® number: W12374924
- Status: Sold
- Listed on: Sep 2, 2025
- Days on market: 9
- Updated: Sep 11, 2025
- Possession: 30-59 days
- Occupied by: Owner
- Listing brokerage: MANOR HILL REALTY INC.
About this home
65 Sherwood Street, Orangeville, ON L9W 5E6
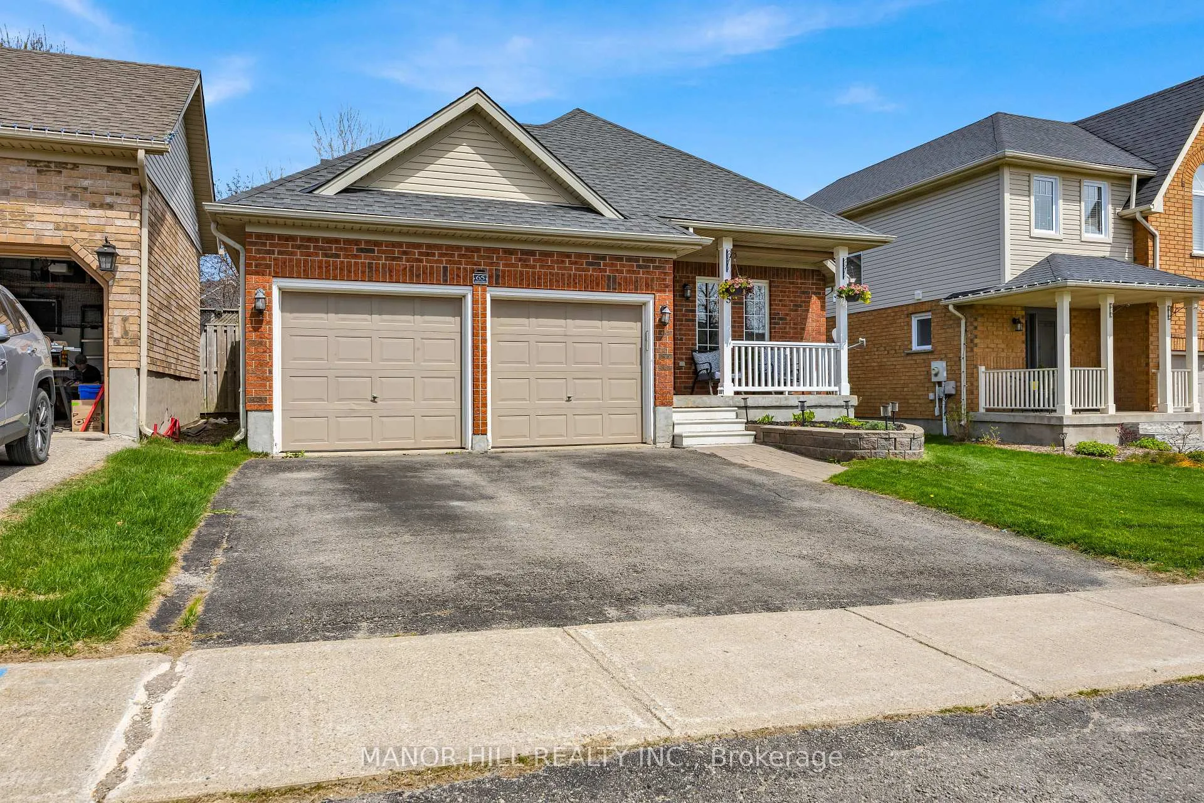
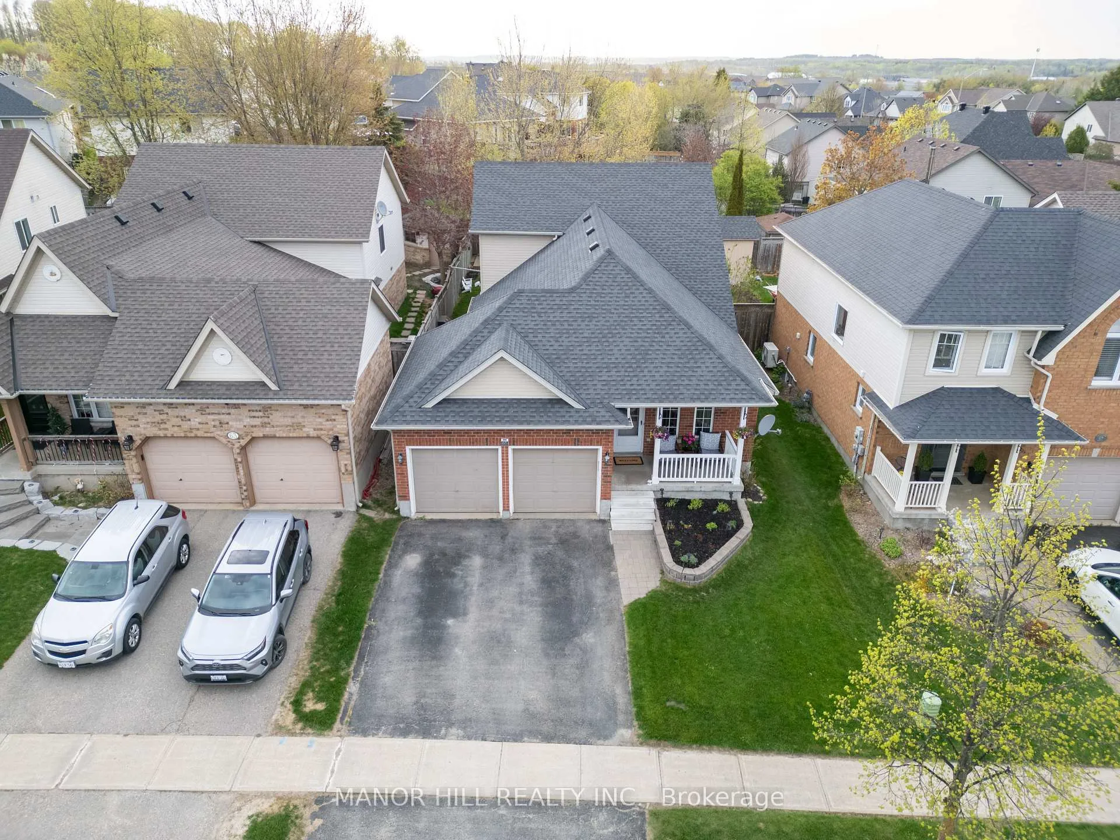
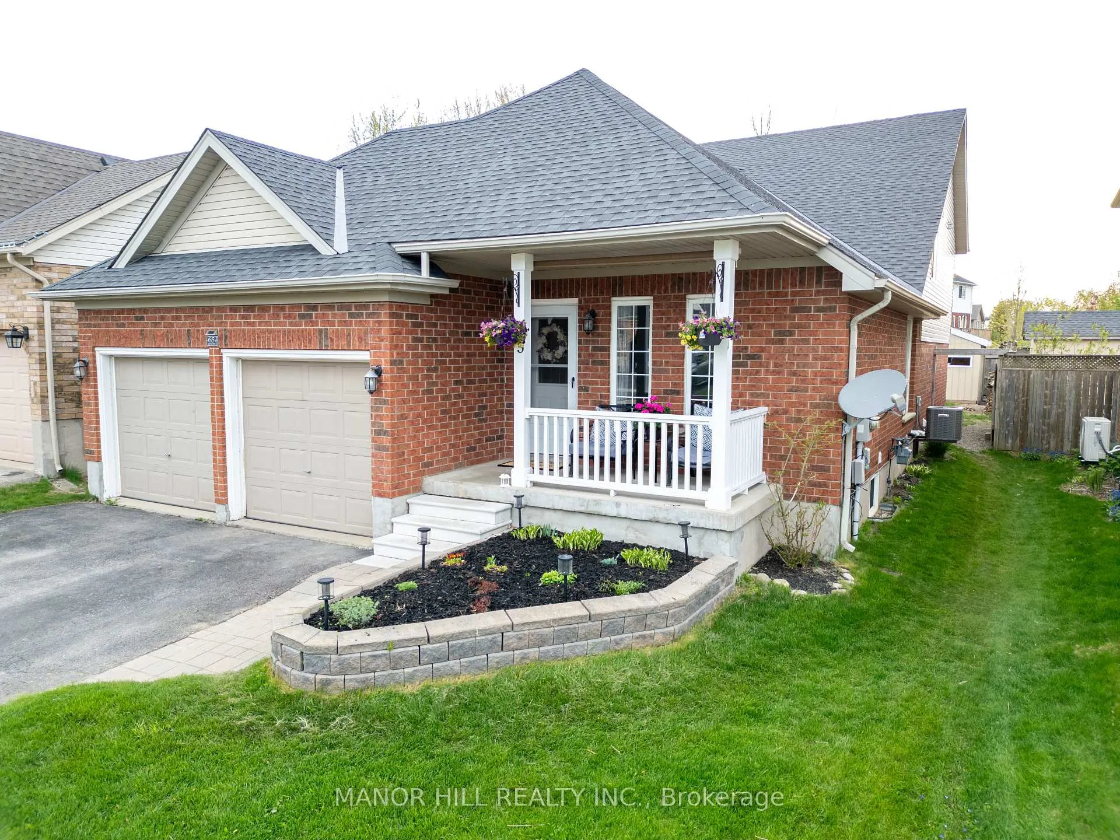
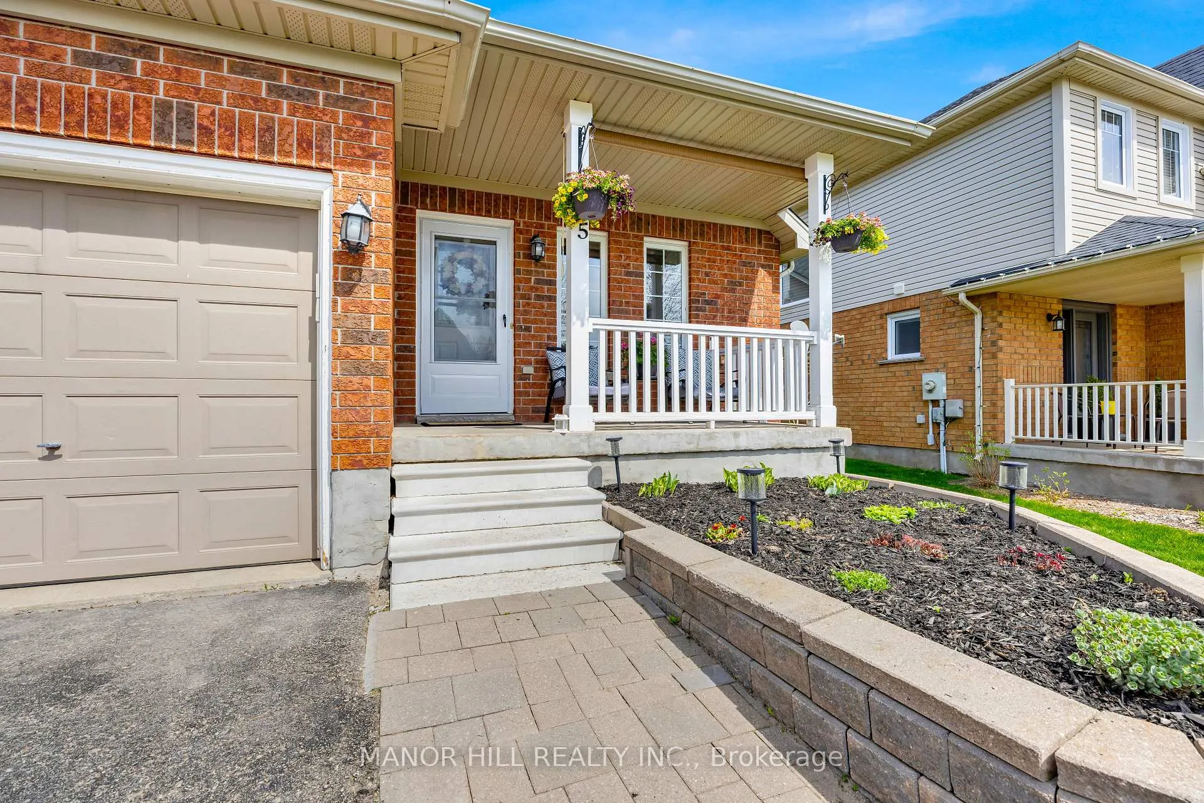
Gorgeous 4 Level Backsplit! Welcome To The In-Demand "Dover" Model. This Beauty Boasts An Open Concept Main Floor Layout With Stunning Vaulted Ceiling. Huge Renovated Kitchen With Stainless Steel Appliances With Walk Out To Deck. As You Make Your Way Down To The Lower Level You Will Find A Super Spacious Great Room/Theatre Room For Extended Family Entertaining/Gatherings. A Room Off The Great Room That Can Be Utilized As An Extra Bedroom/Office/Exercise Room. The Finished Basement Is Added Value With Loads Of Potential With Space That Can Be Utilized To Fit Your Personal Needs. Fully Fenced Backyard With Corner Deck And Shed. Perfect Place To Relax Or Entertain. Kitchen (2019) Roof (October 2018) Furnace And AC (May 2021) Floors (2019) Located In A Desired Area Of Settlers Creek. Near Top Rated Schools, Park And All The Necessary Amenities. Close Proximity To The 109 Bypass. Call This One Home! Nothing To Do But Move In!
Ask about this home
A HOMEH agent will answer your questions about this home.
Around this home
Daily convenience, out of 100, from the distances below
Schools nearby
School rating, out of 10.
Helpful calculators
Your HOMEH agent

"I would see it this week."