

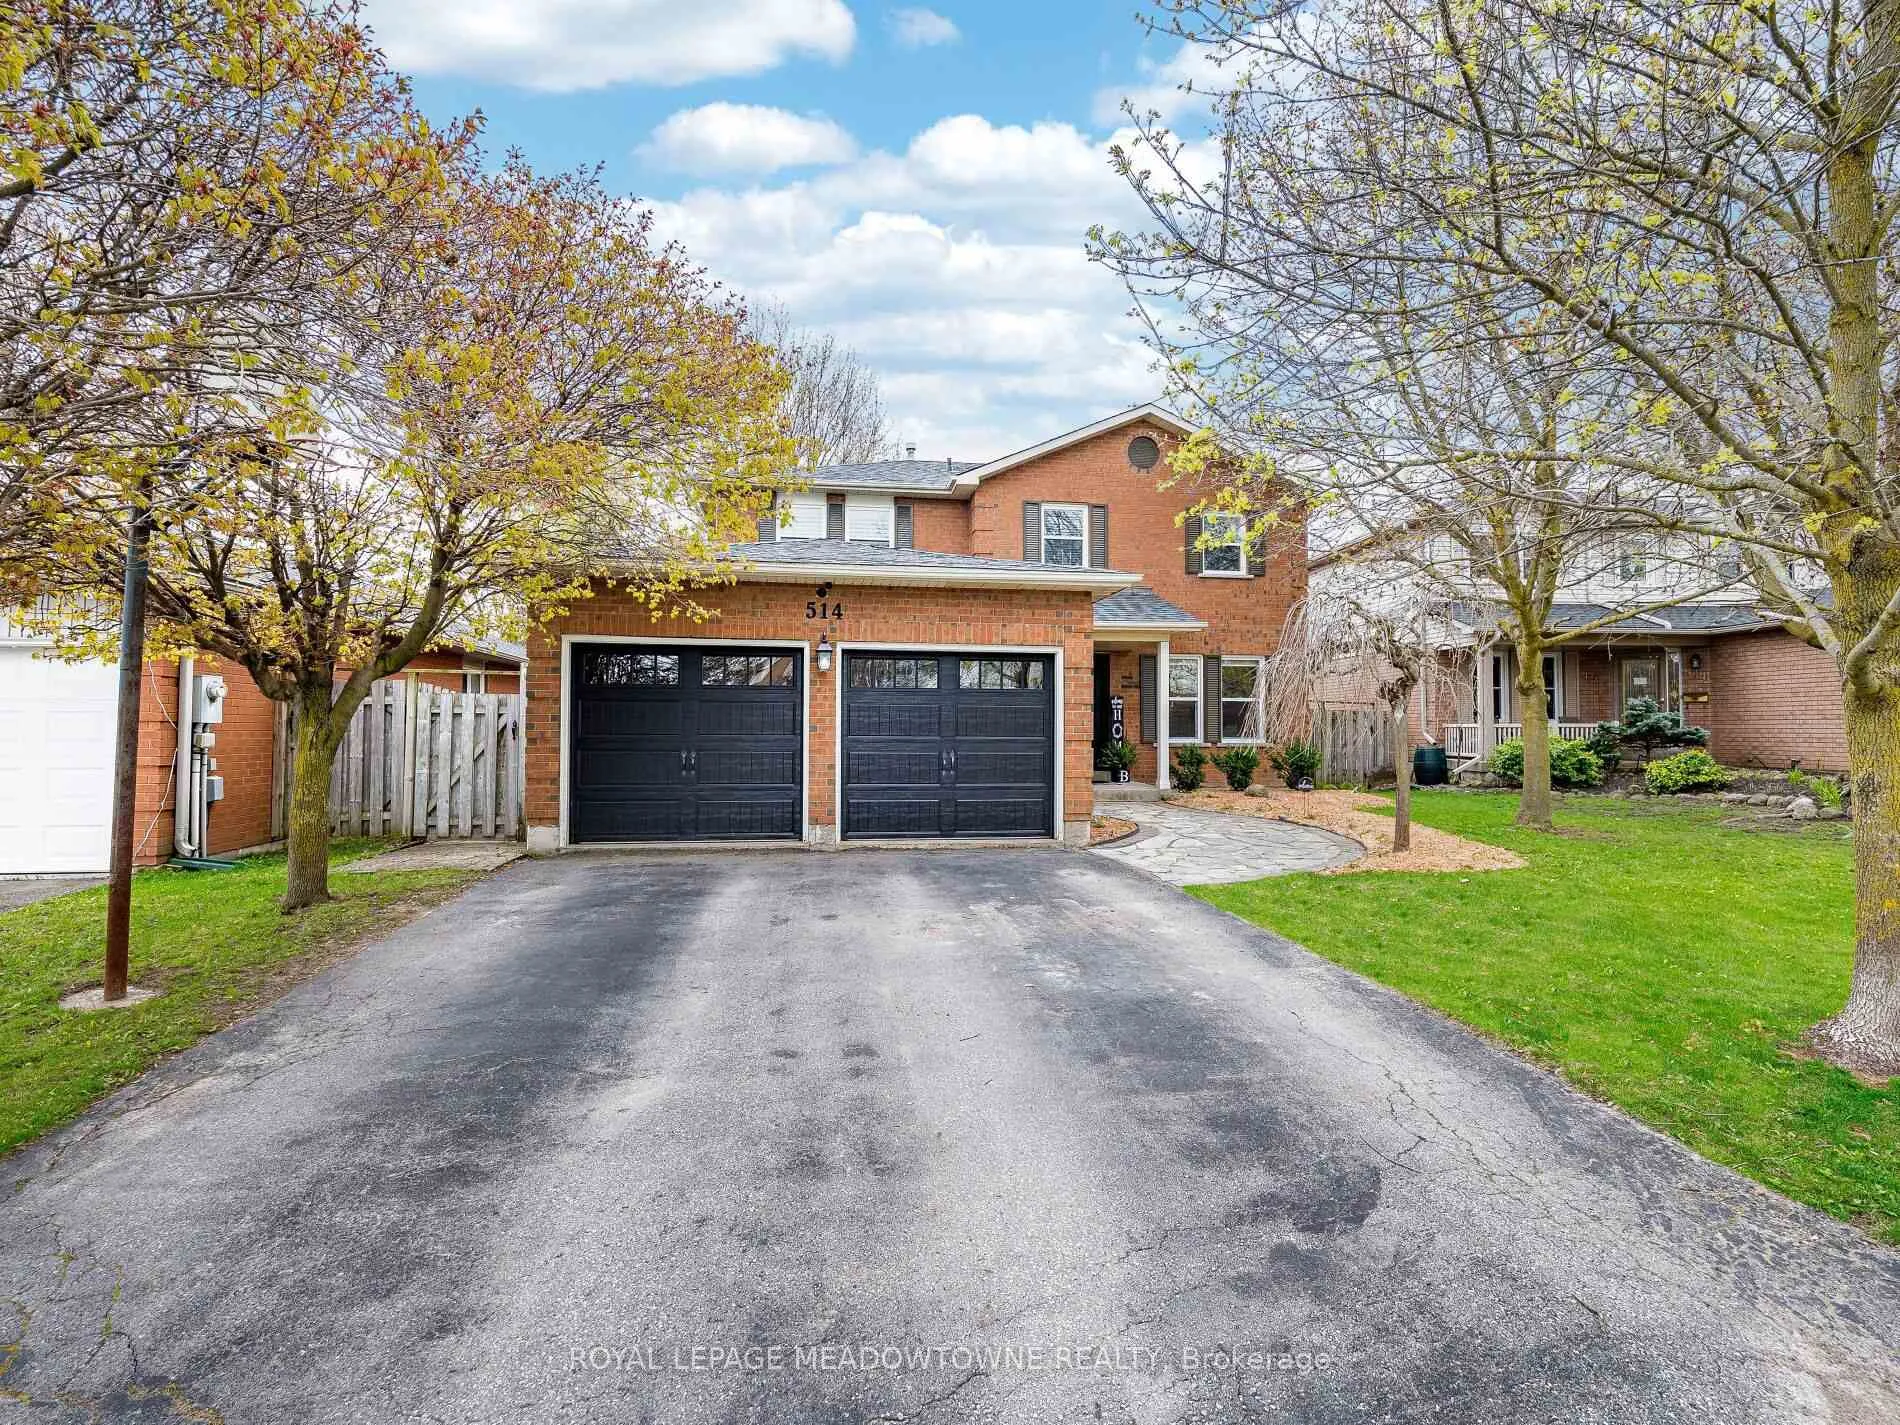
514 College Avenue
514 College Avenue
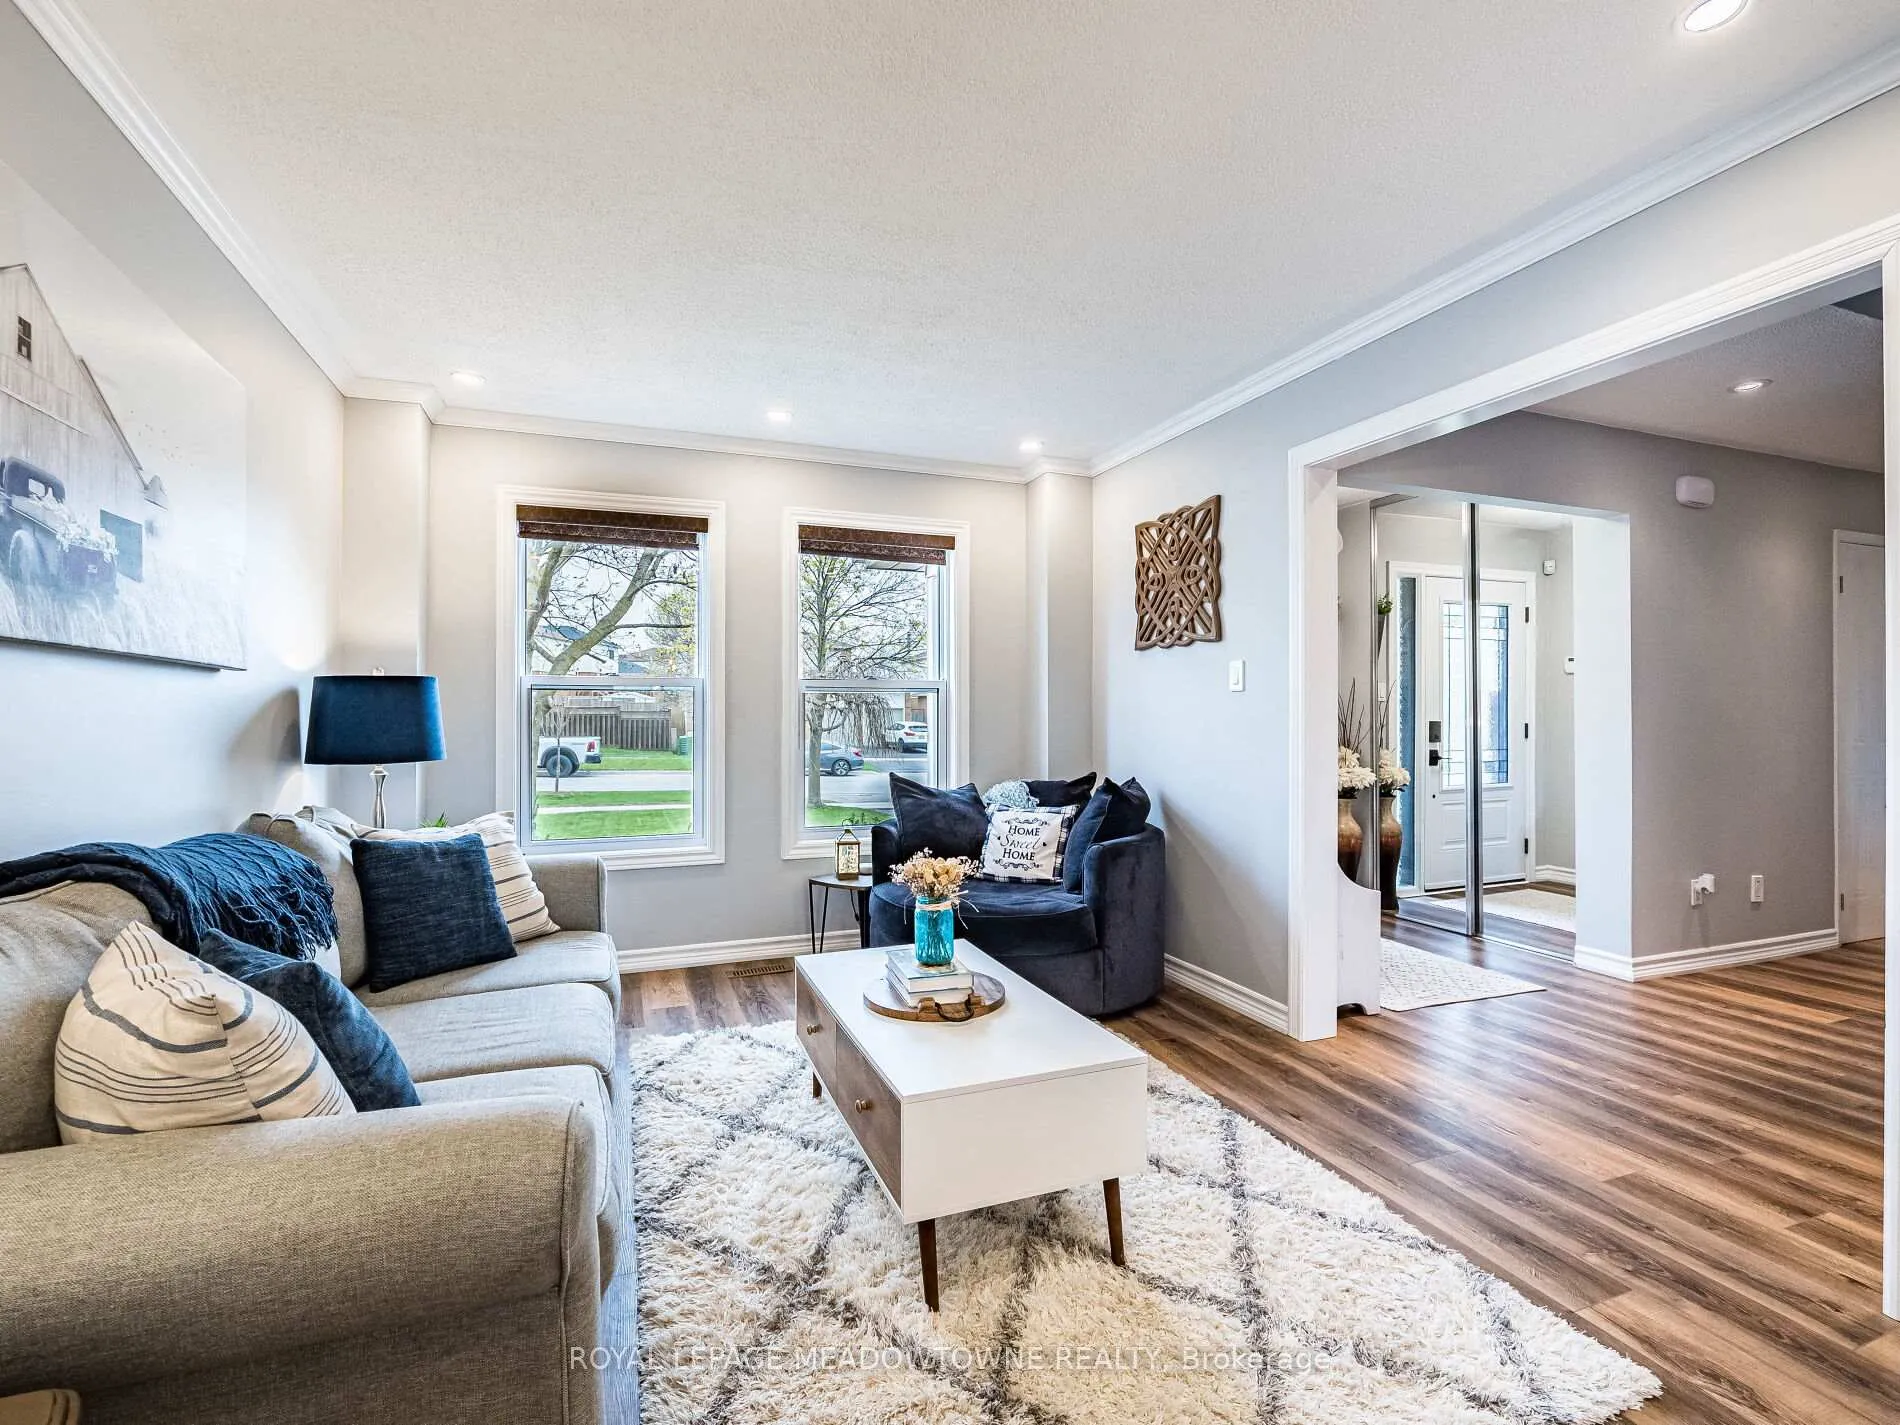 See all 50 photos
Property history
Facts and features
- BasementFinished
- Water, sewerMunicipal
- HeatingForced air
- CoolingCentral air
- Fireplace
- Central air
The homeDetached, 2-storey, 2,000–2,500 sq ft
- Type: Detached
- Style: 2-storey
- Living space: 2,000–2,500 sq ft
- Basement: Finished
InsideFireplace Yes, Vinyl, Main level
- Fireplace: Yes
- Flooring: Vinyl
- Laundry: Main level
- Features: Other
- Rooms above ground: 9
- Rooms in the basement: 3
- Bedrooms: 4 + 1 in the basement
- Bathrooms: 4
- Kitchens: 1
- Family room: Yes
Outside and lotBrick, Shingles, Poured concrete
- Exterior: Brick
- Roof: Shingles
- Foundation: Poured concrete
- Size: 47.06 × 108.36 ft
Parking2 Garage, Attached
- Spaces: 2 Garage
- Garage: Attached
Heating, water and powerForced air, gas, Central air, Municipal water
- Heating: Forced air, gas
- Cooling: Central air
- Water: Municipal water
- Sewer: Municipal sewer
Costs and taxesTaxes $6,273 a year, HST No HST
- Taxes, 2025: $6,273 a year
- HST: No HST
Included in the saleUpgrades include; roof 25 yr shingles (2021); new windows & patio french sliders; new front door /side light(2021) ; installed insulated garage doors 2019; hi end vinyl flooring - throughout; barn doors/shaker panel doors/black hardware; new wood stairs/iron pickets/new railings; 2014 kitchen windows and patio doors; new heat pump & ac (2023); new furnace (10 yr warranty- installed nov 2023); fully renovated main bath (glass door/deep soaker tub); fully renovated ensuite w double vanity /oversized walk in shower/tons of storage; california shutters (kitchen /2 bedrooms); keyless entry; painted in neutral tones & new trim installed; pot lights through main floor & basement; built in closets for main bedrooms; premium black stainless steel lg appliances (over range microwave , double door fridge w bottom mount freezer, lg thin q bluetooth technology; stove w air fryer and dishwasher 2023), Beer fridge kegerator in basement; hot tub in as is condition
- Included: Upgrades include; roof 25 yr shingles (2021); new windows & patio french sliders; new front door /side light(2021) ; installed insulated garage doors 2019; hi end vinyl flooring - throughout; barn doors/shaker panel doors/black hardware; new wood stairs/iron pickets/new railings; 2014 kitchen windows and patio doors; new heat pump & ac (2023); new furnace (10 yr warranty- installed nov 2023); fully renovated main bath (glass door/deep soaker tub); fully renovated ensuite w double vanity /oversized walk in shower/tons of storage; california shutters (kitchen /2 bedrooms); keyless entry; painted in neutral tones & new trim installed; pot lights through main floor & basement; built in closets for main bedrooms; premium black stainless steel lg appliances (over range microwave , double door fridge w bottom mount freezer, lg thin q bluetooth technology; stove w air fryer and dishwasher 2023)
- Not included: Beer fridge kegerator in basement; hot tub in as is condition
Listing detailsW12192454, Sold, Jun 3, 2025
- MLS® number: W12192454
- Status: Sold
- Listed on: Jun 3, 2025
- Days on market: 56
- Updated: Jul 29, 2025
- Possession: 60-89 days
- Occupied by: Owner
- Listing brokerage: ROYAL LEPAGE MEADOWTOWNE REALTY
About this home
514 College Avenue, Orangeville, ON L9W 4R9
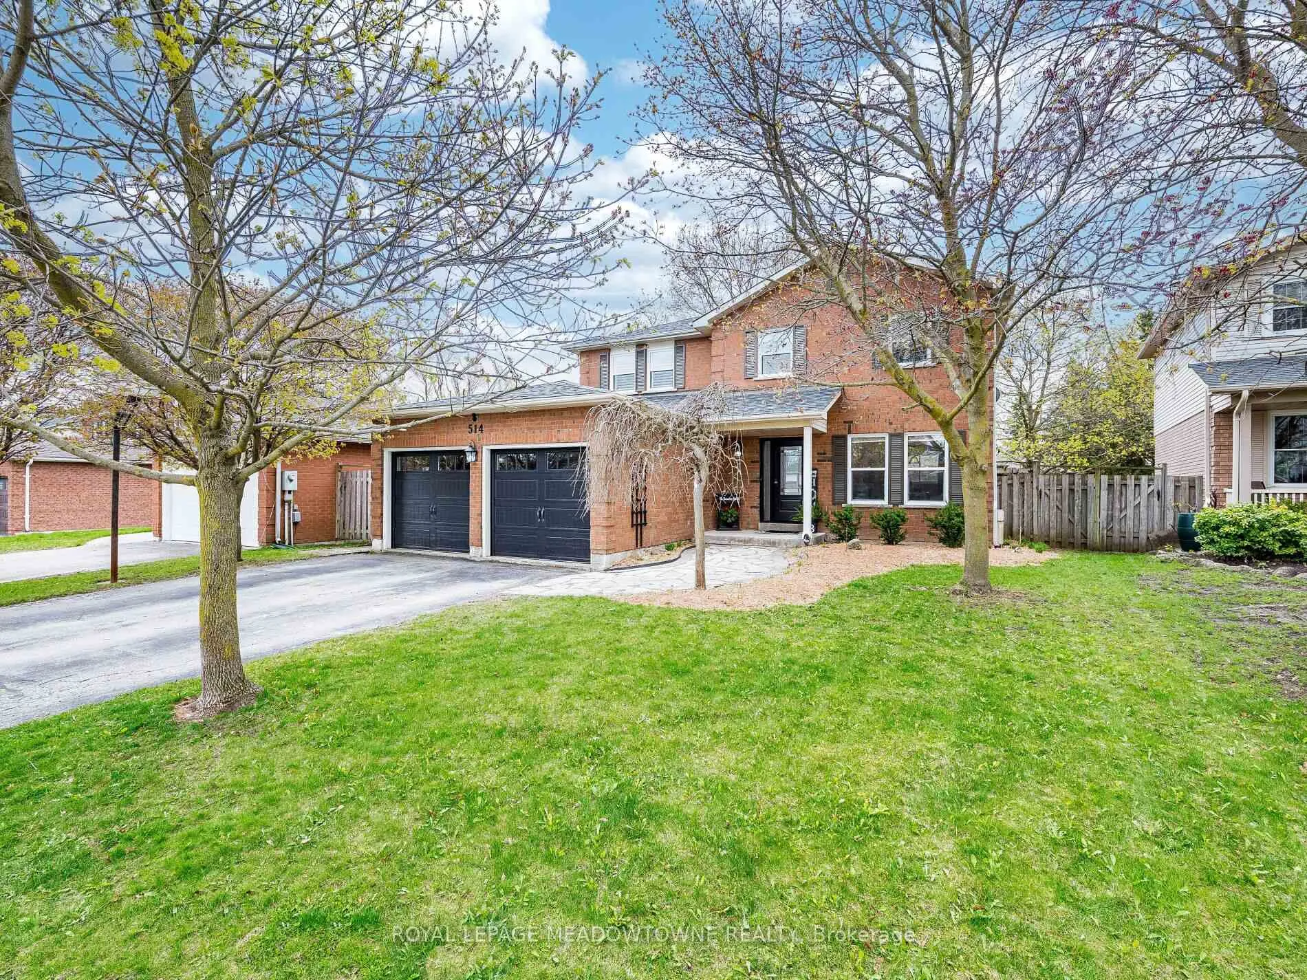
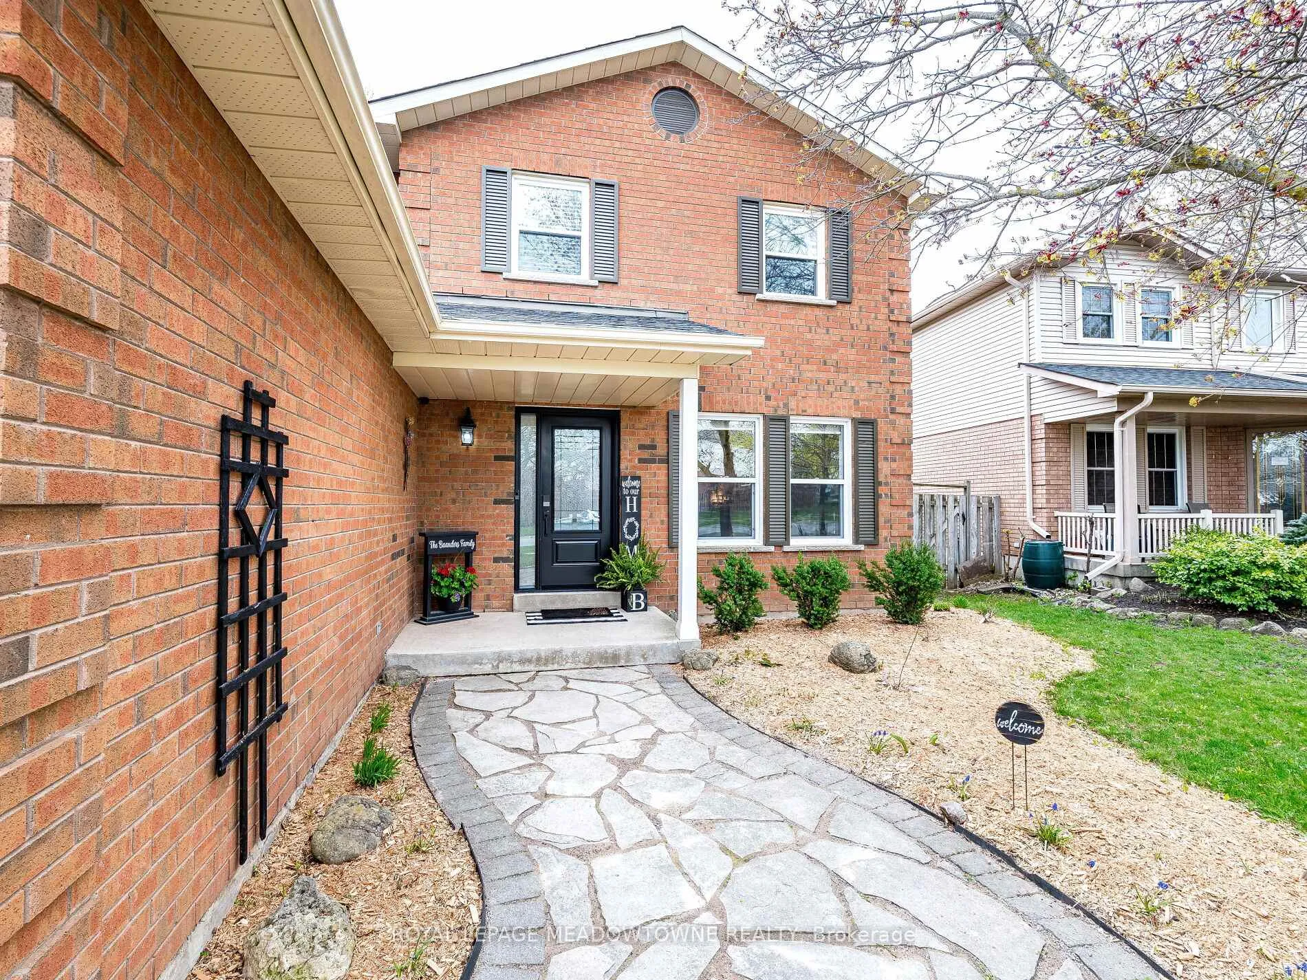
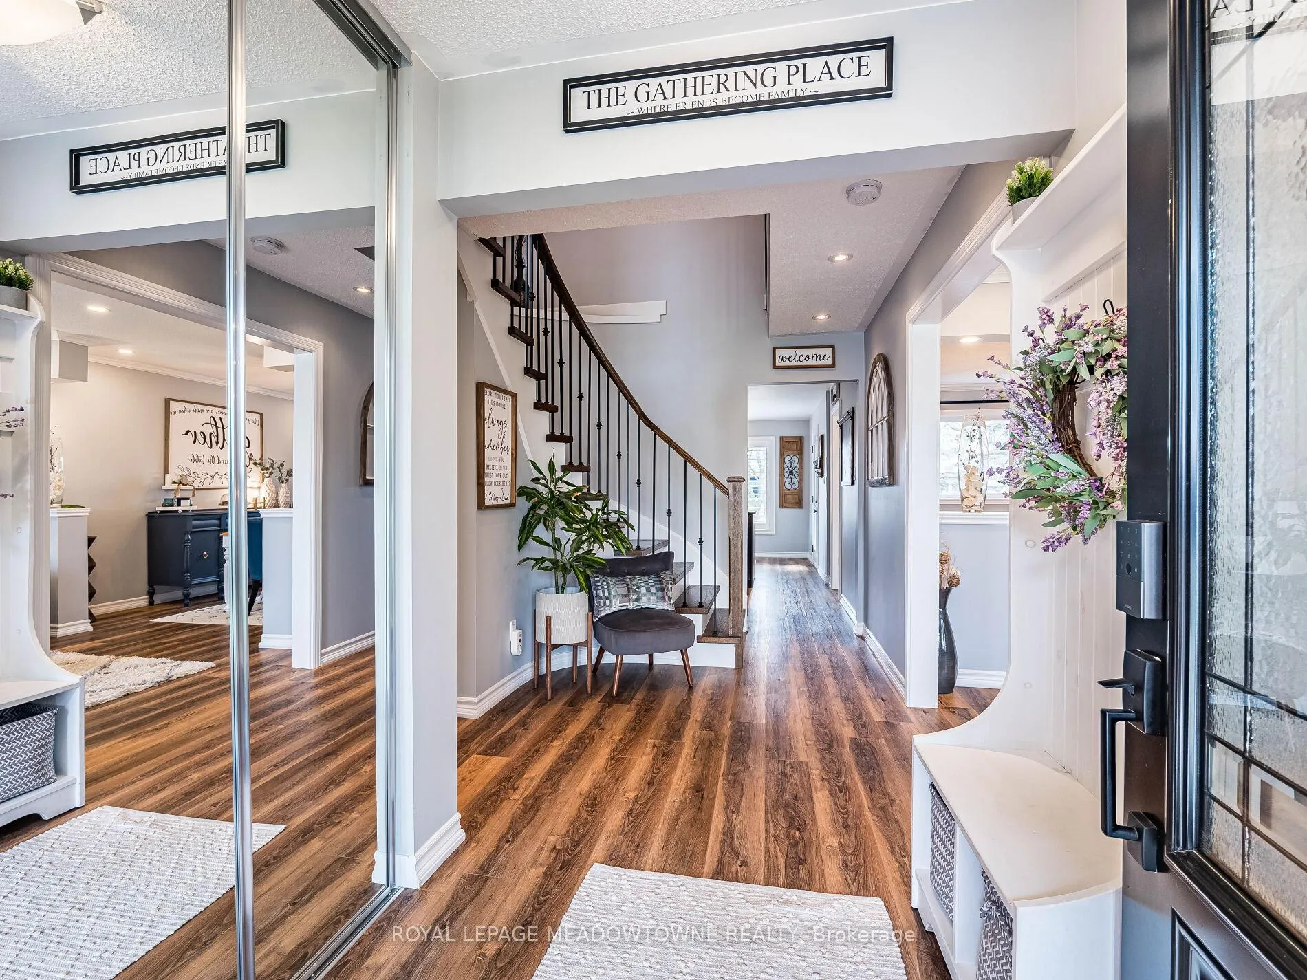
Welcome to this beautifully renovated 4+1 bdrm, 4-bathroom home located in Orangevilles highly sought-after Credit Meadows neighbourhood. This all-brick Prestwick model offers Approx 3000 sqft of living space & sits on a generous 47-foot-wide lot. A charming stone walkway leads to the covered front porch, ideal spot for your morning coffee while seeing the kids off to school. Inside, the main floor features a formal living & dining room w/ front yard views & a separate family room w/ a cozy corner fireplace perfect for family movie nights. The stunning eat-in kitchen is a showstopper, boasting granite countertops, custom cabinetry & views of the private backyard. From here, multiple walkouts lead to a multi-tiered deck & a custom pergola with an outdoor fireplace ideal for entertaining. Also on the main floor, you'll find a mudroom with garage access and a spacious laundry area. A circular staircase leads to 4 spacious bdrms & a beautifully renovated main bath. The large primary suite includes a fully updated ensuite featuring double sinks, an oversized walk-in shower & plenty of storage. Finished basement is designed for entertaining, complete w/ an impressive wet bar, gas fireplace, custom cabinetry, pot lights, a 5th bdrm, & full bathroom ideal retreat for watching the game or hosting friends & family. This home truly shows like a model and is move-in ready. Upgrades include: roof (2021); new windows & patio French sliders; new front door /side light(2021); installed insulated garage doors 2019; high end vinyl flooring - throughout; new wood stairs/iron pickets/new railings; 2014 kitchen windows and patio doors; new heat pump & AC (2023); new furnace (Nov 2023); fully renovated ensuite, California shutters (kitchen /2 Bedrooms); keyless entry; painted in neutral tones & new trim installed; pot lights through main floor & basement; built in closets for main bedrooms, and more!
Ask about this home
A HOMEH agent will answer your questions about this home.
Around this home
Daily convenience, out of 100, from the distances below
Schools nearby
School rating, out of 10.
Helpful calculators
Your HOMEH agent

"I would see it this week."