

30 Rustic Crescent
30 Rustic Crescent
 See all 45 photos
Property history
Facts and features
- BasementFinished
- Water, sewerMunicipal
- Lot shapeRectangular
- HeatingForced air
- Second kitchen
- Separate entrance
- Hardwood floors
- Fireplace
- Central air
The homeDetached, Backsplit 4, 700–1,100 sq ft
- Type: Detached
- Style: Backsplit 4
- Living space: 700–1,100 sq ft
- Basement: Separate entrance, finished
InsideFireplace Yes, natural gas, Hardwood, Auto garage door remote, in-law suite
- Fireplace: Yes, natural gas
- Flooring: Hardwood
- Features: Auto garage door remote, in-law suite
- Rooms above ground: 10
- Rooms in the basement: 3
- Bedrooms: 3 + 2 in the basement
- Bathrooms: 2
- Kitchens: 2
- Family room: Yes
Outside and lotAluminum siding, brick, Shingles, Poured concrete
- Exterior: Aluminum siding, brick
- Roof: Shingles
- Foundation: Poured concrete
- Features: Landscaped, deck
- Size: 99.05 × 85.37 ft
- Shape: Rectangular
- Zoning: R2
Parking2 Garage, Attached, Private double
- Spaces: 2 Garage
- Garage: Attached
- Driveway: Private double
Heating, water and powerForced air, gas, Central air, Municipal water
- Heating: Forced air, gas
- Cooling: Central air
- Water: Municipal water
- Sewer: Municipal sewer
- Natural gas: Yes
- Hydro: Yes
- Cable: Available
- Telephone: Available
Costs and taxesTaxes $5,476 a year, HST included in the price, Hot water tank
- Taxes, 2025: $5,476 a year
- HST: HST included in the price
- Rental items: Hot water tank
- Under contract: Hot water heater
Included in the saleAll existing: fridge, stove, dishwasher, microwave, washer/dryer, elf's, gdo x 1 + remote(s), window coverings & hardware, bar fridge, chest freezer,, Stand-alone cabinets in kitchenette (negotiable), blanket ladder in living room, large mirror in dining room.
- Included: All existing: fridge, stove, dishwasher, microwave, washer/dryer, elf's, gdo x 1 + remote(s), window coverings & hardware, bar fridge, chest freezer,
- Not included: Stand-alone cabinets in kitchenette (negotiable), blanket ladder in living room, large mirror in dining room.
Listing detailsW12197651, Sold, Jun 5, 2025
- MLS® number: W12197651
- Status: Sold
- Listed on: Jun 5, 2025
- Days on market: 36
- Updated: Jul 11, 2025
- Possession: 2025-08-15 / 60-89 days
- Occupied by: Owner
- Listing brokerage: REVEL REALTY INC.
About this home
30 Rustic Crescent, Orangeville, ON L9W 1S9
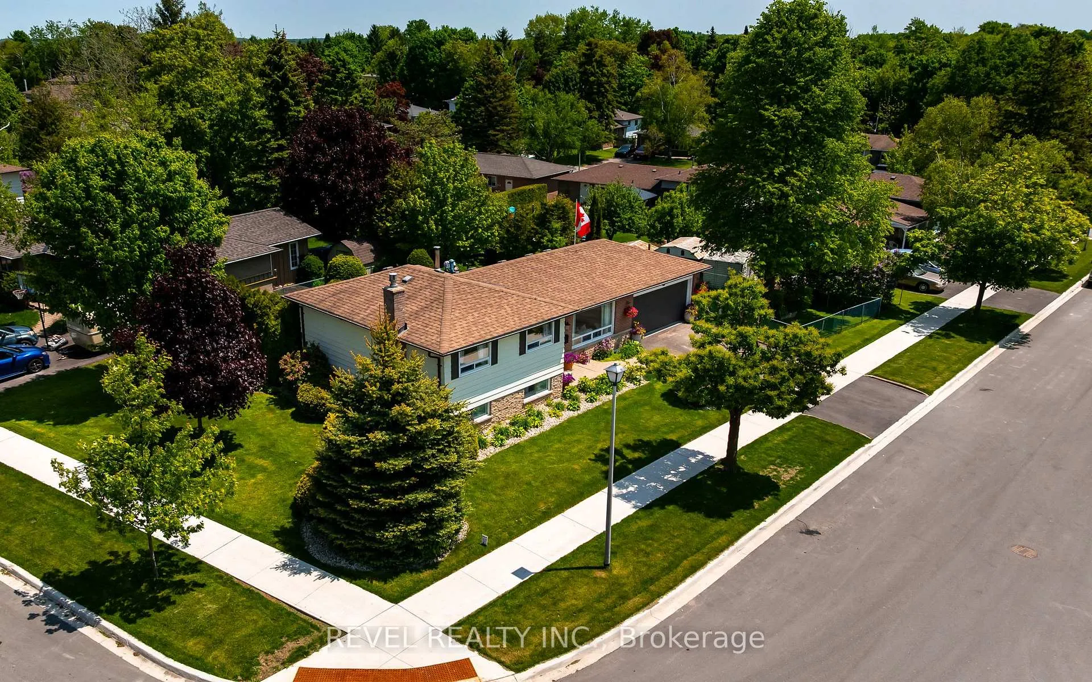
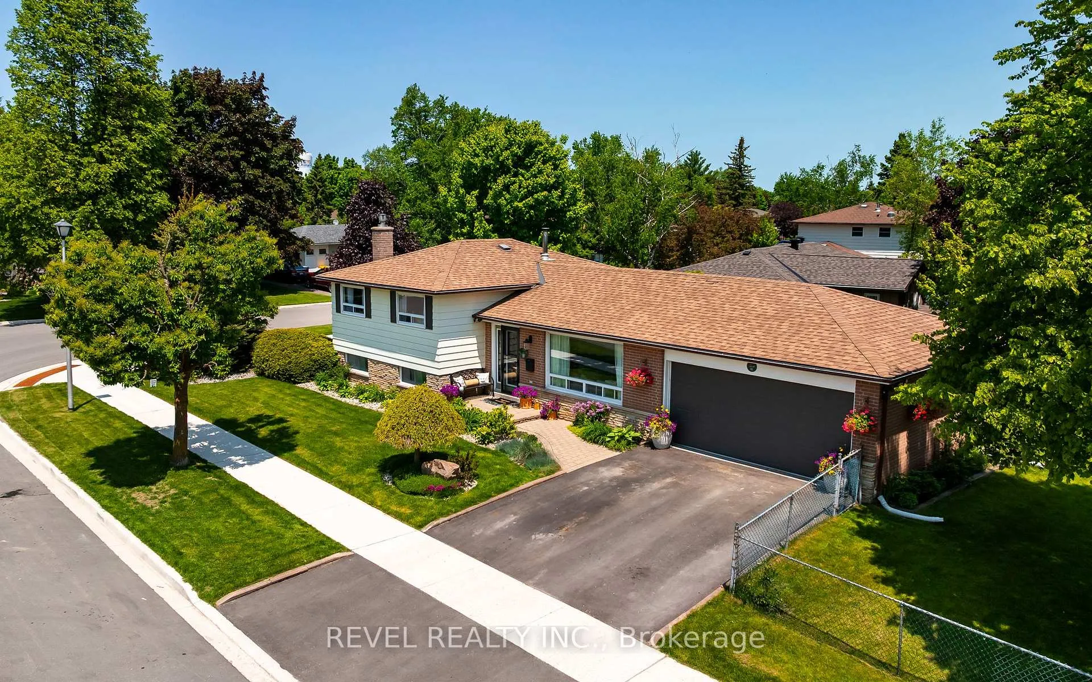
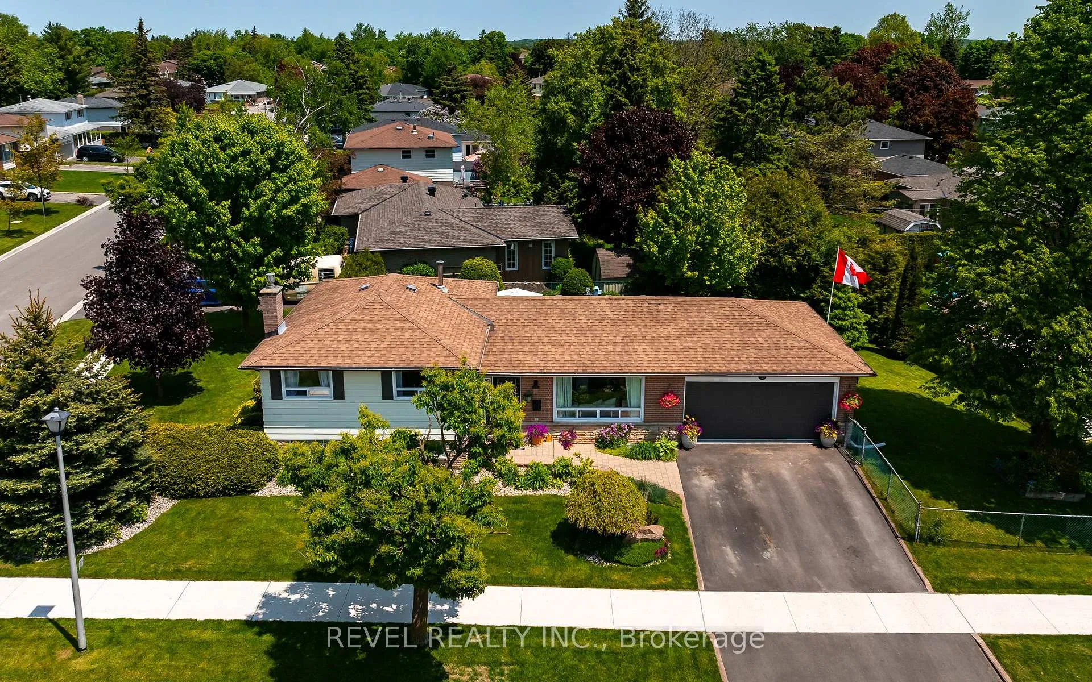
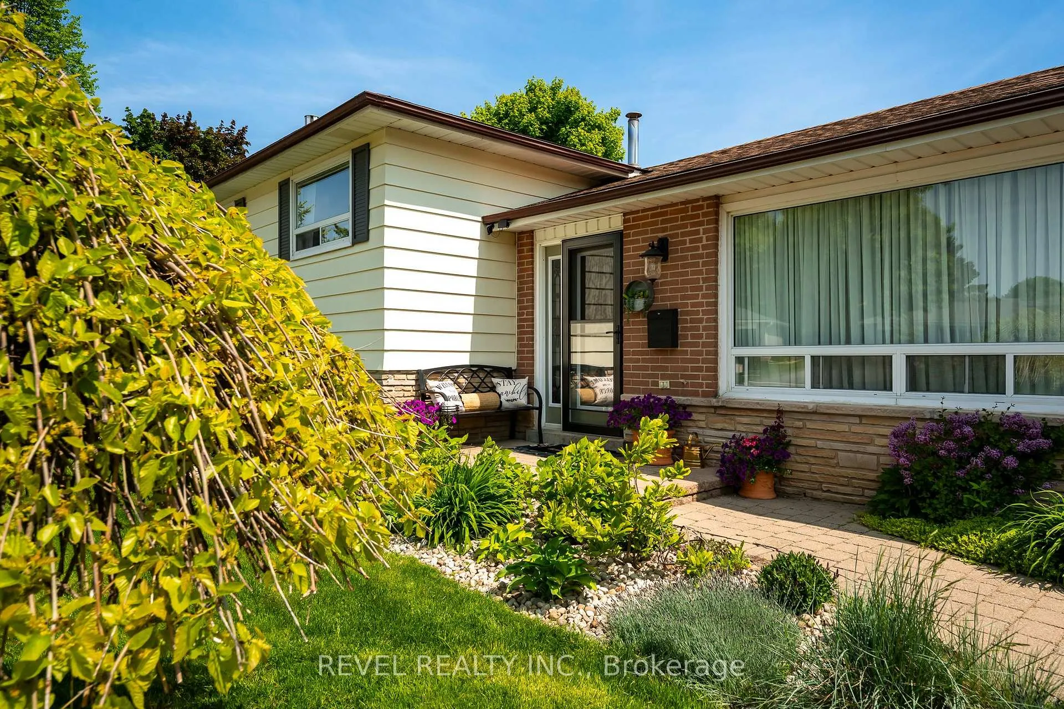
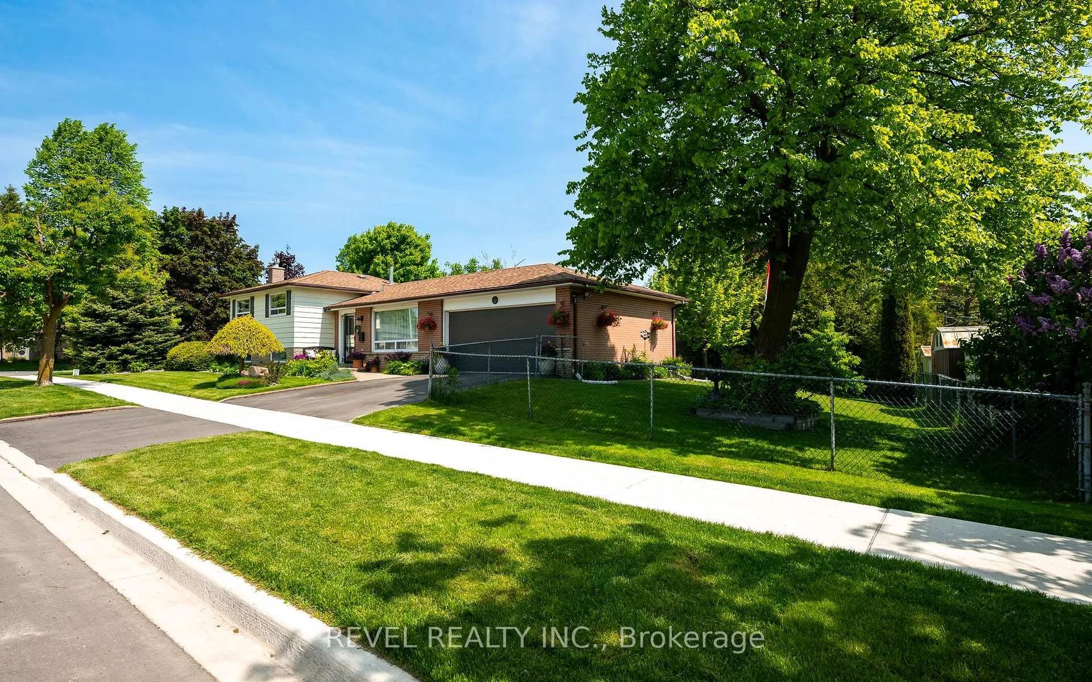
Welcome to 30 Rustic Cres. A stylish, turnkey 4-level sideplit on a large corner lot in one of Orangeville's most established neighbourhoods. With thoughtful renovations inside and out, this home offers flexible living options, serious curb appeal, and the rare opportunity to create a fully self-contained suite. The main floor features 3 bedrooms, updated kitchen flooring, fresh paint, new quartz countertops and backsplash, and brand-new stainless steel appliances including an extra-large sink and sleek above-the-range microwave. New ceiling light fixtures and a clean, neutral palette make it easy to move right in and feel at home.The fully finished lower level was professionally renovated in 2024 and now offers 2 additional bedrooms with legal egress windows, a bathroom, bright living space, brand-new kitchenette, and private laundry, making it ideal for extended family, guests, or future rental potential! A separate entrance and yard access already exist, and the town-approved permit for a secondary driveway is in hand. Simply complete the vision and transform this into an income-generating property or multi-generational home with ease. Additional updates include a new asphalt driveway, landscaping, new sidewalks and curbs (cut to allow second driveway), and a modern front door to elevate the homes exterior. Located in a quiet, family-friendly pocket of Orangeville with easy access to schools, shopping, parks, and commuter routes, this home checks every box: style, space, functionality, and future value.The hard work has already been done. Now it's your turn to make the most of it, book your showing today!
Ask about this home
A HOMEH agent will answer your questions about this home.
Around this home
Daily convenience, out of 100, from the distances below
Schools nearby
School rating, out of 10.
Helpful calculators
Your HOMEH agent

"I would see it this week."