

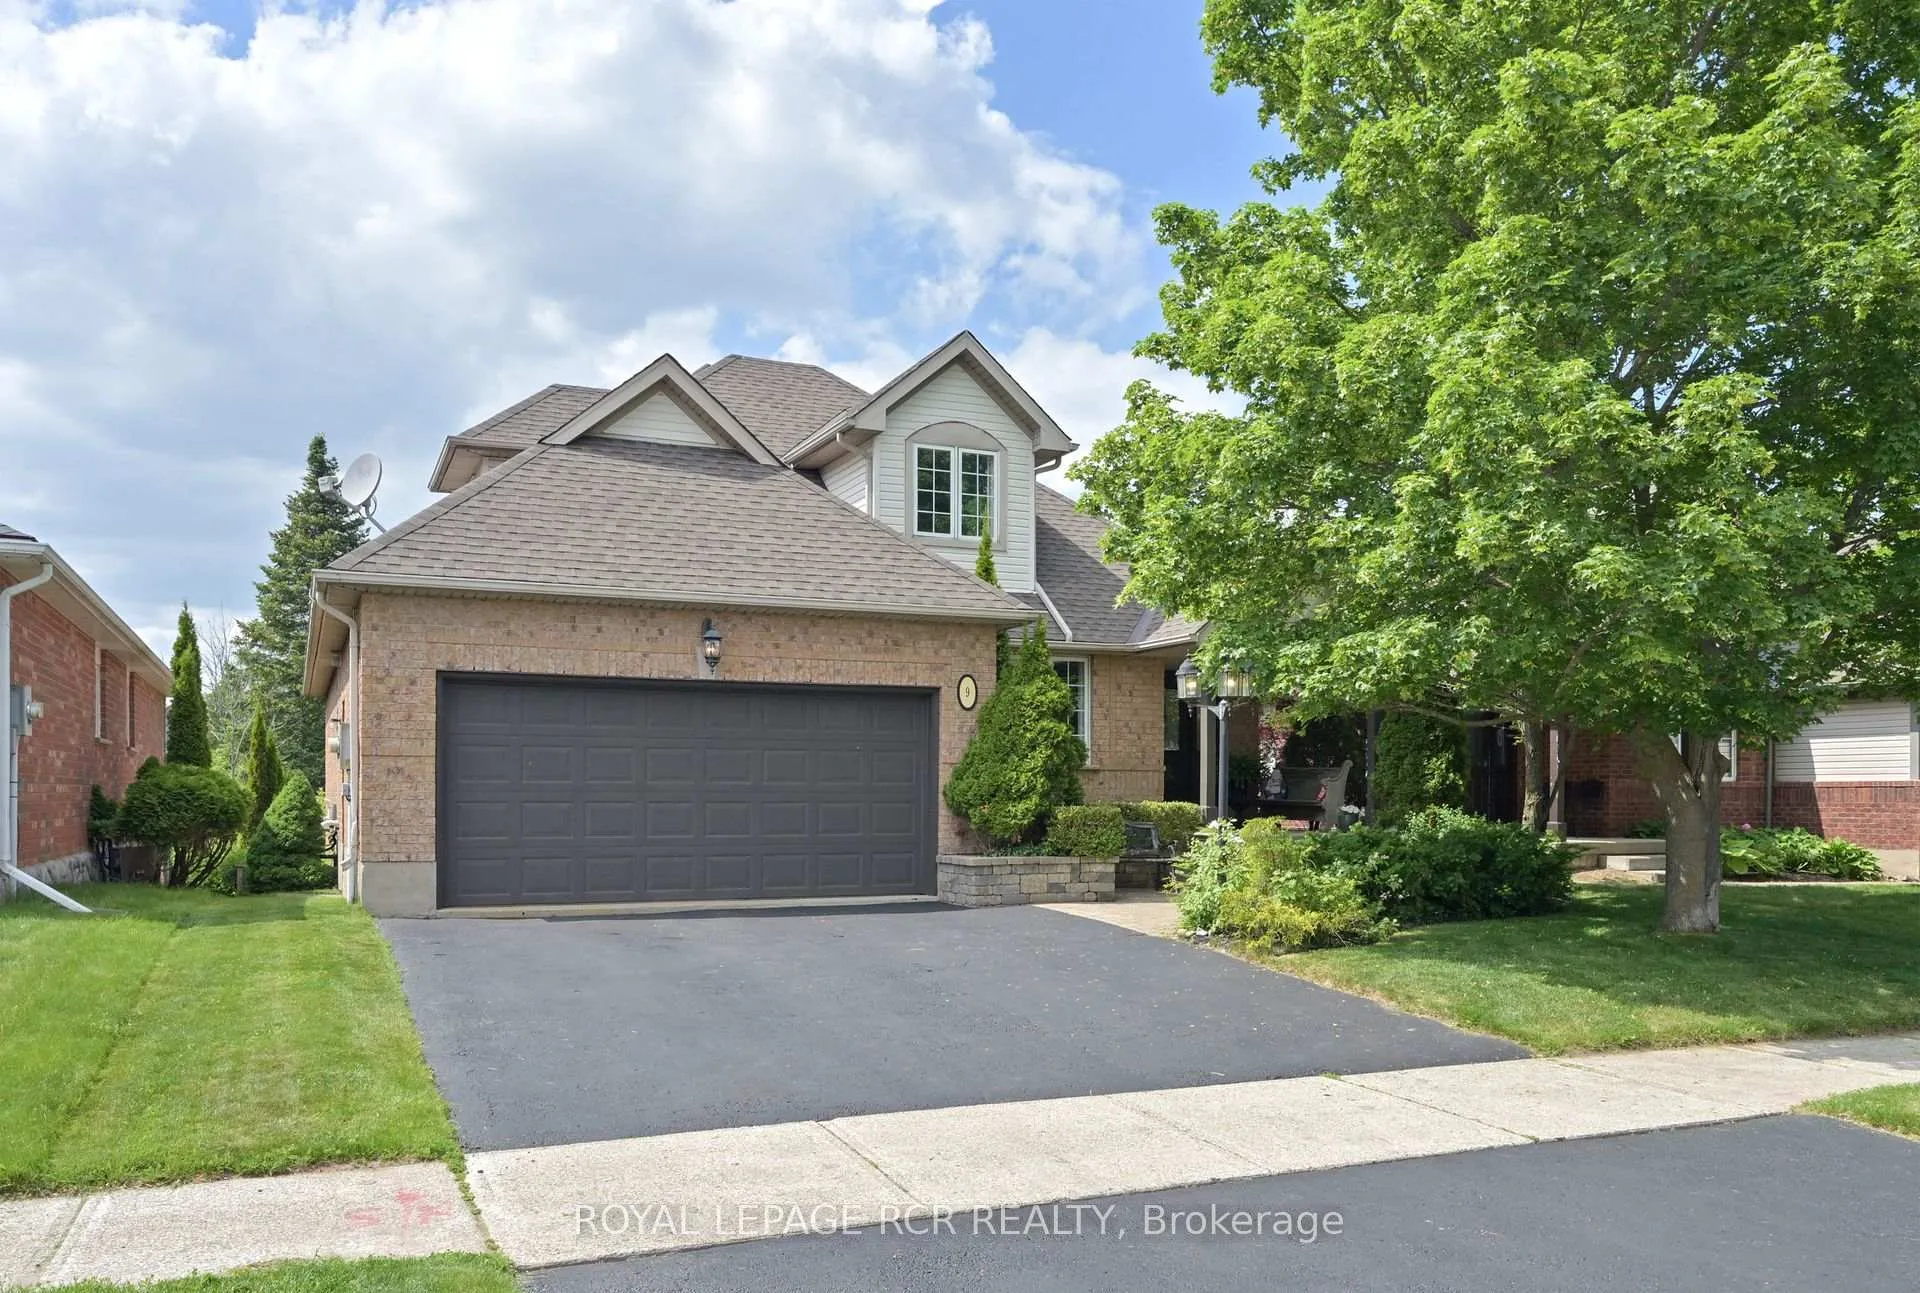
9 Alder Street
9 Alder Street
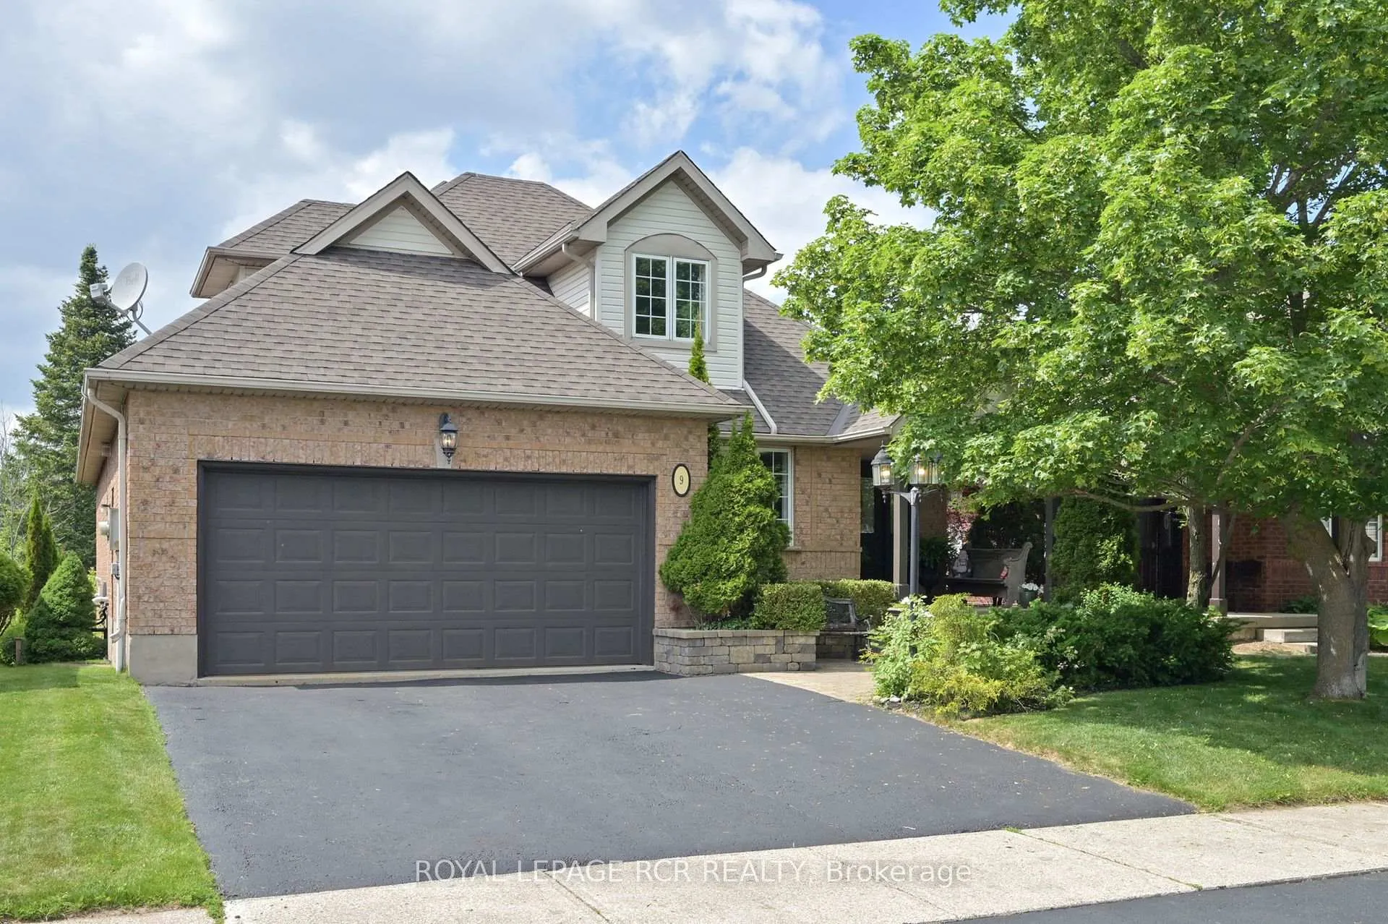
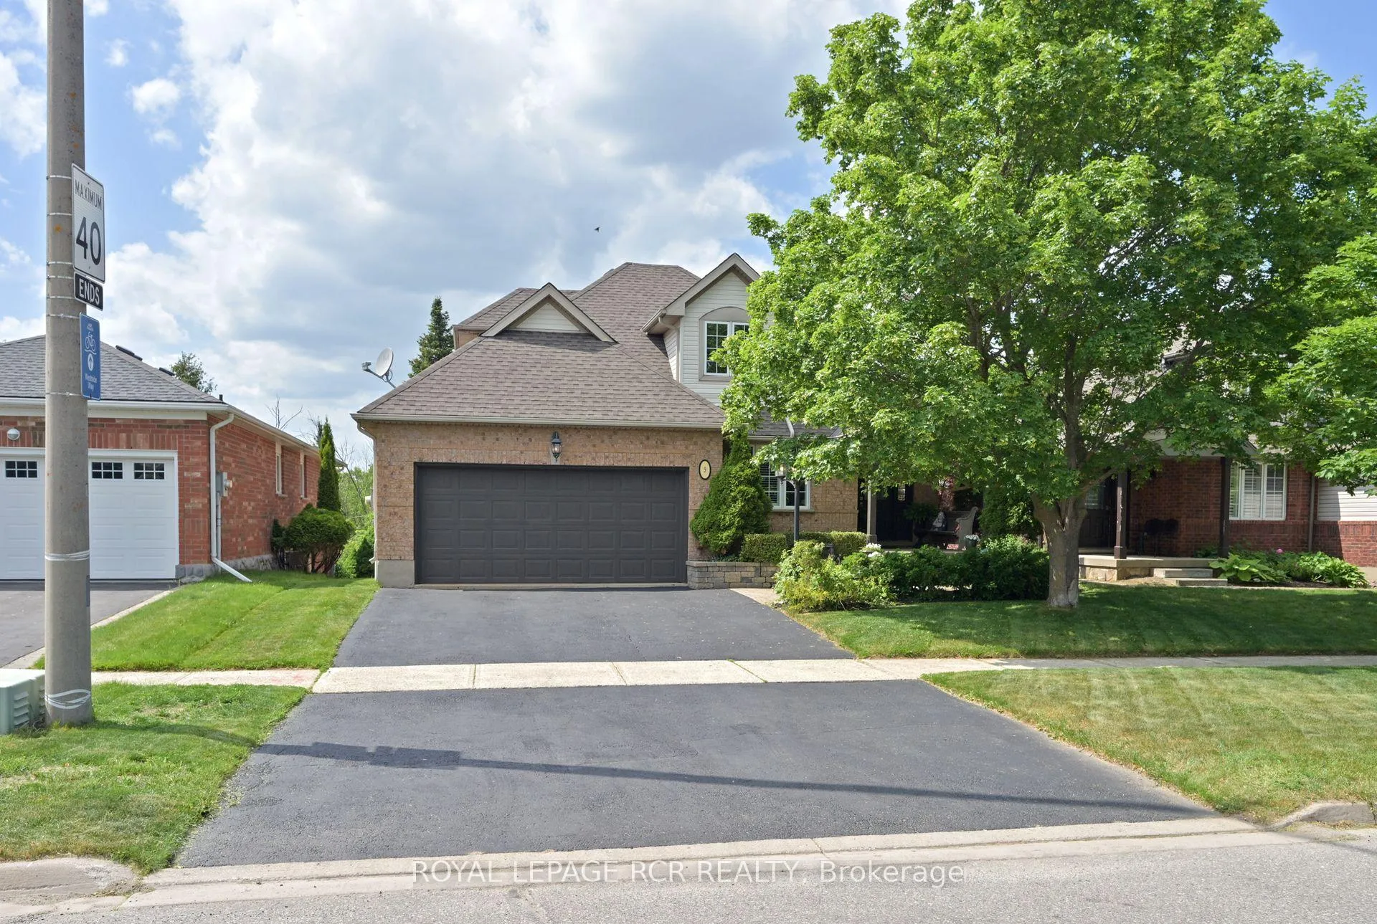
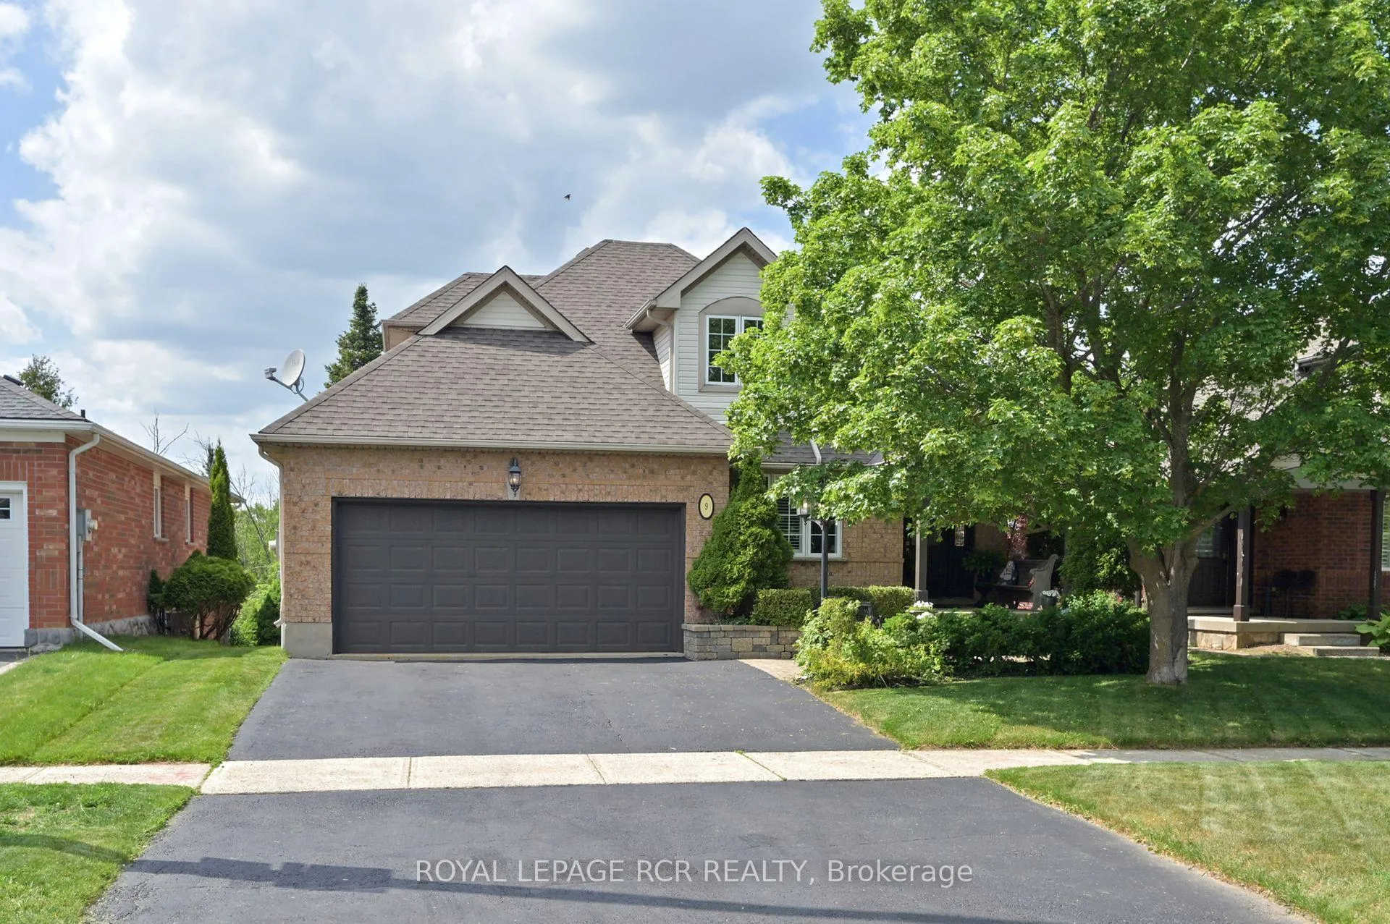
 See all 48 photos
Property history
Facts and features
- BasementWalk-out
- Age of home16–30 years
- Water, sewerMunicipal
- HeatingForced air
- Second kitchen
- Hardwood floors
- Fireplace
- Central air
The homeDetached, 2-storey, Age 16–30 years
- Type: Detached
- Style: 2-storey
- Age: 16–30 years
- Living space: 2,000–2,500 sq ft
- Basement: Finished with walk-out
InsideFireplace Yes, natural gas, Hardwood, Main level
- Fireplace: Yes, natural gas
- Flooring: Hardwood
- Laundry: Main level
- Features: Carpet free, in-law capability, primary bedroom - main floor
- Rooms above ground: 7
- Rooms in the basement: 3
- Bedrooms: 3 + 1 in the basement
- Bathrooms: 4
- Kitchens: 2
- Family room: Yes
Outside and lotBrick, vinyl siding, Asphalt shingle, Poured concrete
- Exterior: Brick, vinyl siding
- Roof: Asphalt shingle
- Foundation: Poured concrete
- Features: Porch, backs on green belt, deck, privacy
- Size: 49.87 × 114.83 ft
Parking2 Garage, Attached, Private
- Spaces: 2 Garage
- Garage: Attached
- Driveway: Private
Heating, water and powerForced air, gas, Central air, Municipal water
- Heating: Forced air, gas
- Cooling: Central air
- Water: Municipal water
- Sewer: Municipal sewer
Costs and taxesTaxes $7,517 a year, HST included in the price, Hot water tank, water softener, r/o system
- Taxes, 2024: $7,517 a year
- HST: HST included in the price
- Rental items: Hot water tank, water softener, r/o system
Included in the saleFridge, stove, built-in microwave, all electric light fixtures, window coverings, cvac (2025), gazebo, garage door opener
- Included: Fridge, stove, built-in microwave, all electric light fixtures, window coverings, cvac (2025), gazebo, garage door opener
Listing detailsW12228446, Sold, Jun 17, 2025
- MLS® number: W12228446
- Status: Sold
- Listed on: Jun 17, 2025
- Days on market: 22
- Updated: Jul 9, 2025
- Possession: 2025-08-07 / 30-59 days
- Occupied by: Owner
- Listing brokerage: Royal LePage RCR Realty
About this home
9 Alder Street, Orangeville, ON L9W 5A3
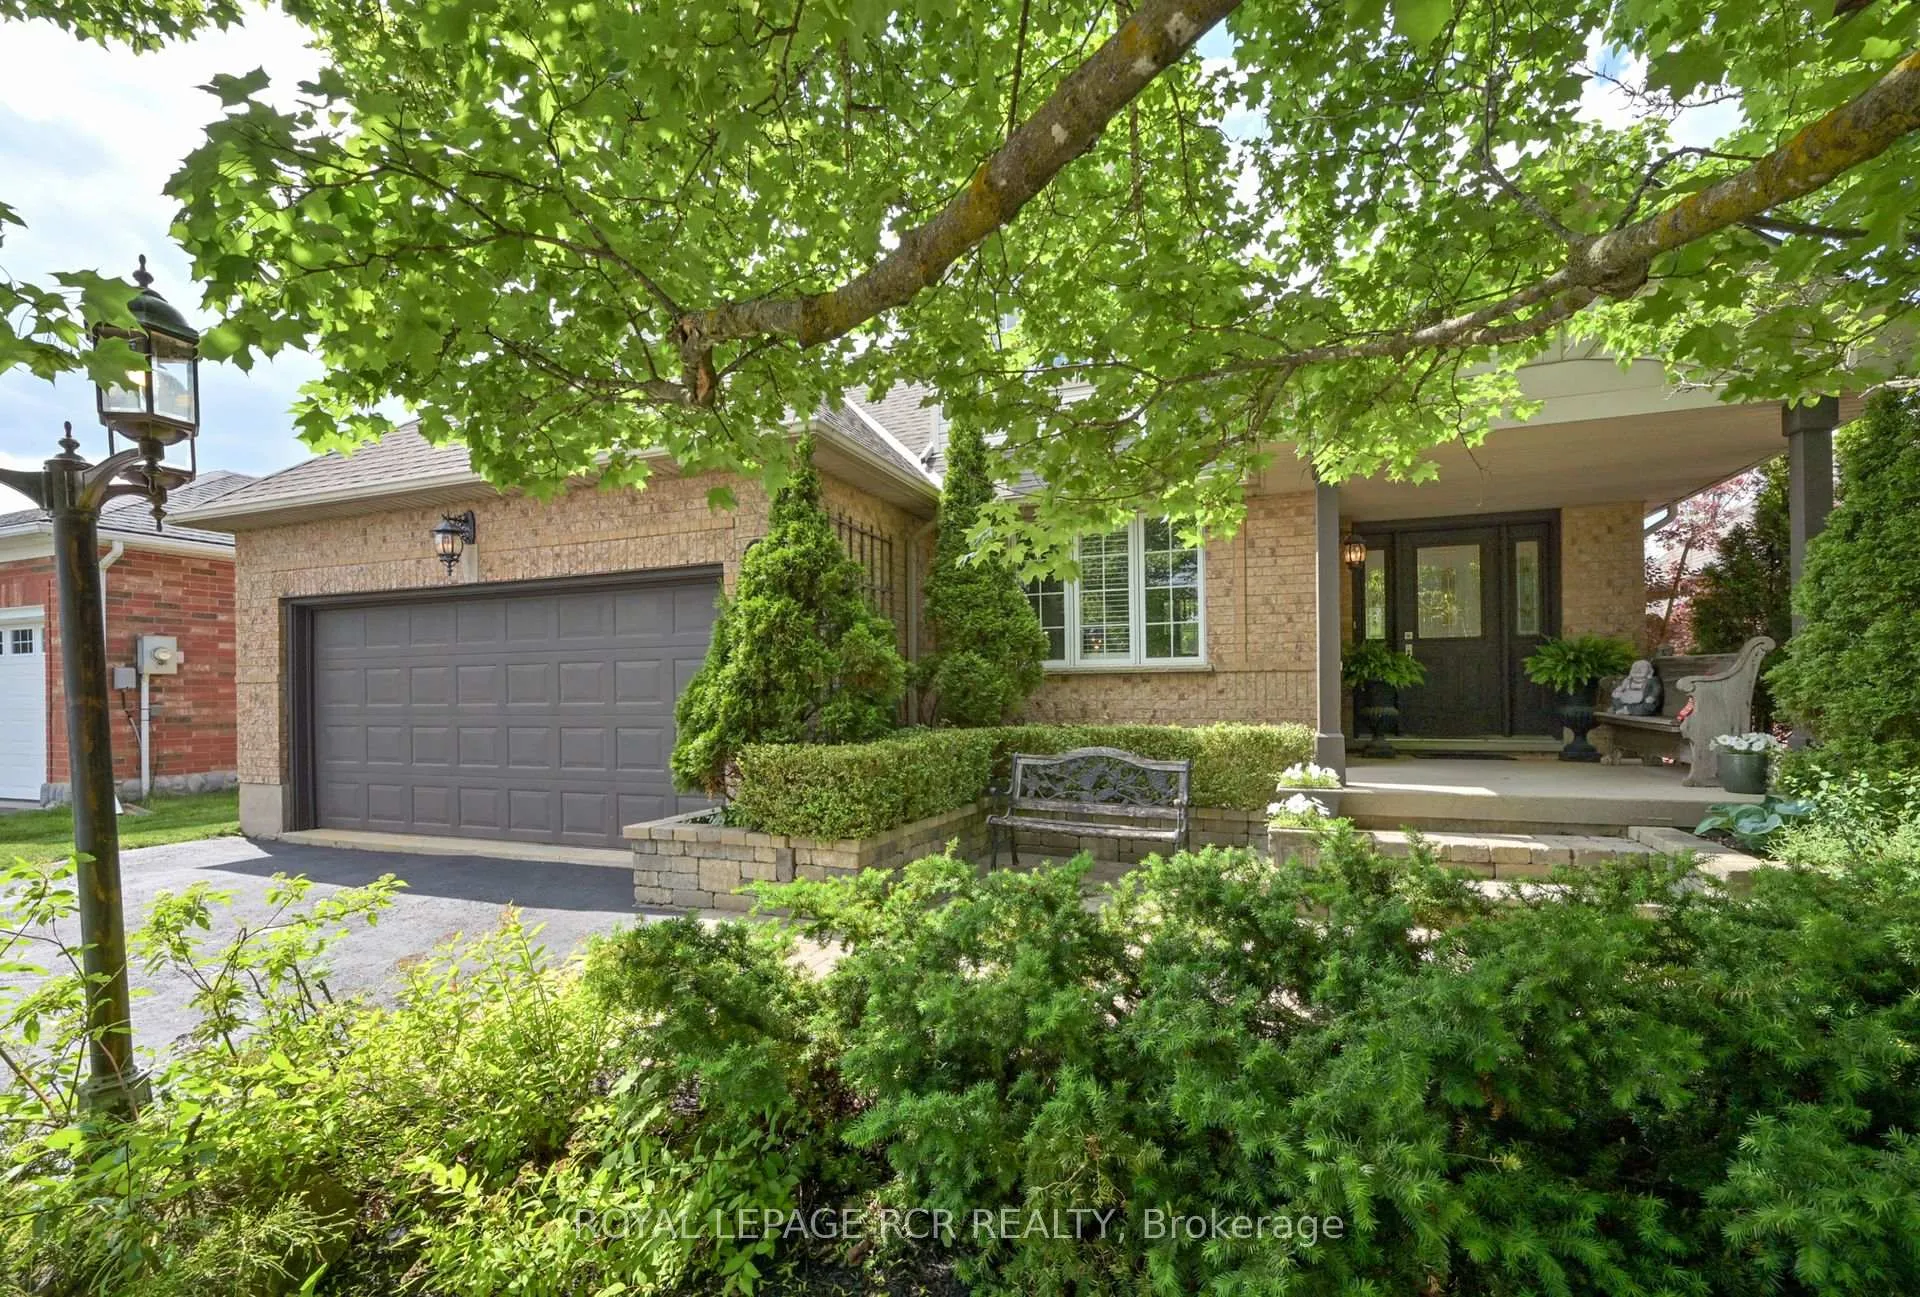
Welcome to this inviting 2-storey family home in one of the west ends most desirable neighbourhoods, backing onto peaceful conservation land no rear neighbours, just nature at your doorstep!A welcoming stone walkway and covered front porch lead into a spacious foyer. French doors open to a bright dining room, perfect for holiday dinners and family gatherings, while the family room offers soaring vaulted ceilings, a cozy gas fireplace, and a big picture window with beautiful views of the trees.The eat-in kitchen is made for everyday living with granite countertops, plenty of prep space, and a walkout to an elevated deck complete with a gazebo an ideal spot for morning coffee, weekend BBQs, or watching the kids play in the yard.The main floor features a spacious primary bedroom with a spa-like 5-piece ensuite, including double vanities, a jetted tub, glass shower, and walk-in closet, plus a second double closet for extra storage. Youll also find a handy 2-piece bath and a main floor laundry room with direct access to the double car garage.The fully finished basement is packed with possibilities! Its already set up for a potential in-law suite with a huge living room, cozy gas fireplace, walkout to a lower deck and backyard, kitchen area (minor electrical work needed to finish), a 4-piece bath, linen and laundry closets, a great-sized office or den, and a large bedroom with a bright window.This home offers space, privacy, and room to grow all in a fantastic, family-friendly community close to schools, parks, and trails.
Ask about this home
A HOMEH agent will answer your questions about this home.
Around this home
Daily convenience, out of 100, from the distances below
Schools nearby
School rating, out of 10.
Helpful calculators
Your HOMEH agent

"I would see it this week."