

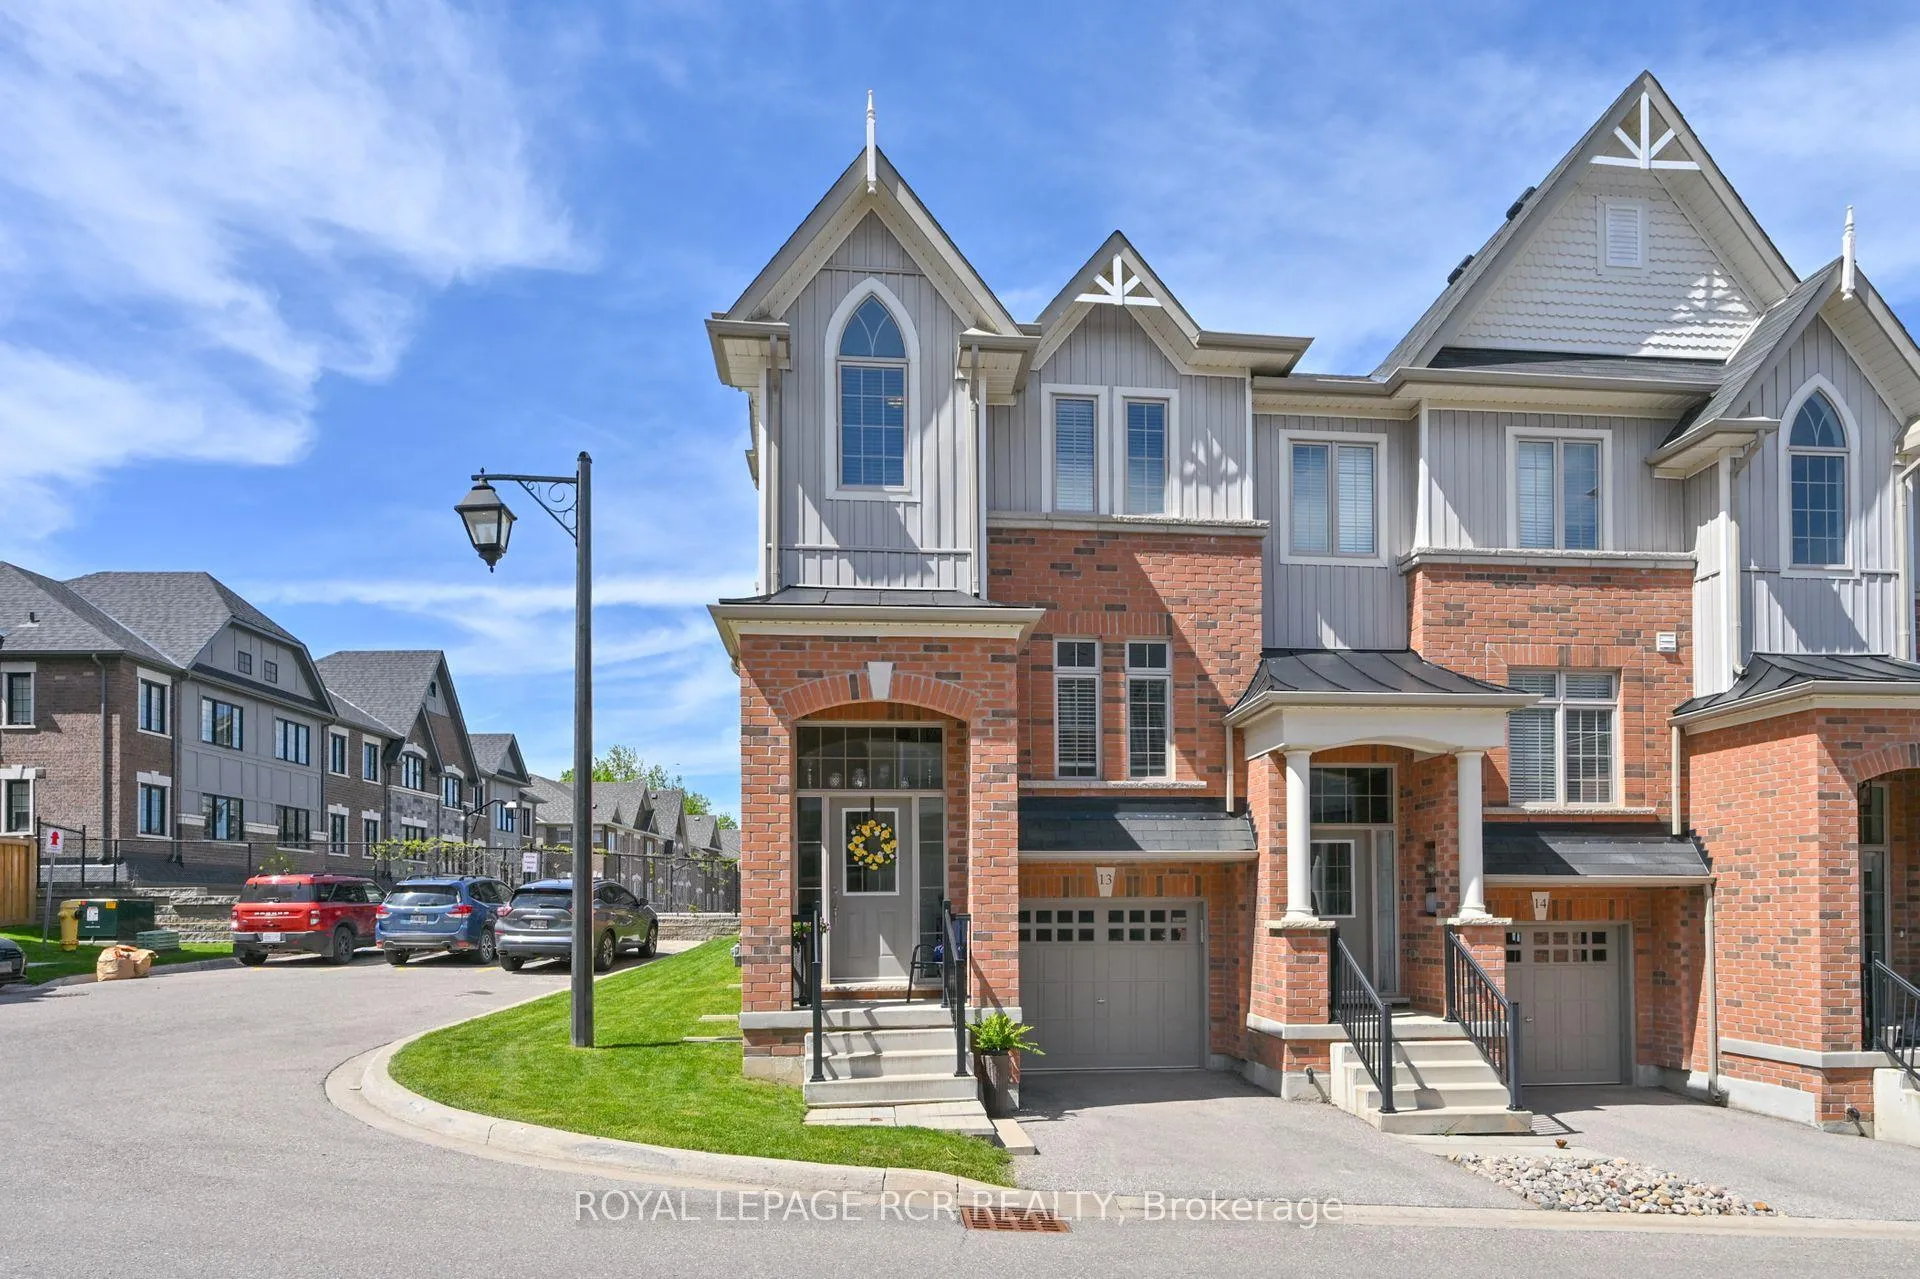
Unit 13, 60 First Street
Unit 13, 60 First Street
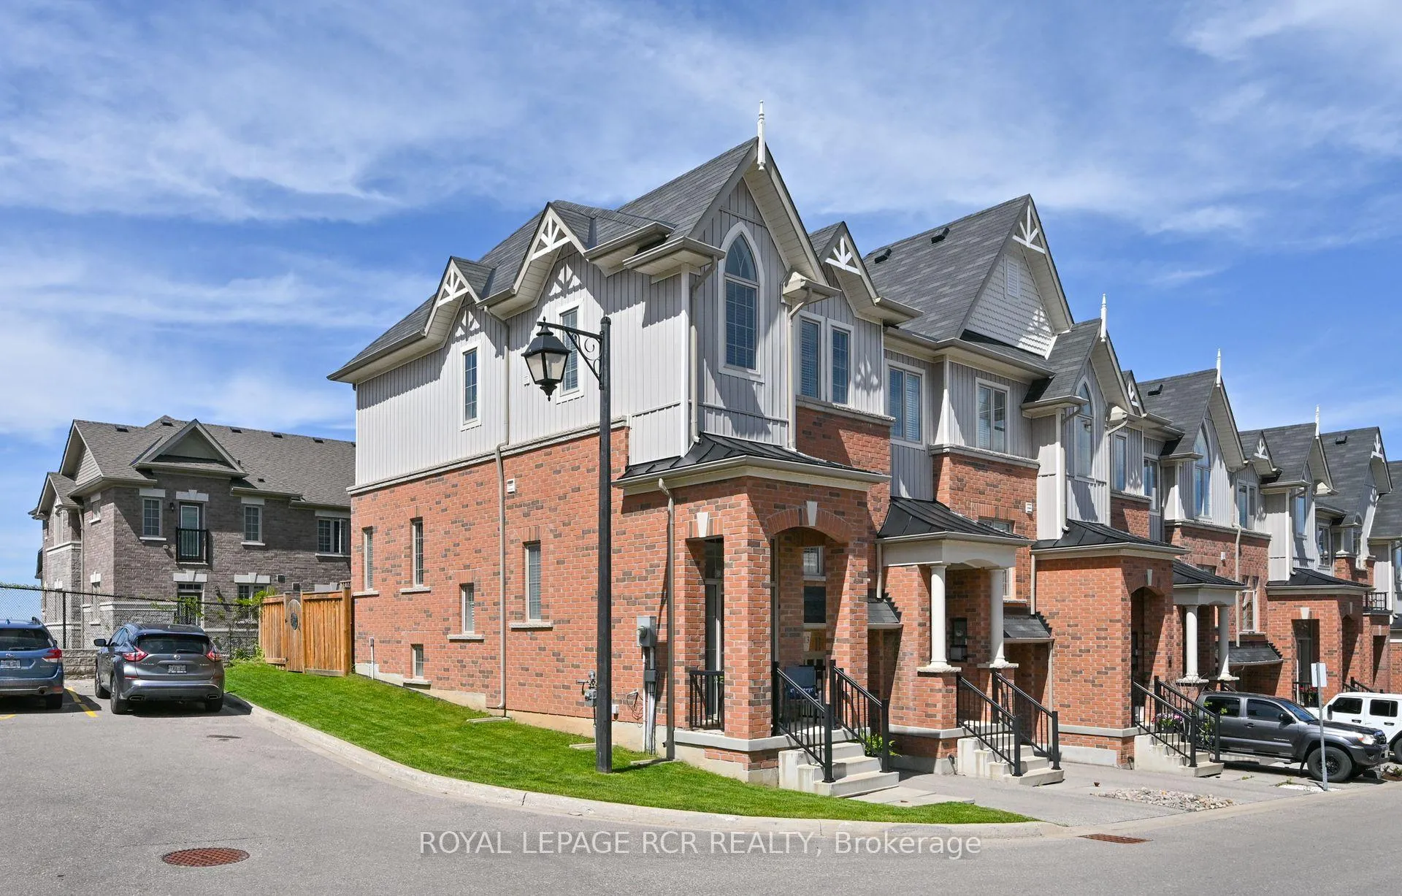
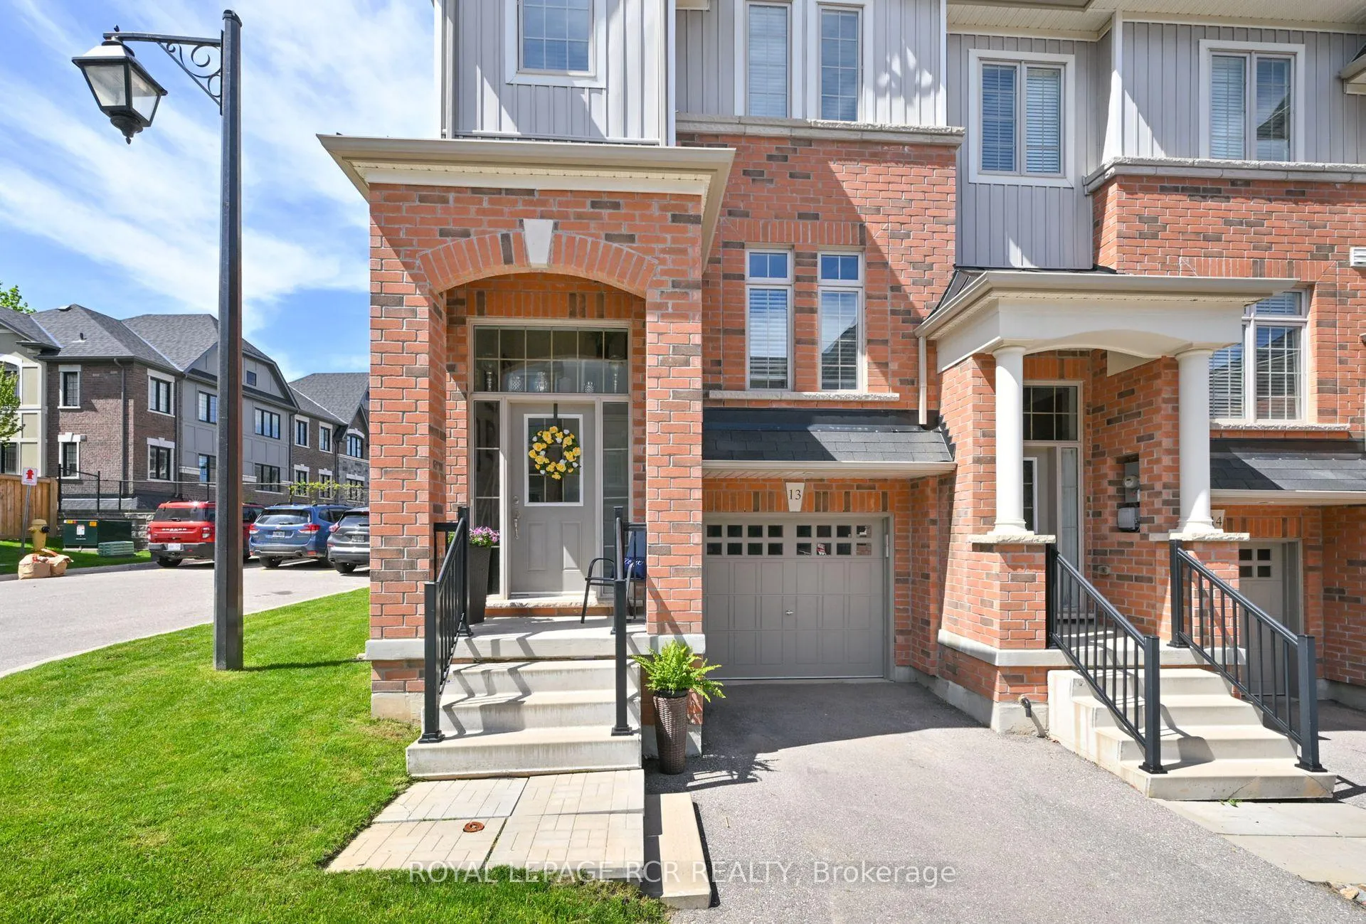
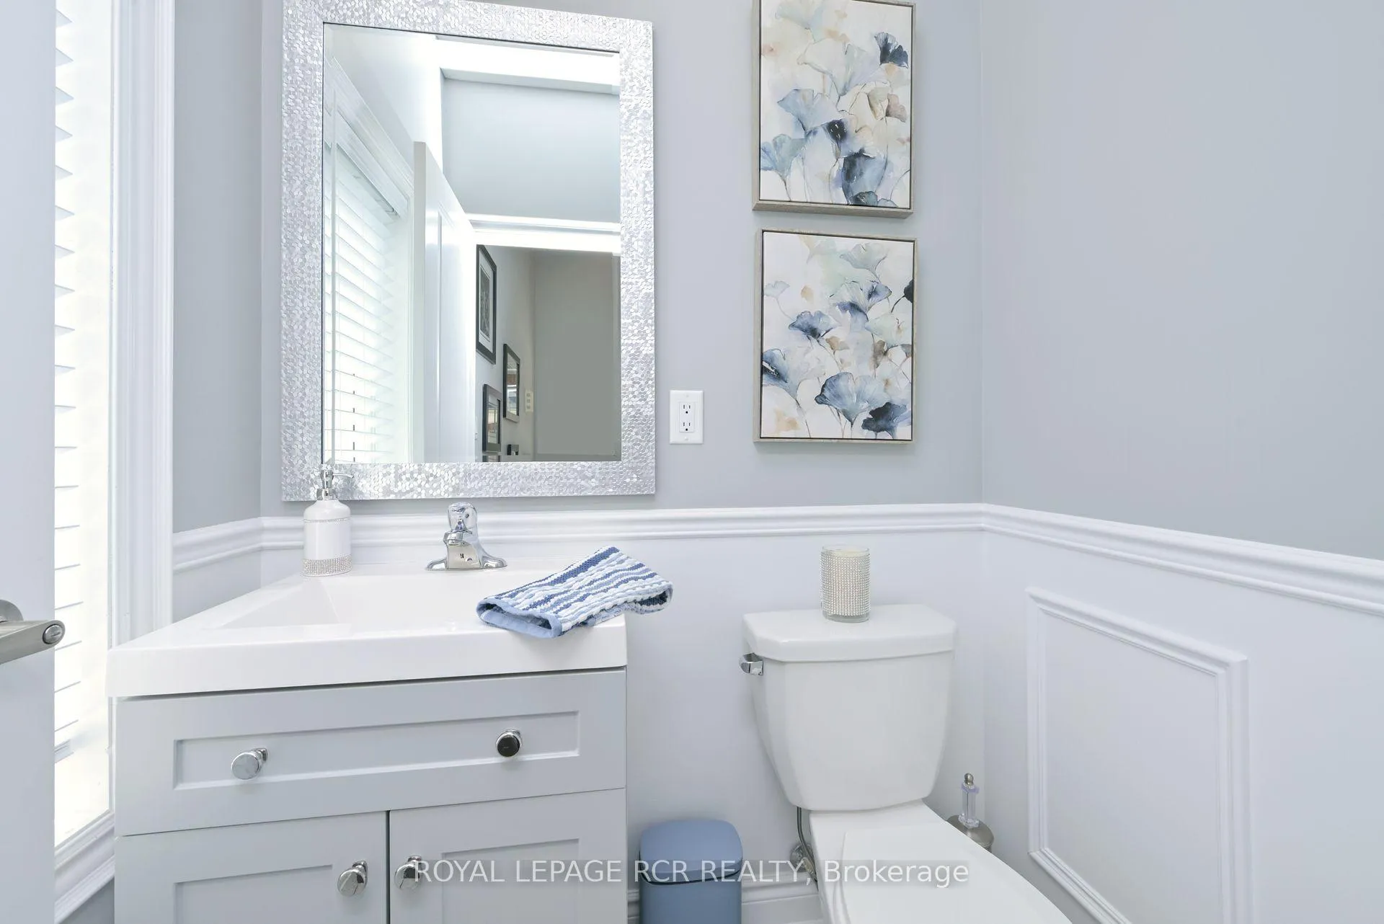
 See all 36 photos
Property history
Facts and features
- BasementFinished
- Water, sewerMunicipal
- HeatingForced air
- CoolingCentral air
- Hardwood floors
- Central air
The homeFreehold Townhouse, 2-storey, 1,100–1,500 sq ft
- Type: Freehold Townhouse
- Style: 2-storey
- Living space: 1,100–1,500 sq ft
- Basement: Finished
InsideHardwood, Broadloom, Upper level, Rooms above ground 6
- Flooring: Hardwood, Broadloom
- Laundry: Upper level
- Rooms above ground: 6
- Rooms in the basement: 1
- Bedrooms: 3
- Bathrooms: 3
- Kitchens: 1
Outside and lotBrick, vinyl siding, Asphalt shingle, Poured concrete
- Exterior: Brick, vinyl siding
- Roof: Asphalt shingle
- Foundation: Poured concrete
- Size: 27.72 × 52.06 ft
Parking1 Garage, Built-in, Private
- Spaces: 1 Garage
- Garage: Built-in
- Driveway: Private
Heating, water and powerForced air, gas, Central air, Municipal water
- Heating: Forced air, gas
- Cooling: Central air
- Water: Municipal water
- Sewer: Municipal sewer
- Natural gas: Yes
- Hydro: Yes
- Cable: Available
- Telephone: Available
Costs and taxesTaxes $4,525 a year, HST No HST, Hot water heater $47/month approx.
- Taxes, 2024: $4,525 a year
- HST: No HST
- Rental items: Hot water heater $47/month approx.
Included in the saleFridge, stove, dishwasher, washer/dryer unit, agdo & remote, closet organizers, ceiling fans, c/air, water softener, hrv system,blinds, light fixtures, wall mount in living room, bathroom mirrors., Curtains/drapes in living room, bedrooms & kitchen, roll down blinds in primary bedroom, tv in living room.
- Included: Fridge, stove, dishwasher, washer/dryer unit, agdo & remote, closet organizers, ceiling fans, c/air, water softener, hrv system,blinds, light fixtures, wall mount in living room, bathroom mirrors.
- Not included: Curtains/drapes in living room, bedrooms & kitchen, roll down blinds in primary bedroom, tv in living room.
Listing detailsW12232170, Sold, Jun 19, 2025
- MLS® number: W12232170
- Status: Sold
- Listed on: Jun 19, 2025
- Days on market: 70
- Updated: Aug 28, 2025
- Possession: 2025-07-24 / 30-59 days
- Occupied by: Owner
- Listing brokerage: Royal LePage RCR Realty
About this home
Unit 13, 60 First Street, Orangeville, ON L9W 2E4
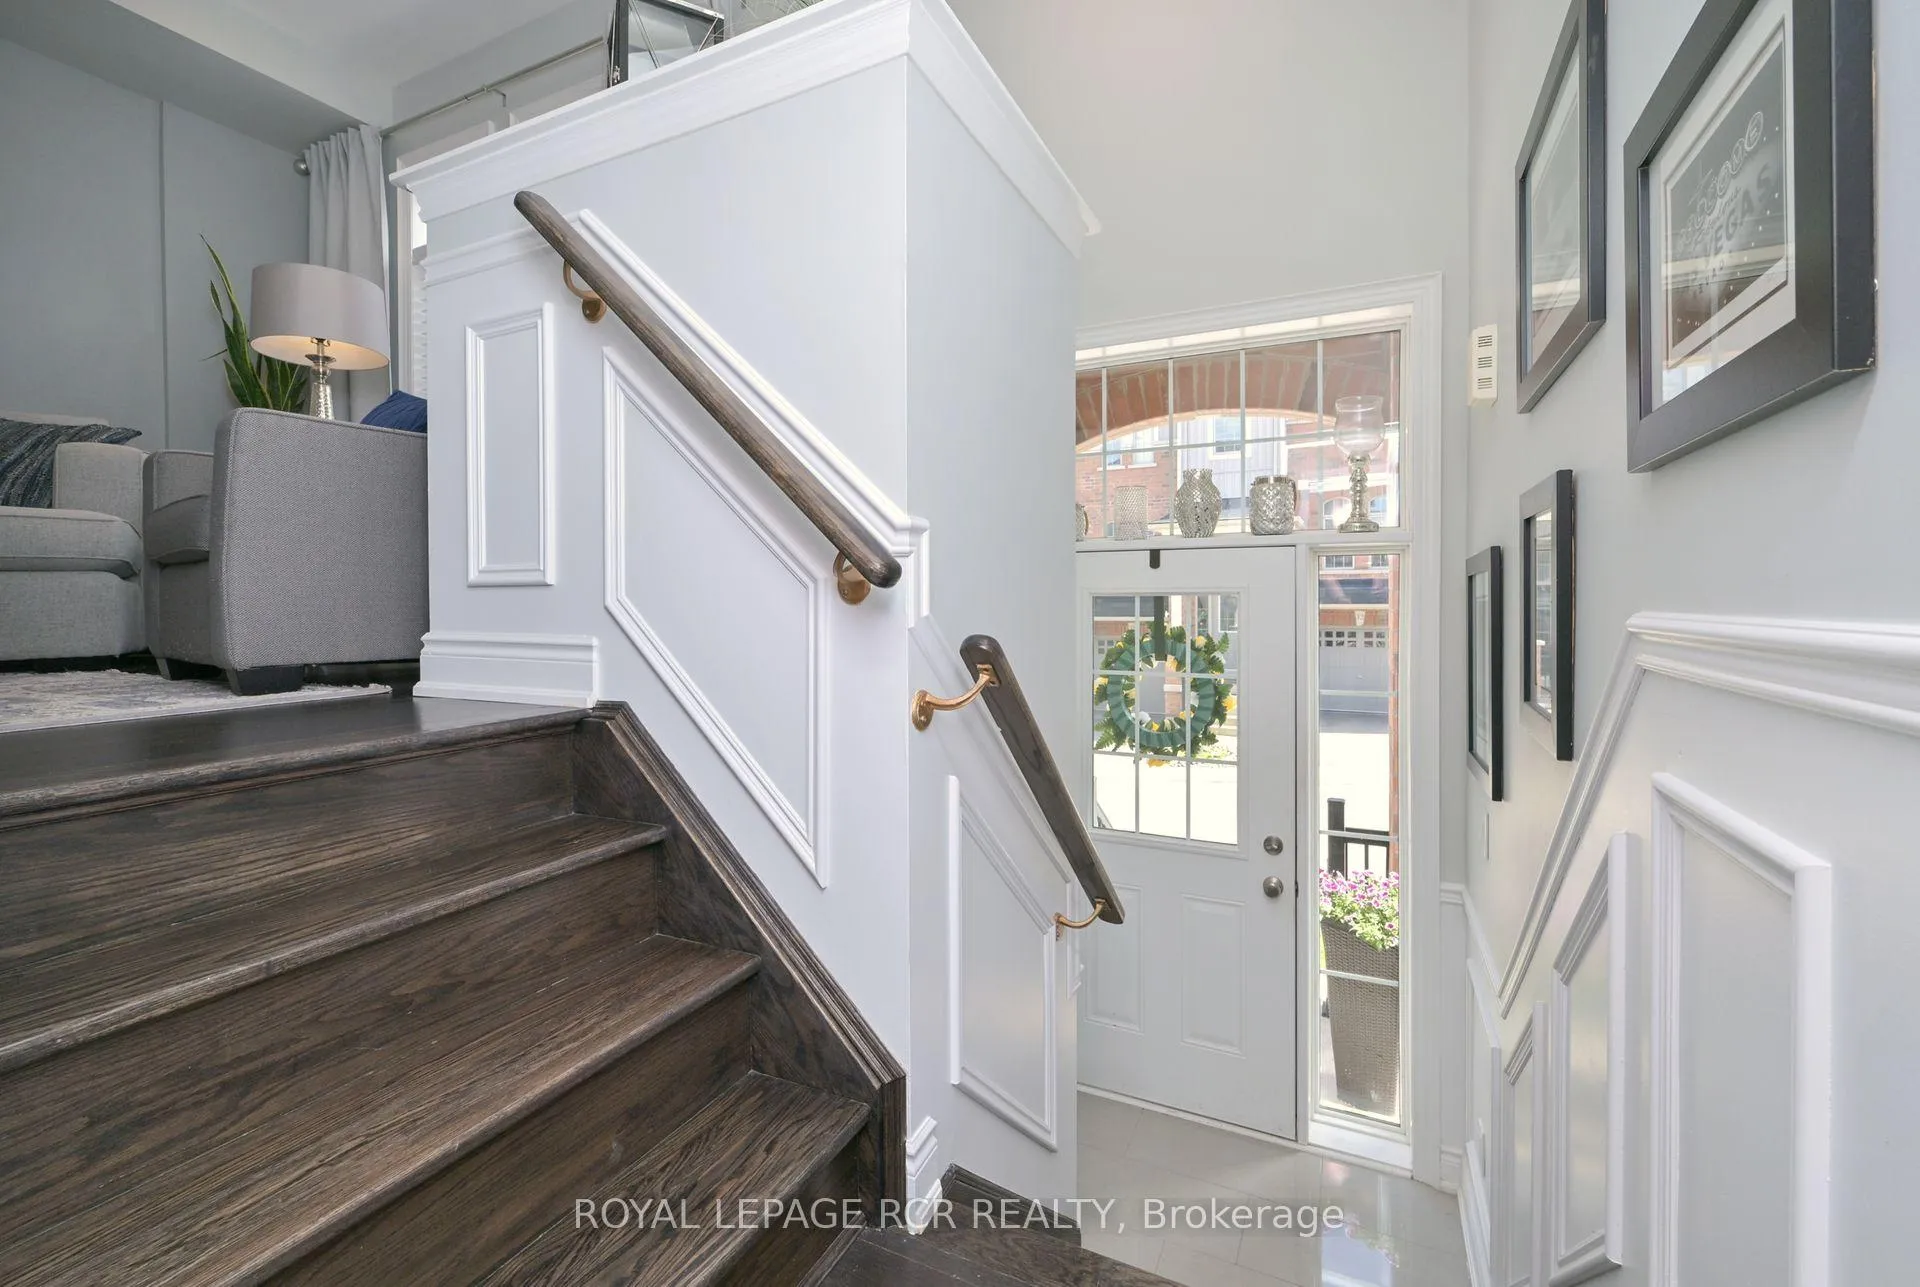
Are you looking for a stunning, fully upgraded executive townhome in downtown Orangeville - well you've found it! This three-bedroom, three-bathroom fully finished townhouse will check all the boxes for you, and being a corner unit, you can reap the benefits of extra windows for more natural light and a large side yard. Location can't be beat within walking distance to downtown Orangeville for world class dining, boutique shopping, schools and all other amenities. Inviting front entry leads to a foyer with closet, 2 piece bath, and up to stunning open concept main floor. Adorned with upgraded hardwood floors, 9-foot ceilings, pot lights, custom milled wainscoting you'll notice immediately. Large living room flows into the kitchen and dining area with walkout to deck overlooking fully fenced yard with side gate. Stellar gourmet kitchen boasts quartz counters, centre island, ceramic backsplash, undermount lighting, and top of the line stainless steel appliances are perfect for the executive chef. Upper level features a large primary bedroom with walk in closet and 3-piece ensuite with marble floors and walk in glass shower. 2 additional bedrooms, 4-piece upper bathroom and super convenient laundry complete the upper level. Even more living space in the finished lower level rec room with above grade windows and access to the garage. Even more upgrades include Quartz vanities in all bathrooms, upgraded oak staircase/railings and more. Rough in Central Vac. Seeing is believing so don't miss out on the one you've been waiting for!
Ask about this home
A HOMEH agent will answer your questions about this home.
Around this home
Daily convenience, out of 100, from the distances below
Schools nearby
School rating, out of 10.
Helpful calculators
Your HOMEH agent

"I would see it this week."