

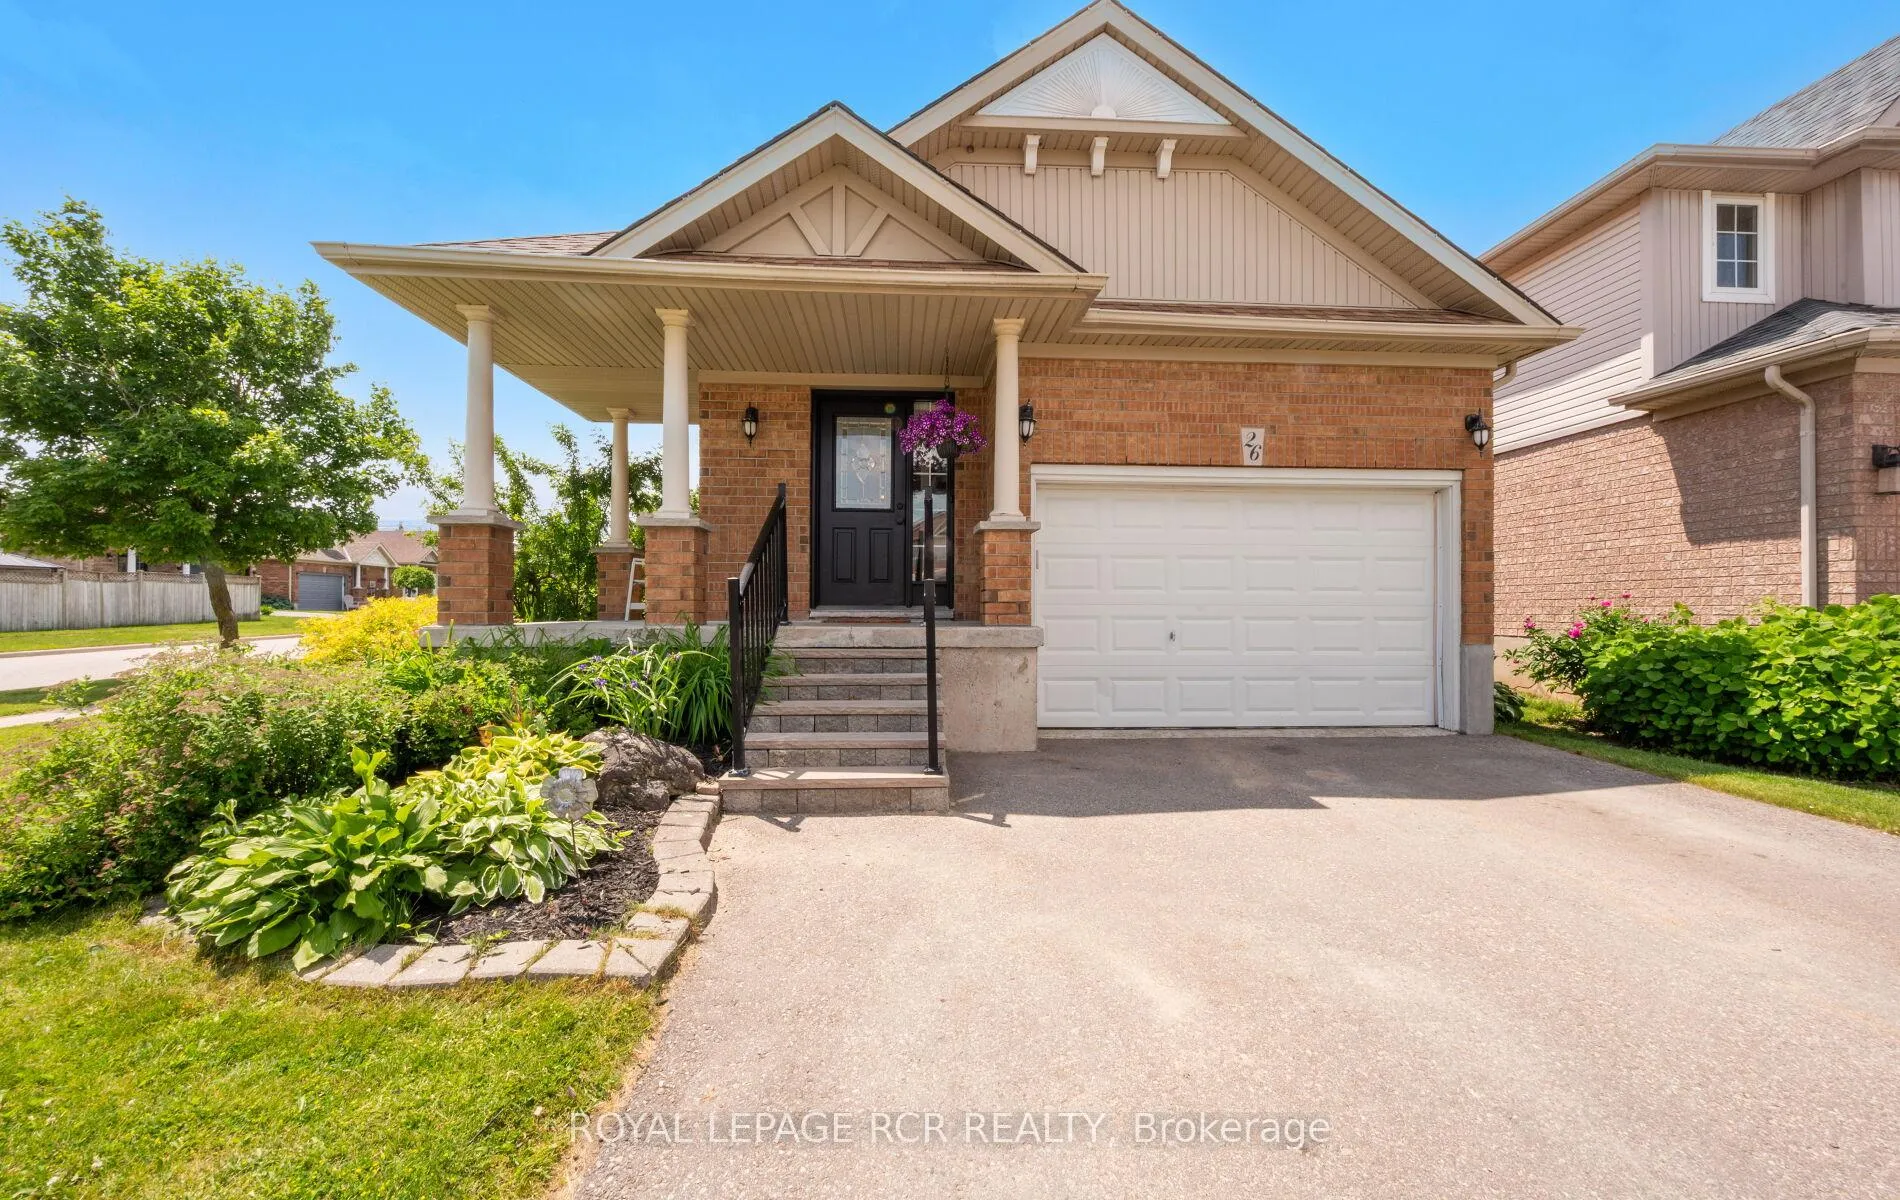
26 Fendley Road
26 Fendley Road
 See all 39 photos
Property history
Facts and features
- BasementUnfinished
- Age of home16–30 years
- Water, sewerMunicipal
- HeatingForced air
- Fireplace
- Central air
The homeDetached, Backsplit 4, Age 16–30 years
- Type: Detached
- Style: Backsplit 4
- Age: 16–30 years
- Living space: 1,100–1,500 sq ft
- Basement: Unfinished
InsideFireplace Yes, natural gas, Tile, Broadloom, Lower level
- Fireplace: Yes, natural gas
- Flooring: Tile, Broadloom
- Laundry: Lower level
- Features: Storage, water meter
- Rooms above ground: 7
- Bedrooms: 3
- Bathrooms: 2
- Kitchens: 1
- Family room: Yes
Outside and lotBrick, aluminum siding, Asphalt shingle, Poured concrete
- Exterior: Brick, aluminum siding
- Roof: Asphalt shingle
- Foundation: Poured concrete
- Size: 44 × 96 ft
Parking1 Garage, Attached, Private double
- Spaces: 1 Garage
- Garage: Attached
- Driveway: Private double
Heating, water and powerForced air, gas, Central air, Municipal water
- Heating: Forced air, gas
- Cooling: Central air
- Water: Municipal water
- Sewer: Municipal sewer
- Natural gas: Yes
- Hydro: Yes
- Cable: Available
- Telephone: Available
Costs and taxesTaxes $5,305 a year, HST No HST, Hot water heater
- Taxes, 2024: $5,305 a year
- HST: No HST
- Under contract: Hot water heater
Included in the saleRefrigerator, stove, washer, dryer, water softener, auto garage door opener, Tvs & tv wall brackets.
- Included: Refrigerator, stove, washer, dryer, water softener, auto garage door opener
- Not included: Tvs & tv wall brackets.
NearbyFenced yard, park, rec./commun.centre
- Close to: Fenced yard, park, rec./commun.centre
Listing detailsW12241738, Sold, Jun 23, 2025
- MLS® number: W12241738
- Status: Sold
- Listed on: Jun 23, 2025
- Days on market: 12
- Updated: Jul 5, 2025
- Possession: Flexible
- Occupied by: Owner
- Listing brokerage: Royal LePage RCR Realty
About this home
26 Fendley Road, Orangeville, ON L9W 5G1
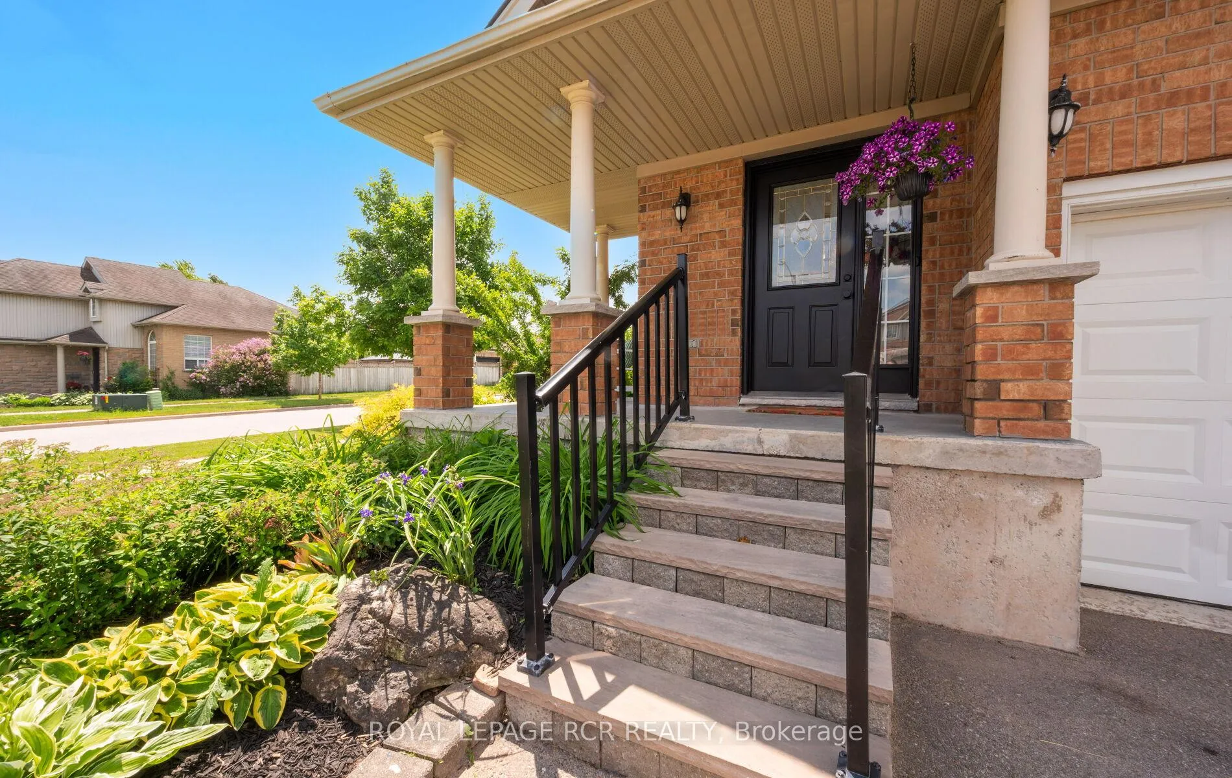
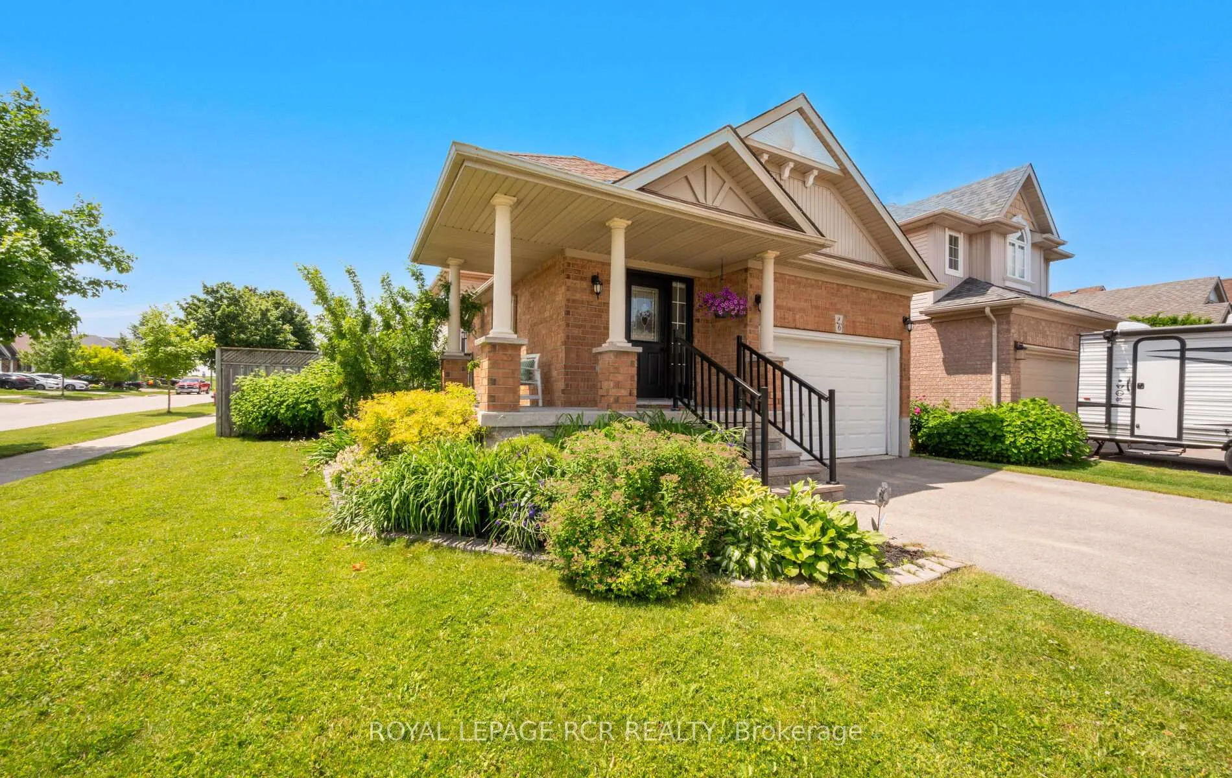
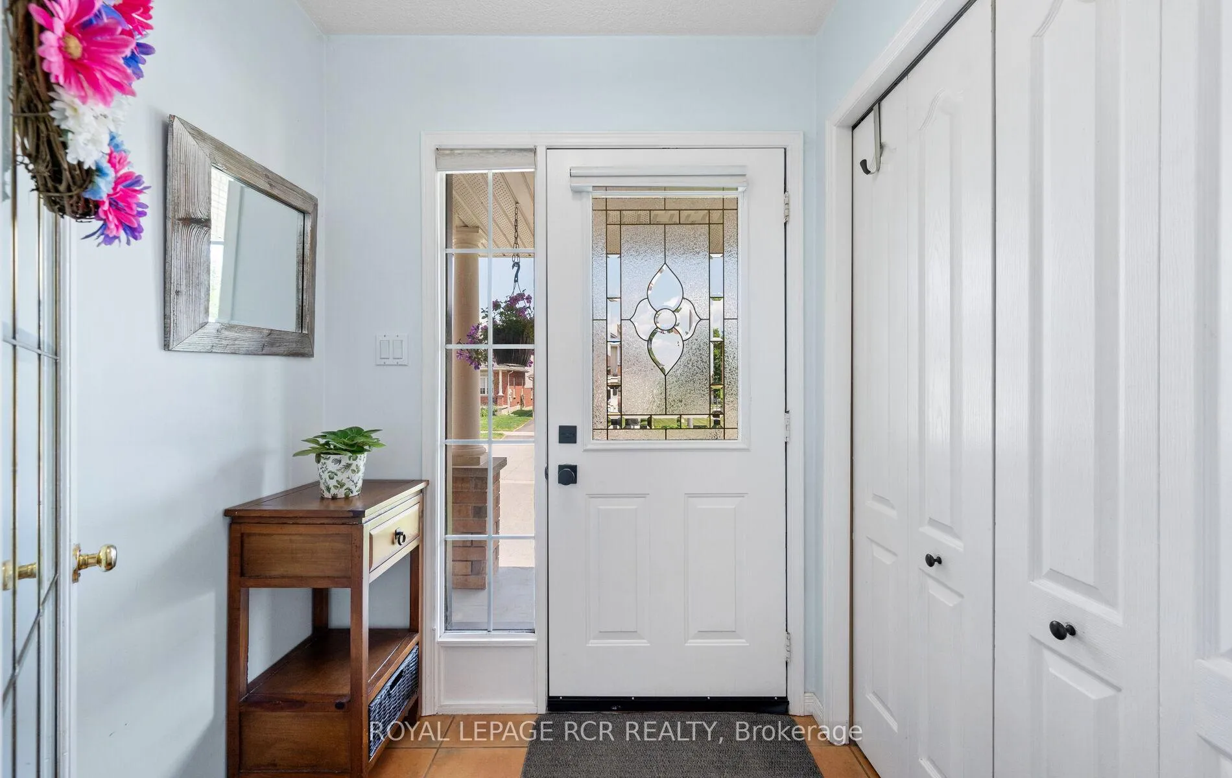
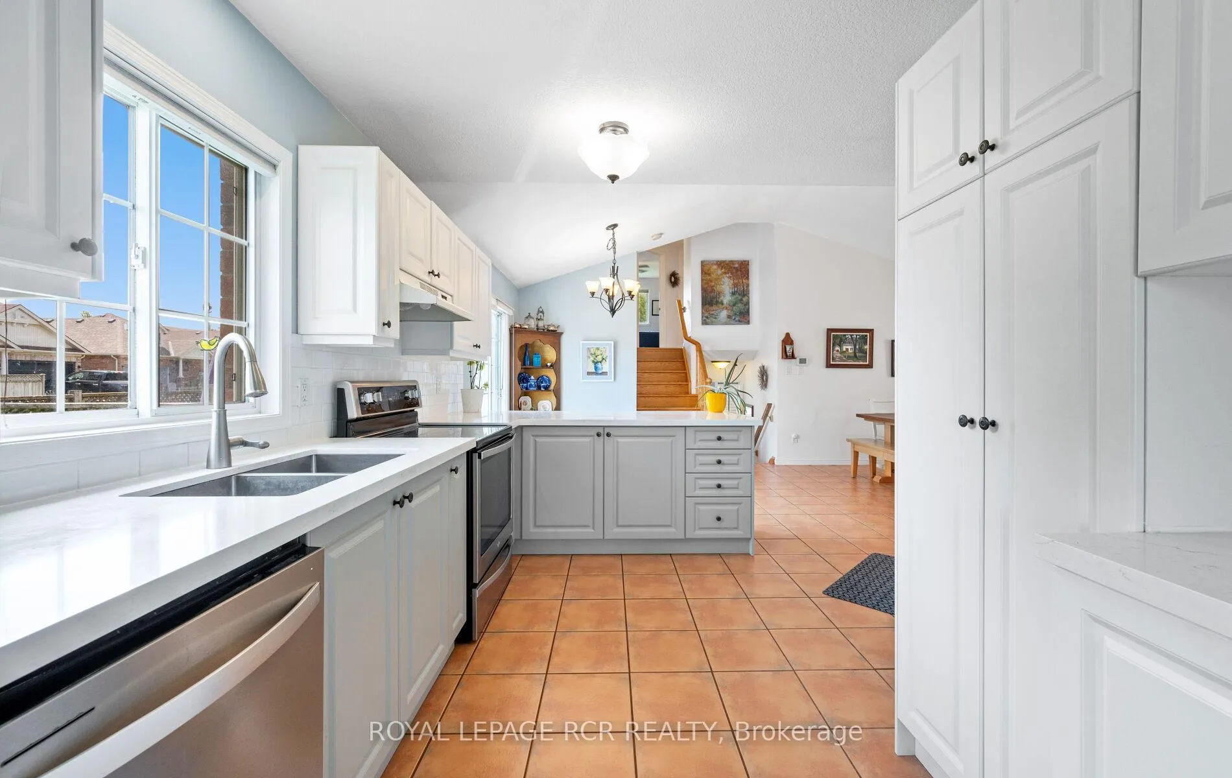
Fantastic opportunity for your next move - consider this warm & welcoming 3 bedroom, 2 bathroom backsplit situated on a large corner lot, offering double wide driveway, spacious parking and side yard gate access for ease of large items to the rear yard. Beautiful upgraded kitchen two-tone cabinets, quartz counters, breakfast bar, great pantry, lots of storage options, tile backsplash, tile floor and access to garage. Open concept dining & living area with vaulted ceiling and convenient walkout to side deck and yard. Lower level features above grade windows, large family room with gas fireplace, classic wood wainscotting & 4 piece bathroom. Basement level offers spacious laundry area and loads of storage for off season items. Located in close proximity to large park, schools, rec centre, shops and restaurants and easy access to major roads for commuting. Deck has dedicated gas line for BBQ and check out the huge shed and fenced rear yard, great for children and pets.
Ask about this home
A HOMEH agent will answer your questions about this home.
Around this home
Daily convenience, out of 100, from the distances below
Schools nearby
School rating, out of 10.
Helpful calculators
Your HOMEH agent

"I would see it this week."