

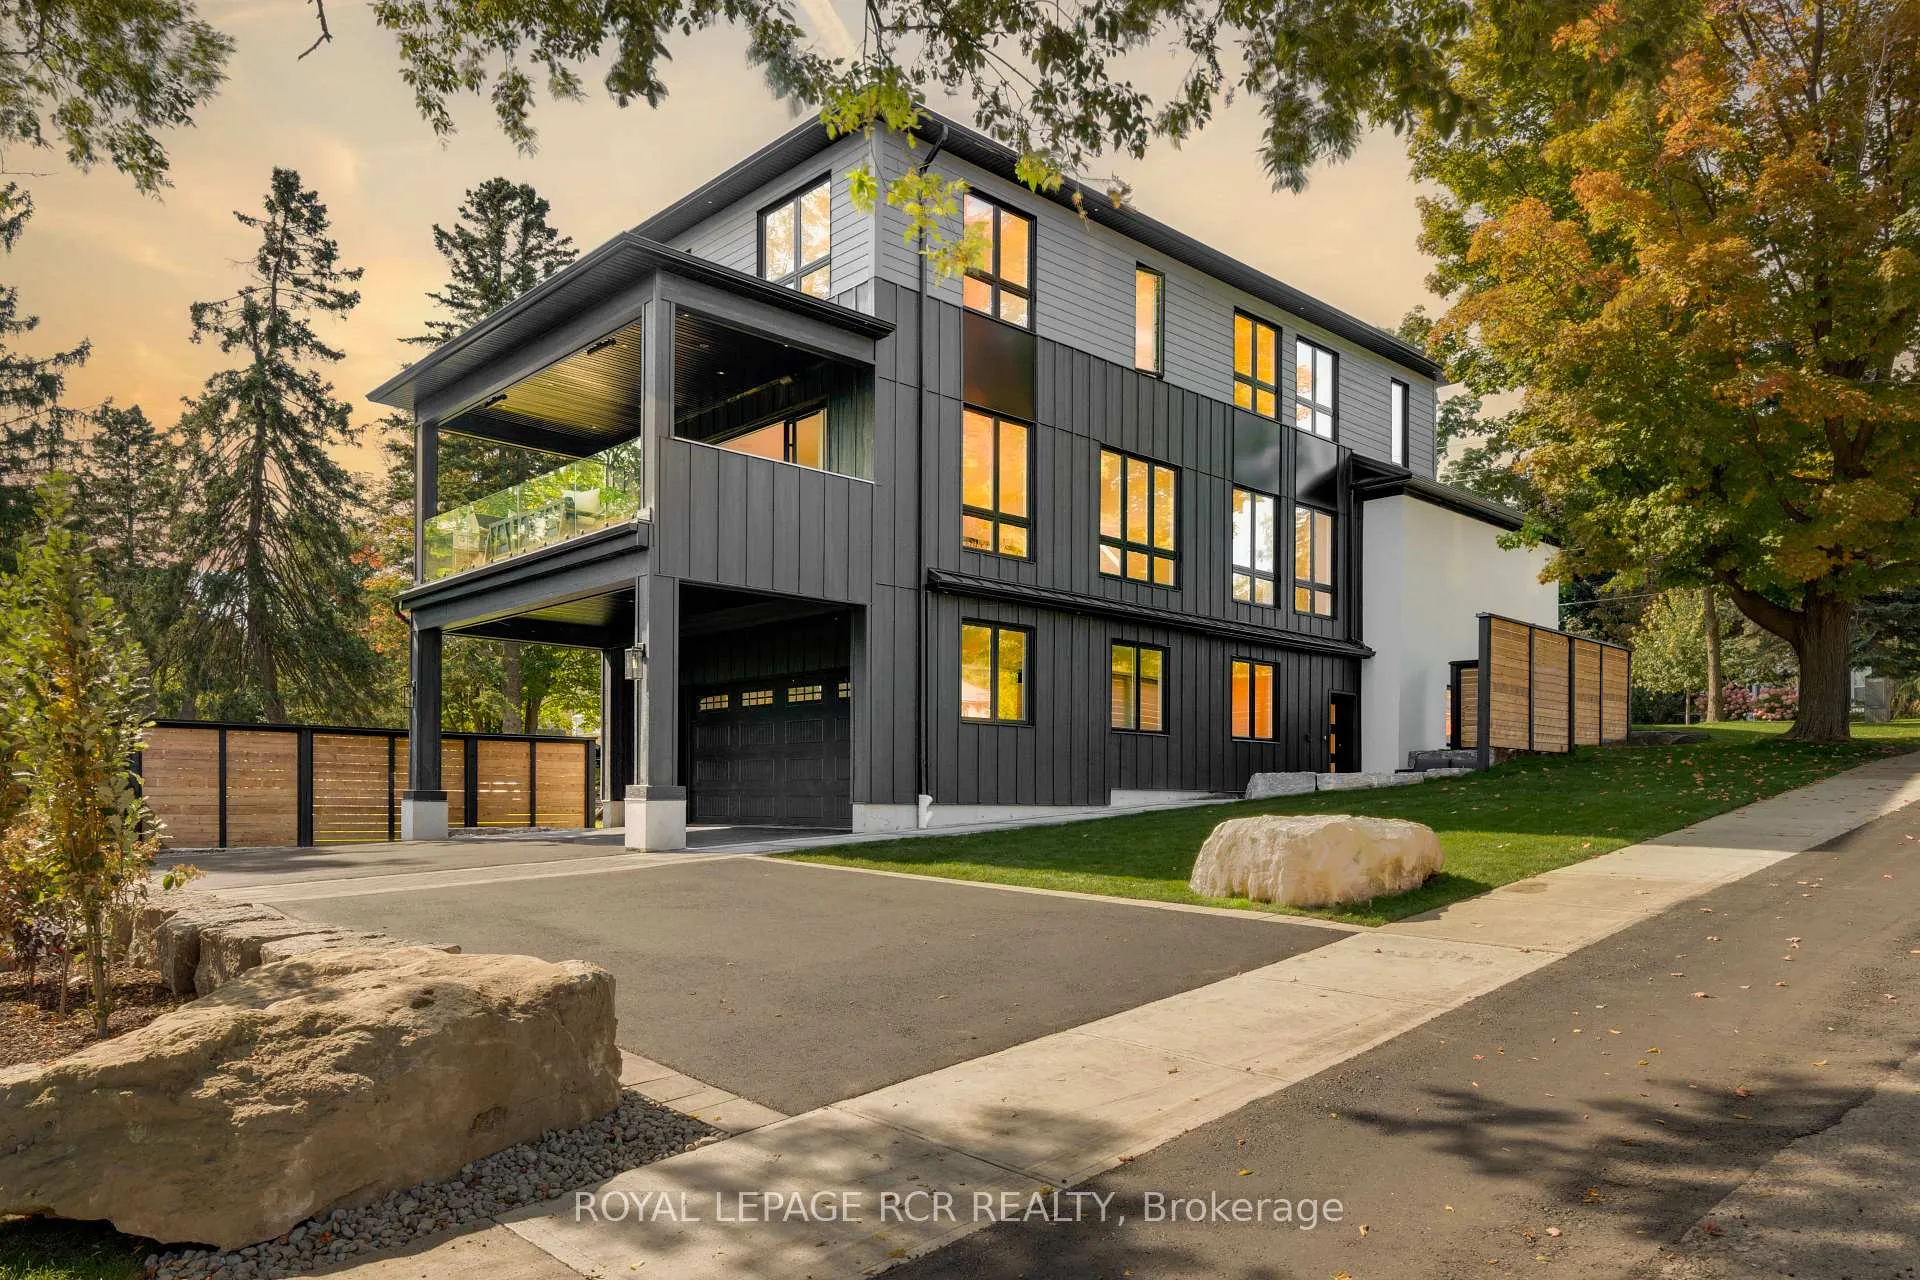
35 Second Street
35 Second Street
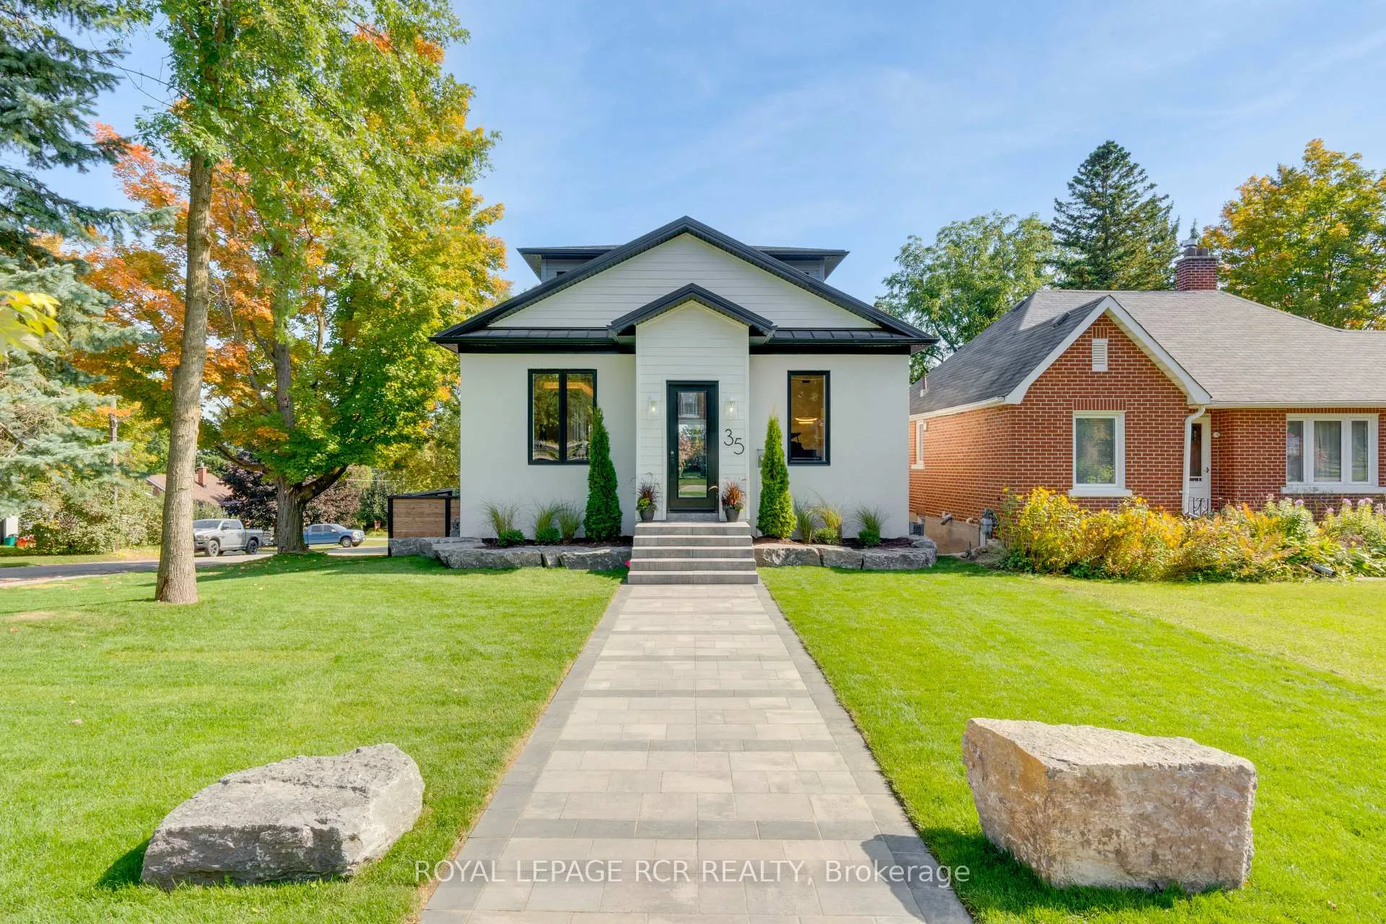
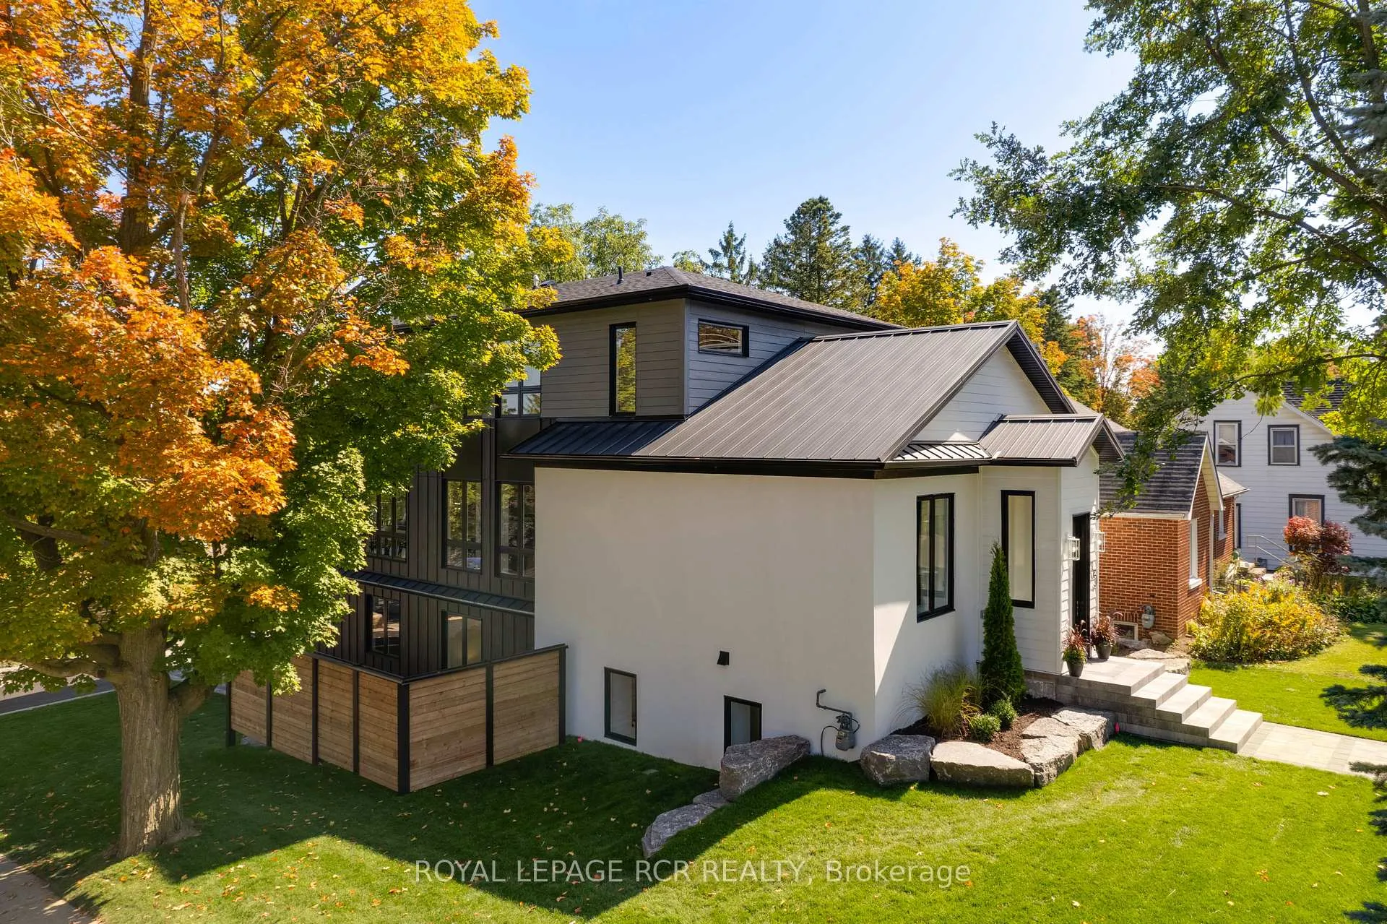
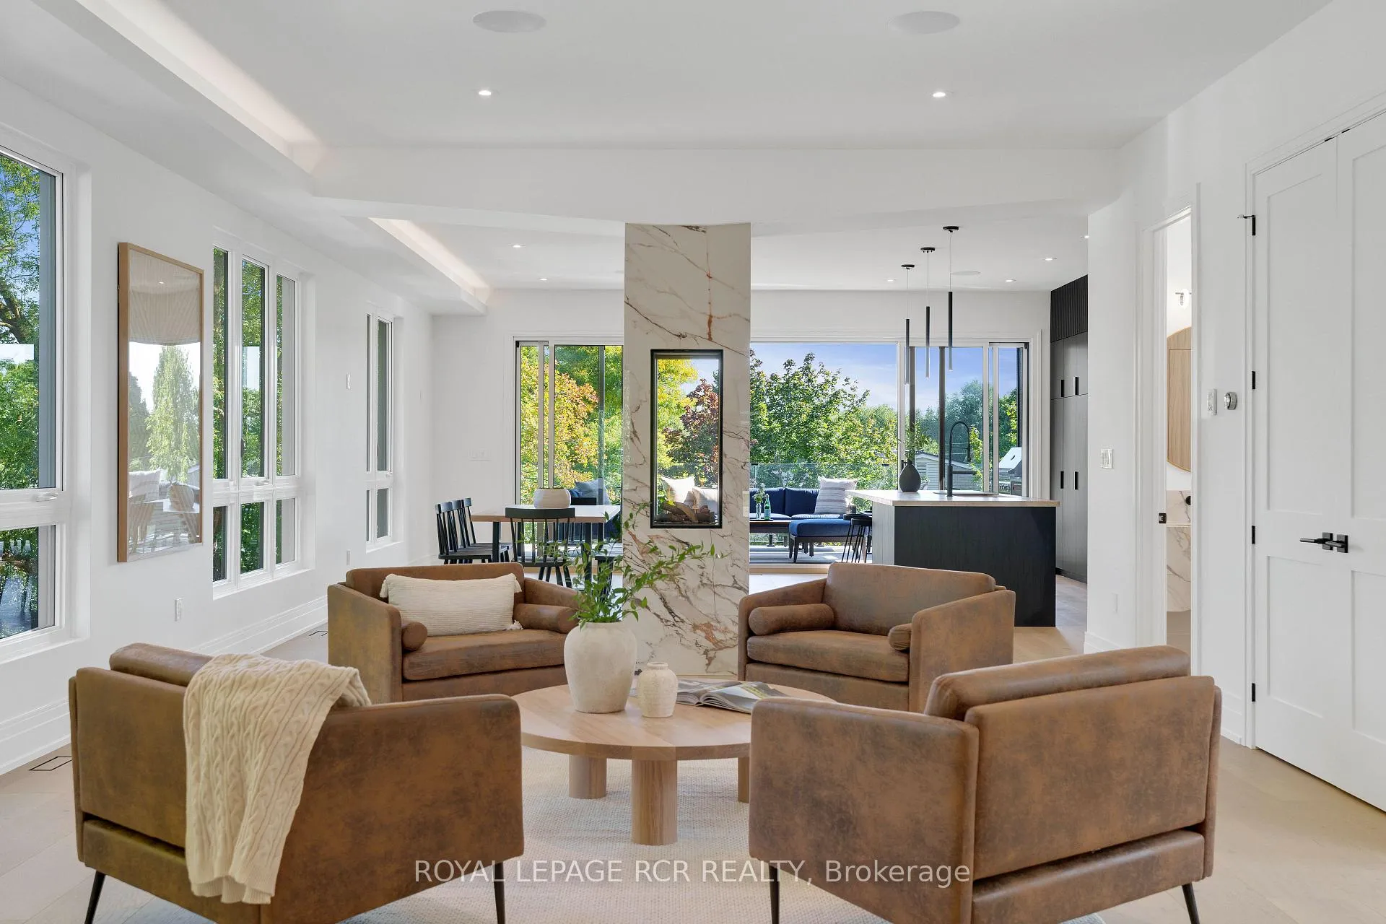
 See all 40 photos
Property history
Facts and features
- BasementWalk-out
- Age of homeNew
- Water, sewerMunicipal
- HeatingForced air
- Separate entrance
- Hardwood floors
- Fireplace
- Central air
The homeDetached, 2-storey, New
- Type: Detached
- Style: 2-storey
- Age: New
- Living space: 2,500–3,000 sq ft
- Basement: Finished with walk-out, separate entrance
InsideFireplace Yes, family room, freestanding, natural gas, Hardwood, Upper level
- Fireplace: Yes, family room, freestanding, natural gas
- Flooring: Hardwood
- Laundry: Upper level
- Features: Auto garage door remote, bar fridge, carpet free
- Elevator: Yes
- Rooms above ground: 8
- Rooms in the basement: 3
- Bedrooms: 3 + 1 in the basement
- Bathrooms: 4
- Kitchens: 1
- Family room: Yes
Outside and lotStucco (plaster), board & batten, Asphalt shingle, metal, Poured concrete
- Exterior: Stucco (plaster), board & batten
- Roof: Asphalt shingle, metal
- Foundation: Poured concrete
- Features: Deck, landscaped, lawn sprinkler system, patio, lighting
- Size: 44 × 187.97 ft
- Zoning: Residential
Parking2 Garage, Attached, Private
- Spaces: 2 Garage
- Garage: Attached
- Driveway: Private
Heating, water and powerForced air, gas, Central air, Municipal water
- Heating: Forced air, gas
- Cooling: Central air
- Water: Municipal water
- Sewer: Municipal sewer
- Natural gas: Yes
- Hydro: Yes
- Cable: Yes
- Telephone: Yes
Costs and taxesTaxes $11,319 a year
- Taxes, 2024: $11,319 a year
Included in the saleFridge, wine fridge, oven/stove, dishwasher, microwave, all elf,washer/dryer x2, outdoor kitchen, Tv wall mounts, samsung frame art tv's . if purchasing all furniture - all books are excluded, art beside kitchen fireplace, + wine are excluded
- Included: Fridge, wine fridge, oven/stove, dishwasher, microwave, all elf,washer/dryer x2, outdoor kitchen
- Not included: Tv wall mounts, samsung frame art tv's . if purchasing all furniture - all books are excluded, art beside kitchen fireplace, + wine are excluded
Listing detailsW10414402, Sold, Nov 8, 2024
- MLS® number: W10414402
- Status: Sold
- Listed on: Nov 8, 2024
- Days on market: 76
- Updated: Jan 23, 2025
- Possession: To Be Determined
- Occupied by: Owner
- Listing brokerage: Royal LePage RCR Realty
About this home
35 Second Street, Orangeville, ON L9W 2B8
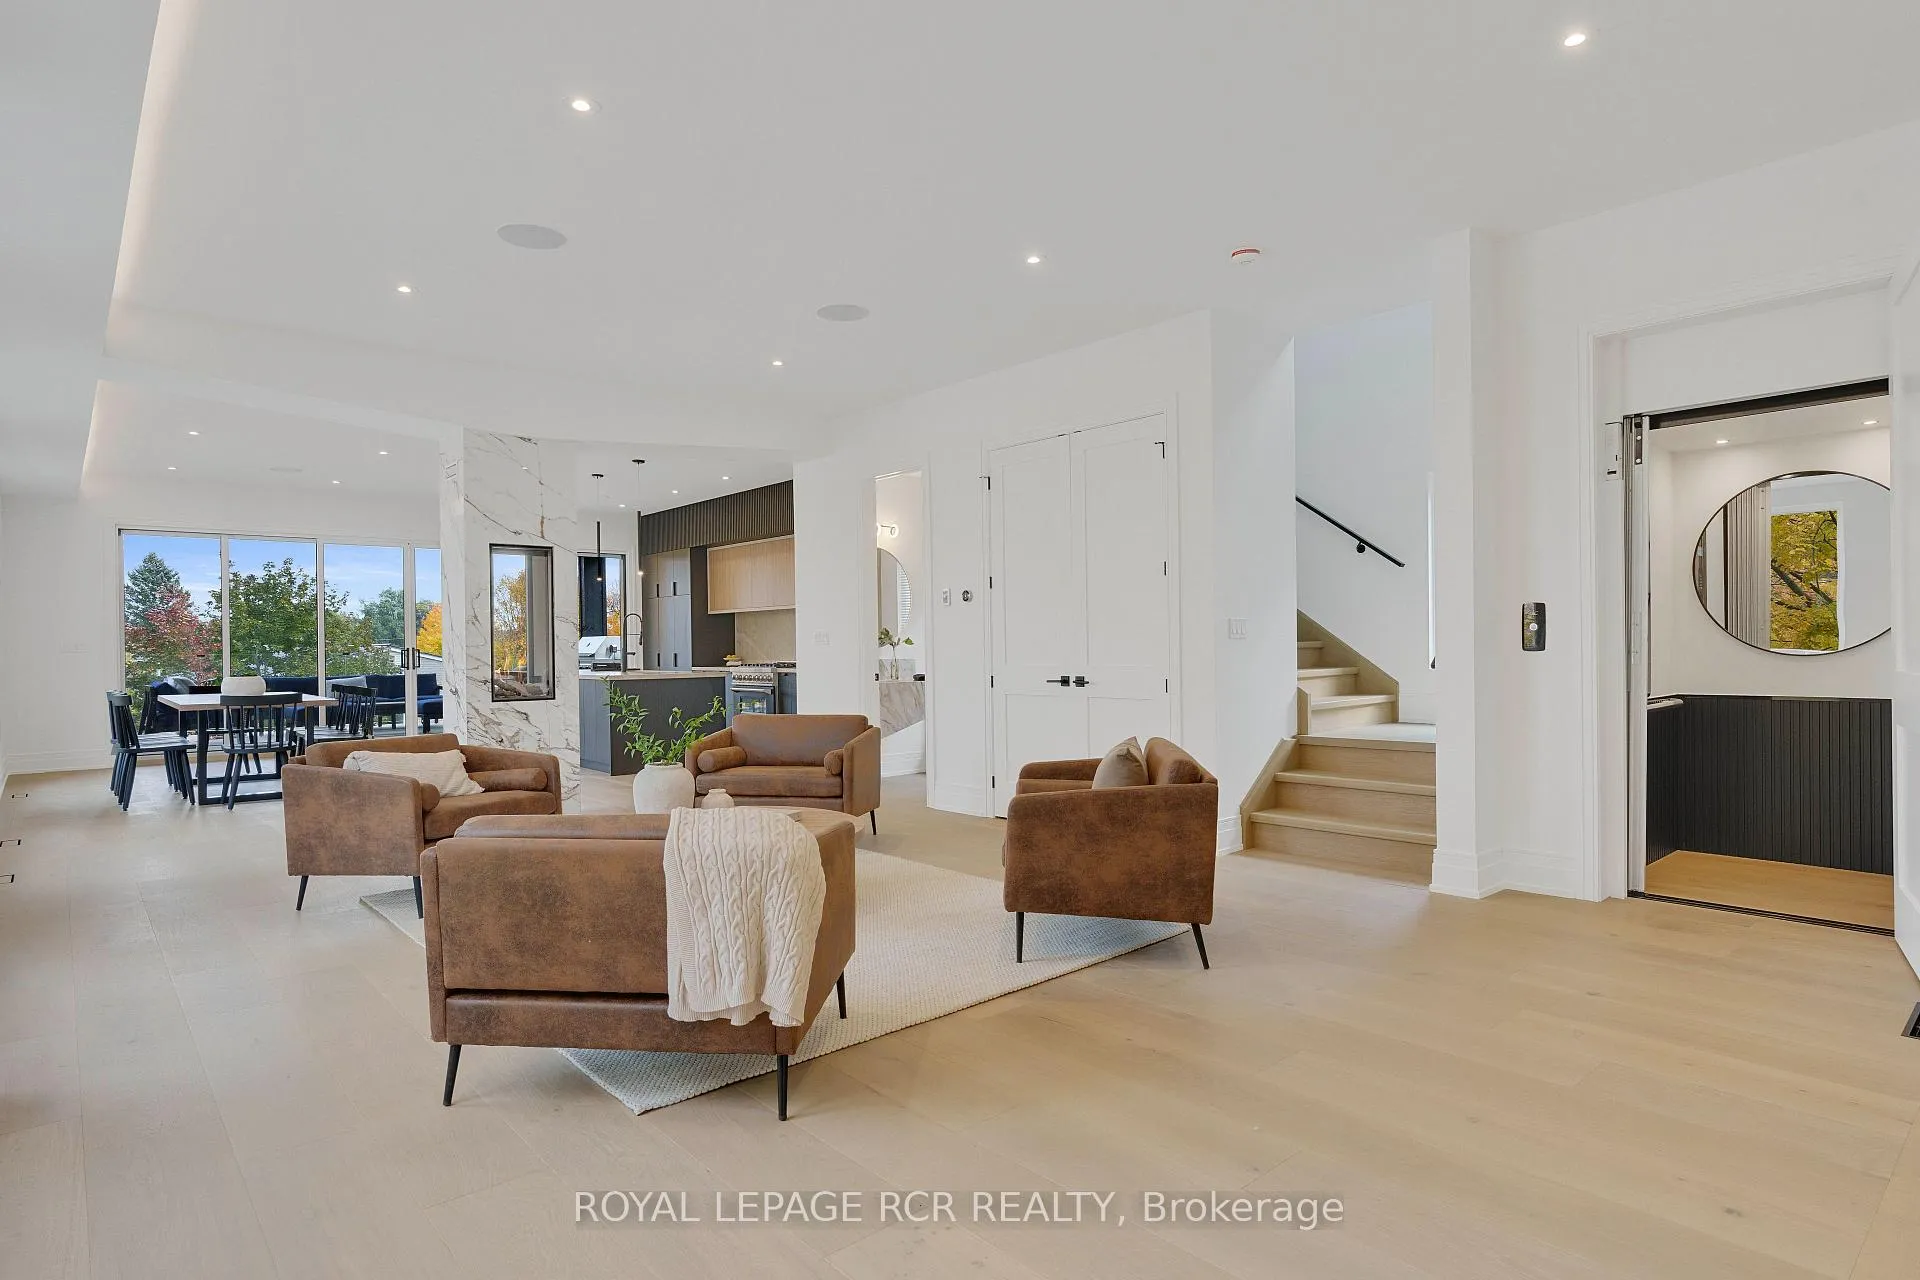
Be the first to live in this turnkey, carefully crafted home, designed + built by local sought after builder. Walk into a beautifully uninterrupted main floor, looking through the stunning & unique fireplace that is the "hearth and soul" of the entire home. Over 3700 sf of finished living space! Kitchen was masterfully designed boasting leathered finish countertops, cabinet faced Fisher + Paykel fridge, oversized duel-fuel stove/oven w/ a luxury 48" sink. This house is completely accessible featuring your own 3 stop elevator in the centre of the house. You have your own wine cellar w/a unique historical connection to Orangeville. Climate controlled 2 car garage, kitchenette in W/O basement, and 2 separate laundry rooms are other features that make this property unique. Perfectly located walking distance to Broadway where many incredible restaurants and boutique shops still pay homage to the local history. Find yourself at home in one of Orangeville's most executive homes.
Ask about this home
A HOMEH agent will answer your questions about this home.
Around this home
Daily convenience, out of 100, from the distances below
Schools nearby
School rating, out of 10.
Helpful calculators
Your HOMEH agent

"I would see it this week."