

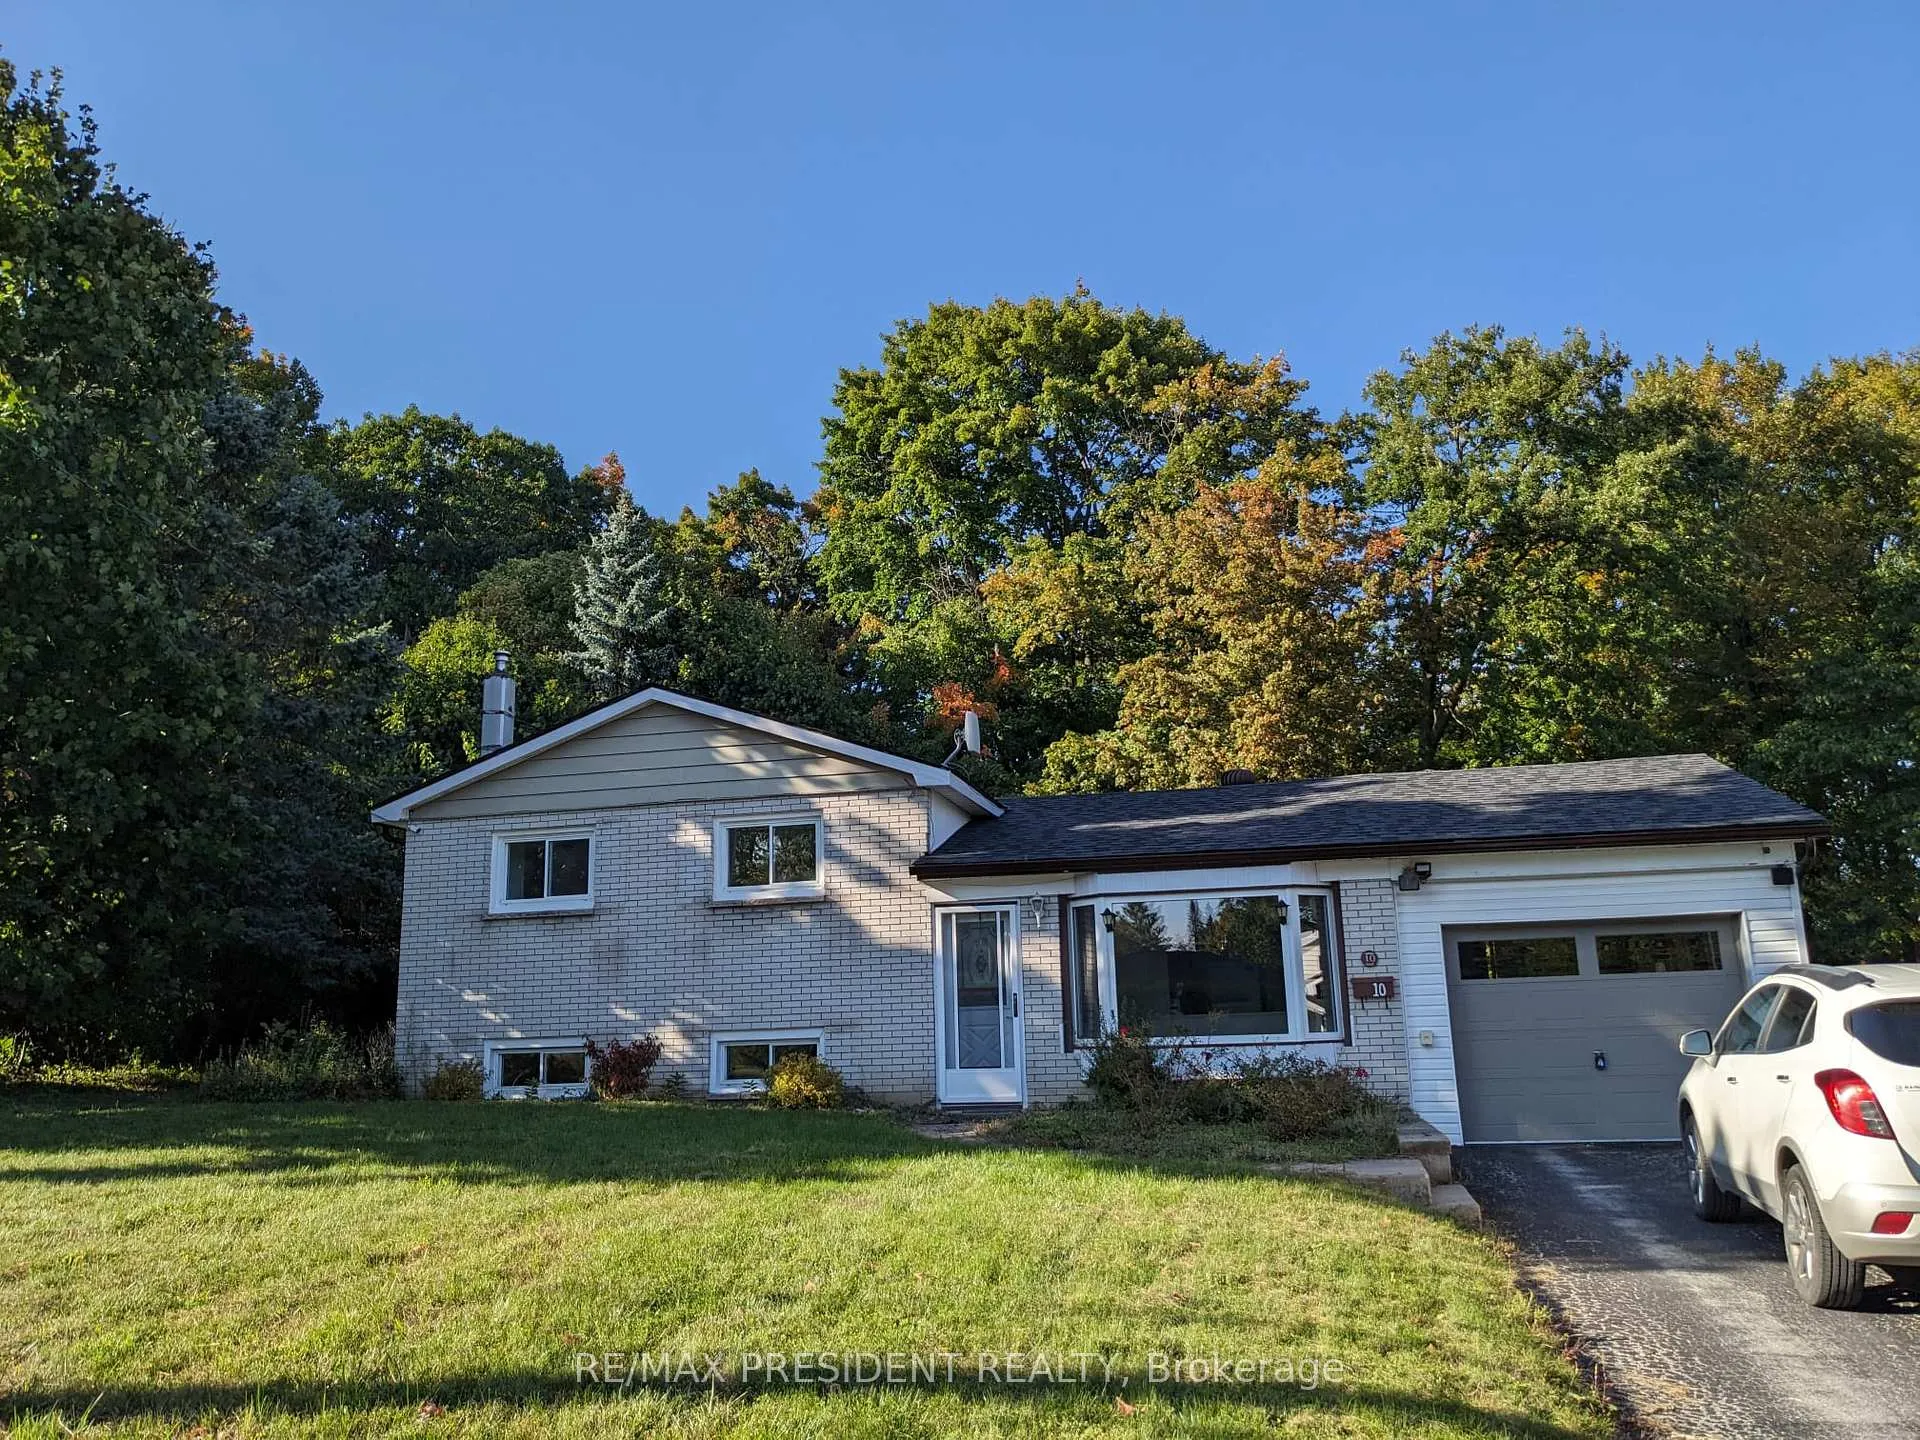
10 Sandra Drive
10 Sandra Drive
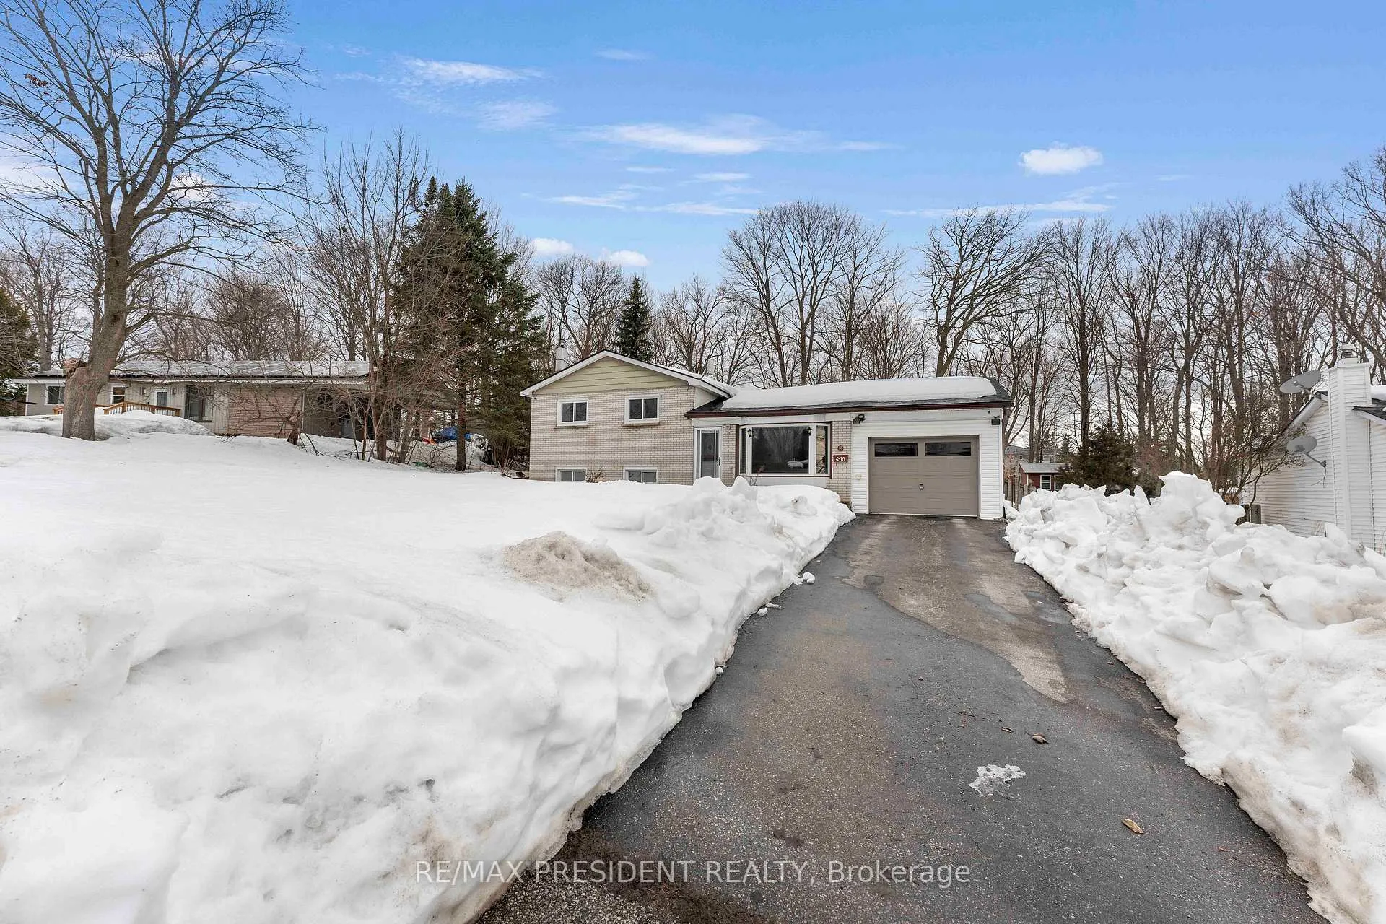
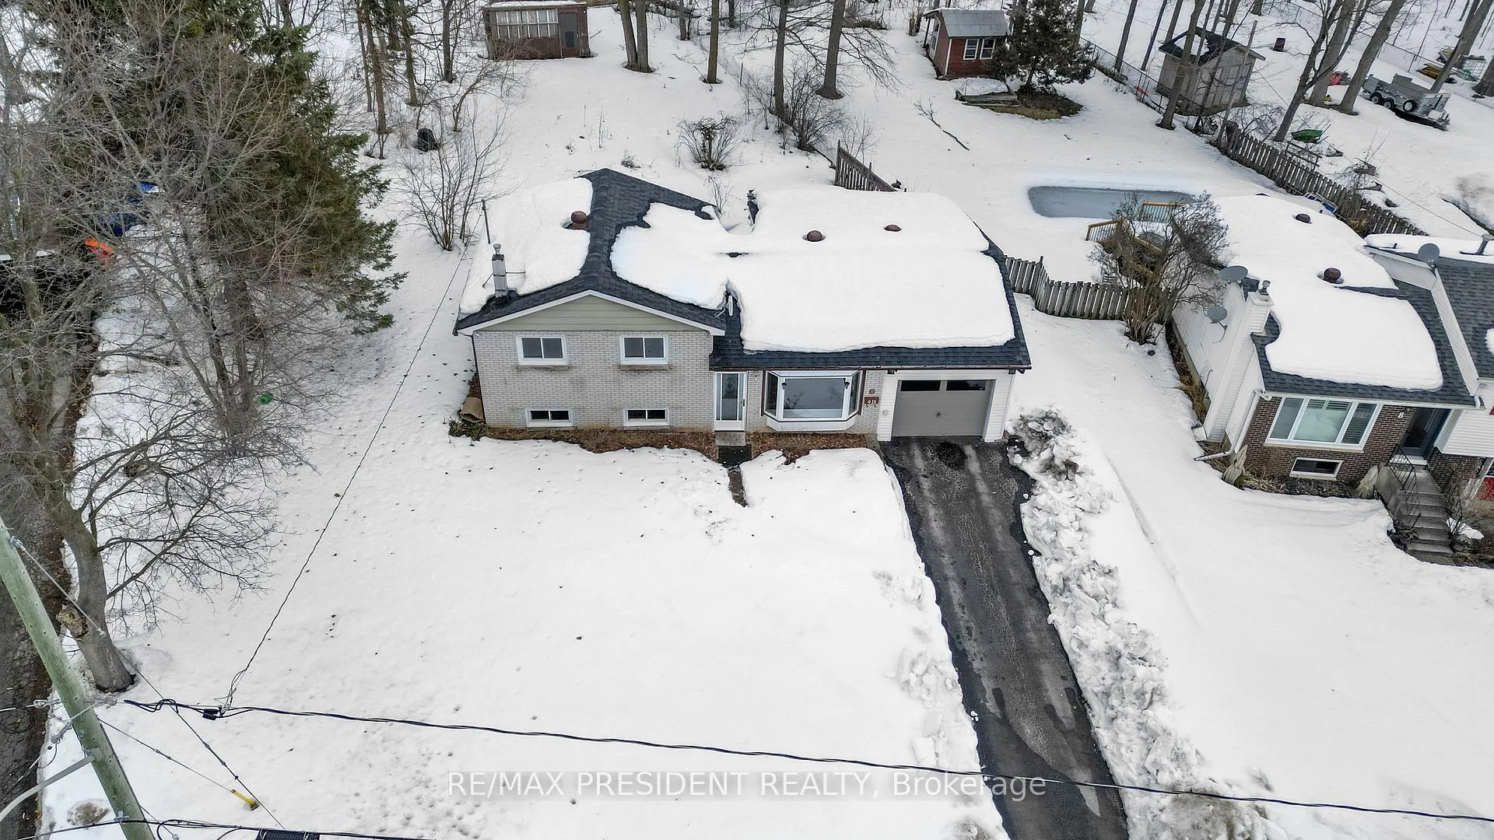
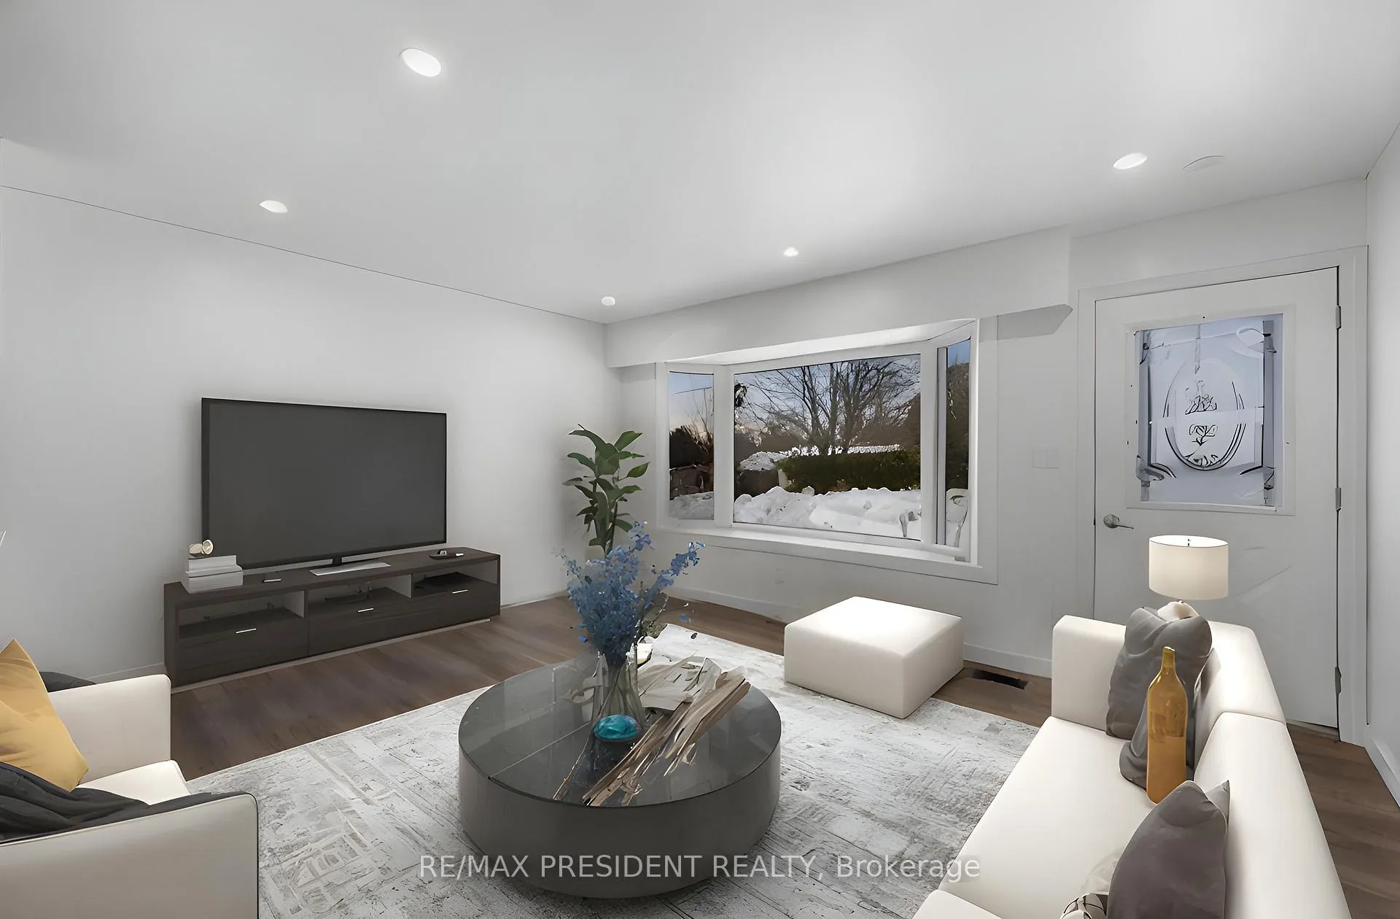 See all 37 photos
Property history
Facts and features
- BasementFinished
- Water, sewerMunicipal
- Lot shapeIrregular
- HeatingForced air
- Central air
The homeDetached, Bungalow, 700–1,100 sq ft
- Type: Detached
- Style: Bungalow
- Living space: 700–1,100 sq ft
- Basement: Finished
InsideVinyl, Carpet free, Rooms above ground 9
- Flooring: Vinyl
- Features: Carpet free
- Rooms above ground: 9
- Bedrooms: 3 + 1 in the basement
- Bathrooms: 2
- Kitchens: 1
Outside and lotAluminum siding, brick, Asphalt shingle, Concrete
- Exterior: Aluminum siding, brick
- Roof: Asphalt shingle
- Foundation: Concrete
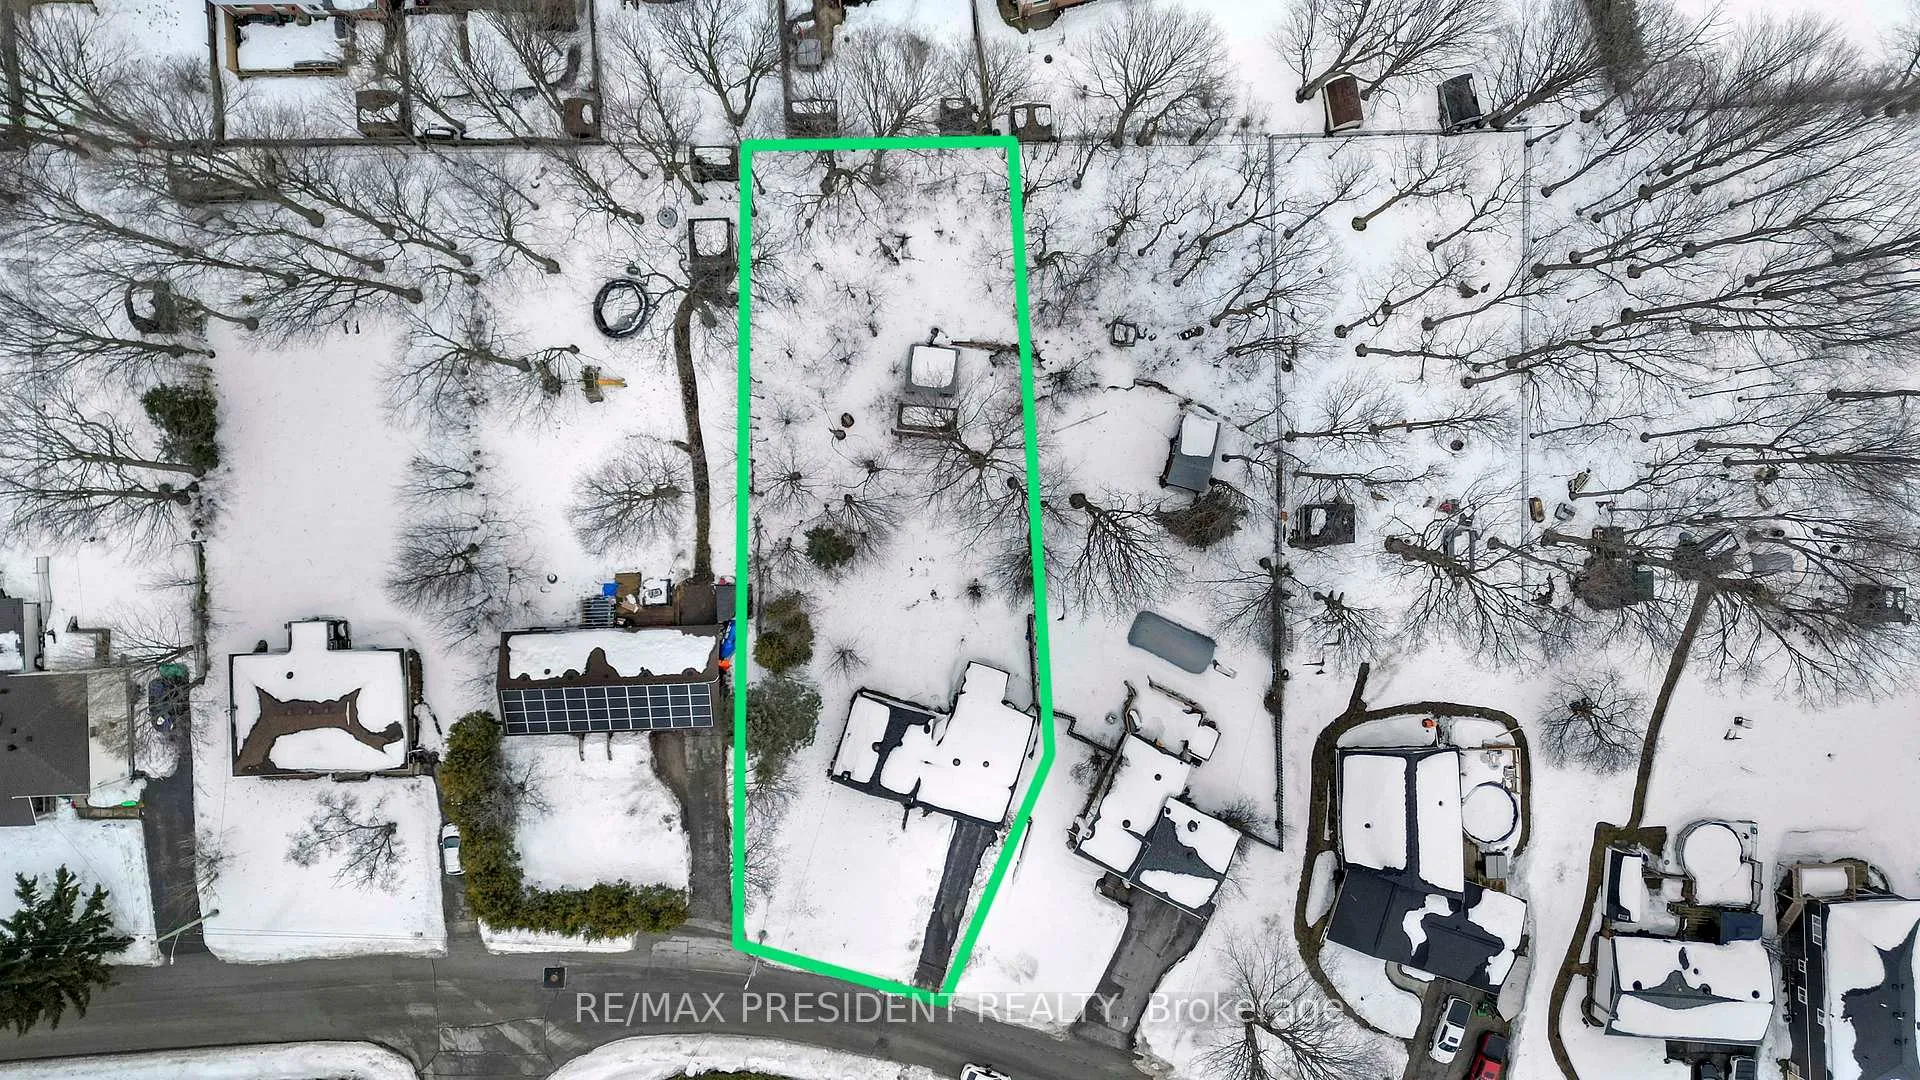
- Size: 83.08 × 244.6 ft
- Shape: Irregular
Parking1 Garage, Attached, Available, private
- Spaces: 1 Garage
- Garage: Attached
- Driveway: Available, private
Heating, water and powerForced air, gas, Central air, Municipal water
- Heating: Forced air, gas
- Cooling: Central air
- Water: Municipal water
- Sewer: Municipal sewer
Costs and taxesTaxes $3,859 a year, HST included in the price
- Taxes, 2024: $3,859 a year
- HST: HST included in the price
Included in the saleFridge, stove, washer, dryer, hot water tank, central vacuumed system, all light fixture, air conditioner 2022
- Included: Fridge, stove, washer, dryer, hot water tank, central vacuumed system, all light fixture, air conditioner 2022
Listing detailsS12014728, Sold, Mar 12, 2025
- MLS® number: S12014728
- Status: Sold
- Listed on: Mar 12, 2025
- Days on market: 42
- Updated: Apr 23, 2025
- Possession: Immediate
- Occupied by: Vacant
- Listing brokerage: RE/MAX PRESIDENT REALTY
About this home
10 Sandra Drive, Orillia, ON L3V 3G7
Your Dream Home Awaits in Orillia West Ward!Step into this bright and inviting 3-bedroom side-split home, where modern comfort meets practicality. The spacious living room is bathed in natural light, creating a warm and welcoming atmosphere, while vinyl flooring throughout ensures easy maintenance and a fresh, contemporary look. The heart of the home is the eat-in kitchen, featuring a gas stoveperfect for preparing family meals or hosting gatherings.Downstairs, the expansive rec room with a cozy gas fireplace offers the ideal space to relax or entertain. With two full bathrooms, a functional mudroom, and direct access to the single-car garage, this home is designed for everyday convenience.Outside, your private retreat awaits! The large lot is a true highlight, featuring a cozy sunroom that overlooks a lush backyard filled with perennial gardens, two storage sheds, and plenty of space for outdoor activities, gardening, or future projects.This home is perfect for first-time buyers, growing families, or those looking to downsize without compromising on space or style. Schedule your showing today and get ready to make an offer.Virtual Staging Done In The Pictures.
Ask about this home
A HOMEH agent will answer your questions about this home.
Around this home
Daily convenience, out of 100, from the distances below
Schools nearby
School rating, out of 10.
Helpful calculators
Your HOMEH agent

"I would see it this week."