

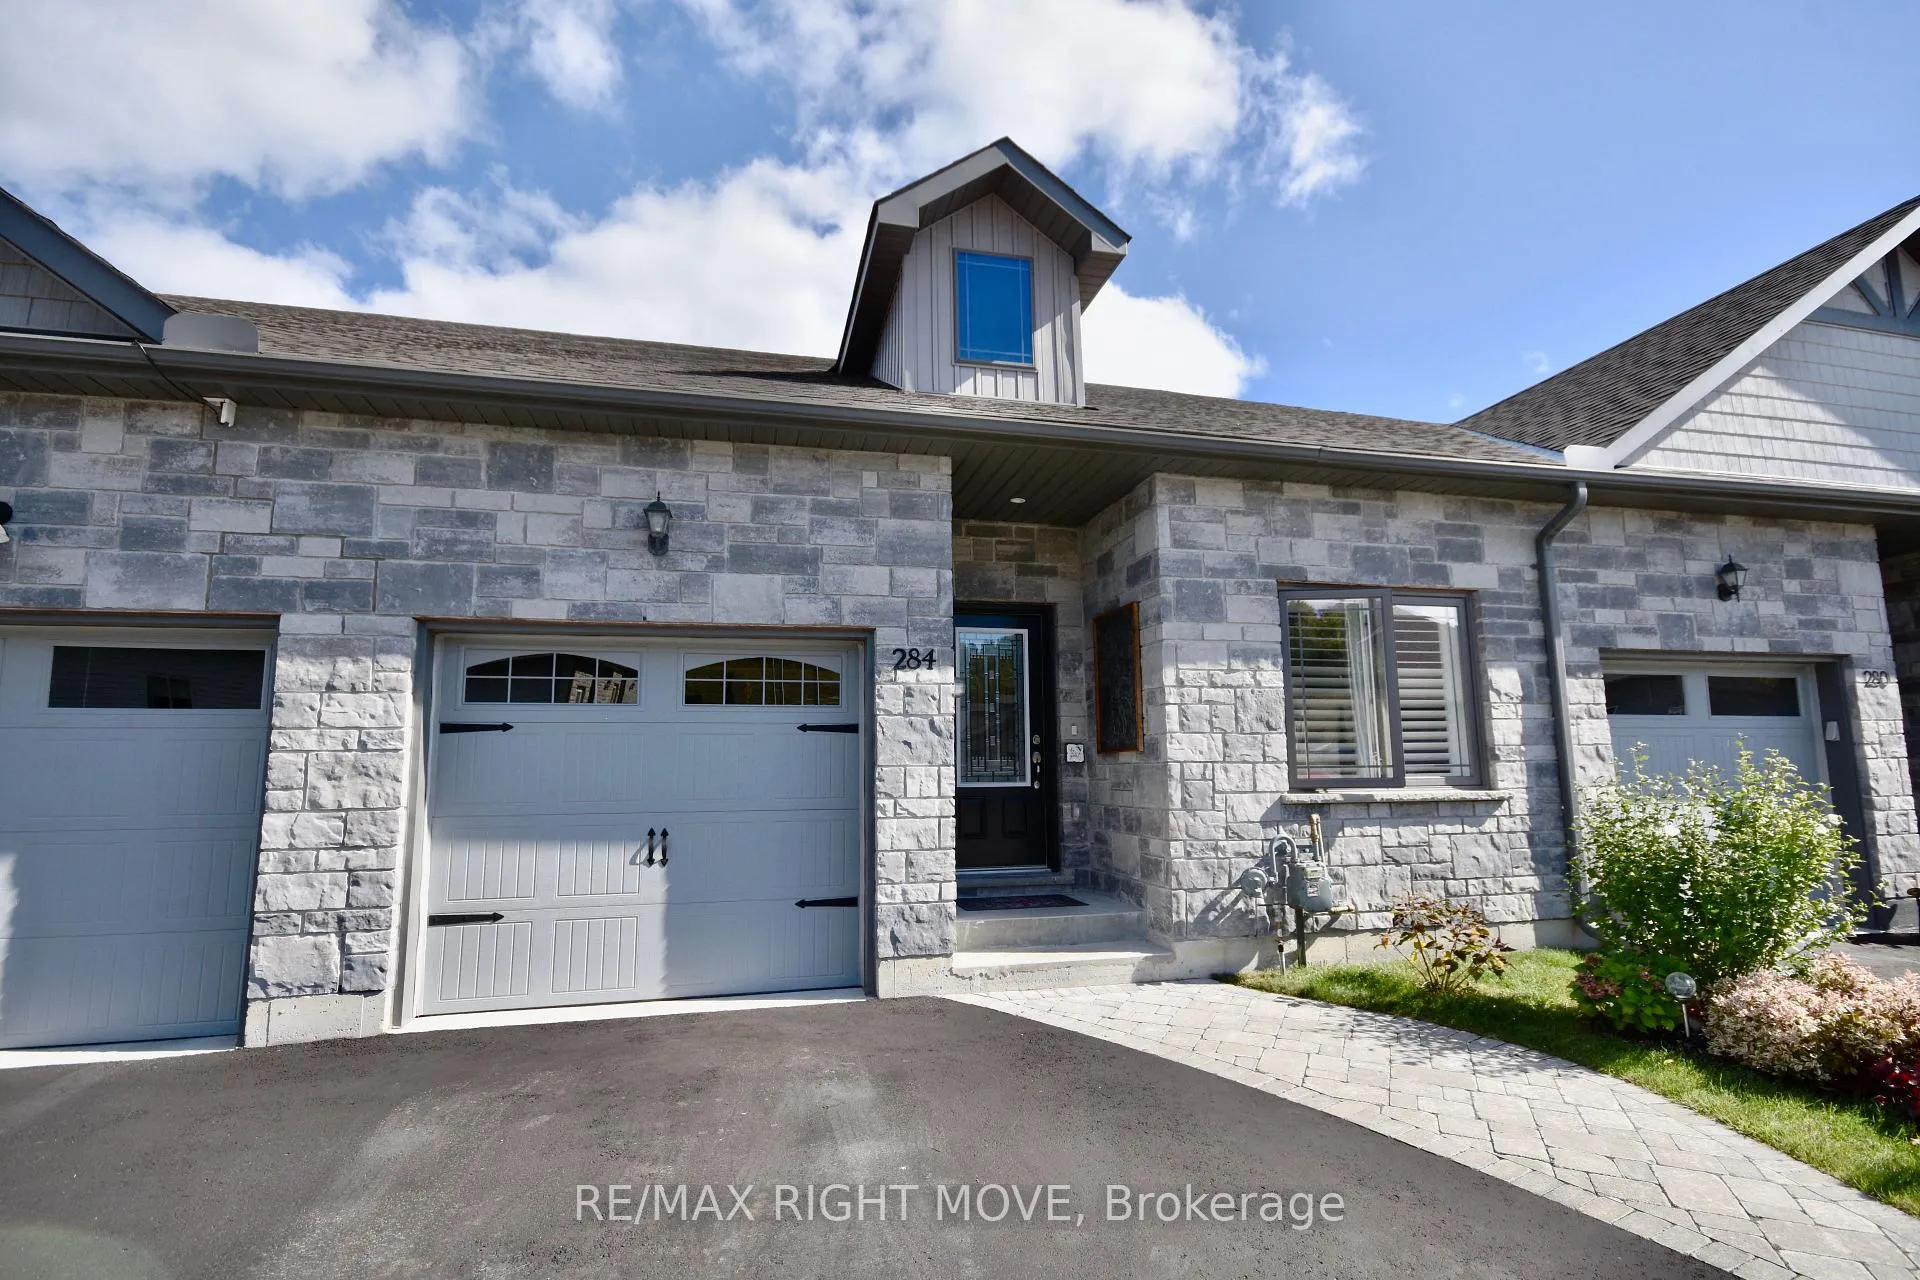
284 Lucy Lane
284 Lucy Lane
 See all 29 photos
Property history
Facts and features
- BasementWalk-out
- Age of home6–15 years
- Water, sewerMunicipal
- Lot shapeRectangular
- Fireplace
- Central air
The homeFreehold Townhouse, Bungalow, Age 6–15 years
- Type: Freehold Townhouse
- Style: Bungalow
- Age: 6–15 years
- Living space: 1,100–1,500 sq ft
- Basement: Finished with walk-out
- View: Trees/woods
InsideFireplace Yes, rec room, natural gas, Main level, Auto garage door remote, central vacuum
- Fireplace: Yes, rec room, natural gas
- Laundry: Main level
- Features: Auto garage door remote, central vacuum
- Rooms above ground: 5
- Rooms in the basement: 1
- Bedrooms: 2
- Bathrooms: 2
- Kitchens: 1
Outside and lotStone, vinyl siding, Shingles, Poured concrete
- Exterior: Stone, vinyl siding
- Roof: Shingles
- Foundation: Poured concrete
- Features: Deck, landscaped, year round living
- Size: 26.2 × 103 ft
- Shape: Rectangular
- Zoning: R4-9i
Parking1 Garage, Attached, Private double
- Spaces: 1 Garage
- Garage: Attached
- Driveway: Private double
Heating, water and powerForced air, gas, Central air, Municipal water
- Heating: Forced air, gas
- Cooling: Central air
- Water: Municipal water
- Sewer: Municipal sewer
- Natural gas: Yes
- Hydro: Yes
- Cable: Available
- Telephone: Available
Costs and taxesTaxes $4,836 a year, HST No HST, Water softener, hot water tank-gas
- Taxes, 2024: $4,836 a year
- HST: No HST
- Rental items: Water softener, hot water tank-gas
Included in the saleBuilt-in microwave, central vac & equipment , dishwasher, dryer, garage door opener & 1 remote, refrigerator, stove, washer, window coverings, fridge in basement, mobile work table., Bar stools & metal work benches
- Included: Built-in microwave, central vac & equipment , dishwasher, dryer, garage door opener & 1 remote, refrigerator, stove, washer, window coverings, fridge in basement, mobile work table.
- Not included: Bar stools & metal work benches
NearbyPark
- Close to: Park
Listing detailsS12028143, Sold, Mar 19, 2025
- MLS® number: S12028143
- Status: Sold
- Listed on: Mar 19, 2025
- Days on market: 30
- Updated: Apr 18, 2025
- Possession: Flexible
- Occupied by: Owner
- Listing brokerage: RE/MAX RIGHT MOVE
About this home
284 Lucy Lane, Orillia, ON L3V 0G3
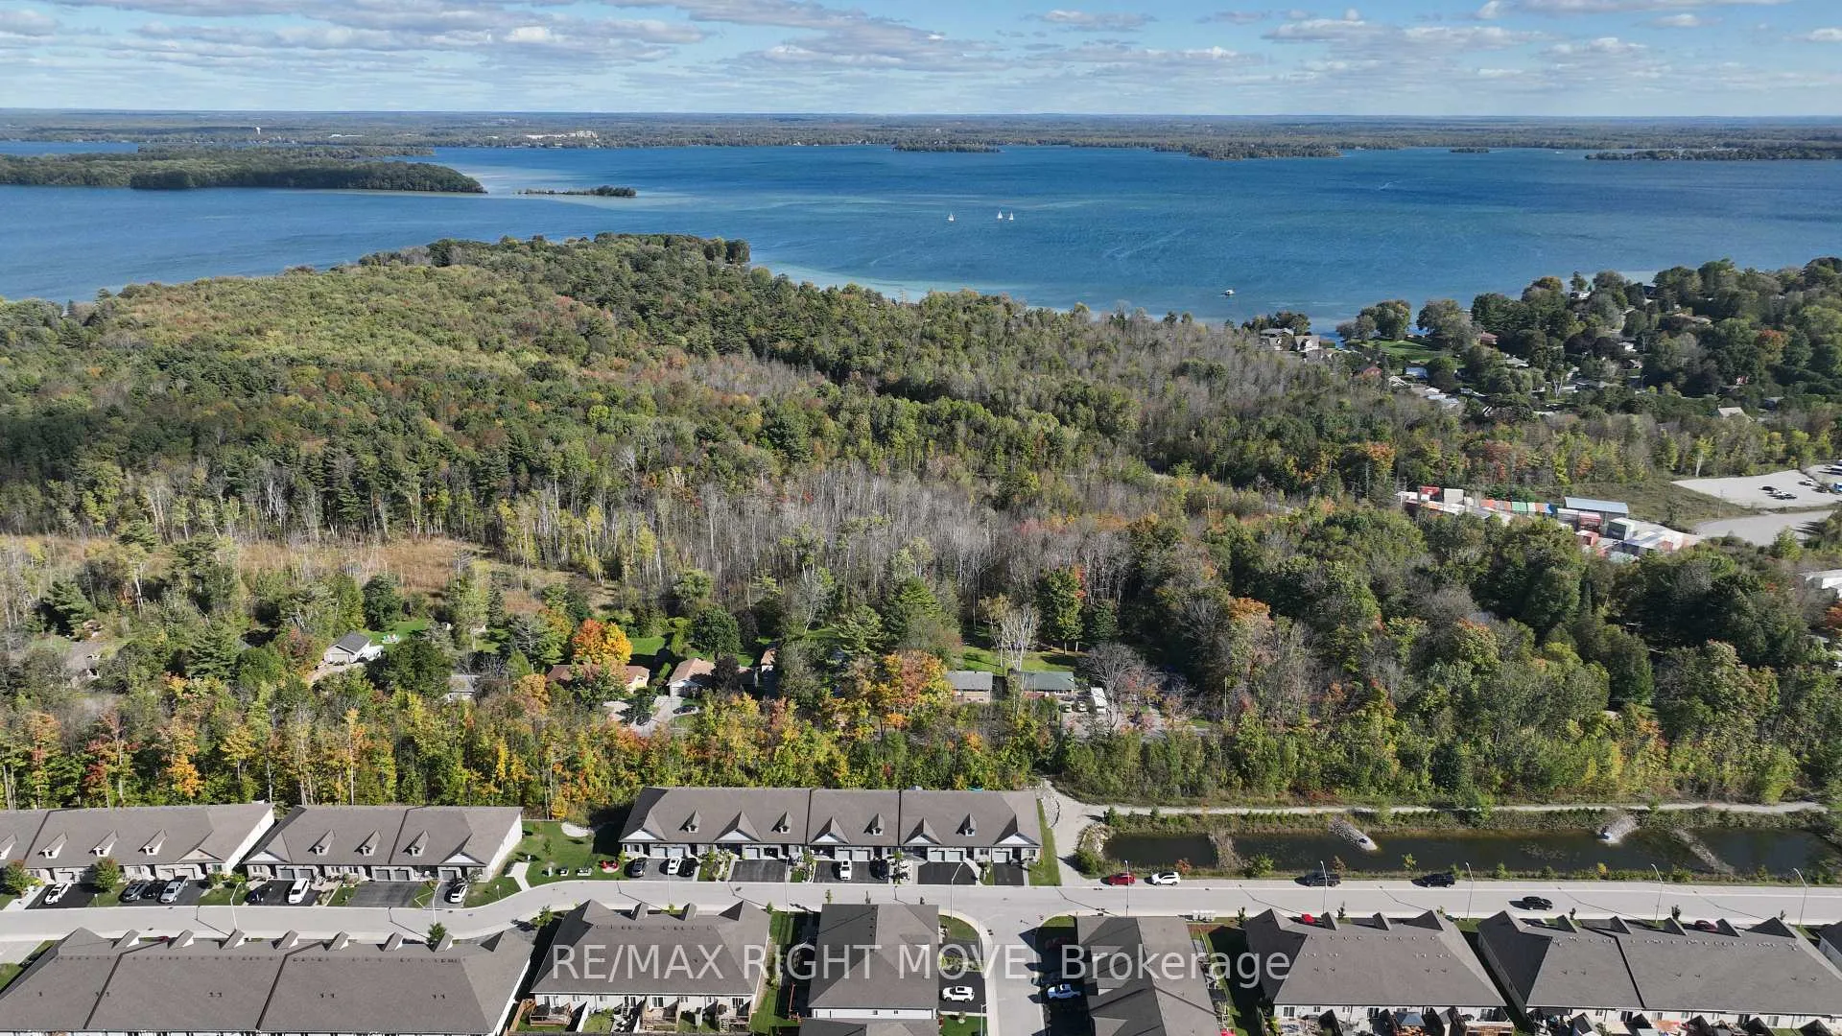
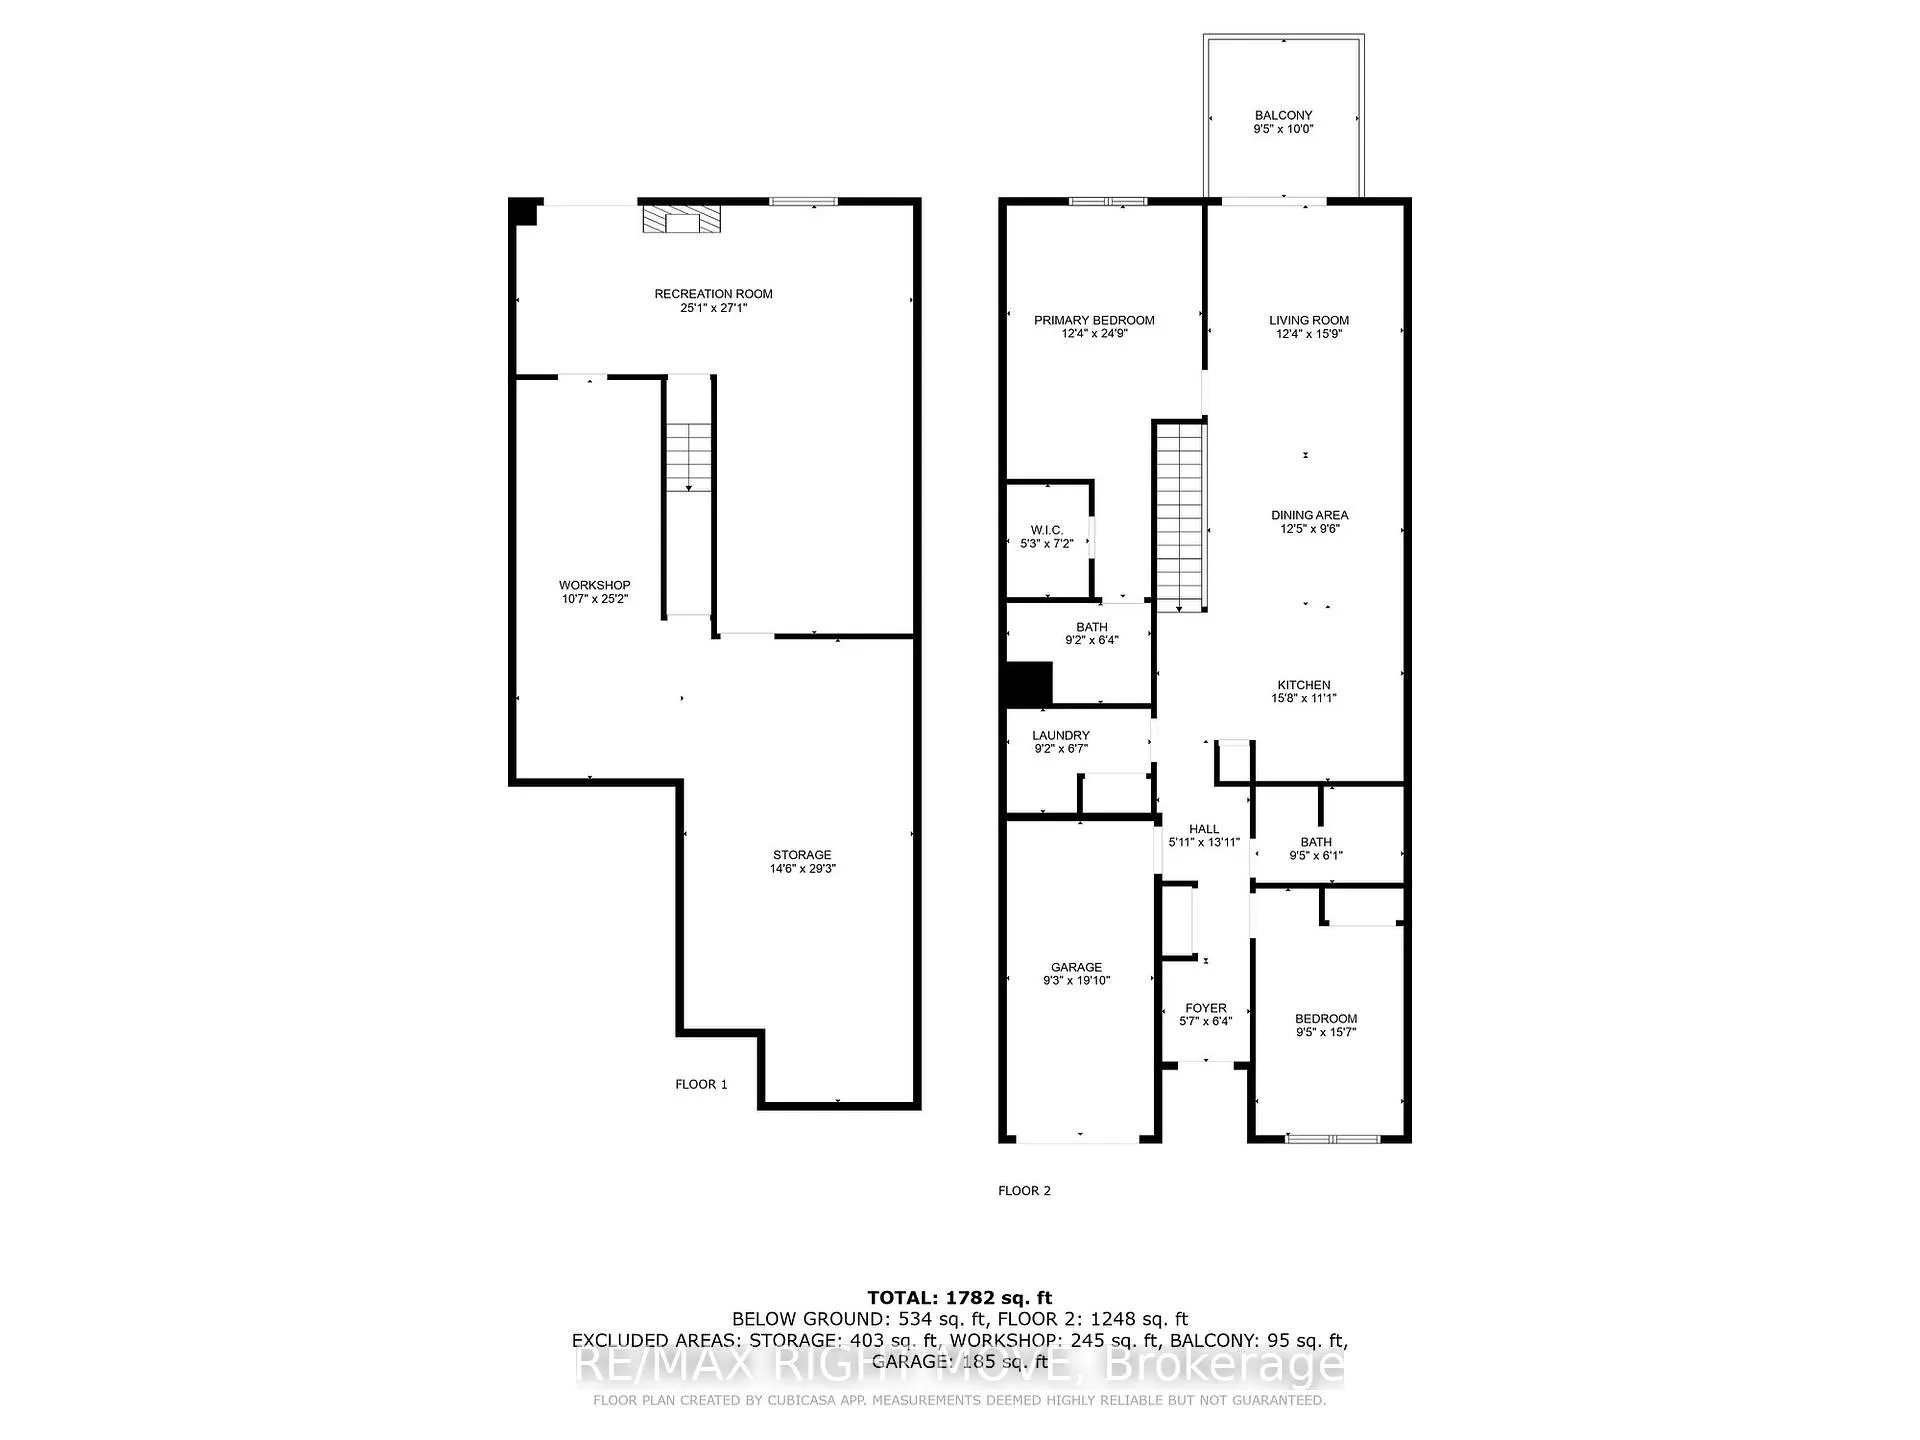
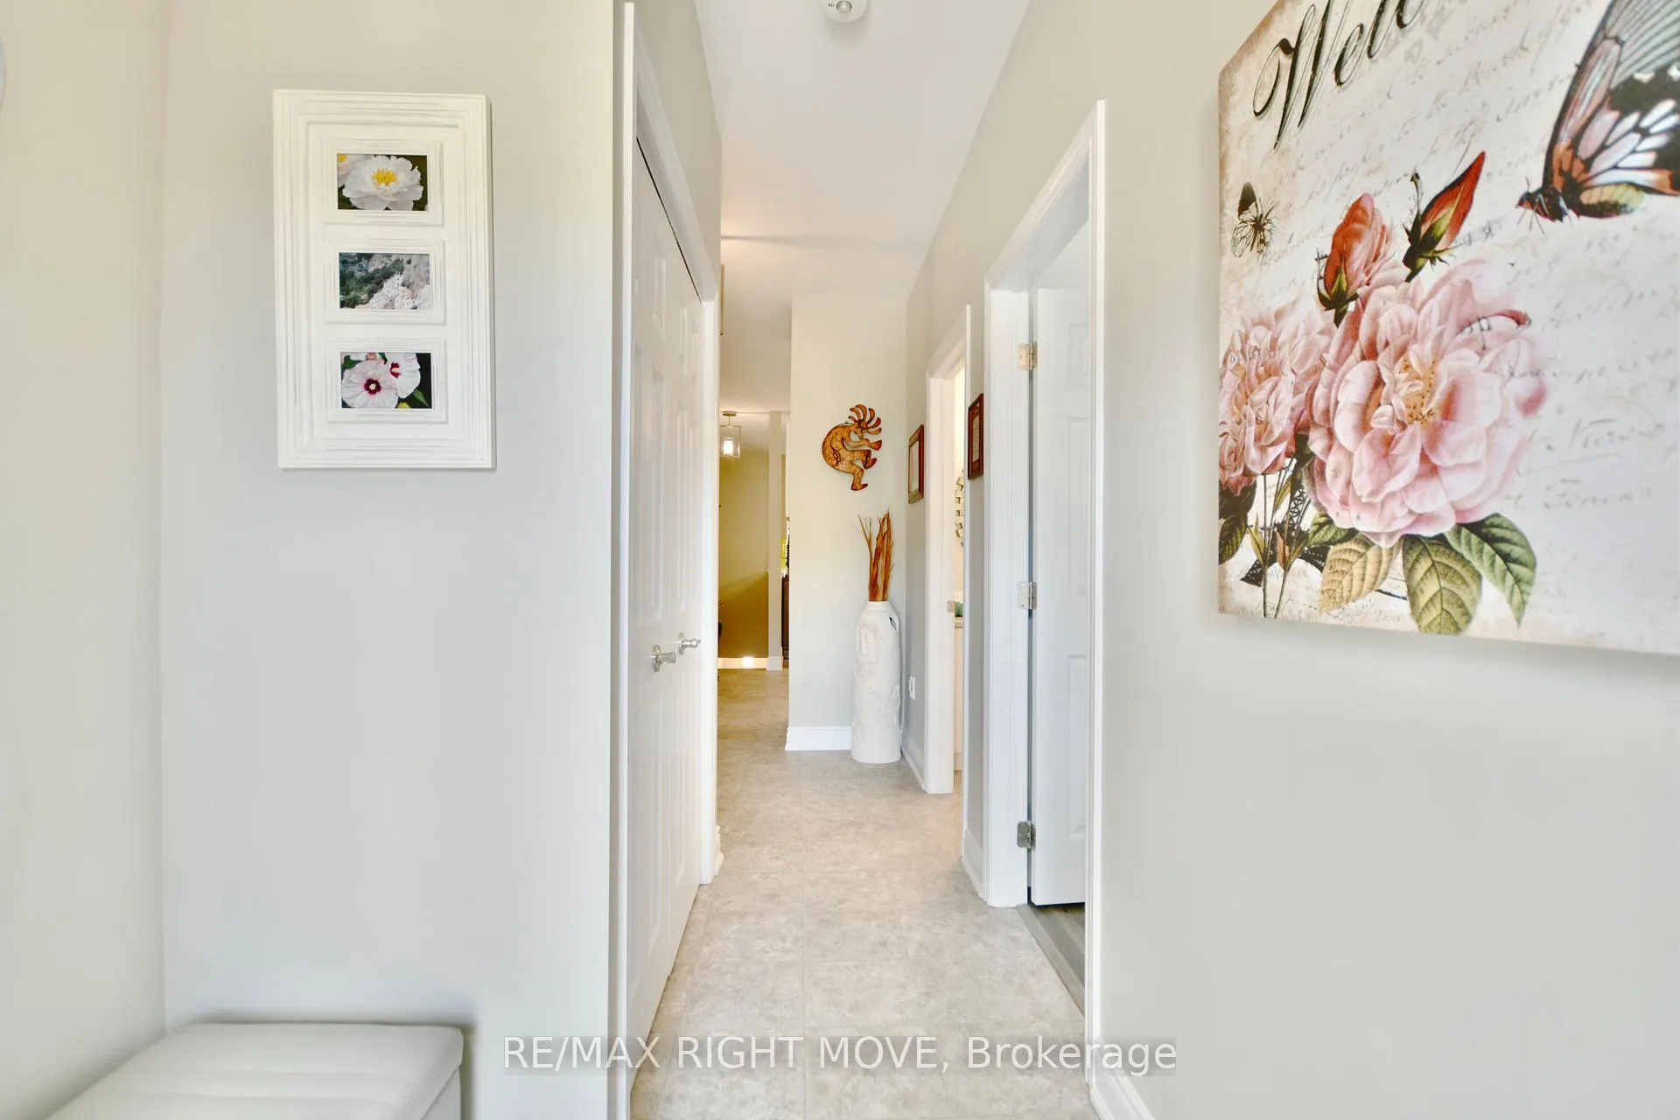
This WALK-OUT BASEMENT BUNGALOW townhome backing on to the MILLENNIUM TRAIL in NORTH LAKE VILLAGE (Orillia's north ward) is arguably one of the nicest locations in North Lake Village and could be the RIGHT MOVE for the downsizers who love to entertain. FLOOR PLAN: Open concept plan & large kitchen with breakfast bar is perfect for the charcuterie or buffet style dinner party. The pantry closet is great for organizing all your food storage. Convenient MAIN FLOOR LAUNDRY with additional storage & 39" custom cupboards and a new, quiet washing machine in 2025. Spacious dining/living room has a patio door leading to the upper deck looking on to trees, with no direct back neighbours. HUGE PRIMARY BEDROOM, walk-in closet and 3 pc en-suite. Additional bed/guest room & 4 pc bath at the opposite end of the home. Inside entry to the garage. Downstairs, the games room is set up with a pool table and light that can be negotiated in. A further designated space for either a TV lounge or games table is a great place to relax. The natural gas fireplace and modern surround is a lovely focal point in the basement. The large workshop area includes a 20 AMP circuit, its own laundry tub and plenty of storage. Outside there is a deck below and landscaped yard -backing on to the trees. ADDITIONAL FEATURES: Beautiful interlock front walkway, upgraded lighting, pocket and barn doors, California shutters, central vac & new microwave in 2024. Forced Air Natural Gas/A/C. Easy access to the MILLENNIUM TRAIL, shopping nearby and minutes to downtown Orillia. This home is EXCEPTIONALLY CARED FOR!
Ask about this home
A HOMEH agent will answer your questions about this home.
Around this home
Daily convenience, out of 100, from the distances below
Schools nearby
School rating, out of 10.
Helpful calculators
Your HOMEH agent

"I would see it this week."