

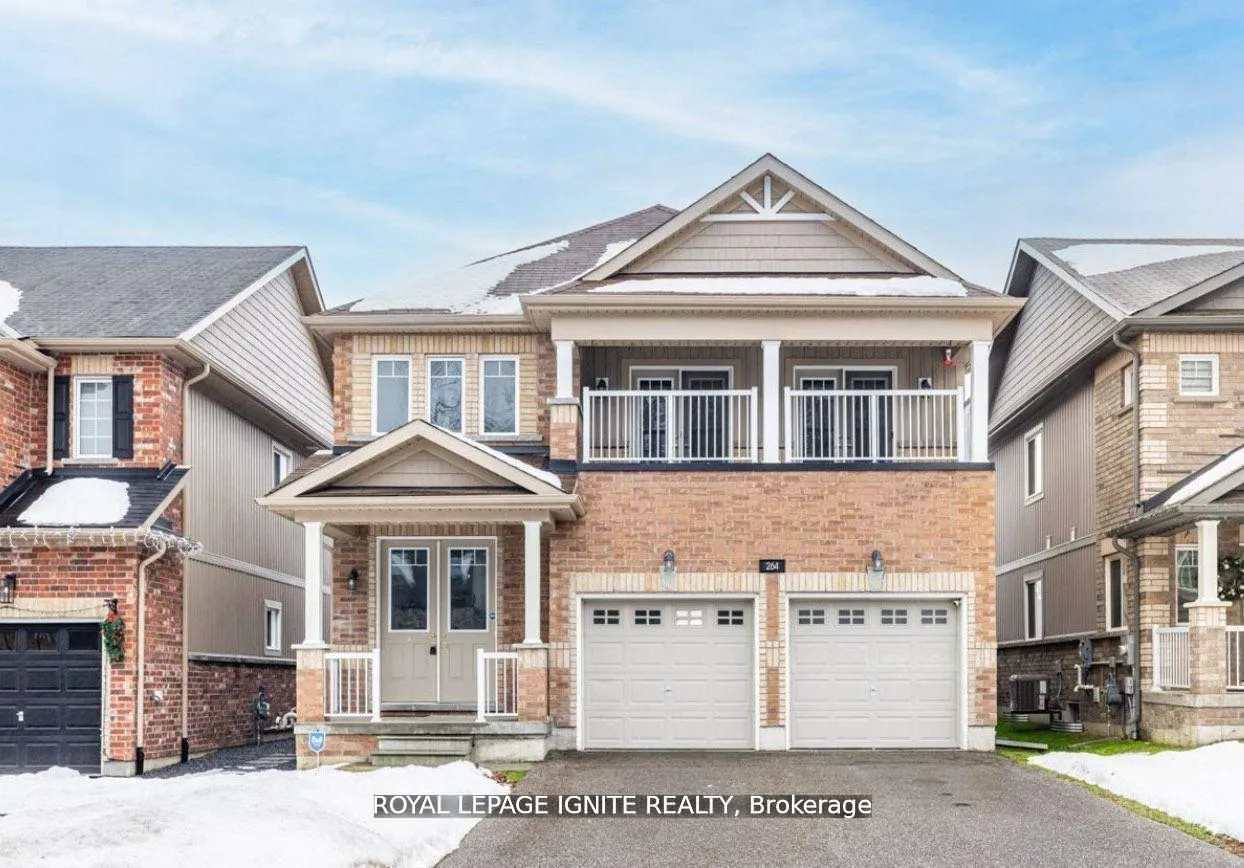
264 Diana Drive
Detached Sold
1/21264 Diana Drive
Detached Sold
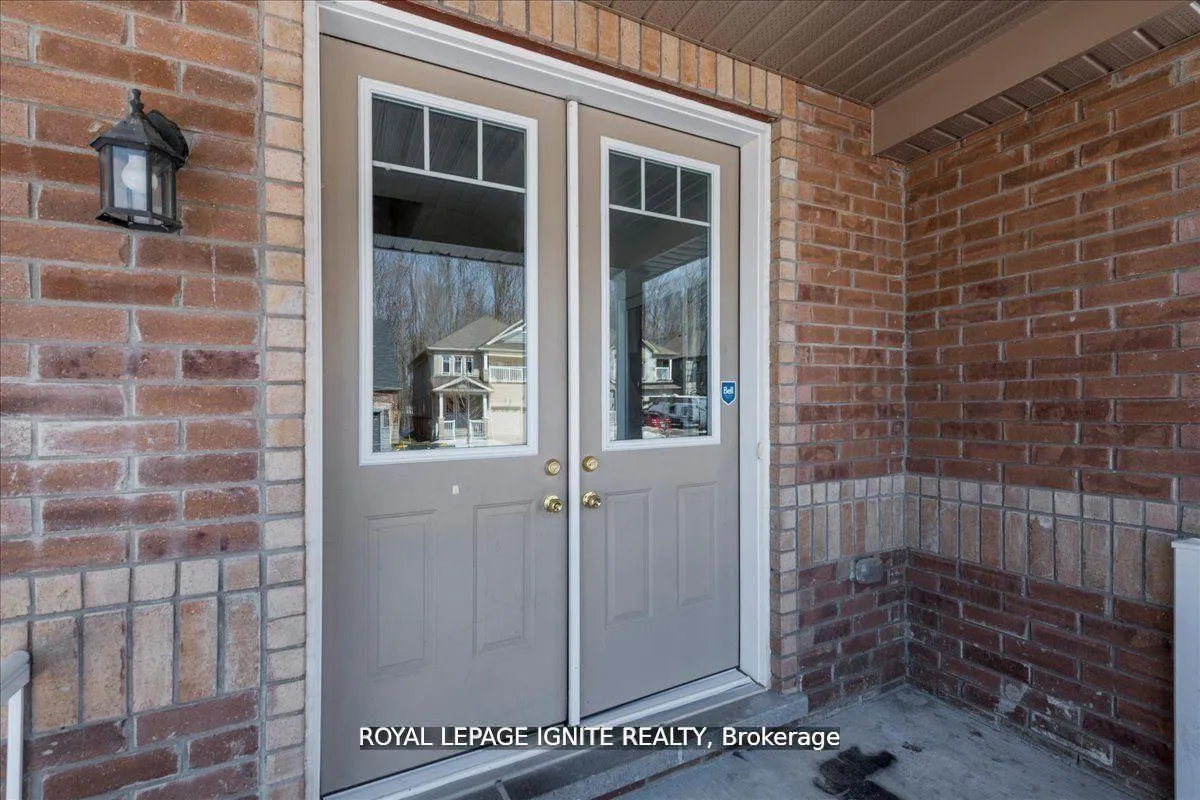
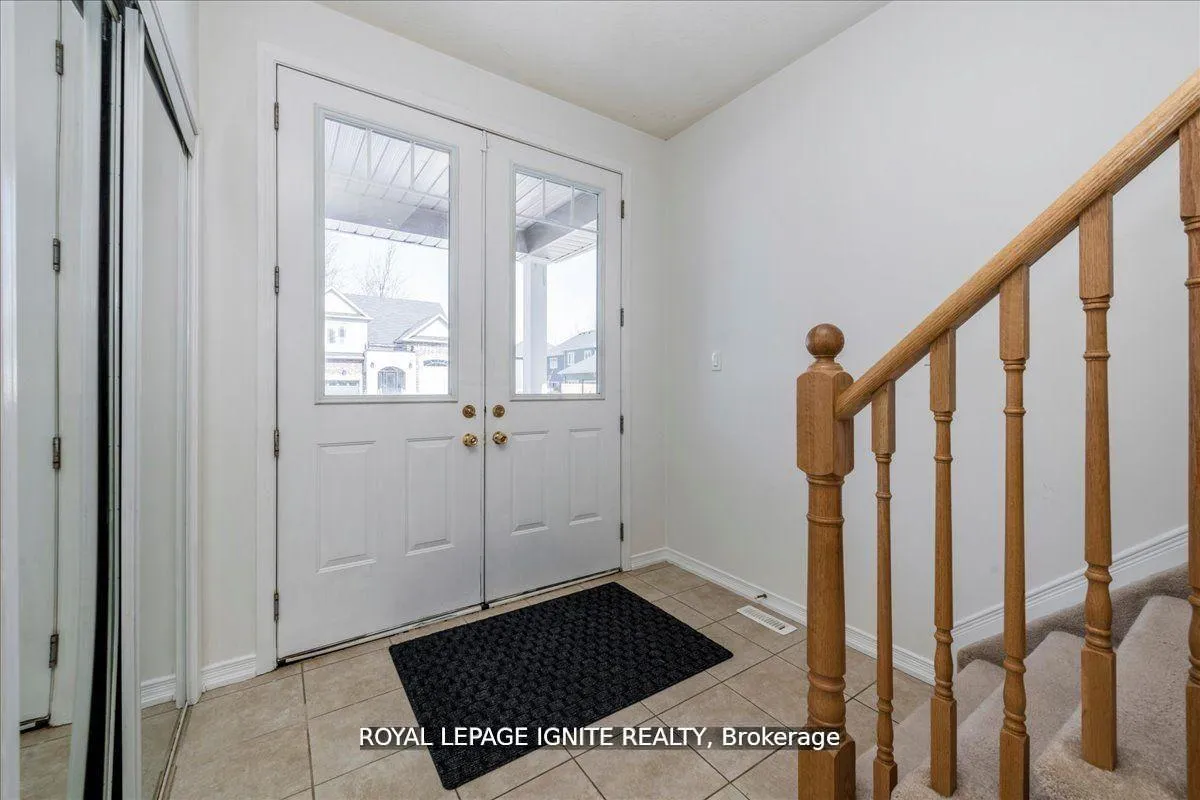
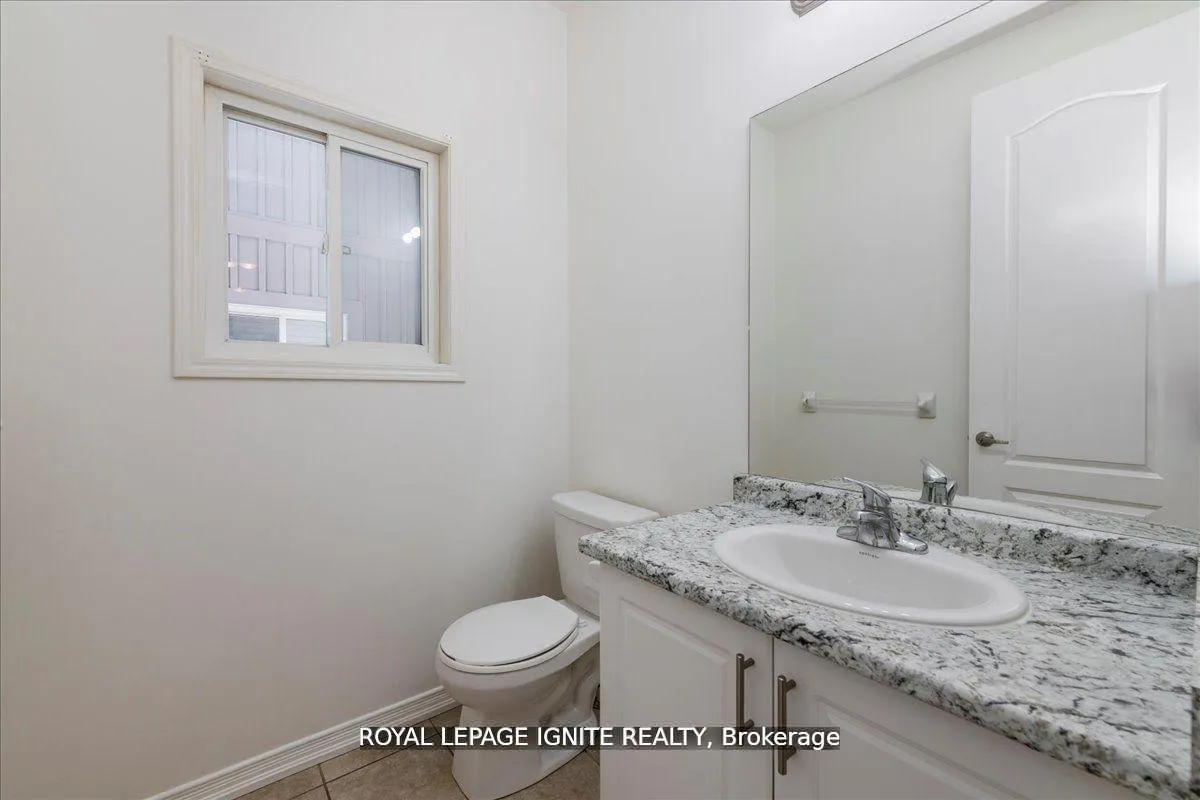
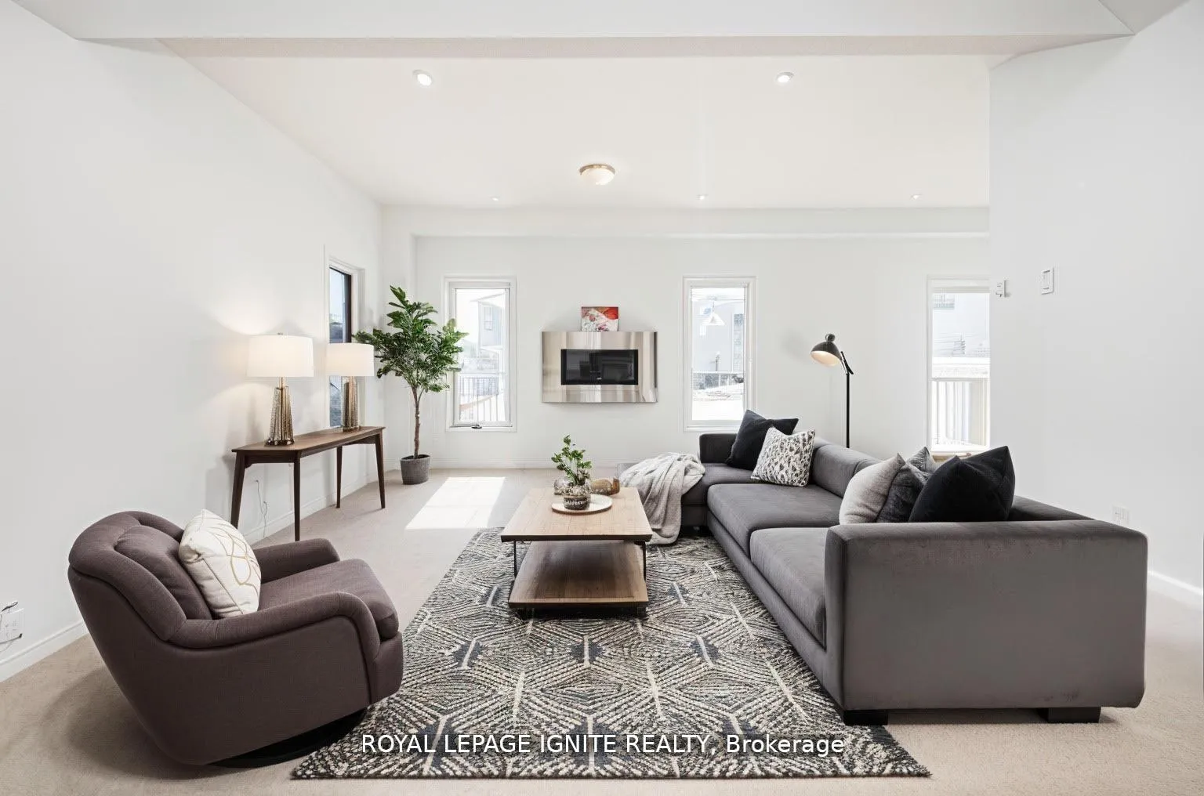 See all 21 photos
4 Bedrooms
3 Bathrooms
2 Garage
2K–2.5K sq.ft
39.37×109.91 ft
$6,138/yr
Property history
Facts and features
- BasementUnfinished
- Water, sewerMunicipal
- HeatingForced air
- CoolingCentral air
What stands out
- Central air
The homeDetached, 2-storey, 2,000–2,500 sq ft
- Type: Detached
- Style: 2-storey
- Living space: 2,000–2,500 sq ft
- Basement: Unfinished
InsideOther, Rooms above ground 7, Bedrooms 4
- Features: Other
- Rooms above ground: 7
- Bedrooms: 4
- Bathrooms: 3
- Kitchens: 1
Outside and lotBrick, Other, Other
Outside
- Exterior: Brick
- Roof: Other
- Foundation: Other
- Size: 39.37 × 109.91 ft
Parking2 Garage, Attached, Private
- Spaces: 2 Garage
- Garage: Attached
- Driveway: Private
Heating, water and powerForced air, gas, Central air, Municipal water
- Heating: Forced air, gas
- Cooling: Central air
- Water: Municipal water
- Sewer: Municipal sewer
Costs and taxesTaxes $6,138 a year, HST included in the price, Hot water tank, furnace.
- Taxes, 2025: $6,138 a year
- HST: HST included in the price
- Rental items: Hot water tank, furnace.
Included in the saleFridge, stove, dishwasher, washer & dryer.
- Included: Fridge, stove, dishwasher, washer & dryer.
Listing detailsS12664334, Sold, Jan 5, 2026
- MLS® number: S12664334
- Status: Sold
- Listed on: Jan 5, 2026
- Days on market: 18
- Updated: Jan 23, 2026
- Possession: Flexible
- Occupied by: Vacant
- Listing brokerage: ROYAL LEPAGE IGNITE REALTY
About this home
264 Diana Drive, Orillia, ON L3V 0E2
Other
Welcome to 264 Diana Dr! Beautiful Detached Home Located In Orillia. Comes with 4 Bedrooms & 3 Bathrooms. Functional Layout, Eat-In Kitchen With W/O To Backyard. Minutes Away From Waterfront/Beach, Schools, Public Transit, Parks, Hwy, & All Other Amenities.
Read more
Ask about this home
A HOMEH agent will answer your questions about this home.
Ask a question
Thinking of selling your home?See what your home is worth today.
Around this home
University Ave and Diana Dr
Errands
Parks
Schools
Daily convenience, out of 100, from the distances below
ParkWalter Henry Park · 1 within 1 km8 min walk491 m
GroceryBulk Barn23 min walk1.4 km
SchoolNotre Dame Catholic School27 min walk1.7 km
PharmacyCostco Pharmacy6 min walk367 m
Cafés & foodStarbucks · 8 within 1 km3 min walk203 m
Gym & rec centreWest Orillia Sports Complex, Rotary Place Arena14 min walk871 m
WalkDriveStraight-line distance, open map data
Grocery1.4 km
Park0.5 km
Coffee0.2 km
Dining0.2 km
Gym0.9 km
Schools nearby
School rating, out of 10.
Notre Dame Catholic Schoolelementary · Catholic · 1.7 km
6.1/10Fair
Twin Lakes Secondary Schoolsecondary · Public · 1.8 km
4.9/10Low
Harriett Todd Public Schoolelementary · Public · 1.9 km
5.5/10Fair
Contact agent
Helpful calculators
Mortgage
Affordability
Closing costs
Land transfer tax
Property tax
Down payment
CMHC insurance
Stress test
Cashback Rebate
Your HOMEH agent

KimHOMEH agent · Orillia
"I would see it this week."
Ask Kim