

206 Mary Street
206 Mary Street
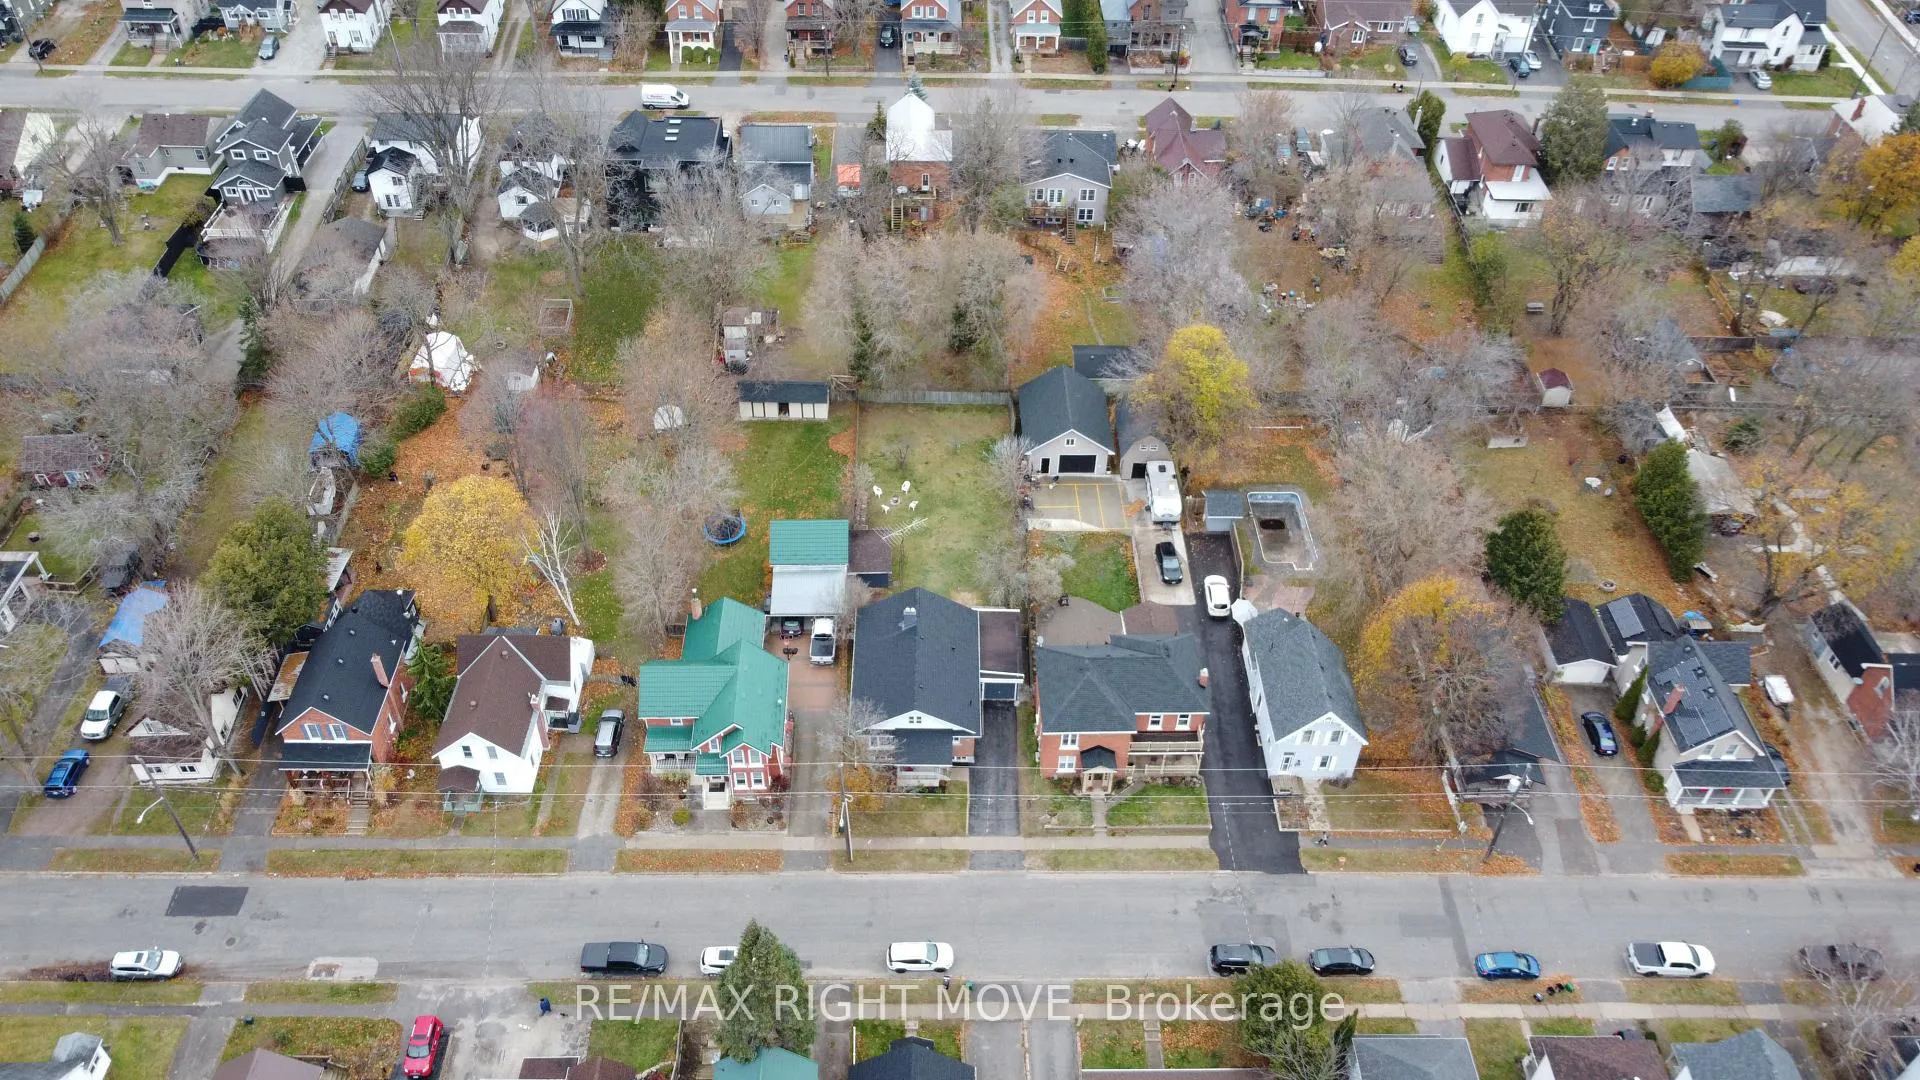 See all 44 photos
Property history
Facts and features
- BasementFull
- Water, sewerMunicipal
- HeatingBaseboard
- CoolingOther
- Second kitchen
- Fireplace
The homeDetached, Other, 1,500–2,000 sq ft
- Type: Detached
- Style: Other
- Living space: 1,500–2,000 sq ft
- Basement: Full
InsideFireplace Yes, electric, Main level, Water heater owned, in-law capability
- Fireplace: Yes, electric
- Laundry: Main level
- Features: Water heater owned, in-law capability
- Rooms above ground: 9
- Rooms in the basement: 4
- Bedrooms: 5 + 1 in the basement
- Bathrooms: 3
- Kitchens: 2
- Family room: Yes
Outside and lotBrick, vinyl siding, Asphalt shingle, Block
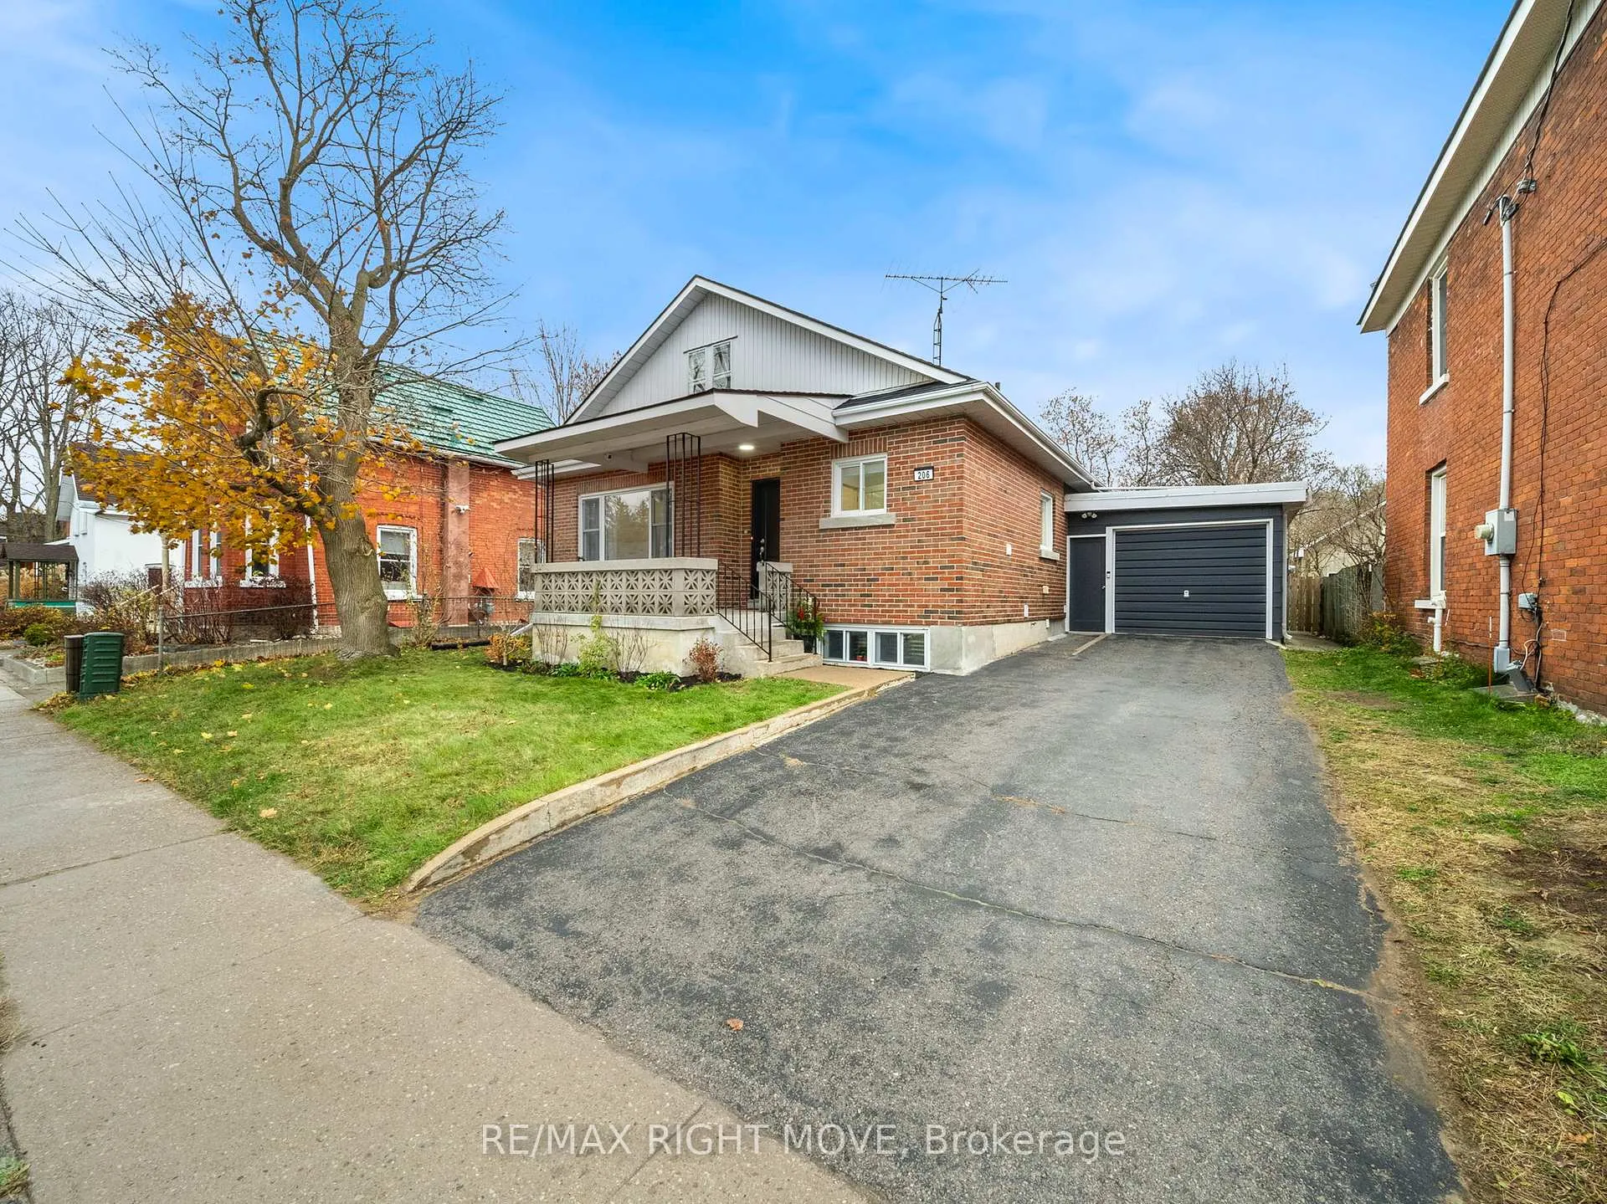
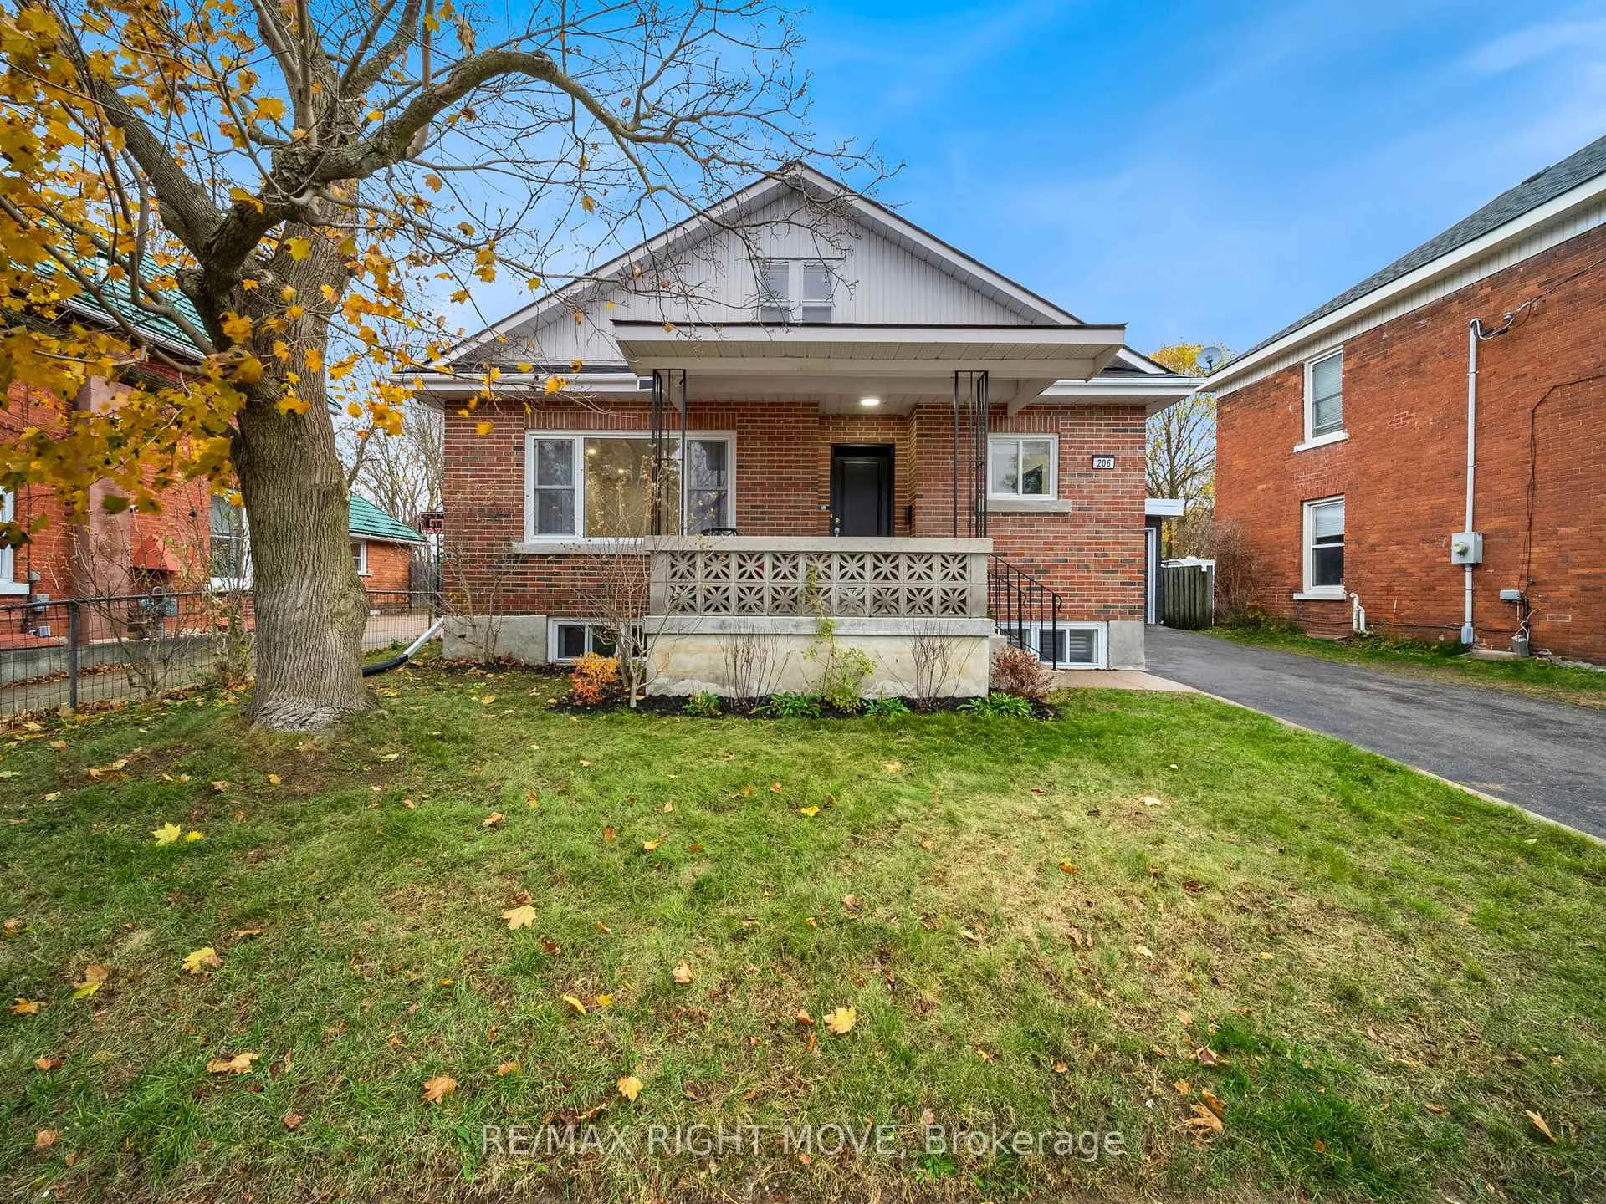
- Exterior: Brick, vinyl siding
- Roof: Asphalt shingle
- Foundation: Block
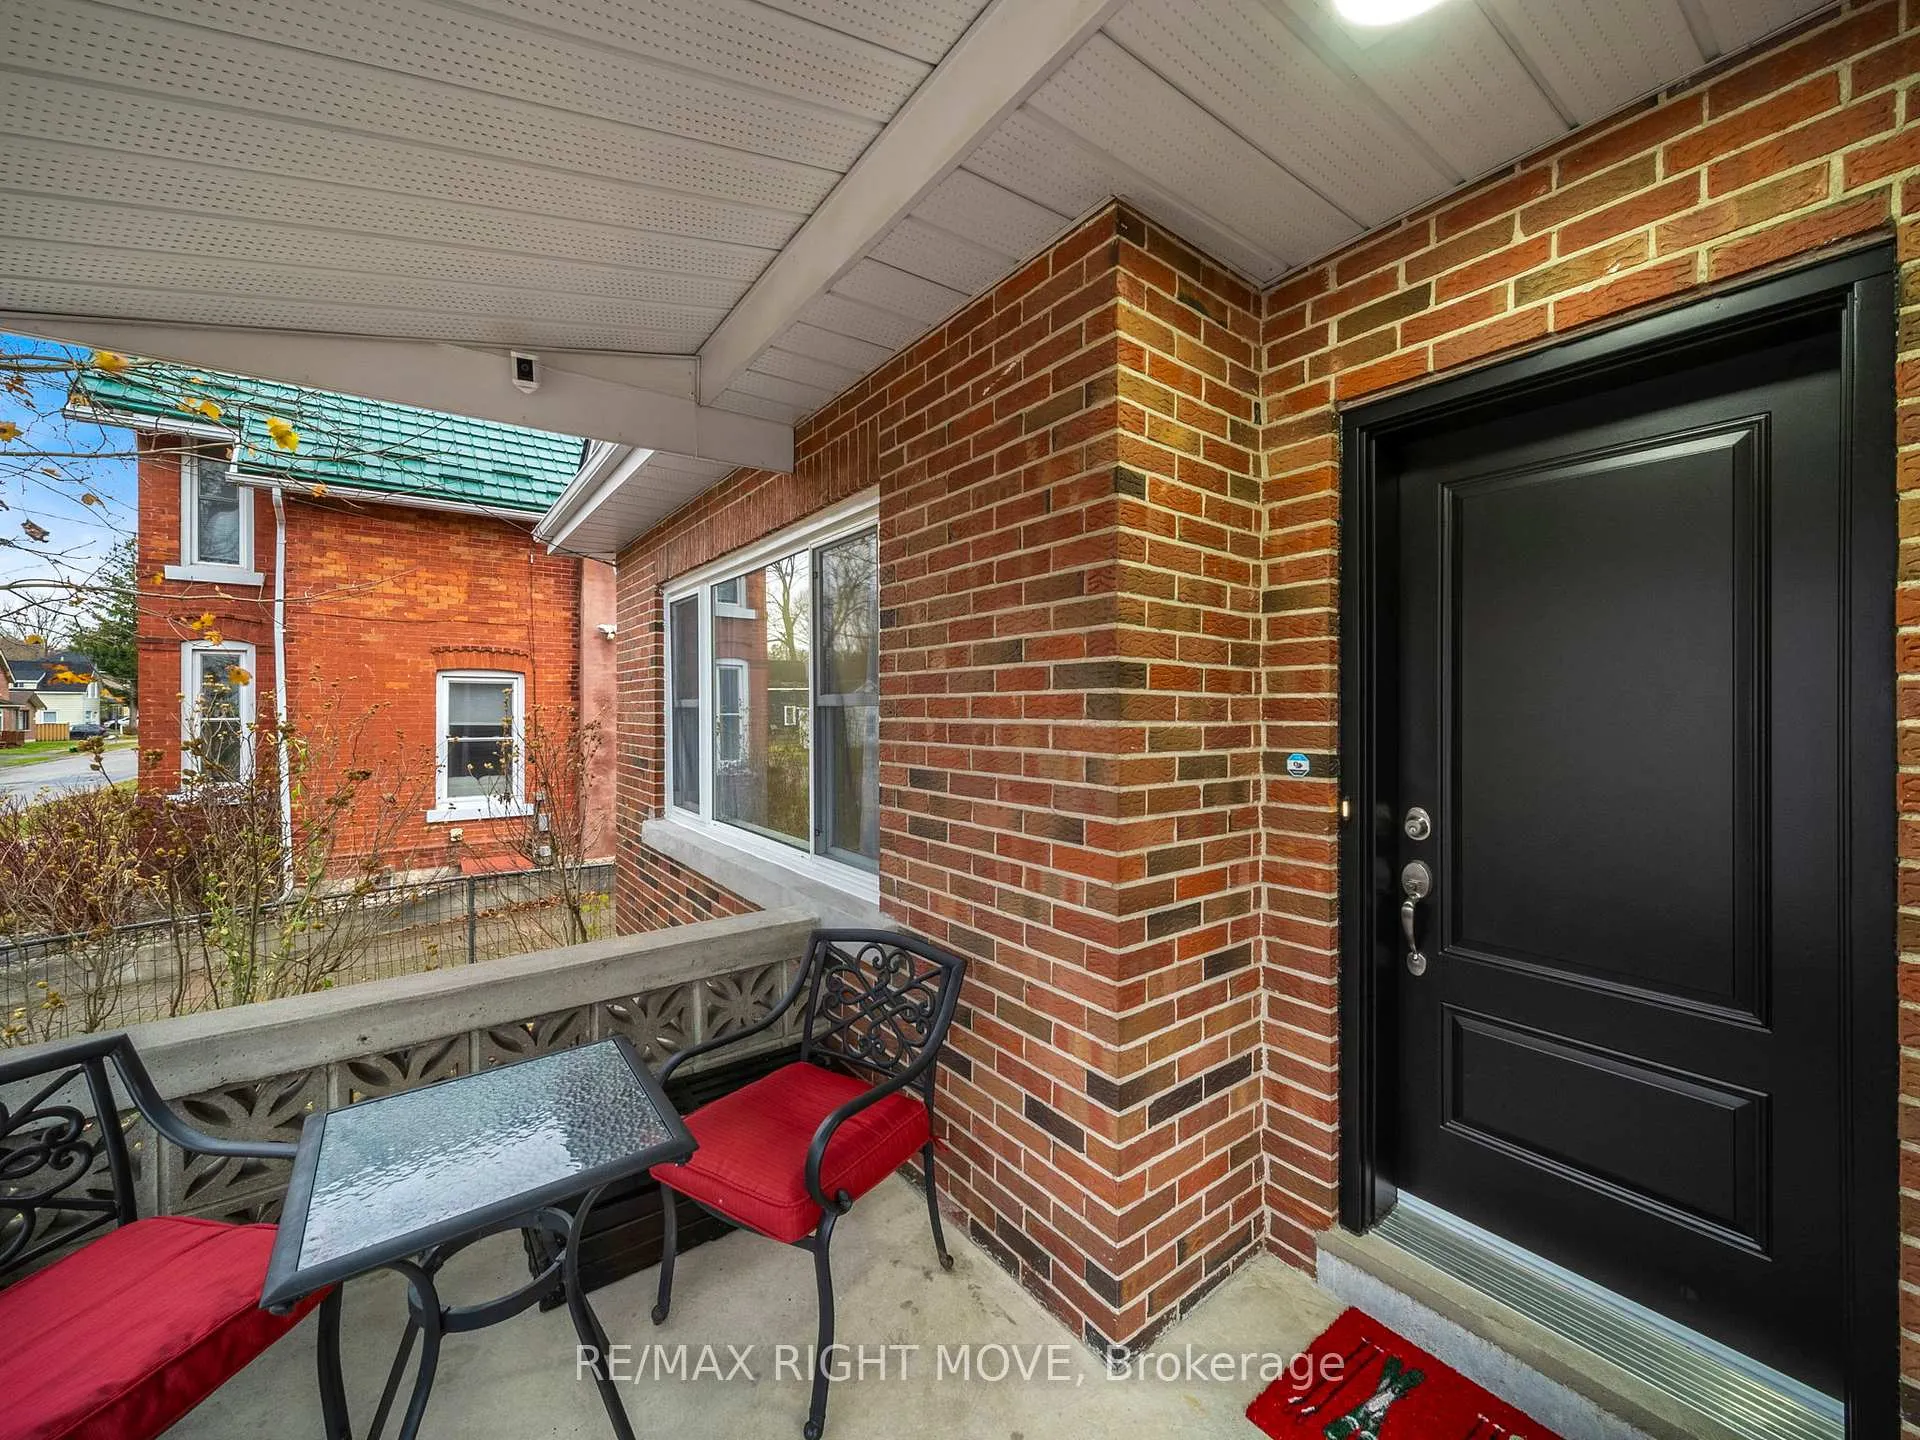
- Features: Porch
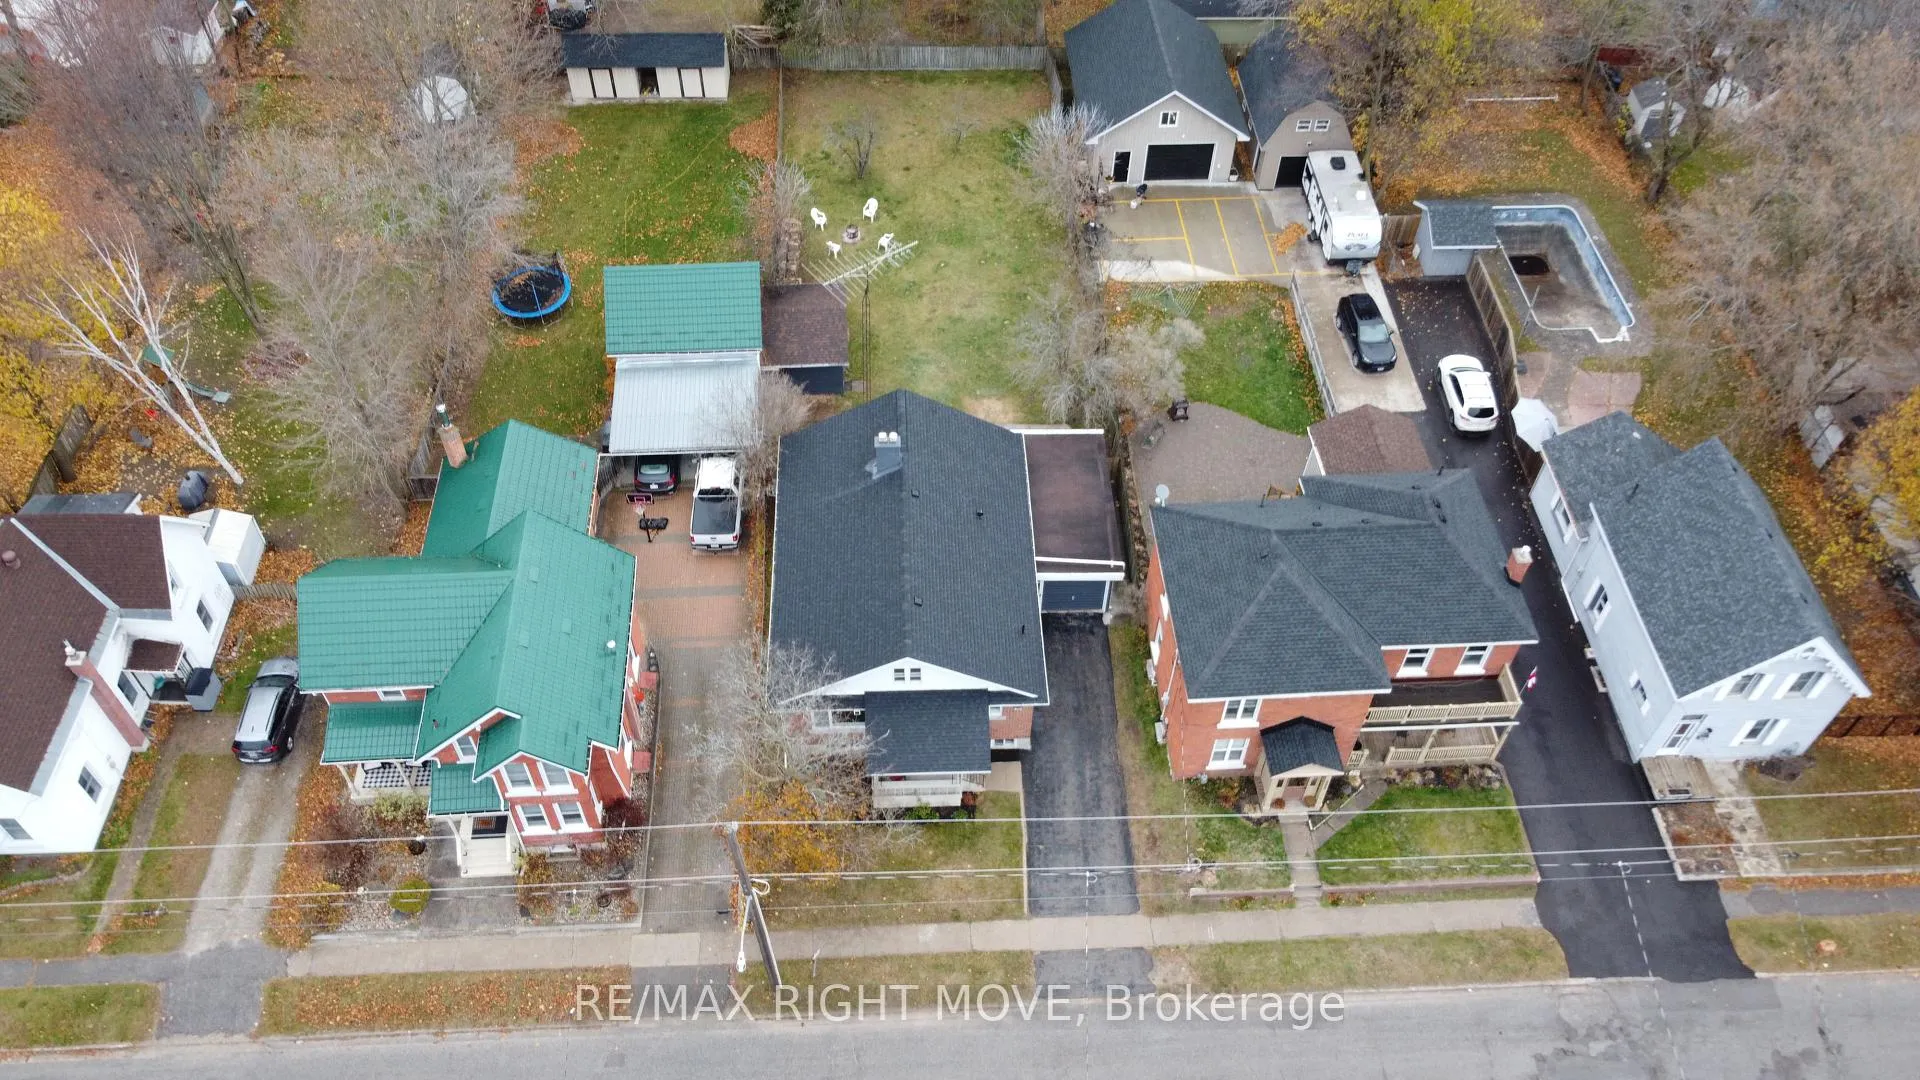
- Size: 50 × 172 ft
Parking1 Garage, Attached
- Spaces: 1 Garage
- Garage: Attached
Heating, water and powerBaseboard, electric, Other, Municipal water
- Heating: Baseboard, electric
- Cooling: Other
- Water: Municipal water
- Sewer: Municipal sewer
Costs and taxesTaxes $3,755 a year, HST included in the price
- Taxes, 2024: $3,755 a year
- HST: HST included in the price
Included in the saleBuilt-in microwave, dishwasher, 2 dryers, range hood, refrigerator x 2, stove x 2, washer x 2, window coverings
- Included: Built-in microwave, dishwasher, 2 dryers, range hood, refrigerator x 2, stove x 2, washer x 2, window coverings
Listing detailsS12163430, Sold, May 21, 2025
- MLS® number: S12163430
- Status: Sold
- Listed on: May 21, 2025
- Days on market: 64
- Updated: Jul 24, 2025
- Possession: 2025-06-30 / Flexible
- Occupied by: Owner
- Listing brokerage: RE/MAX RIGHT MOVE
About this home
206 Mary Street, Orillia, ON L3V 3E6
Welcome to 206 Mary St. in Orillia, 1710sqft +1050 down. A Freshly Renovated Gem! This meticulously renovated home is ready for you to move in and enjoy. From top to bottom, every detail has been thoughtfully updated with modern finishes, offering both comfort and style. The property features a spacious in-law suite with a separate entrance and a large, fully fenced backyard ideal for multi-generational living or potential rental income. Located within walking distance to downtown Orillia, the public library, and Orillia Hospital, convenience is at your doorstep. Recent updates include new shingles installed in 2024, providing peace of mind for years to come. The main floor boasts 8'4" ceilings that create an open, airy atmosphere. The large family room with a beautiful bay window fills the space with natural light, creating a welcoming environment. The brand new kitchen is perfect for family meals and entertaining. A convenient two-piece bathroom with laundry is located just off the kitchen. Three generously sized bedrooms each feature modern touches, and a fully renovated four-piece bathroom completes the main floor. Upstairs, you'll find a spacious loft with a flexible layout, perfect for a home office, playroom, or additional guest space. The additional room offers endless possibilities. The basement is fully finished with a separate entrance from the garage, making it perfect for extended family or guests. Enjoy the open-concept living room with an electric fireplace, along with a fully equipped kitchen. A cold room off the kitchen works as a convenient pantry, while a newly updated three-piece bathroom serves the basement. The separate bedroom features a newly installed window and updated window sill, and there is separate laundry and a storage room ideal for keeping seasonal items. This home is move-in ready and offers the flexibility, comfort, and space you've been looking for. Don't miss your chance to make this beautifully renovated property your new home.
Ask about this home
A HOMEH agent will answer your questions about this home.
Around this home
Daily convenience, out of 100, from the distances below
Schools nearby
School rating, out of 10.
Helpful calculators
Your HOMEH agent

"I would see it this week."