

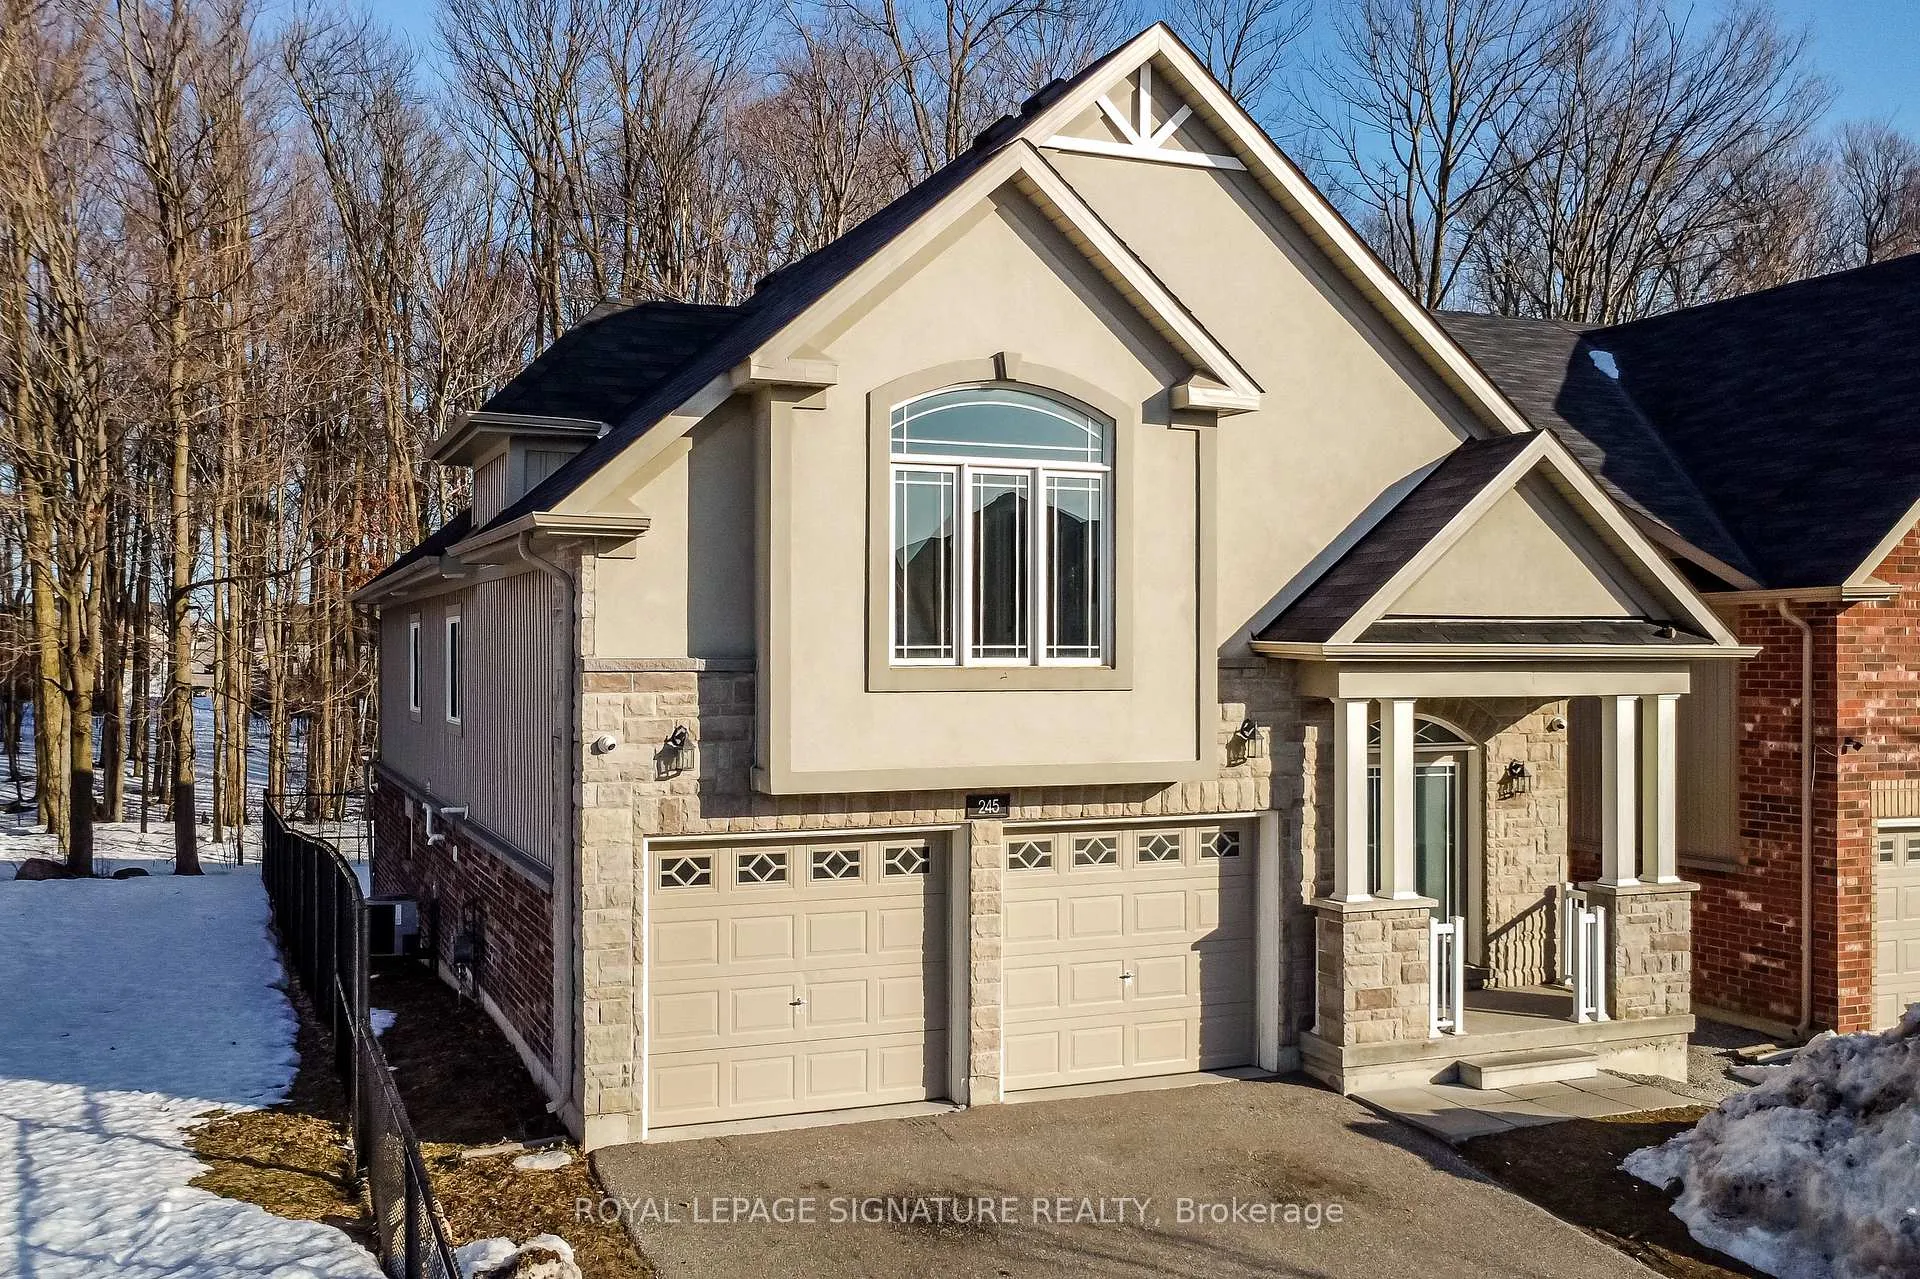
245 Diana Drive
245 Diana Drive
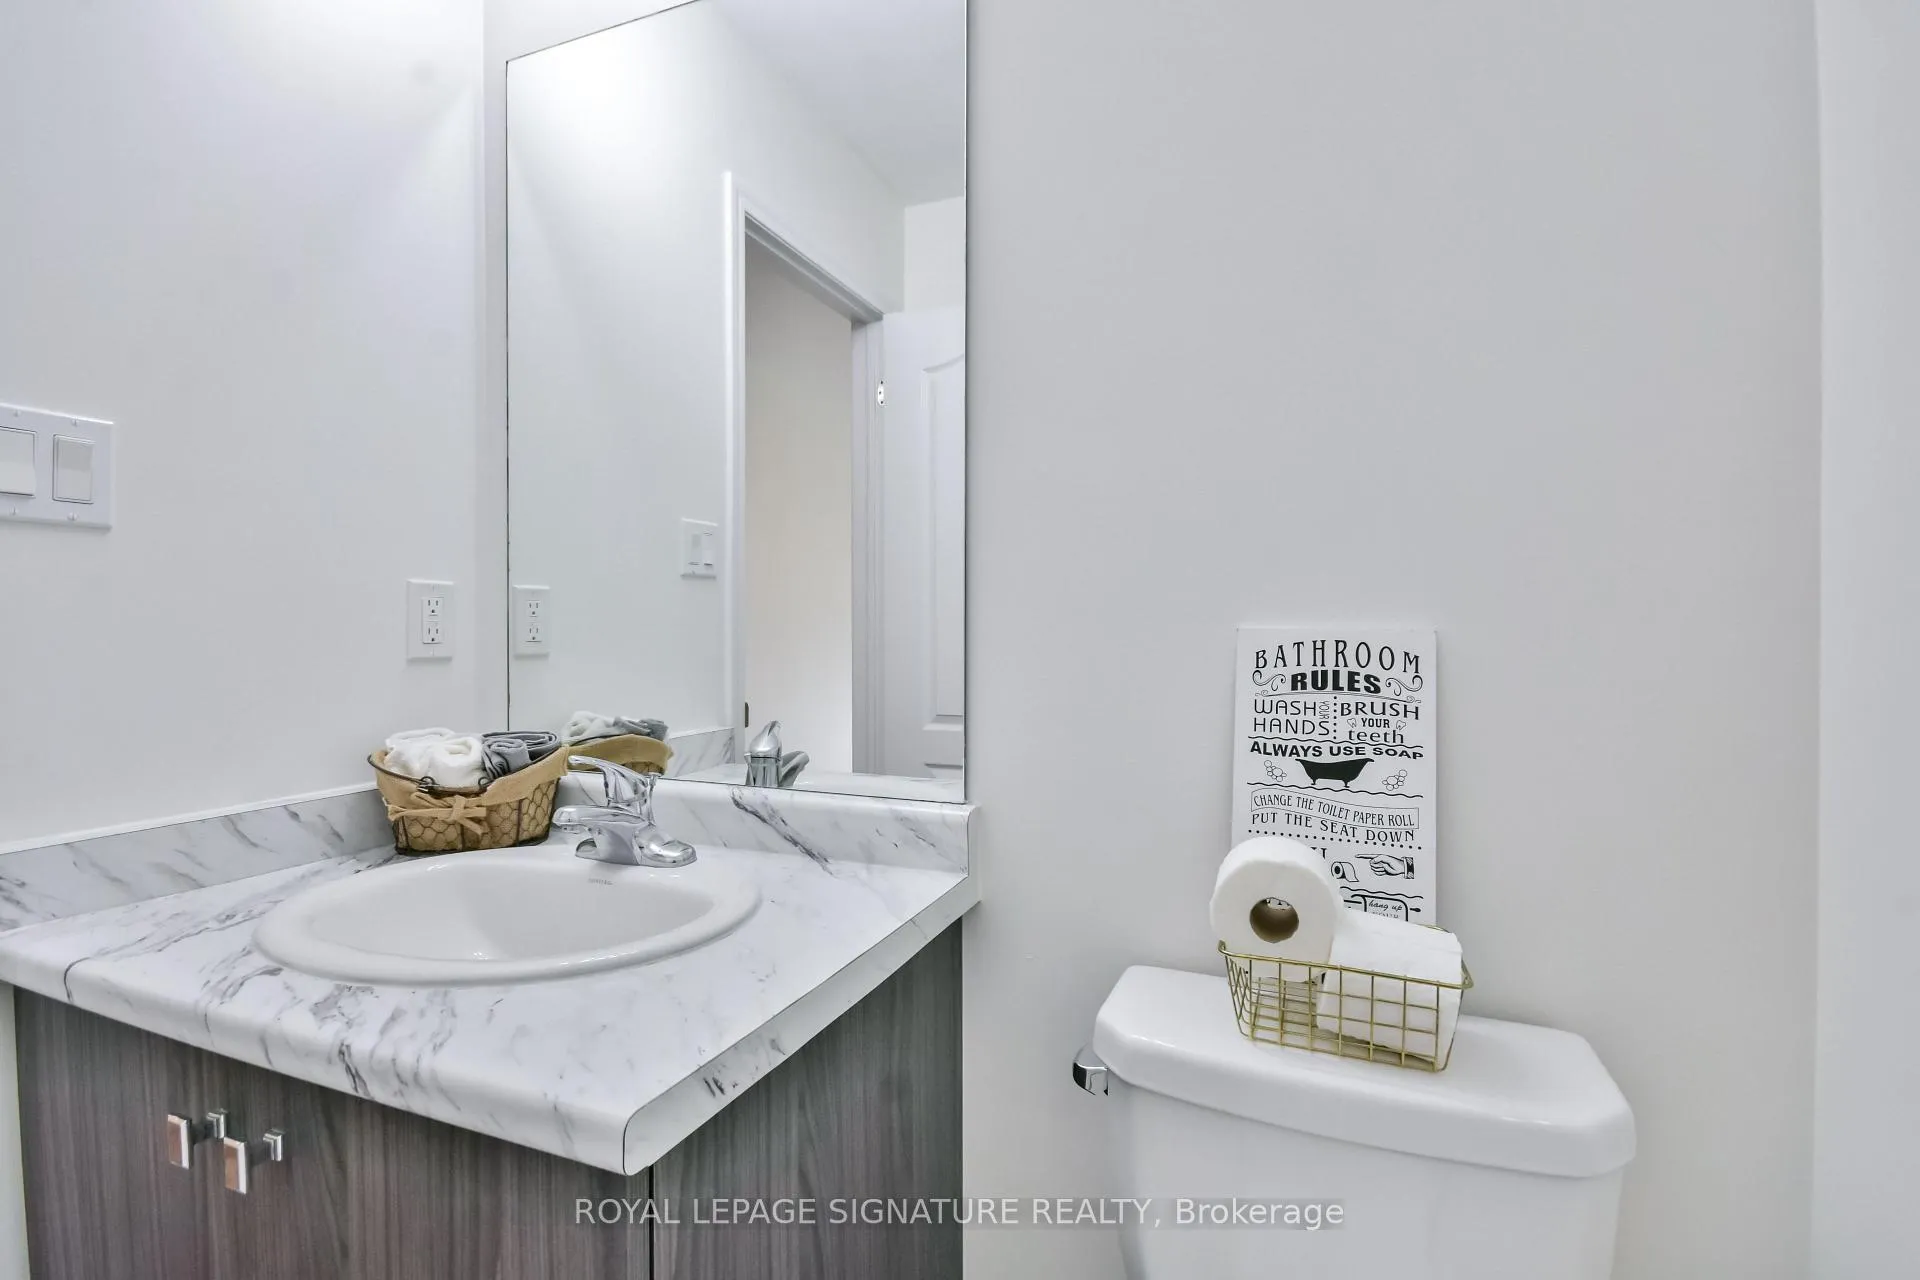 See all 45 photos
Property history
Facts and features
- BasementApartment
- Water, sewerMunicipal
- HeatingForced air
- CoolingCentral air
- Second kitchen
- Walk-out basement
- Central air
The homeDetached, Bungalow-raised, 1,500–2,000 sq ft
- Type: Detached
- Style: Bungalow-raised
- Living space: 1,500–2,000 sq ft
- Basement: Apartment, finished with walk-out
InsideVinyl, Tile, Upper level, Accessory apartment, auto garage door remote, built-in oven, carpet free, floor drain, on demand water heater
- Flooring: Vinyl, Tile
- Laundry: Upper level
- Features: Accessory apartment, auto garage door remote, built-in oven, carpet free, floor drain, on demand water heater
- Rooms above ground: 8
- Rooms in the basement: 3
- Bedrooms: 3 + 2 in the basement
- Bathrooms: 4
- Kitchens: 2
- Family room: Yes
Outside and lotBrick, stone, Asphalt shingle, Concrete block, concrete
- Exterior: Brick, stone
- Roof: Asphalt shingle
- Foundation: Concrete block, concrete
- Features: Deck, lighting, porch
- Size: 39.36 × 109.89 ft
Parking2 Garage, Attached, Available, front yard parking, private double
- Spaces: 2 Garage
- Garage: Attached
- Driveway: Available, front yard parking, private double
Heating, water and powerForced air, gas, Central air, Municipal water
- Heating: Forced air, gas
- Cooling: Central air
- Water: Municipal water
- Sewer: Municipal sewer
Costs and taxesTaxes $6,472 a year, Plus HST, Hwt
- Taxes, 2024: $6,472 a year
- HST: Plus HST
- Rental items: Hwt
- Under contract: Hot water heater
Included in the saleAll elfs, window coverings, kitchen appliances upstairs and down., Any staging items
- Included: All elfs, window coverings, kitchen appliances upstairs and down.
- Not included: Any staging items
NearbyFenced yard, library, park, public transit, school bus route, wooded/treed
- Close to: Fenced yard, library, park, public transit, school bus route, wooded/treed
Listing detailsS12028213, Sold, Mar 19, 2025
- MLS® number: S12028213
- Status: Sold
- Listed on: Mar 19, 2025
- Days on market: 25
- Updated: Apr 13, 2025
- Possession: Other
- Occupied by: Vacant
- Listing brokerage: ROYAL LEPAGE SIGNATURE REALTY
About this home
245 Diana Drive, Orillia, ON L3V 8J8
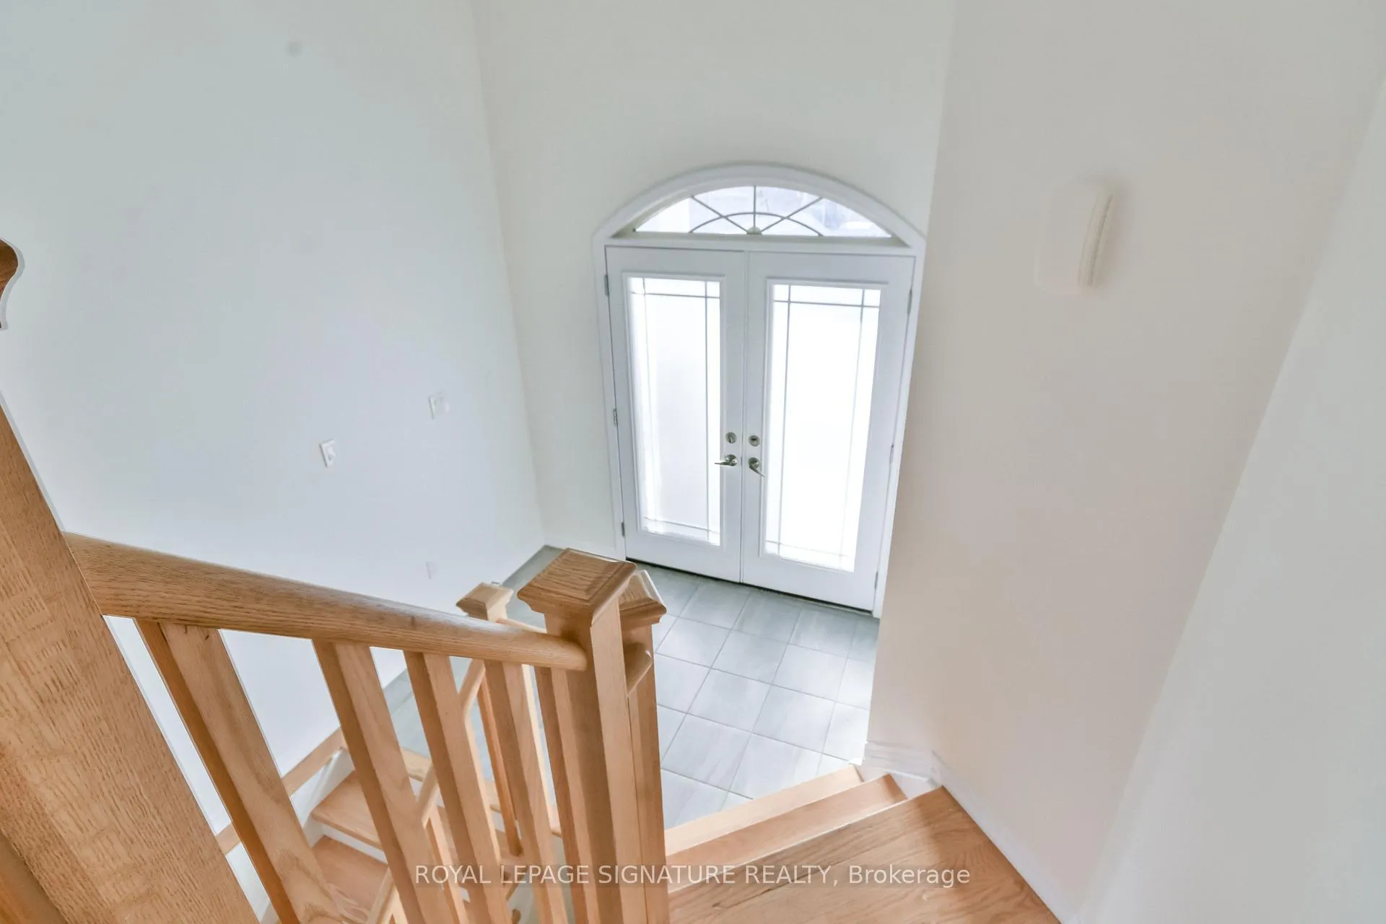
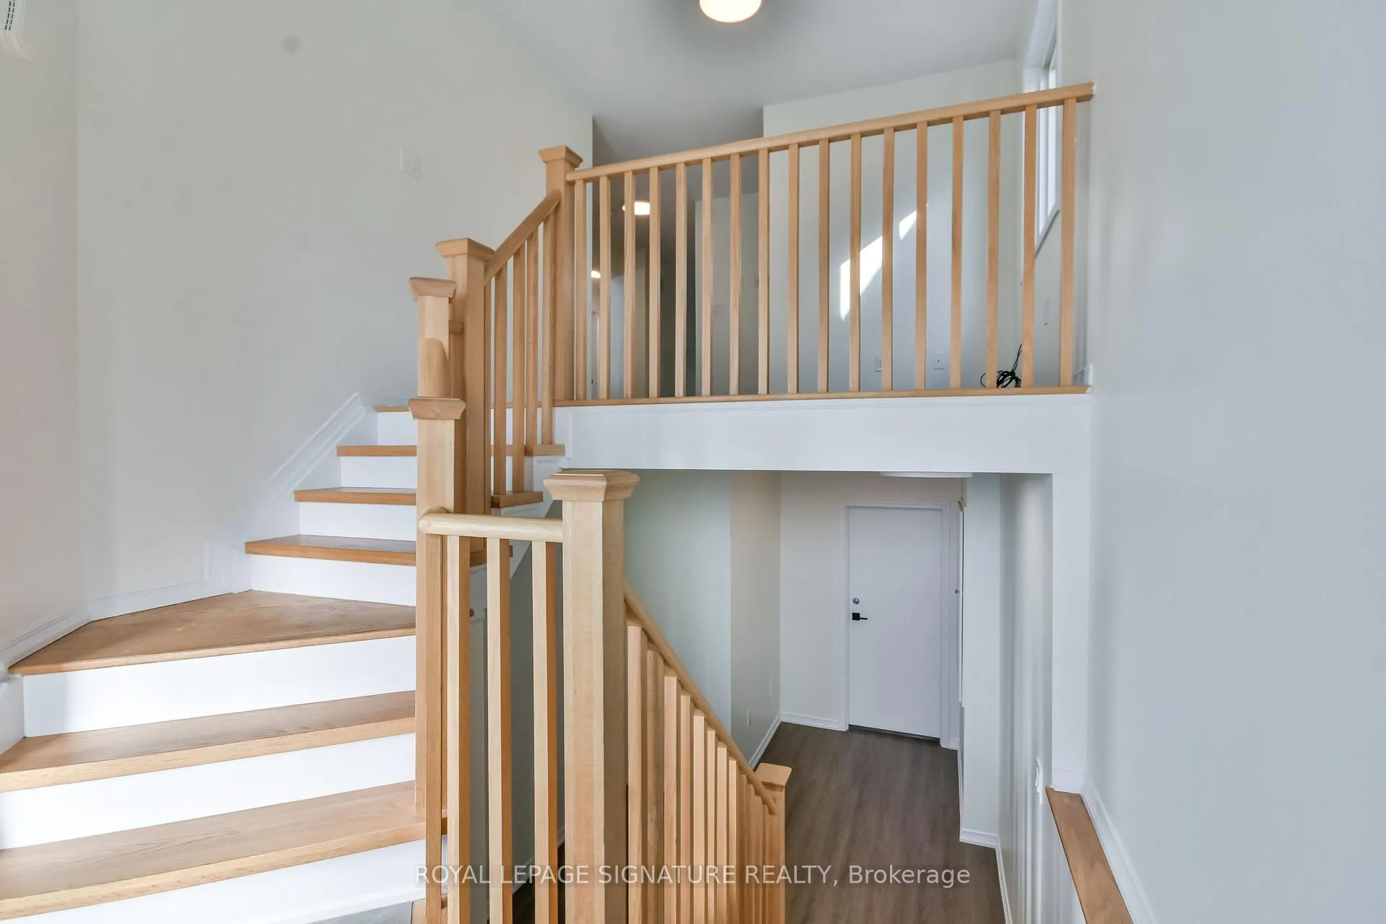
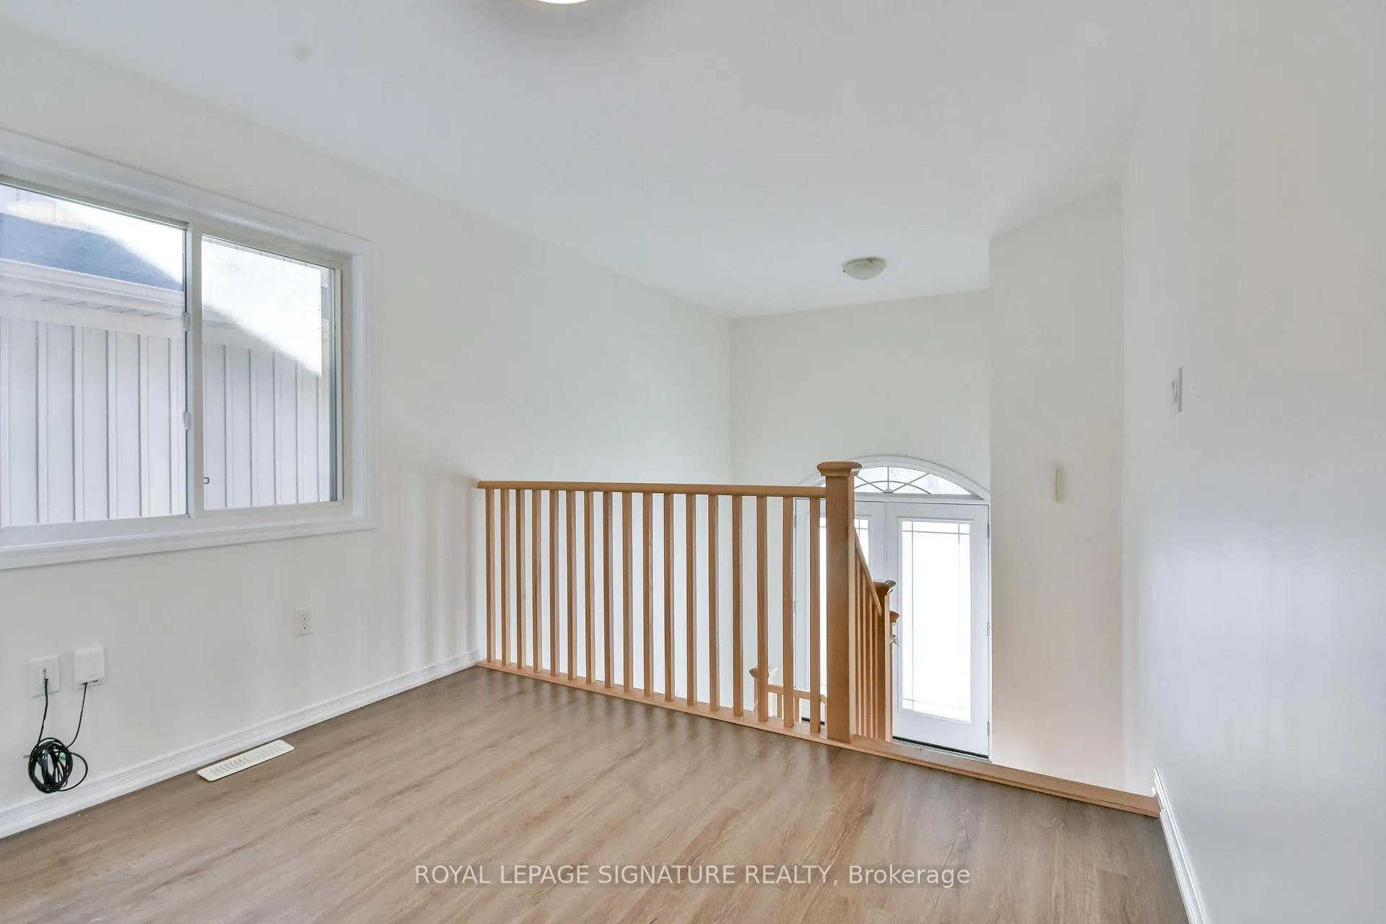
LEGAL DUPLEX in Orillia Prime Location & Investment Opportunity!Welcome to this detached raised bungalow in a prime Orillia location, steps from Lakehead University and major shopping with easy access to Hwy 11 & 12. This legal duplex offers incredible flexibility perfect for investors, multi-generational living, or large families!The main floor features 3 spacious bedrooms, an updated 2025 kitchen with a new oven & dishwasher, and a bright front area ideal for an office. Enjoy an open-concept layout with laminate flooring throughout no carpet! The primary bedroom offers two closets, and large windows bring in beautiful south-facing natural light.The lower-level unit is a 2-bedroom walkout with a private backyard patio, backing onto a peaceful wooded area. The modern kitchen (2024) and newly renovated 3-piece bath (2024) add afresh, contemporary touch. A separate entrance through the garage ensures privacy, and a rough-in for laundry is ready for added convenience.Additional features include dual-tone lighting throughout and a separate washer/dryer for the upper unit. Central vacuum rough-in with a toe kick vac under the kitchen cabinets. With its fantastic location, updated finishes, and strong rental potential, this home is a rare find!Don't miss out book your showing today!
Ask about this home
A HOMEH agent will answer your questions about this home.
Around this home
Daily convenience, out of 100, from the distances below
Schools nearby
School rating, out of 10.
Helpful calculators
Your HOMEH agent

"I would see it this week."