

279 Matchedash Street N
279 Matchedash Street N
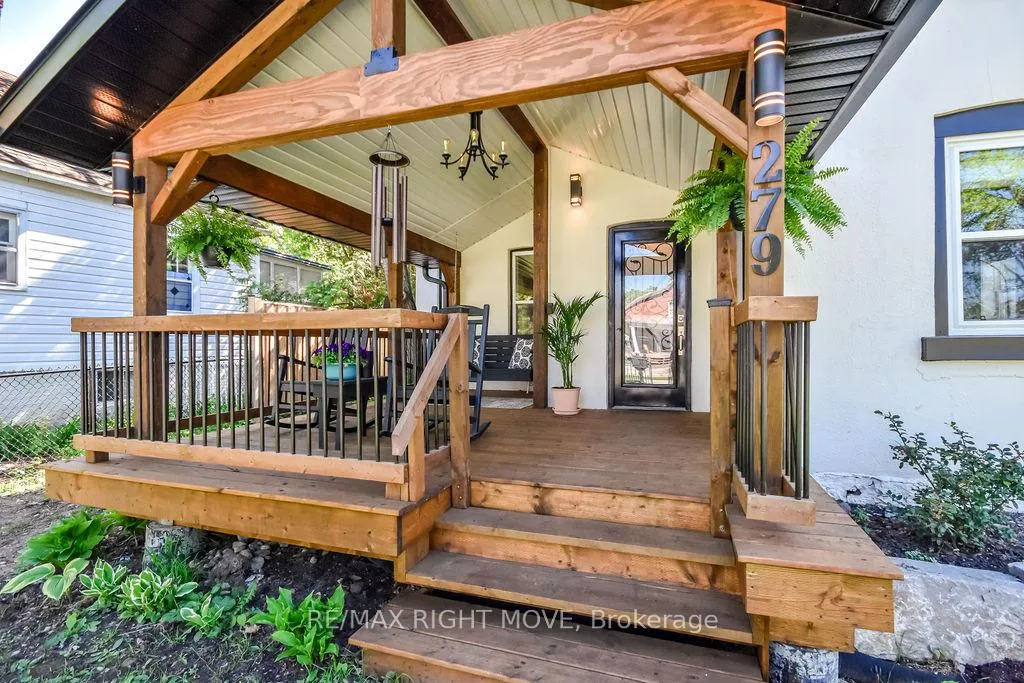 See all 35 photos
Property history
Facts and features
- BasementPart finished
- Age of home100+
- Water, sewerMunicipal
- HeatingForced air
- Central air
The homeDetached, 2-storey, 100+
- Type: Detached
- Style: 2-storey
- Age: 100+
- Living space: 1,100–1,500 sq ft
- Basement: Partial basement, unfinished
InsideMain level, Rooms above ground 9, Bedrooms 3
- Laundry: Main level
- Rooms above ground: 9
- Bedrooms: 3
- Bathrooms: 2
- Kitchens: 1
Outside and lotStucco (plaster), Asphalt shingle, Concrete
- Exterior: Stucco (plaster)
- Roof: Asphalt shingle
- Foundation: Concrete
- Features: Porch enclosed, year round living, patio
- Size: 55 × 105.38 ft
- Zoning: R1
Parking3 Parking, Private double
- Spaces: 3 Parking
- Driveway: Private double
Heating, water and powerForced air, gas, Central air, Municipal water
- Heating: Forced air, gas
- Cooling: Central air
- Water: Municipal water
- Sewer: Municipal sewer
- Natural gas: Yes
- Hydro: Yes
- Cable: Yes
- Telephone: Yes
Costs and taxesTaxes $3,711 a year, HST included in the price, Hwt
- Taxes, 2025: $3,711 a year
- HST: HST included in the price
- Rental items: Hwt
Included in the saleRefrigerator, stove, microwave, washer, dryer, window coverings, shed, swing, hot tub, Freezer
- Included: Refrigerator, stove, microwave, washer, dryer, window coverings, shed, swing, hot tub
- Not included: Freezer
NearbyBeach, cul de sac/dead end, place of worship, hospital, park, public transit
- Close to: Beach, cul de sac/dead end, place of worship, hospital, park, public transit
Listing detailsS12183608, Sold, May 30, 2025
- MLS® number: S12183608
- Status: Sold
- Listed on: May 30, 2025
- Days on market: 27
- Updated: Jun 26, 2025
- Possession: 30-59 days
- Occupied by: Owner
- Listing brokerage: RE/MAX RIGHT MOVE
About this home
279 Matchedash Street N, Orillia, ON L3V 4V8
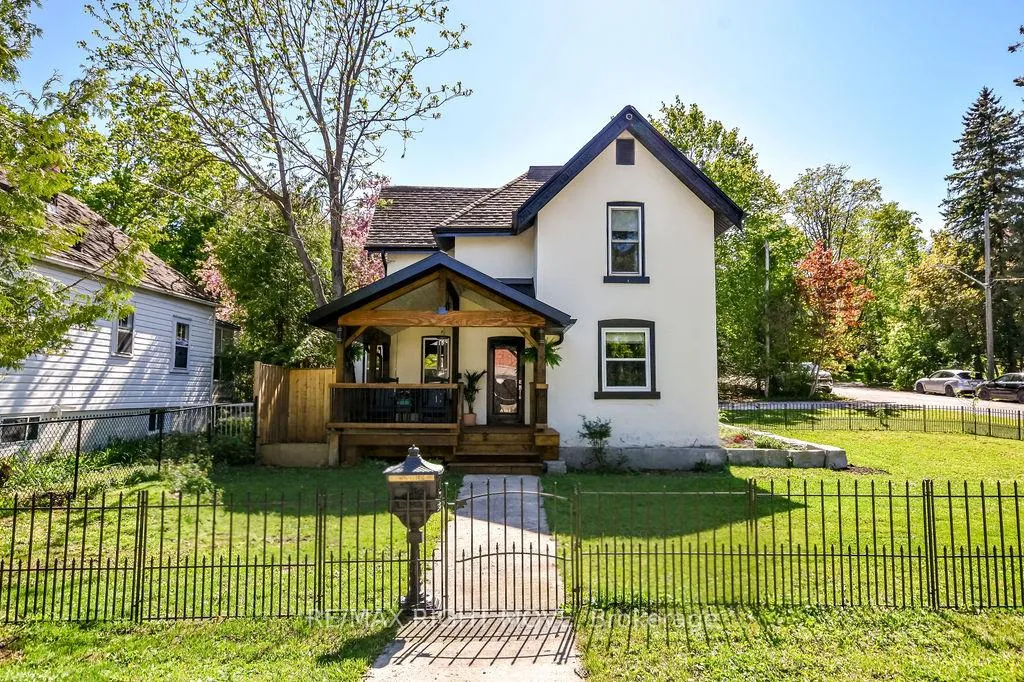
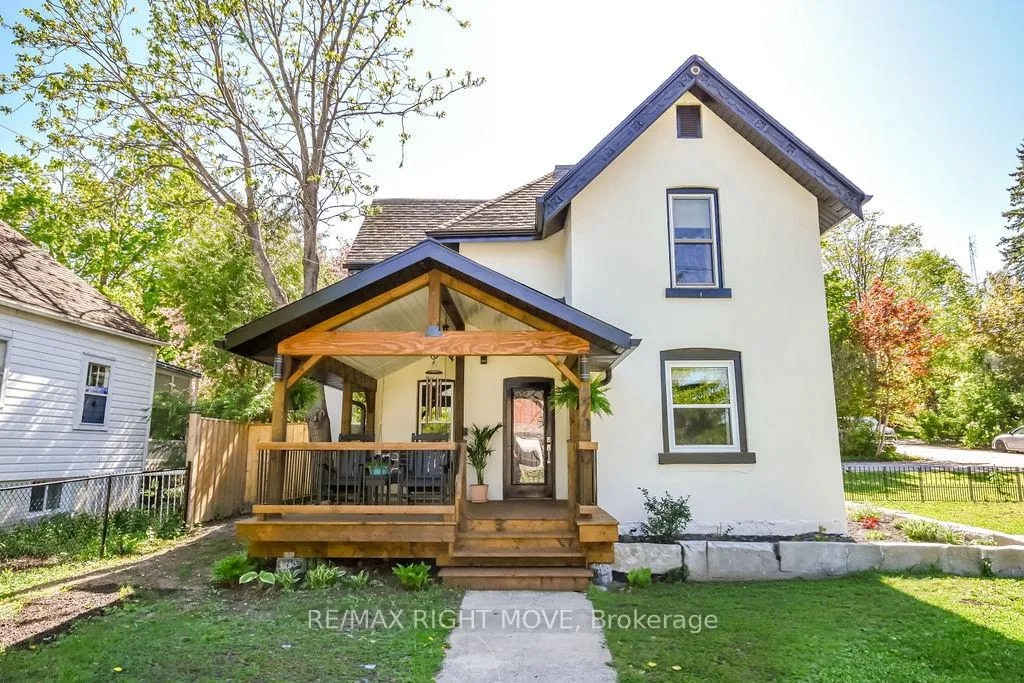
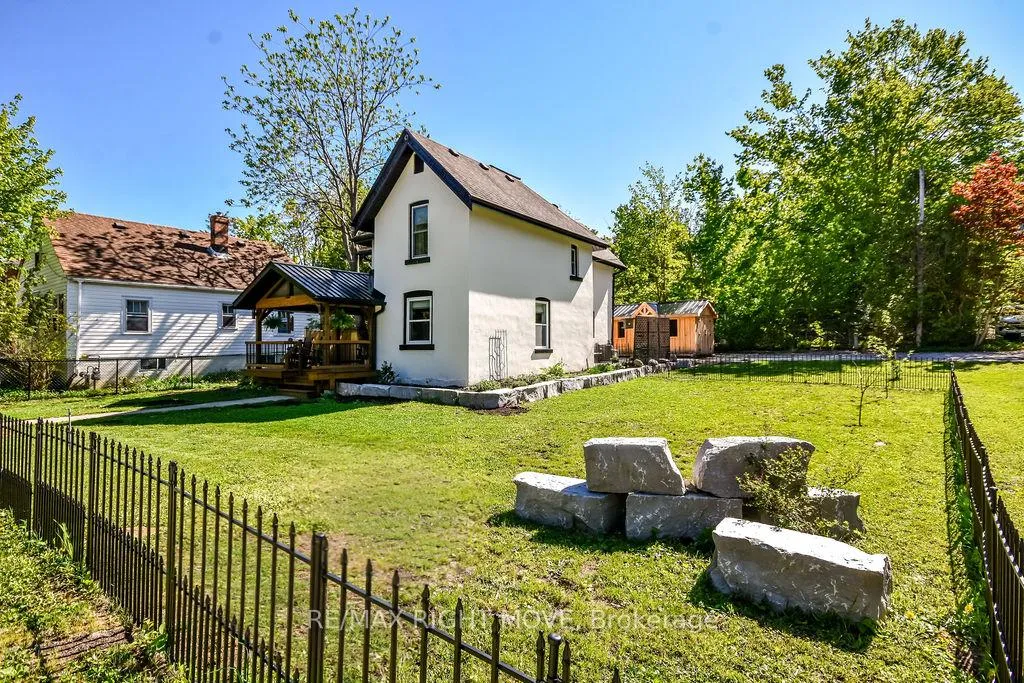
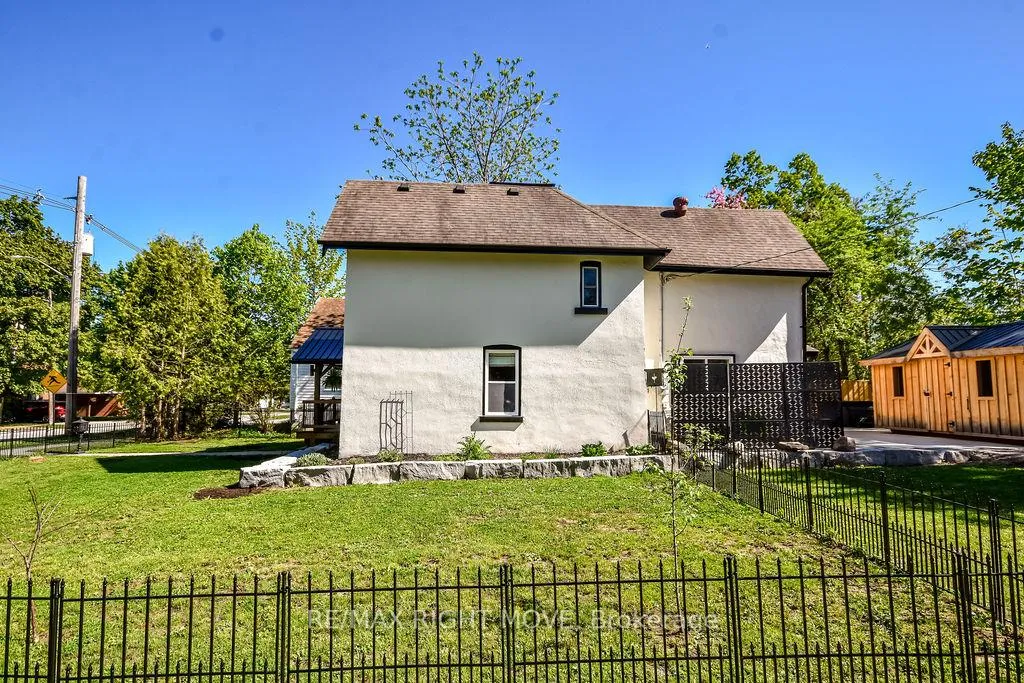
Step into timeless character blended with modern comfort at 279 Matchedash Street North. This beautifully updated 3-bedroom, 2-bath century home sits on a quiet, dead-end street with just three homescreating a peaceful, family-friendly atmosphere in Orillia's highly sought-after North Ward school district. The newly built covered front veranda welcomes you in with warm wood beams and black accents, setting the tone for the blend of classic architecture and mid-century modern design that flows throughout. Inside, youll find a thoughtfully renovated layout featuring spacious main-floor laundry, clean-lined cabinetry, and modern finishes. The kitchen is a true showstoppercompletely updated with crisp white cabinetry, subway tile backsplash, sleek stainless steel appliances, and pantry storage. A large window over the sink brings in natural light and offers a view of the treetops, enhanced by an array of hanging plants.From the kitchen, step out to a stunning backyard retreat. The large concrete patio is ideal for entertaining and summer BBQs, and leads to a hot tub tucked beside mature trees and privacy fencing. A custom Mennonite-built shed provides both charm and functionperfect for storing outdoor tools, toys, or transforming into a workshop or studio. Whether hosting friends or enjoying a quiet night under the stars, this space delivers. The backyard also backs onto a serene neighborhood park complete with a playground and splash padperfect for young families.Tucked in a mature neighborhood with direct access to local walking trails, youre just minutes from Orillias waterfront parks, downtown shops, and only one block from the golf course. Driveway access is conveniently located off Cedar Street.
Ask about this home
A HOMEH agent will answer your questions about this home.
Around this home
Daily convenience, out of 100, from the distances below
Schools nearby
School rating, out of 10.
Helpful calculators
Your HOMEH agent

"I would see it this week."