

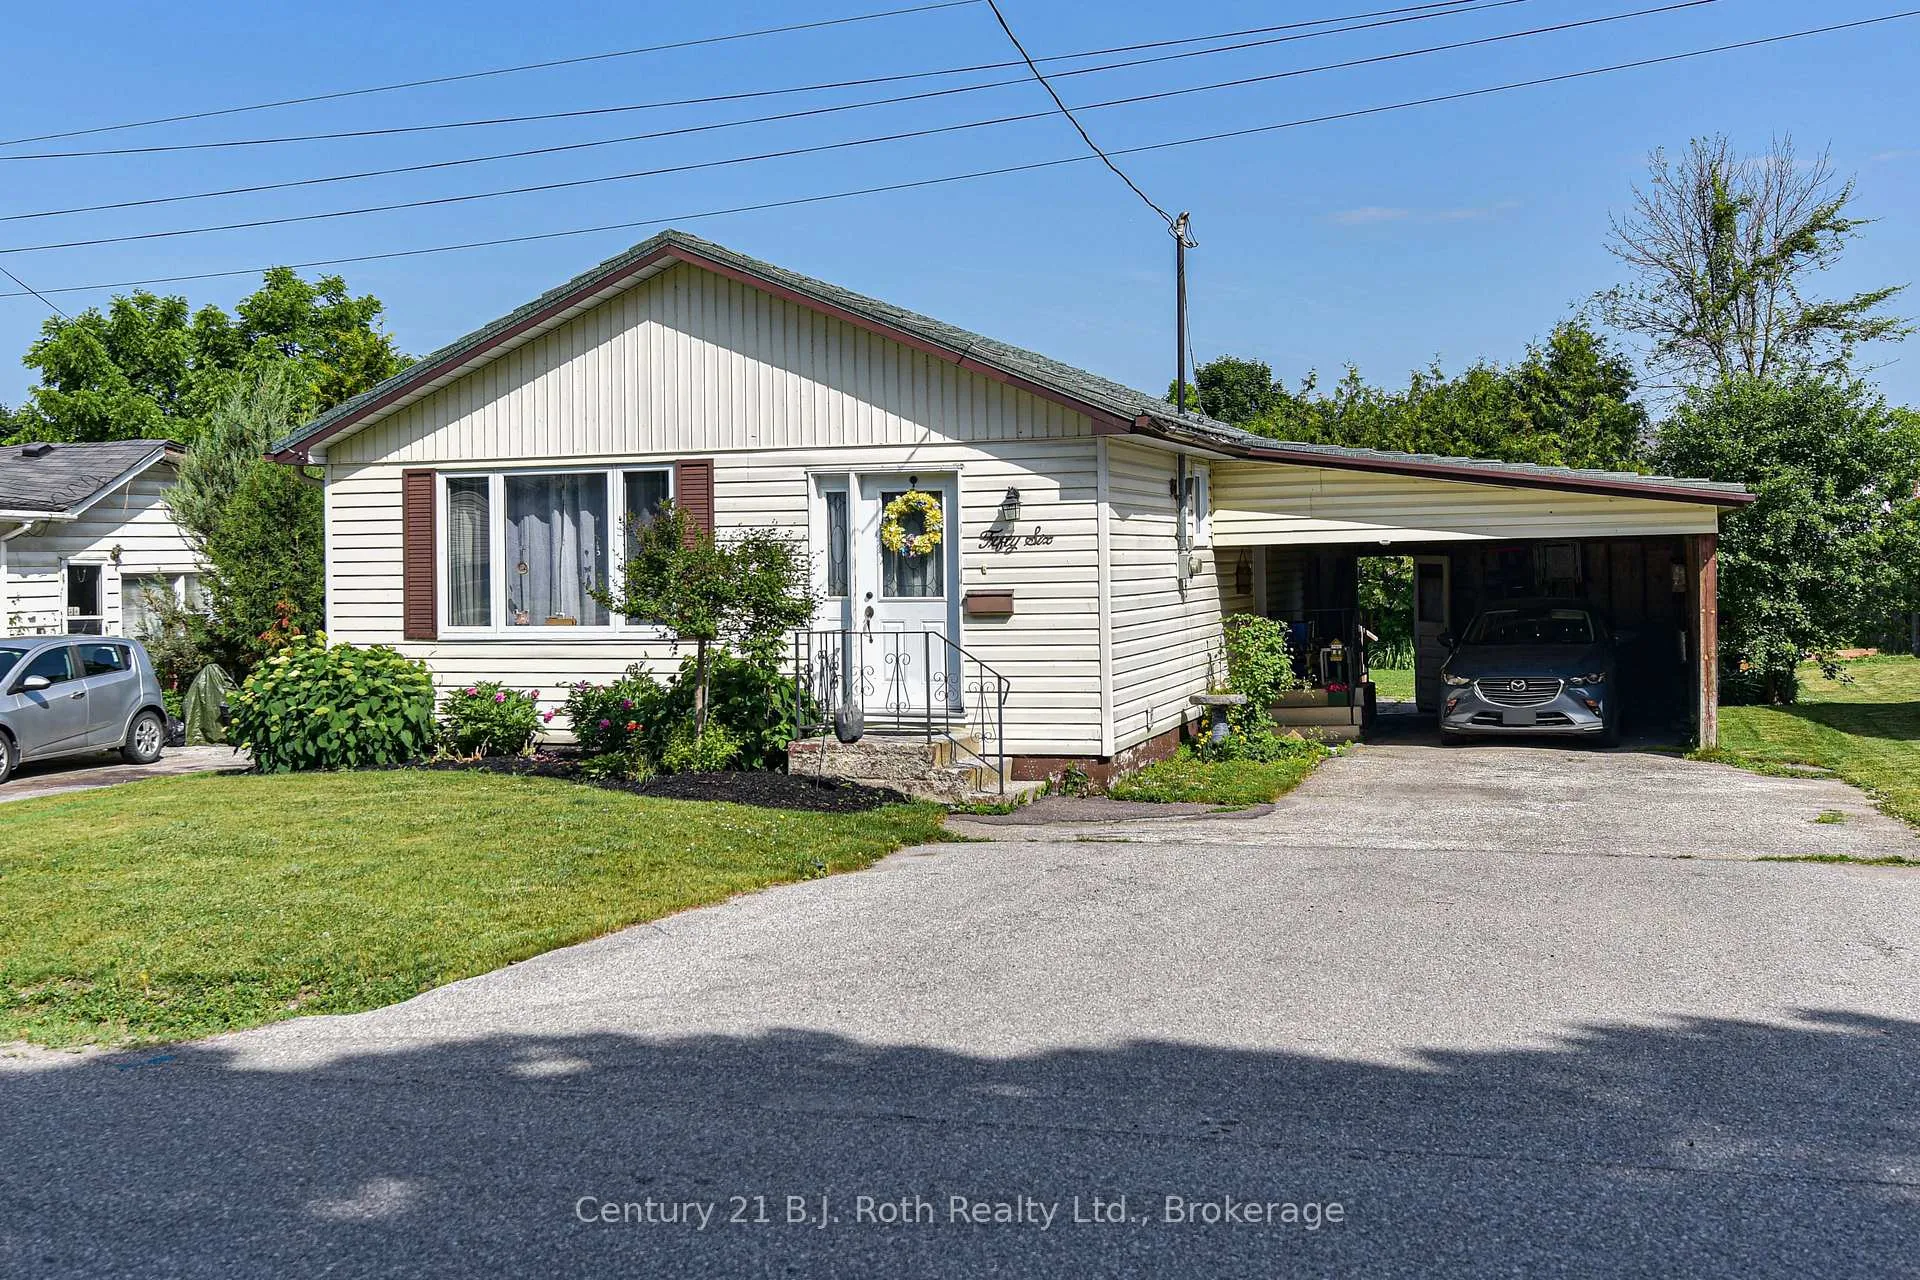
56 Bond Street
Detached Sold
1/2756 Bond Street
Detached Sold
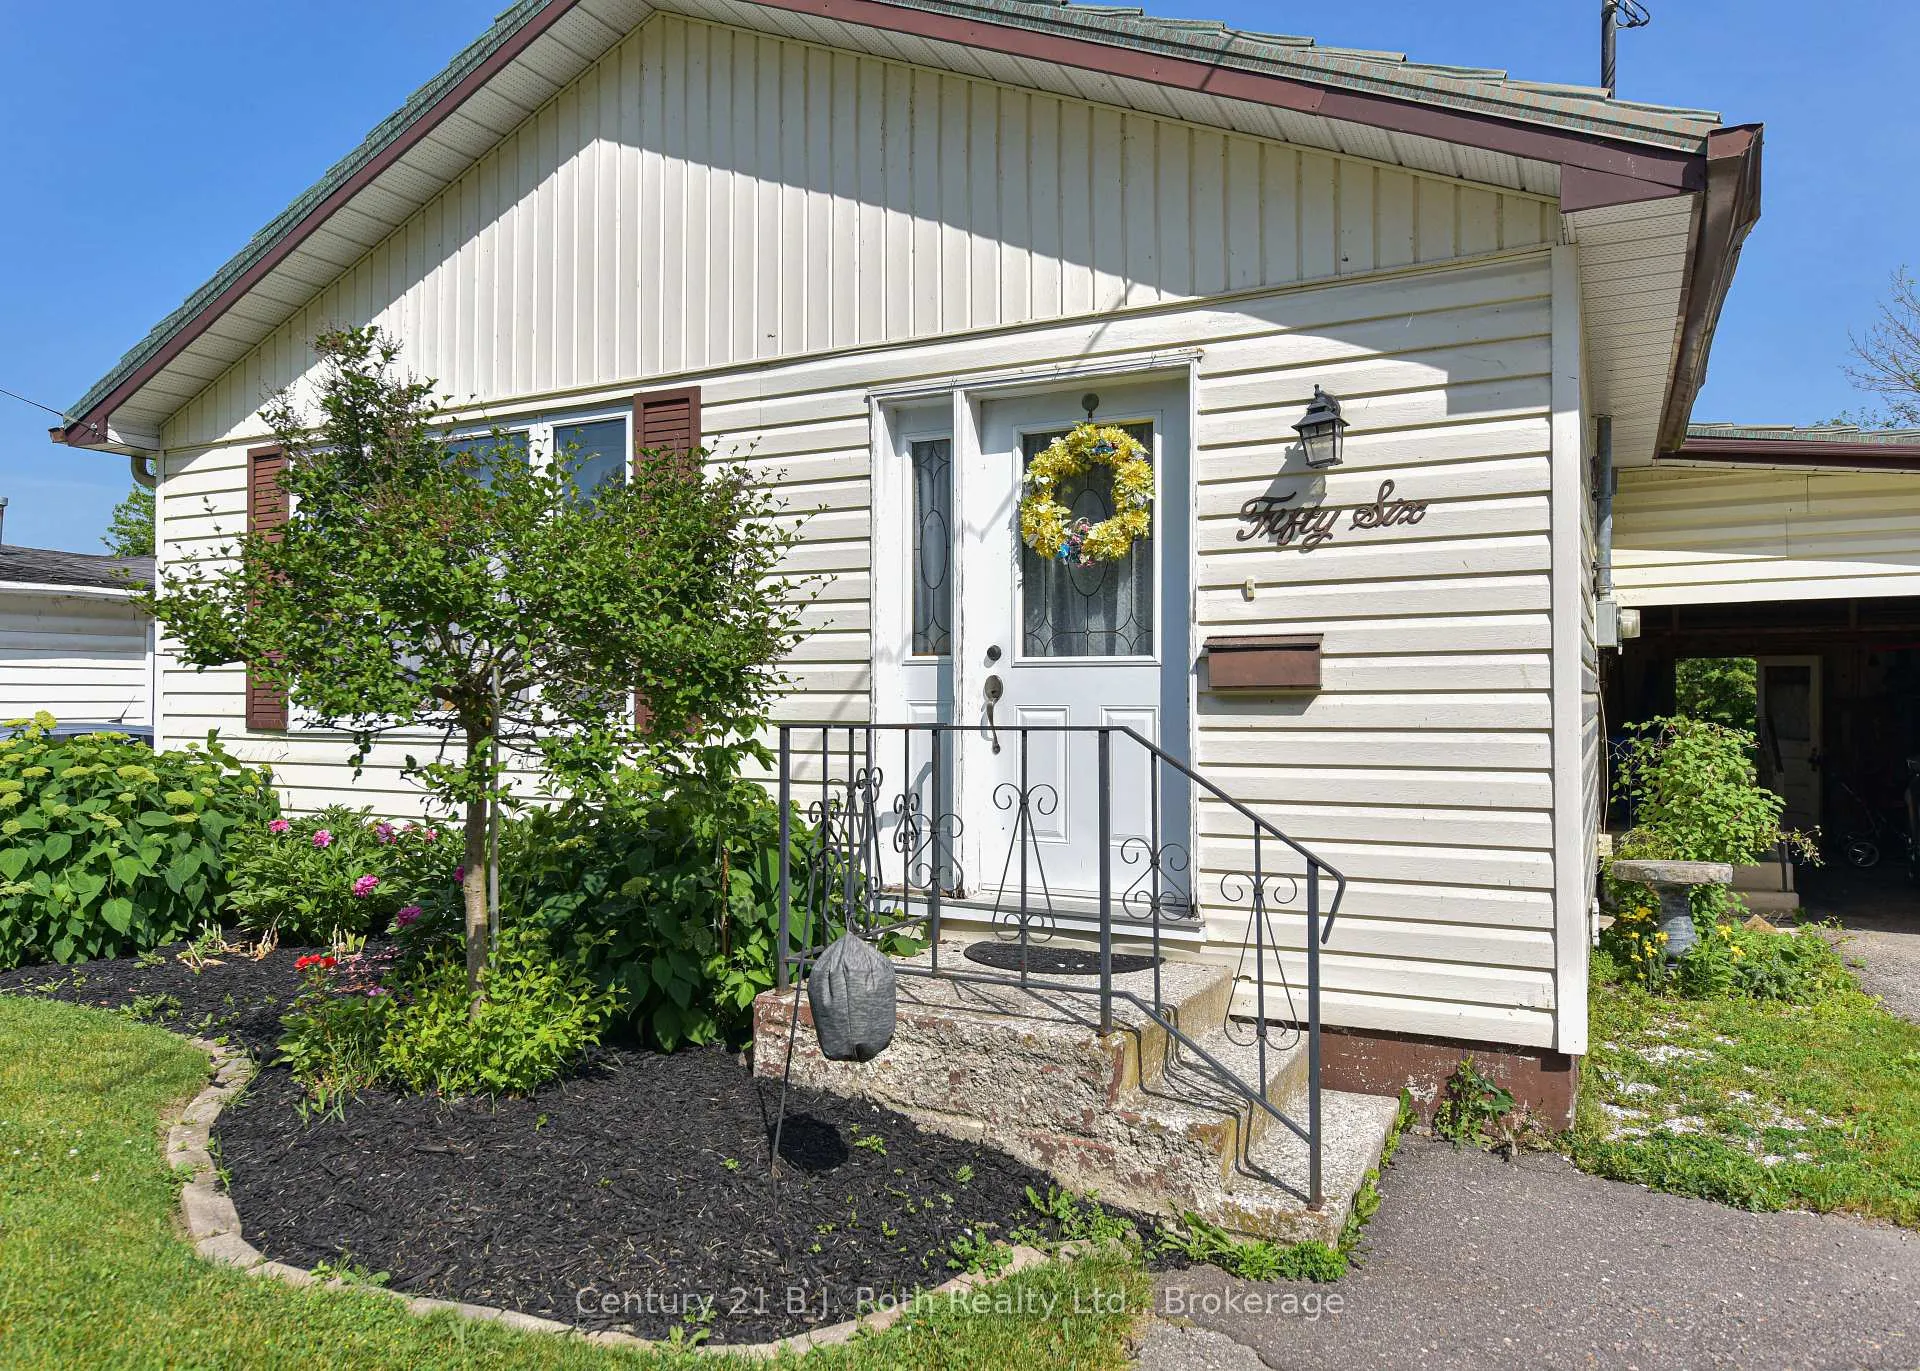 See all 27 photos
2 Bedrooms
1 Bathroom
1 Garage
700–1.1K sq.ft
50×100 ft
$3,326/yr
Property history
Facts and features
- BasementCrawl space
- Age of home31–50 years
- Water, sewerMunicipal
- Lot shapeRectangular
What stands out
- Hardwood floors
- Central air
The homeDetached, Bungalow, Age 31–50 years
- Type: Detached
- Style: Bungalow
- Age: 31–50 years
- Living space: 700–1,100 sq ft
- Basement: Crawl space
InsideHardwood, Main level, Primary bedroom - main floor, water meter
- Flooring: Hardwood
- Laundry: Main level
- Features: Primary bedroom - main floor, water meter
- Rooms above ground: 5
- Bedrooms: 2
- Bathrooms: 1
- Kitchens: 1
Outside and lotVinyl siding, Metal, Concrete
Outside
- Exterior: Vinyl siding
- Roof: Metal
- Foundation: Concrete
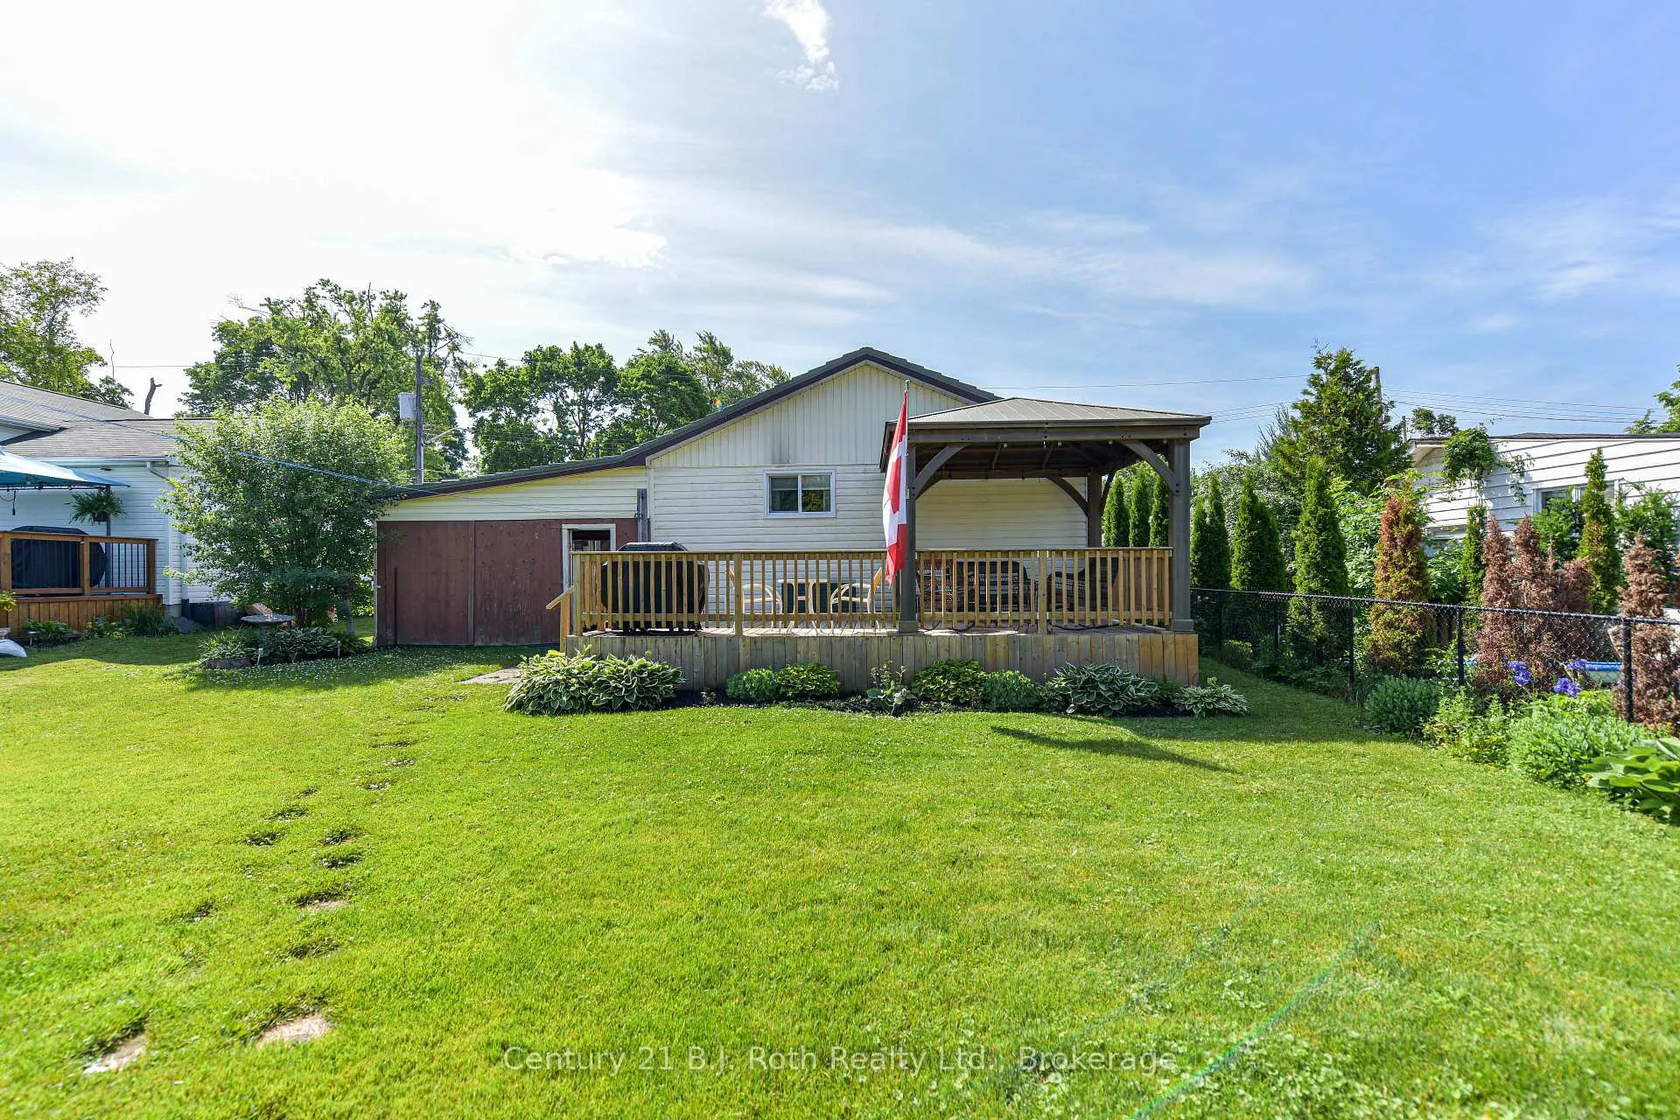
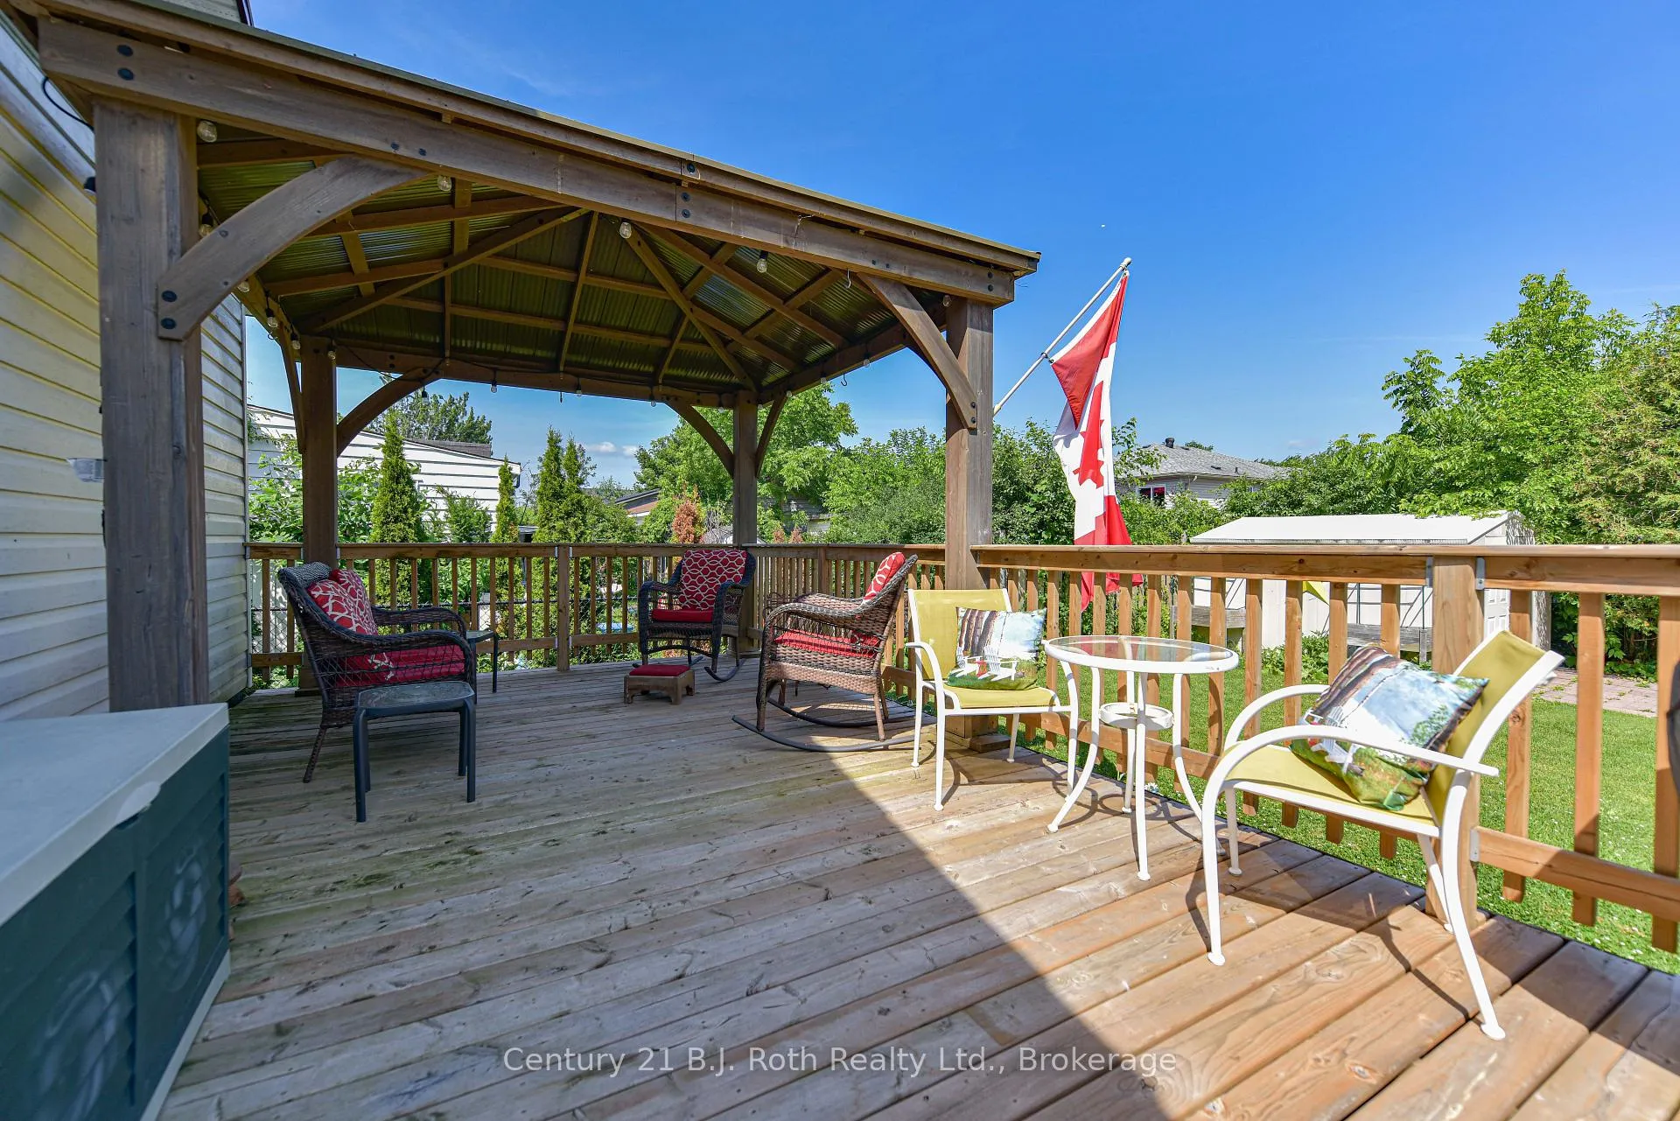
- Features: Deck, landscaped
- Other structures: Shed
- Size: 50 × 100 ft
- Shape: Rectangular
- Zoning: R2
Parking1 Garage, Carport, Private double
- Spaces: 1 Garage
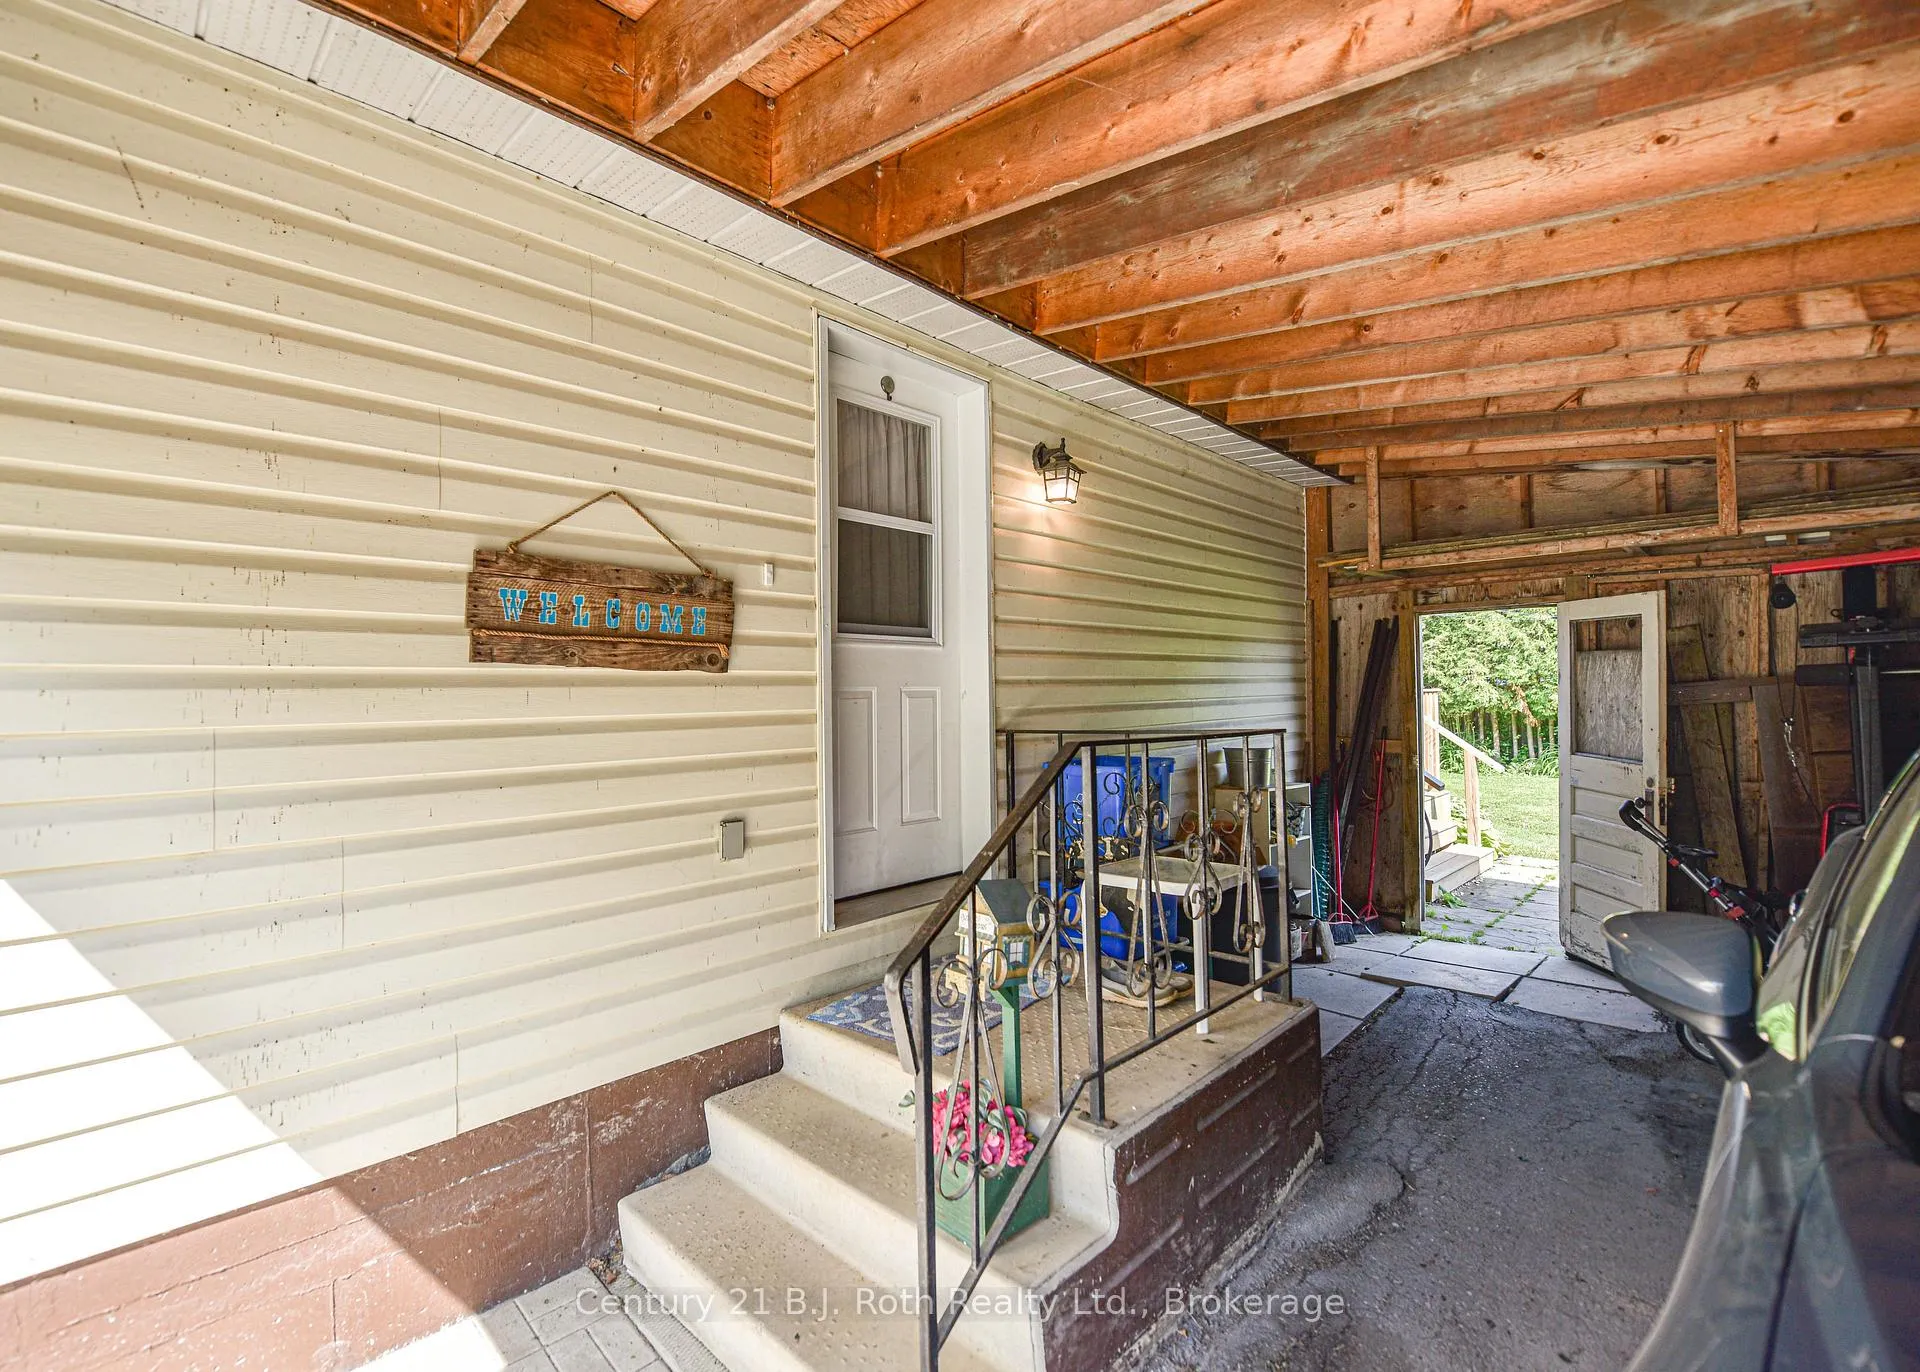
- Garage: Carport
- Driveway: Private double
Heating, water and powerForced air, gas, Central air, Municipal water
- Heating: Forced air, gas
- Cooling: Central air
- Water: Municipal water
- Sewer: Municipal sewer
- Natural gas: Yes
- Hydro: Yes
- Cable: Yes
- Telephone: Yes
Costs and taxesTaxes $3,326 a year, HST No HST, Rental items None
- Taxes, 2025: $3,326 a year
- HST: No HST
- Rental items: None
Included in the saleRefrigerator; stove; microwave, Curtains; deck furniture, washer and dryer
- Included: Refrigerator; stove; microwave
- Not included: Curtains; deck furniture, washer and dryer
NearbyLevel, public transit
- Close to: Level, public transit
Listing detailsS12250020, Sold, Jun 27, 2025
- MLS® number: S12250020
- Status: Sold
- Listed on: Jun 27, 2025
- Days on market: 11
- Updated: Jul 8, 2025
- Possession: Flexible
- Occupied by: Owner
- Listing brokerage: CENTURY 21 B.J. ROTH REALTY LTD.
About this home
56 Bond Street, Orillia, ON L3V 1J5
Primary Bedroom - Main FloorWater MeterLevelPublic TransitDeckLandscaped
This extremely well kept bungalow is perfect for starting out or downsizing! Easy flow floor plan offers everything all on one level, including laundry. The gleaming hardwood floors are an added bonus. Easily accessible crawl space houses gas furnace, hot water heater with plenty of storage. Central air conditioning. Metal roof. The carport offers handy side door entry. Large relaxing deck overlooking back yard with attractive landscaping.
Read more
Ask about this home
A HOMEH agent will answer your questions about this home.
Ask a question
Thinking of selling your home?See what your home is worth today.
Around this home
West Street South
Errands
Parks
Schools
Daily convenience, out of 100, from the distances below
ParkKitchener Park · 1 within 1 km12 min walk734 m
GroceryOrillia Bakery17 min walk1.0 km
SchoolOrillia Christian School7 min walk420 m
PharmacyPharmasave21 min walk1.3 km
Cafés & foodThe Shack · 1 within 1 km5 min walk320 m
Gym & rec centreThe Lighthouse15 min walk945 m
HospitalOrillia Soldiers' Memorial Hospital28 min walk1.7 km
WalkDriveStraight-line distance, open map data
Grocery1.0 km
Park0.7 km
Coffee1.1 km
Dining1.3 km
Gym0.9 km
Hospital1.7 km
Schools nearby
School rating, out of 10.
Orillia Christian Schoolelementary · Private · 0.4 km
—
Keystone Montessori Schoolelementary · Private · 0.7 km
—
Regent Park Public Schoolelementary · Public · 0.7 km
1.3/10Low
Contact agent
Helpful calculators
Mortgage
Affordability
Closing costs
Land transfer tax
Property tax
Down payment
CMHC insurance
Stress test
Cashback Rebate
Your HOMEH agent

KimHOMEH agent · Orillia
"I would see it this week."
Ask Kim