

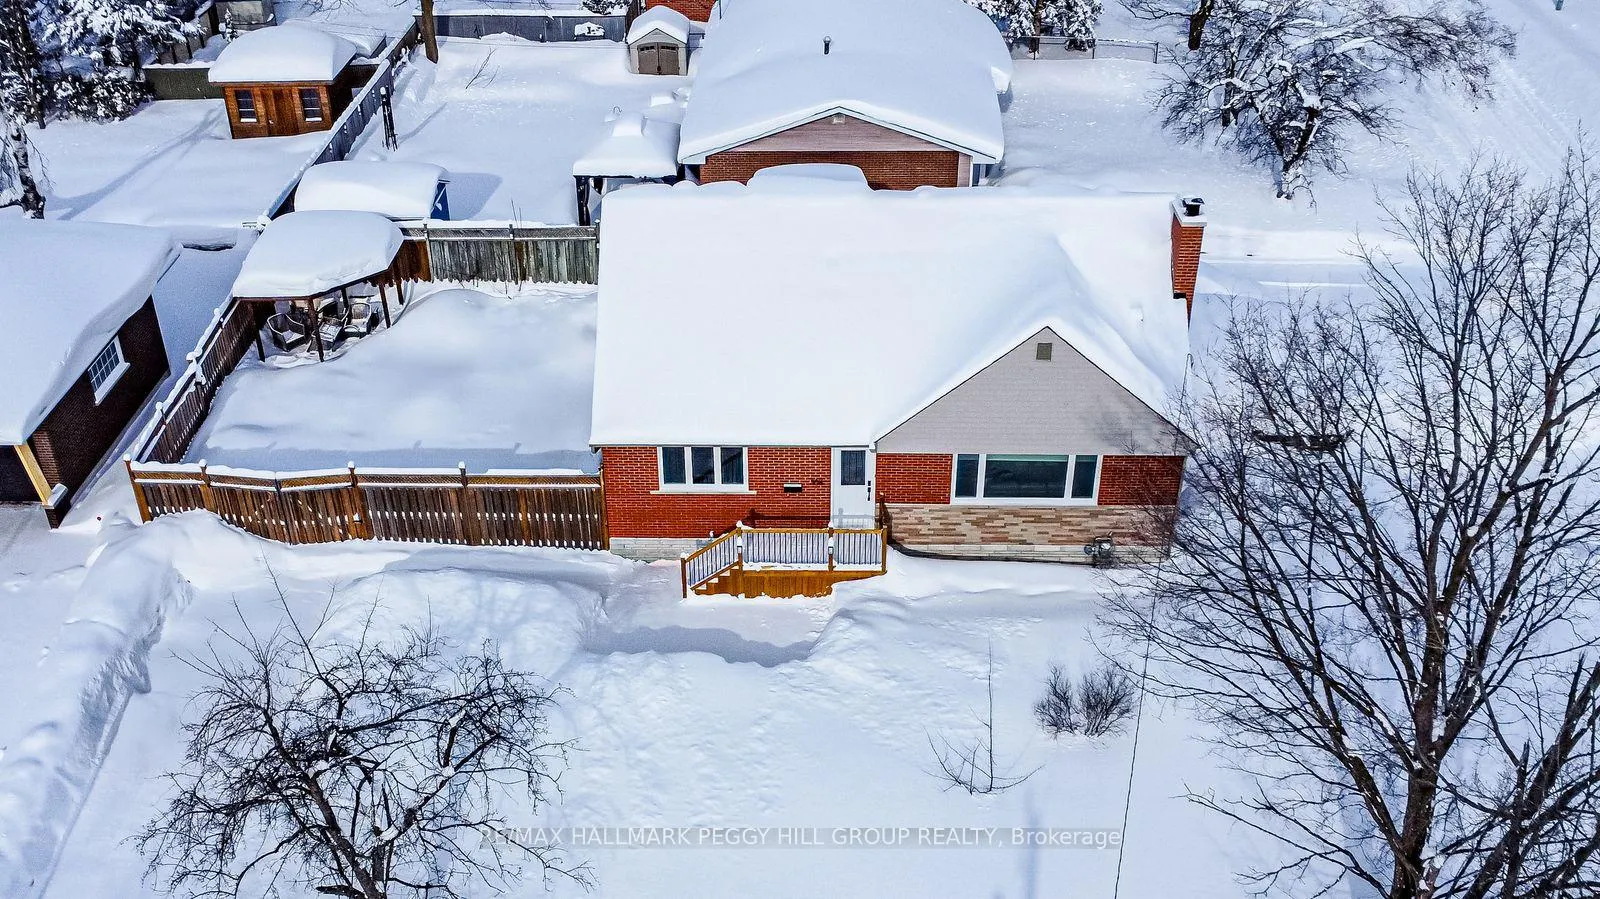
106 Brant Street W
106 Brant Street W
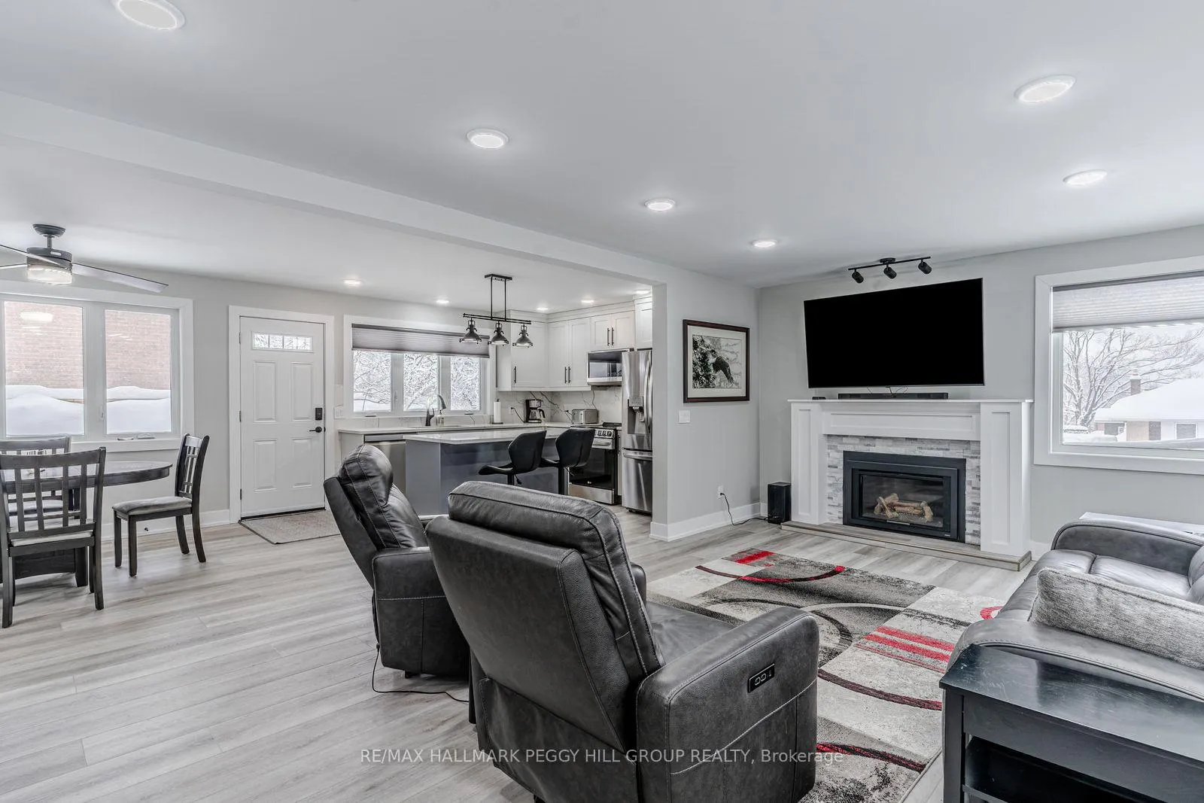
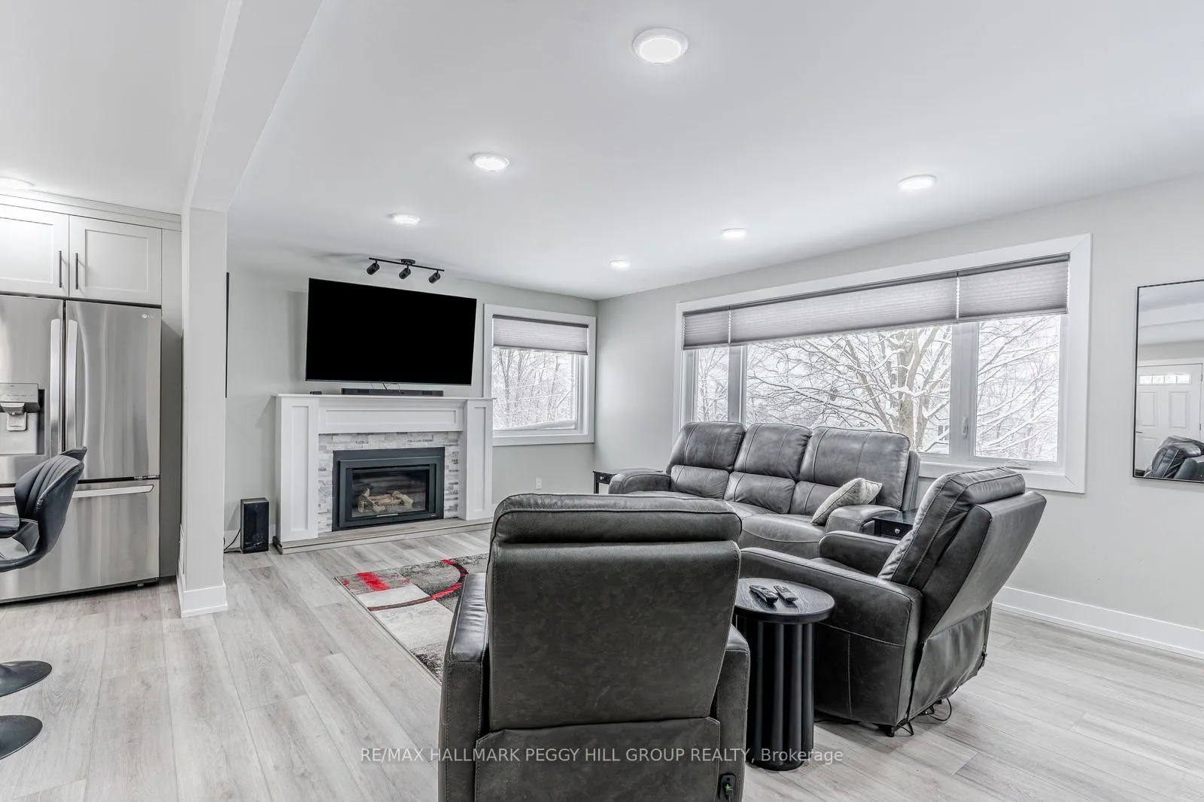
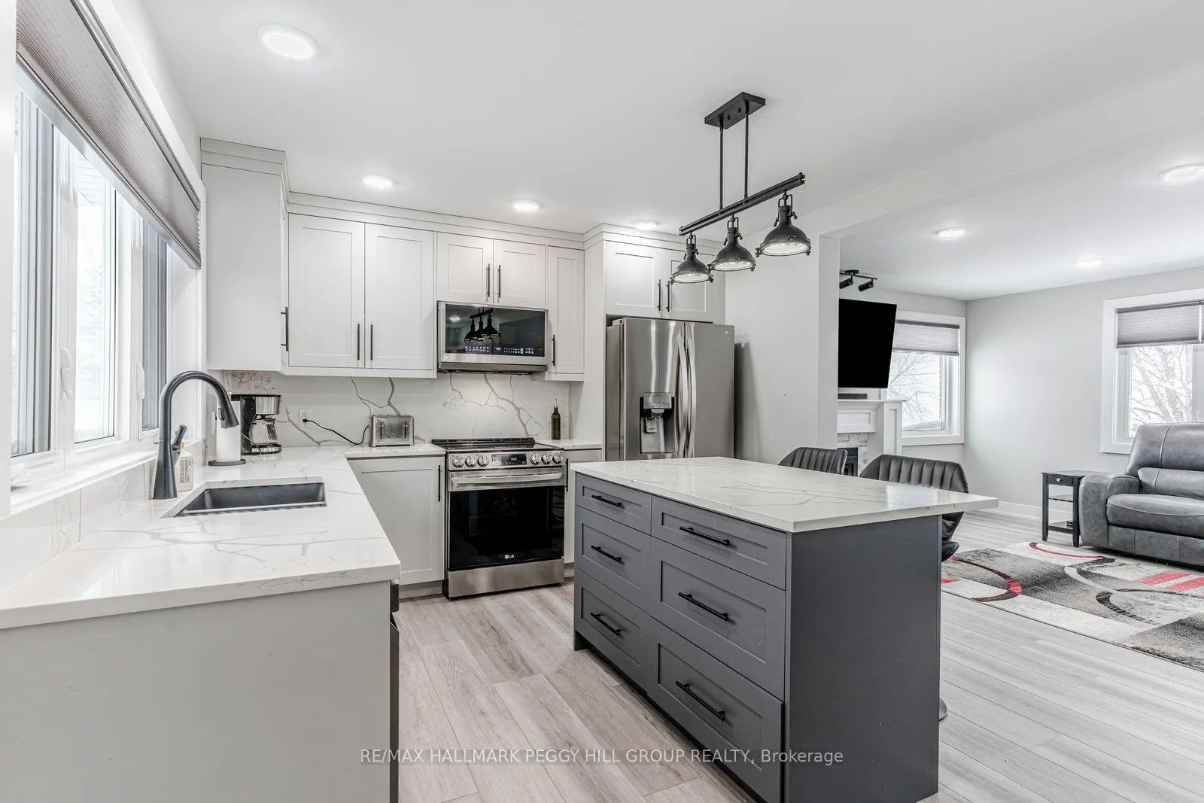
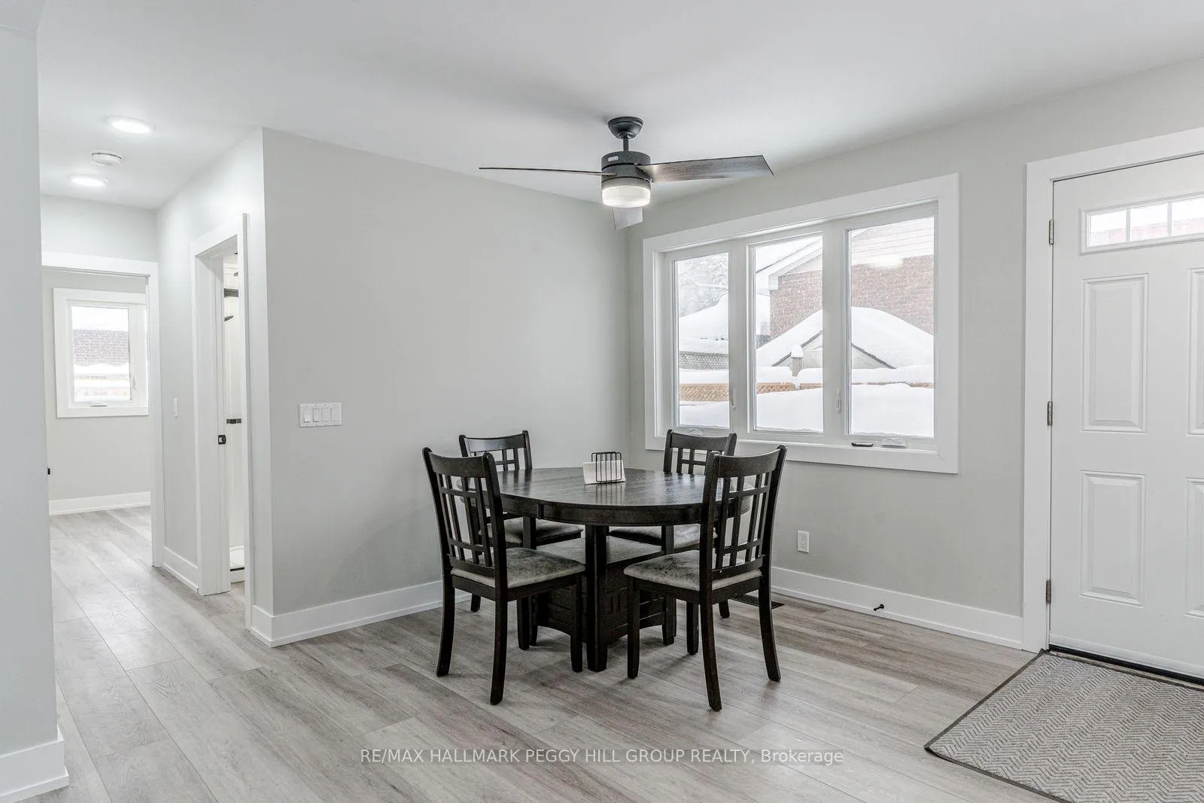 See all 19 photos
Property history
Facts and features
- BasementFinished
- Age of home51–99 years
- Water, sewerMunicipal
- Lot shapeRectangular
- Separate entrance
- Fireplace
- Central air
The homeDetached, 2-storey, Age 51–99 years
- Type: Detached
- Style: 2-storey
- Age: 51–99 years
- Living space: 1,500–2,000 sq ft
- Basement: Full, separate entrance, finished
- Waterfront: None
InsideFireplace Yes, living room, natural gas, Lower level, Carbon monoxide detectors, smoke detector
- Fireplace: Yes, living room, natural gas
- Laundry: Lower level
- Security: Carbon monoxide detectors, smoke detector
- Rooms above ground: 7
- Rooms in the basement: 1
- Bedrooms: 4
- Bathrooms: 2
- Kitchens: 1
Outside and lotAluminum siding, brick, Asphalt shingle, Concrete block
- Exterior: Aluminum siding, brick
- Roof: Asphalt shingle
- Foundation: Concrete block
- Features: Deck, year round living
- Other structures: Fence - full, gazebo
- Size: 106.95 × 70.28 ft
- Shape: Rectangular
- Zoning: R2
Parking1 Garage, Built-in, Available, private double
- Spaces: 1 Garage
- Garage: Built-in
- Driveway: Available, private double
Heating, water and powerForced air, gas, Central air, Municipal water
- Heating: Forced air, gas
- Cooling: Central air
- Water: Municipal water
- Sewer: Municipal sewer
- Natural gas: Yes
- Hydro: Yes
- Cable: Available
- Telephone: Available
Costs and taxesTaxes $4,520 a year, HST No HST, Hot water tank.
- Taxes, 2025: $4,520 a year
- HST: No HST
- Rental items: Hot water tank.
Included in the saleFridge, stove, dishwasher, microwave, washer, dryer, light fixtures, window coverings, garage door opener, bathroom mirrors, 2 tv wall-mounts, & gazebo., 2 wall mounted tv's.
- Included: Fridge, stove, dishwasher, microwave, washer, dryer, light fixtures, window coverings, garage door opener, bathroom mirrors, 2 tv wall-mounts, & gazebo.
- Not included: 2 wall mounted tv's.
NearbyPark, golf, beach, hospital, rec./commun.centre, place of worship
- Close to: Park, golf, beach, hospital, rec./commun.centre, place of worship
Listing detailsS12735928, Sold, Jan 28, 2026
- MLS® number: S12735928
- Status: Sold
- Listed on: Jan 28, 2026
- Days on market: 13
- Updated: Feb 10, 2026
- Possession: Flexible
- Occupied by: Owner
- Listing brokerage: RE/MAX HALLMARK PEGGY HILL GROUP REALTY
About this home
106 Brant Street W, Orillia, ON L3V 3P1
EXTENSIVELY RENOVATED FAMILY HOME ON A CORNER LOT WITH BEAUTIFUL INTERIOR UPGRADES & A THOUGHTFUL LAYOUT! If you have been holding out for a charming home in an established Orillia neighbourhood with a completely renovated interior from top to bottom, 106 Brant Street W delivers far more than you expect. This 2-storey corner lot offers 106 ft of frontage, two driveways with parking for 5 vehicles, and a built-in single garage with interior access. The modernized interior has been extensively renovated with smooth ceilings featuring pot lights, vinyl flooring, current paint tones, and a thoughtful layout that showcases true pride of ownership. The main floor brings everyone together in an open-concept space anchored by a gas fireplace, while the kitchen is finished with quartz countertops and backsplash, stainless steel appliances, an undermount sink, and an oversized island that offers generous storage and prep space. With nearly 1,700 sq ft above grade and over 500 sq ft finished below grade, the home provides a flexible four-bedroom layout with two bedrooms on the main level, two upstairs, and a full bathroom on both levels, each styled with stone countertops and modern fixtures. The finished lower level adds a bright recreation room with a laundry area and direct garage access, making it an ideal zone for a teen retreat, home gym, or workspace. Outside, the fully fenced backyard features a large deck and gazebo with dual gate access, making it easy to entertain or simply let kids and pets roam while you unwind at the end of the day. All of this comes together in a central Orillia location where schools, golf, the hospital, the waterfront, Highway 11, nearby trails, dining, entertainment, and major retail centres are all within about a five minute drive, so most of what you need stays close while you enjoy a move in ready #HomeToStay where the big interior work is already done.
Ask about this home
A HOMEH agent will answer your questions about this home.
Around this home
Daily convenience, out of 100, from the distances below
Schools nearby
School rating, out of 10.
Helpful calculators
Your HOMEH agent

"Priced 2% under the Hestimate. I would see it this week."