

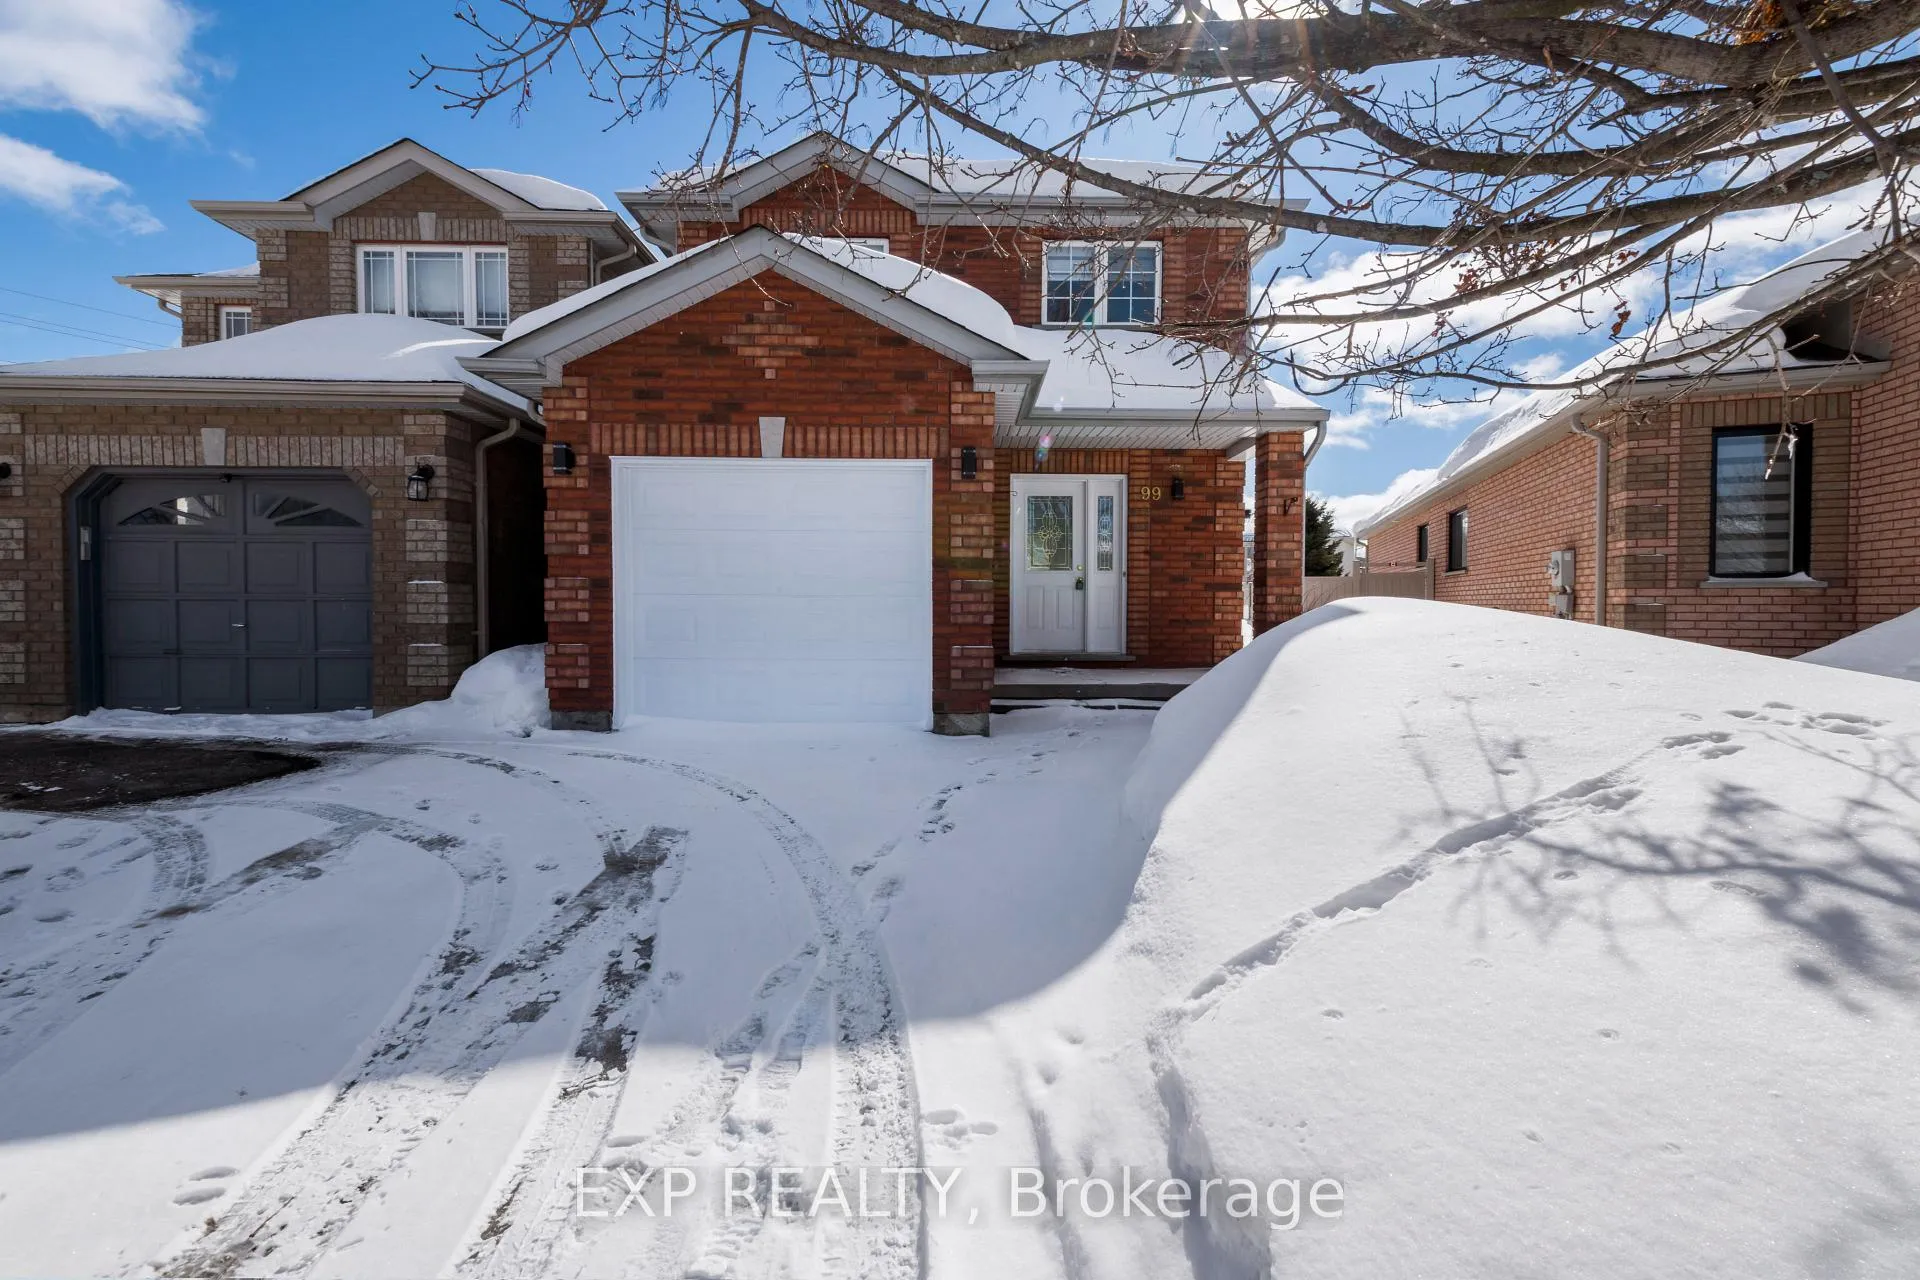
99 Julia Crescent
99 Julia Crescent
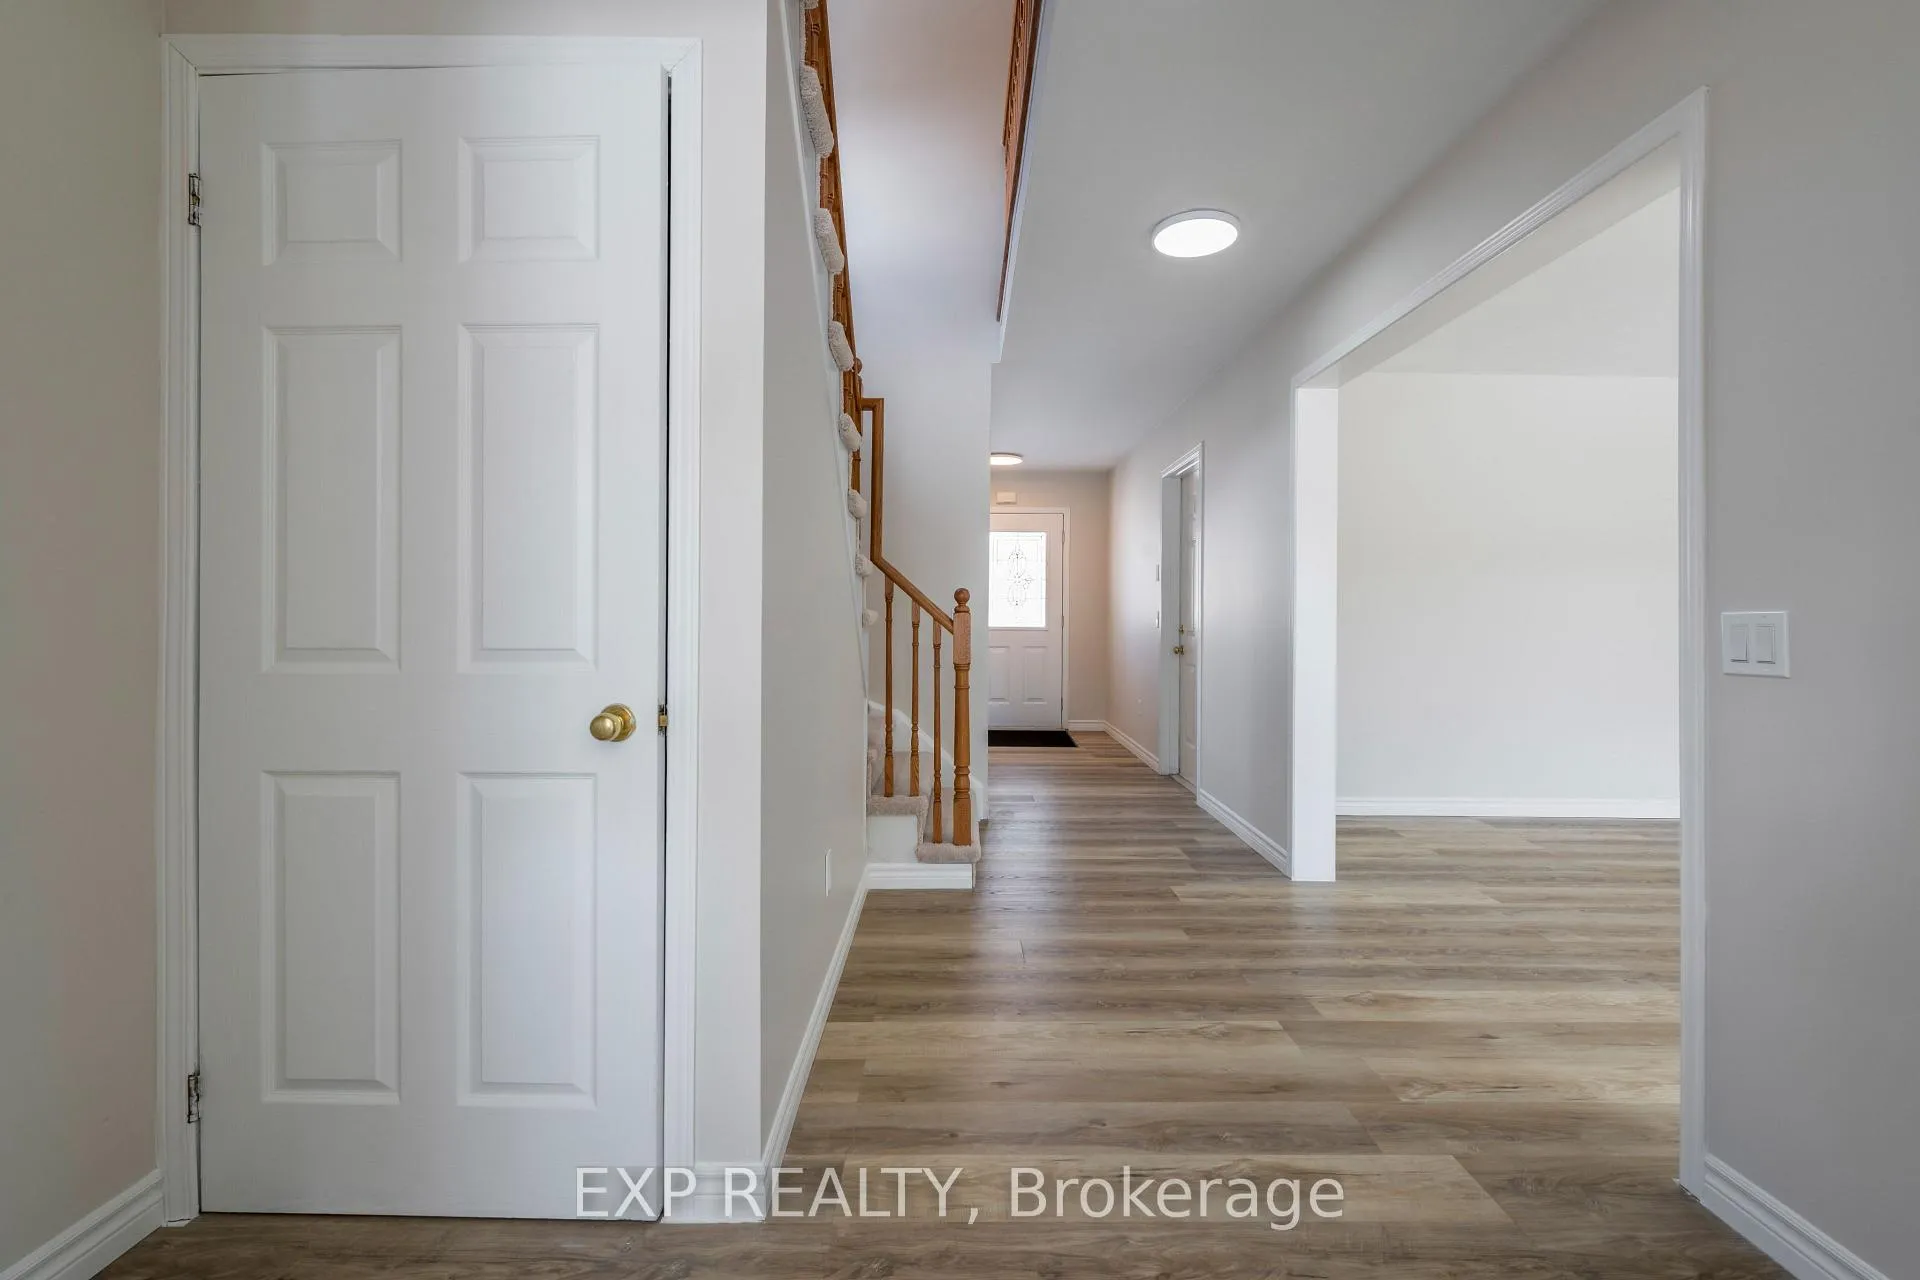 See all 36 photos
Property history
Facts and features
- BasementFull
- Age of home16–30 years
- Water, sewerMunicipal
- Lot shapePie
- Central air
The homeLink, 2-storey, Age 16–30 years
- Type: Link
- Style: 2-storey
- Age: 16–30 years
- Living space: 1,500–2,000 sq ft
- Basement: Full
InsideVinyl, Broadloom, Water heater, built-in oven, rough-in bath, Rooms above ground 8
- Flooring: Vinyl, Broadloom
- Features: Water heater, built-in oven, rough-in bath
- Rooms above ground: 8
- Bedrooms: 3
- Bathrooms: 3
- Kitchens: 1
Outside and lotBrick, vinyl siding, Asphalt shingle, Concrete
- Exterior: Brick, vinyl siding
- Roof: Asphalt shingle
- Foundation: Concrete
- Size: 25.09 × 140.4 ft
- Shape: Pie
Parking1 Garage, Attached, Available
- Spaces: 1 Garage
- Garage: Attached
- Driveway: Available
Heating, water and powerForced air, gas, Central air, Municipal water
- Heating: Forced air, gas
- Cooling: Central air
- Water: Municipal water
- Sewer: Municipal sewer
Costs and taxesTaxes $4,051 a year, HST included in the price, Hot water tank $119 for 3 months
- Taxes, 2024: $4,051 a year
- HST: HST included in the price
- Rental items: Hot water tank $119 for 3 months
Included in the saleS/s fridge, range, dishwasher, washer and dryer. all electrical light fixtures and window coverings.
- Included: S/s fridge, range, dishwasher, washer and dryer. all electrical light fixtures and window coverings.
Listing detailsS11997429, Sold, Mar 2, 2025
- MLS® number: S11997429
- Status: Sold
- Listed on: Mar 2, 2025
- Days on market: 47
- Updated: Apr 18, 2025
- Possession: 2025-03-03 / Flexible
- Occupied by: Vacant
- Listing brokerage: eXp Realty
About this home
99 Julia Crescent, Orillia, ON L3V 7X3
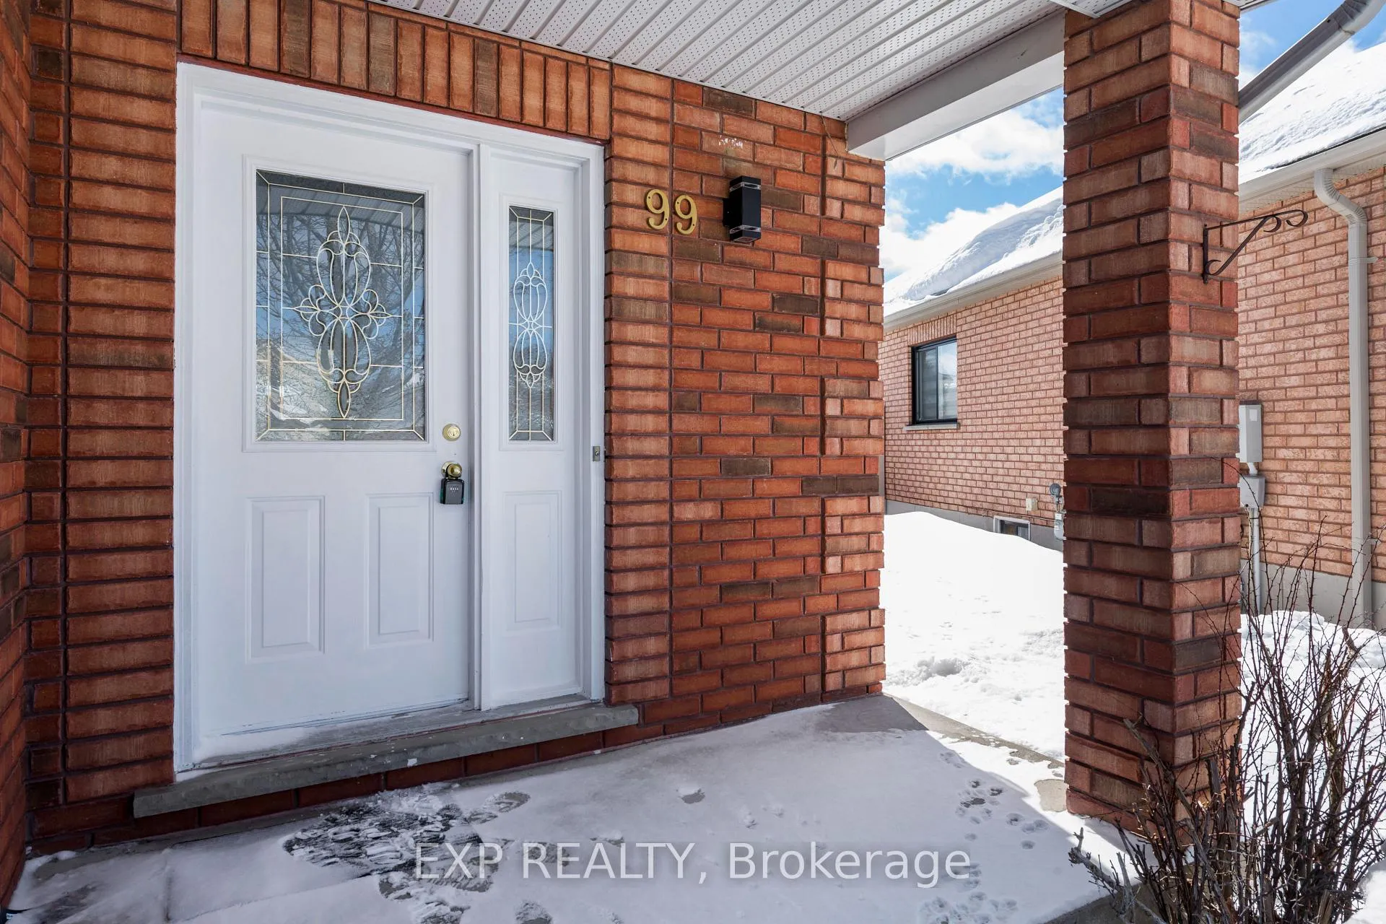
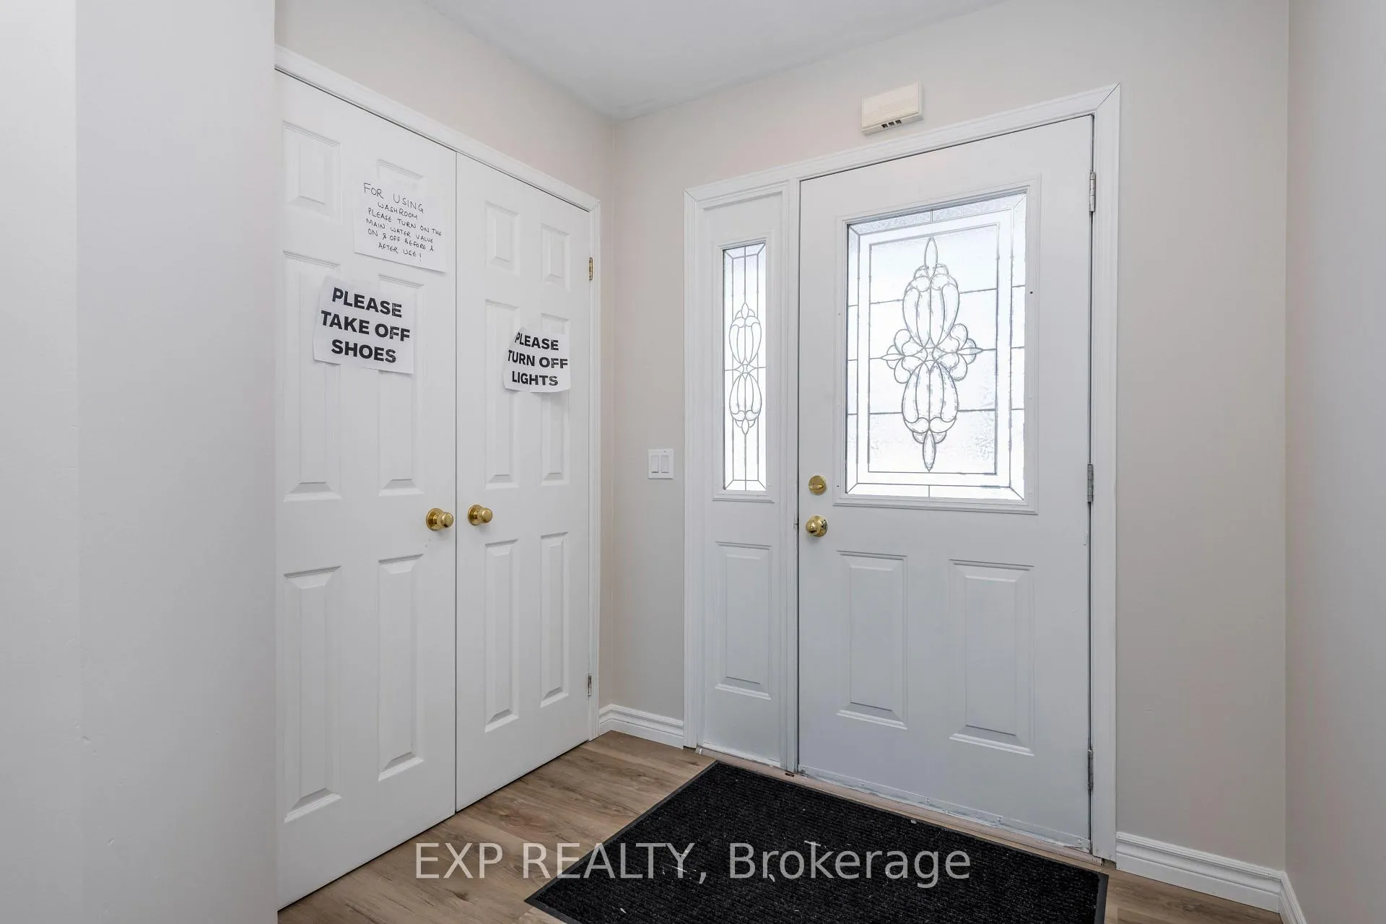
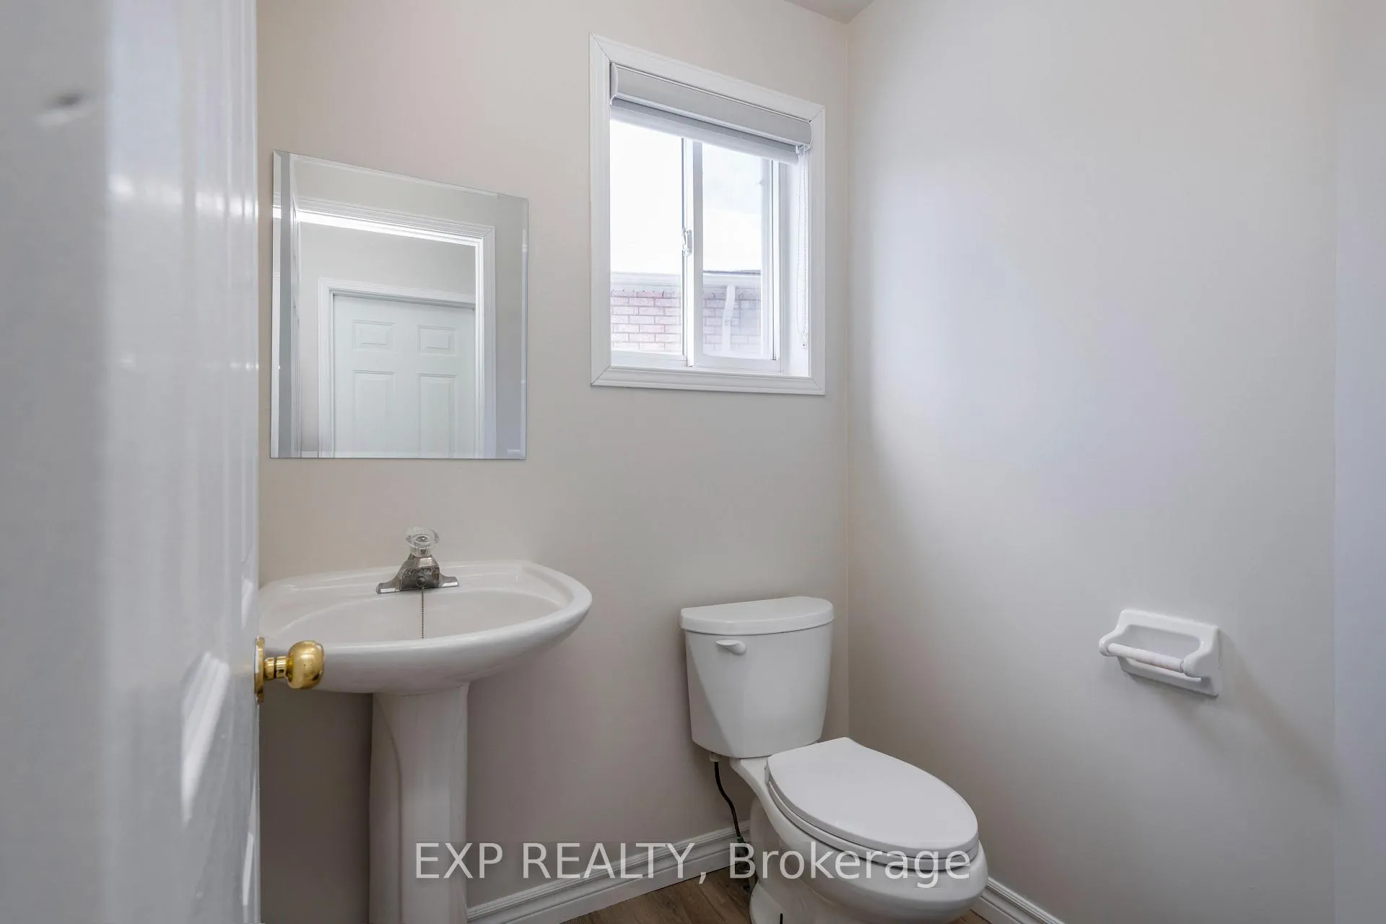
You Don't Want To Miss This One! Attention First Time Homebuyers, Family Looking To Upgrade or Investors. 5 Elite Picks! Here Are 5 Reasons To Make This Home Your Own: 1) Perfect Opportunity To Own This North Facing, Beautifully Updated, Detached Home, Located In The Highly Desired Family Friendly And Quiet West Ridge Neighborhood. 2) As You Step Through The Front Door, You'll Be Greeted By A Welcoming, Open Layout That Connects The Kitchen, Living and Dining room, Providing The Perfect Space For Family Gatherings And Entertaining. 3) Recent Upgrades Include: New Flooring, New Broadloom, Fresh Paint, New Blinds, New Garage Door, New Lighting. 4) Upgraded Kitchen With Quartz Countertop And Matching Quartz Backsplash And Brand New Appliances. Great Kitchen Space With Open Access To Cabinets, Storage, Living And Dining Room. 5) The Breakfast Area Connects To The Rare Pie Shaped, Sun Filled, Extra Deep140 Feet and 55 Feet Wide At The Rear, And A Generous Full Deck, This Property Offers An Ideal Outdoor Space For Relaxation And Entertainment. Basement Is Very Spacious, With Rough In For Washroom, And Is Like An Empty Canvas Awaiting Your Creativity. Access To Local Business Hub, Big Box And Grocery Stores Like Walmart, Costco, Food Basics, Winners, LCBO, Zehyr And More. Schools Nearby, Playground, Bass Lake Provincial Park & Scout Valley Hiking Trails Are A Five Minute Drive Away. Less Than 20 Minutes To Ski And Golf. Lakehead University And Georgian College Just A Few Blocks Away. Few Minutes To Hwy 11, 12, All Major Roadways, Hospital, Schools, Parks, Waterfront, Shopping And Amenities. This Well Cared For Home Is Move In Ready And Priced To Sell. Don't Miss Out, Book Your Viewing Today! **EXTRAS** Recent Upgrades: New Flooring, New Carpet, New Garage Door, Renovated Kitchen With Quartz Countertops & Backsplash, Renovated Bathrooms With Quartz Counters, Brand New Appliances, New Lighting, New Blinds, Freshly Painted, Driveway Sealed.
Ask about this home
A HOMEH agent will answer your questions about this home.
Around this home
Daily convenience, out of 100, from the distances below
Schools nearby
School rating, out of 10.
Helpful calculators
Your HOMEH agent

"I would see it this week."