

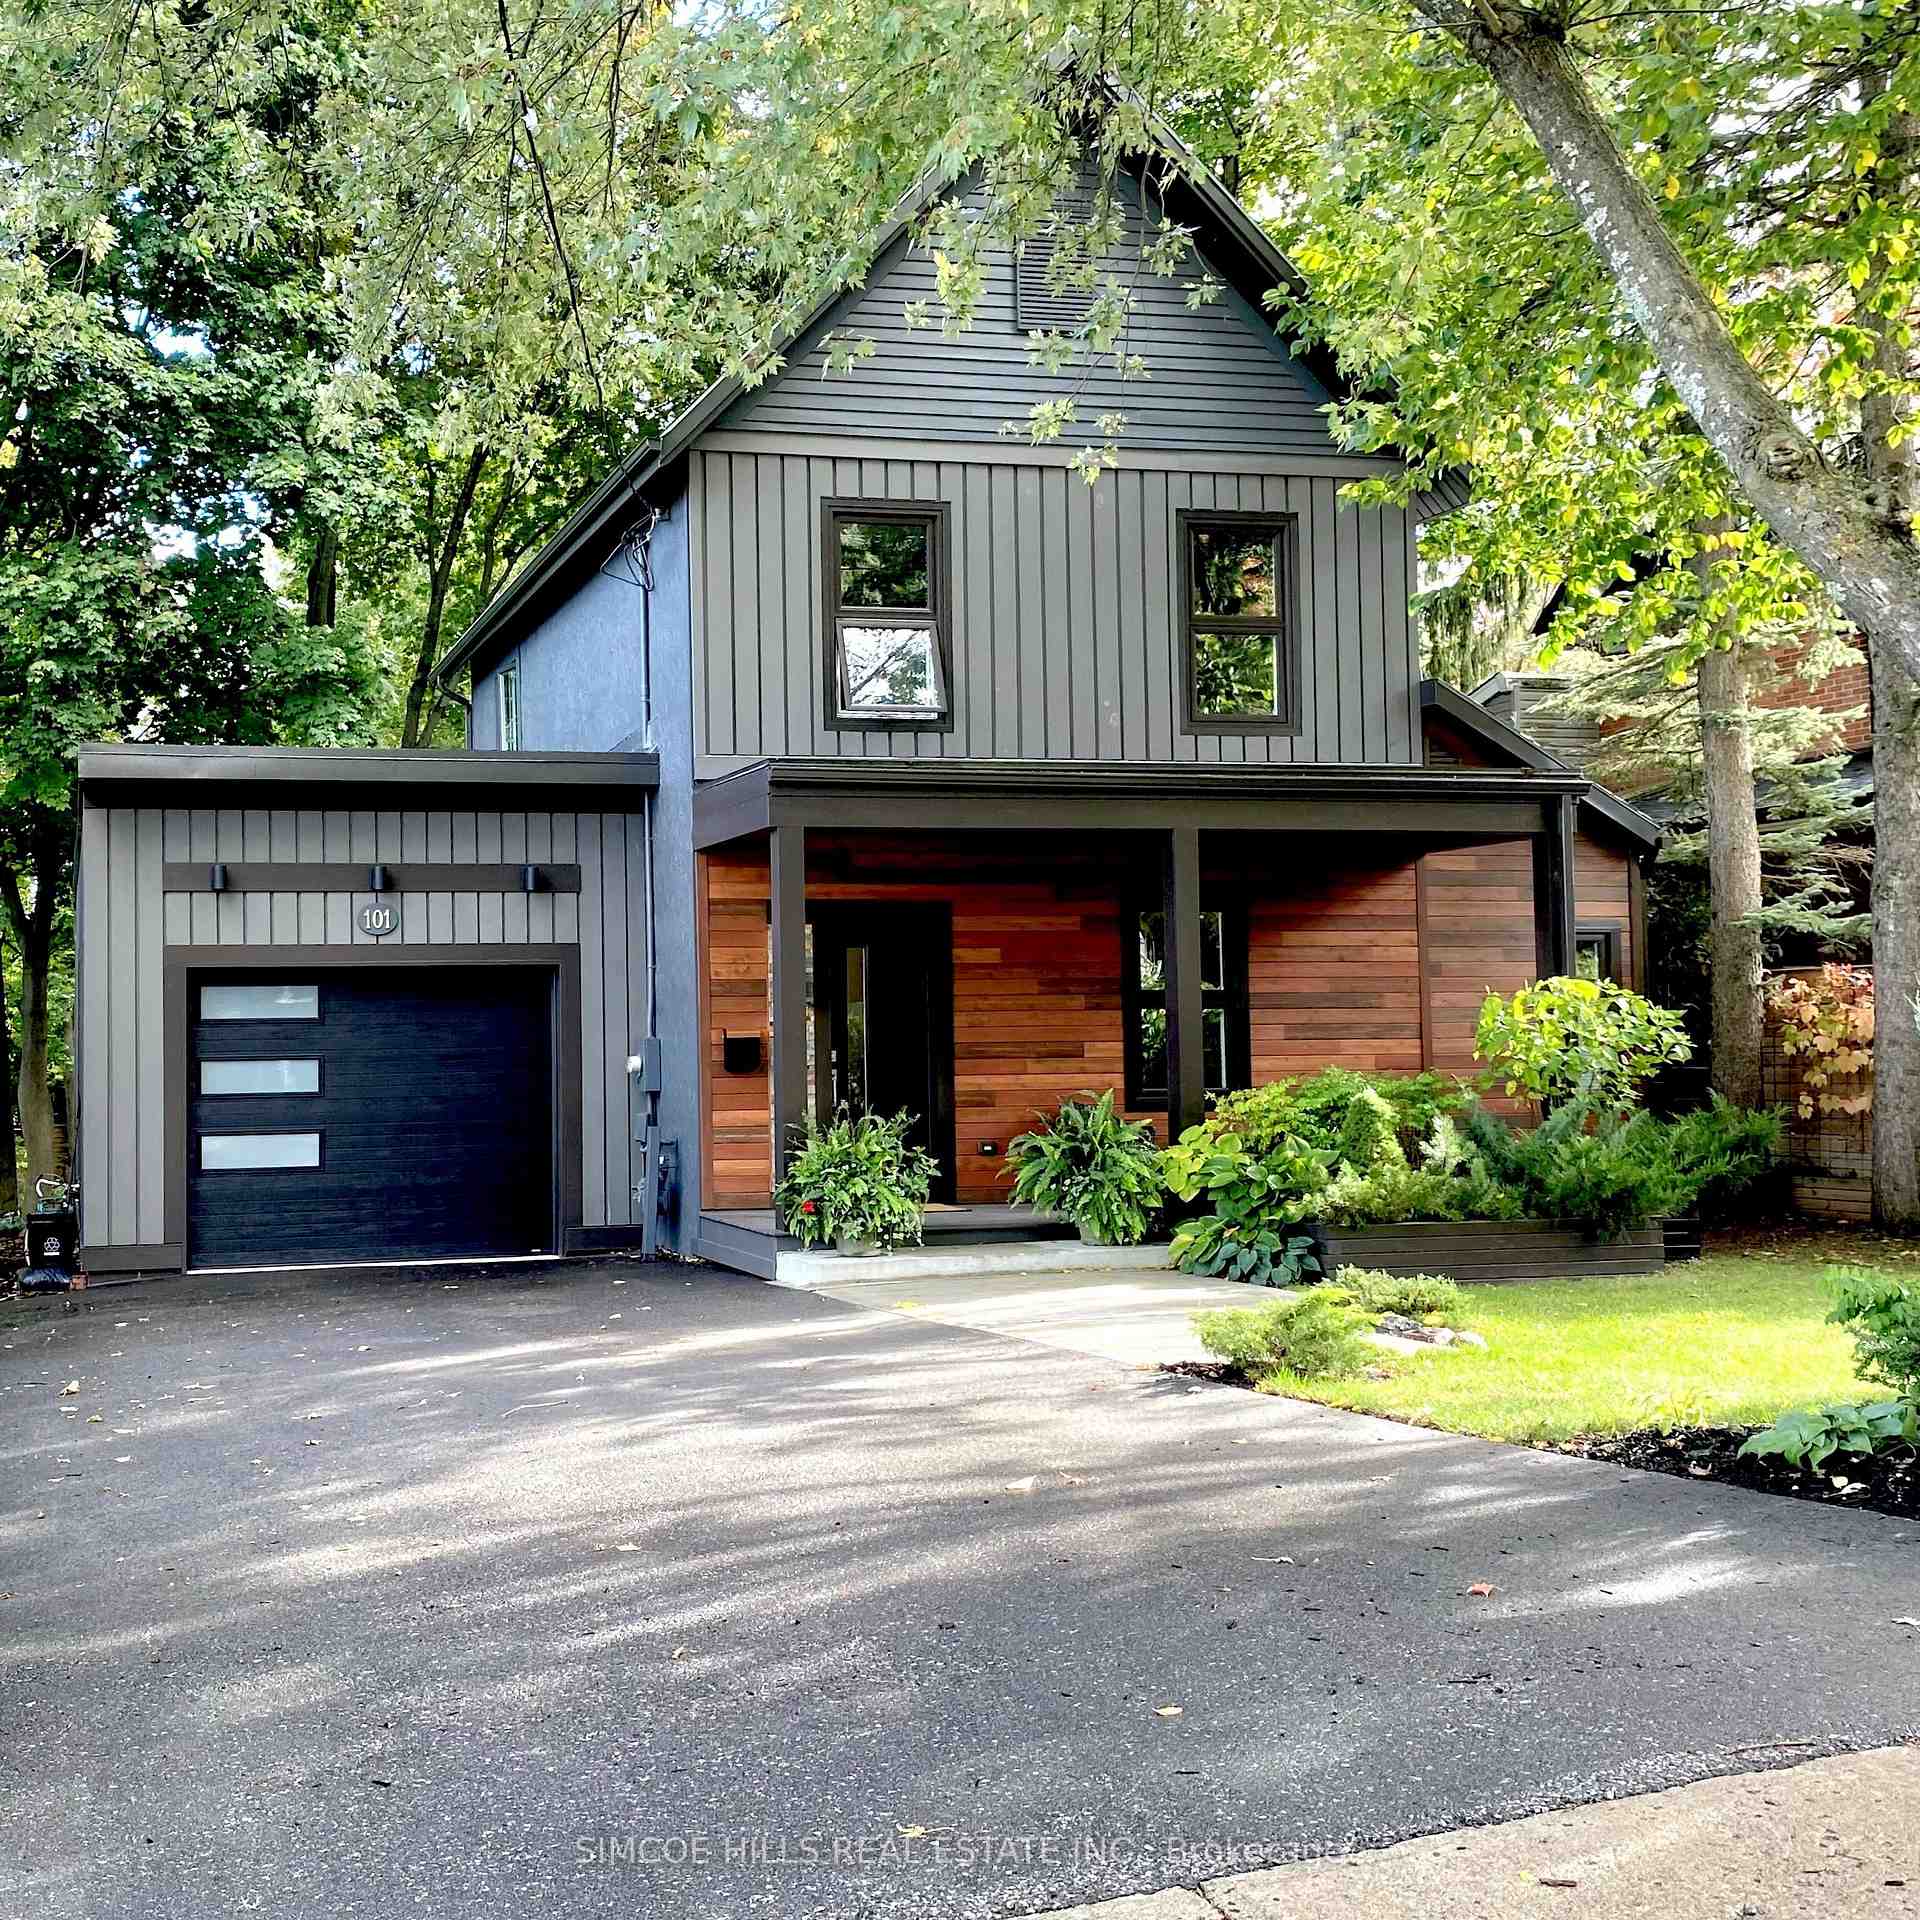
101 Jarvis Street
101 Jarvis Street
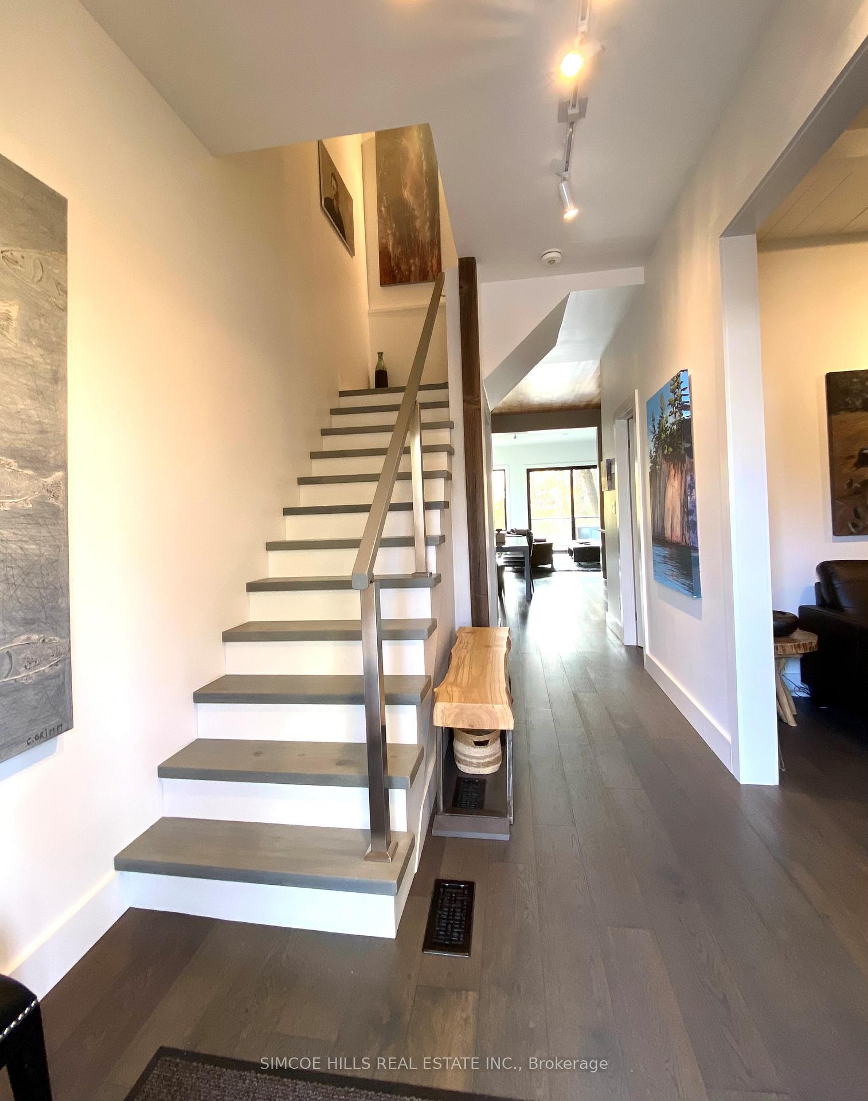
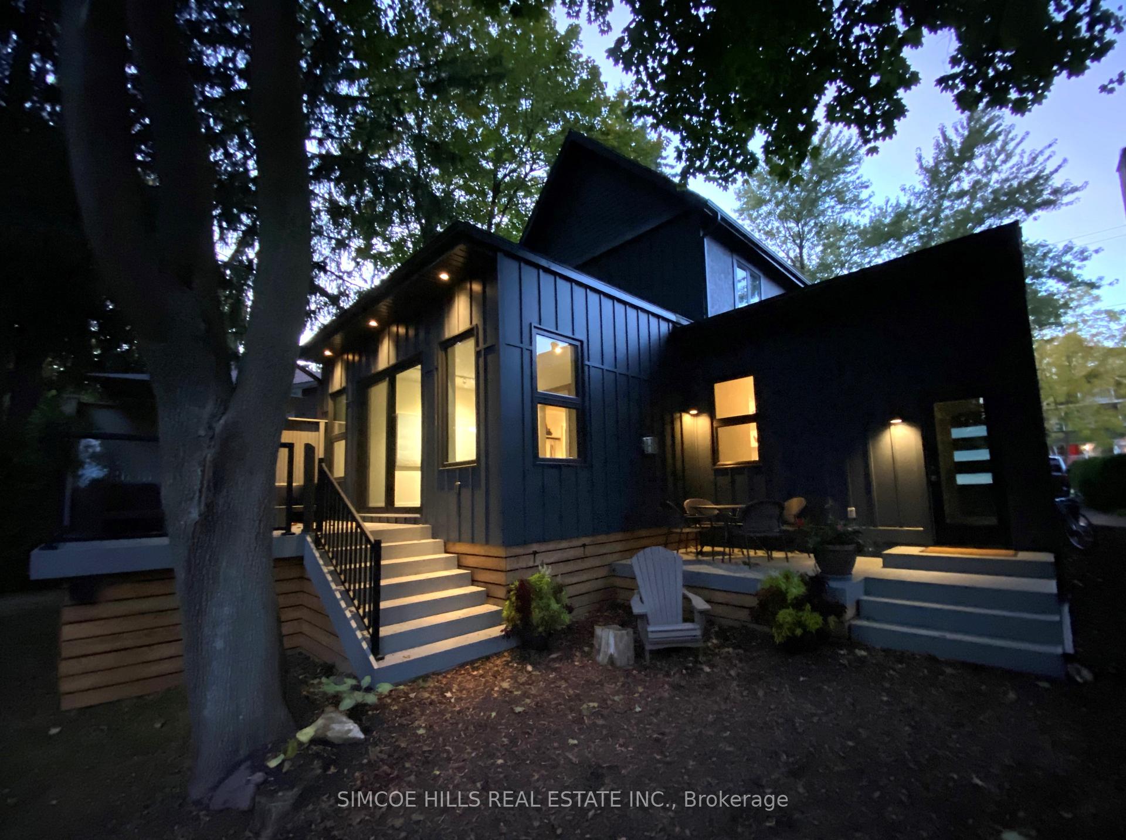
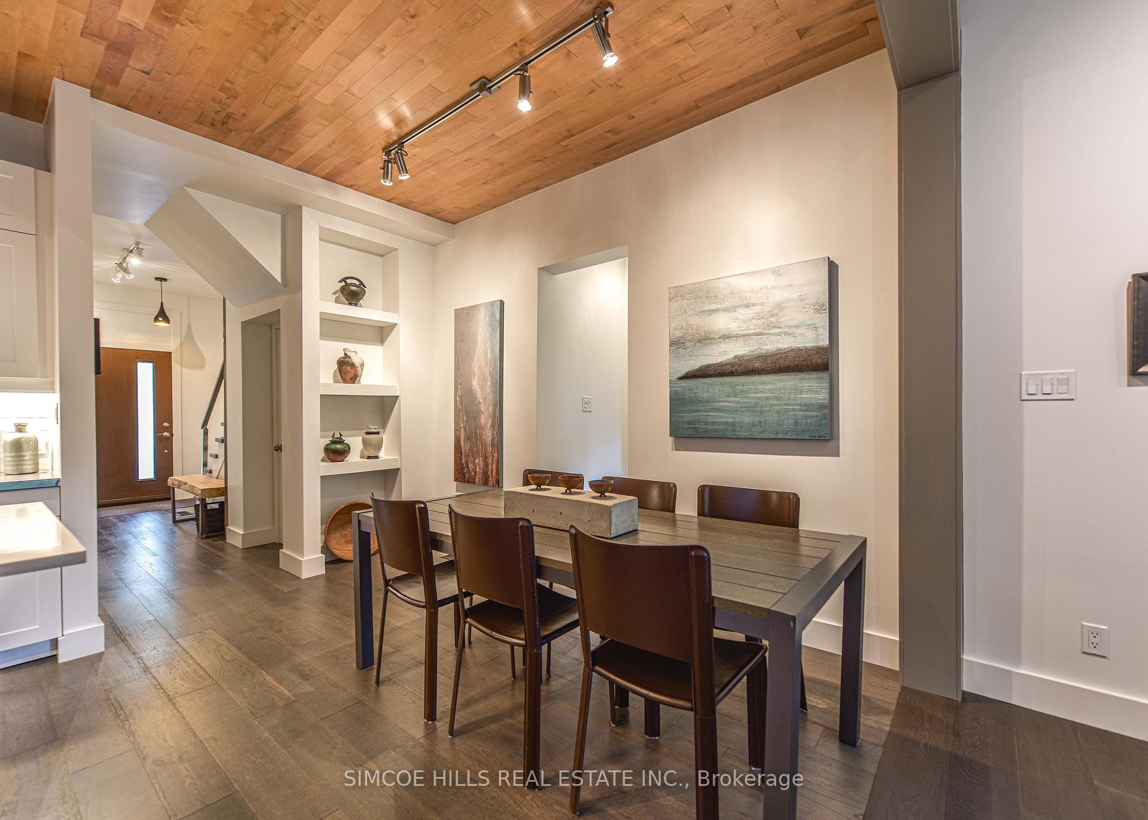
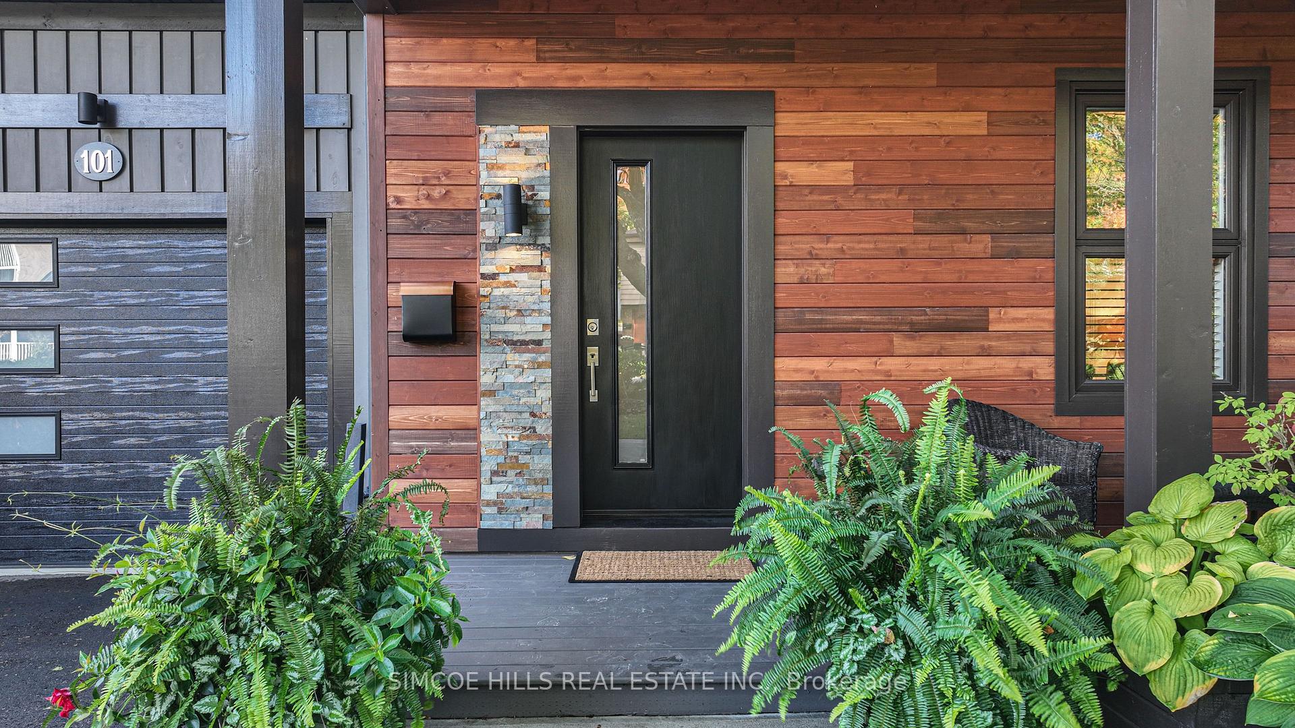 See all 39 photos
Property history
- $1,095,000ExpiredList: 2025-11-26|End: 2026-01-25|60 daysS12579604
- $1,095,000TerminatedList: 2025-08-29|End: 2025-11-25|88 daysS12369667
- $1,195,000TerminatedList: 2025-06-27|End: 2025-08-29|63 daysS12249758
- $1,295,000TerminatedList: 2024-10-11|End: 2024-12-22|72 daysS9396631
Facts and features
- BasementCrawl space
- Age of home100+
- Water, sewerMunicipal
- Lot shapeRectangular
- Fireplace
The homeDetached, 2-storey, 100+
- Type: Detached
- Style: 2-storey
- Age: 100+
- Basement: Crawl space, full
- View: Downtown
- Waterfront: None
InsideFireplace Yes, living room, natural gas, Upper level, Auto garage door remote, in-law capability, water heater owned
- Fireplace: Yes, living room, natural gas
- Laundry: Upper level
- Features: Auto garage door remote, in-law capability, water heater owned
- Rooms above ground: 12
- Bedrooms: 4
- Bathrooms: 3
- Kitchens: 1
Outside and lotBoard & batten , stucco (plaster), Asphalt shingle, membrane, Poured concrete, stone, other
- Exterior: Board & batten , stucco (plaster)
- Roof: Asphalt shingle, membrane
- Foundation: Poured concrete, stone, other
- Features: Deck, landscape lighting, landscaped, year round living, privacy
- Size: 51.96 × 214.97 ft
- Shape: Rectangular
- Zoning: R2
Parking1 Garage, Attached, Private double, inside entry
- Spaces: 1 Garage
- Garage: Attached
- Driveway: Private double, inside entry
Heating, water and powerForced air, gas, Municipal water, Municipal sewer
- Heating: Forced air, gas
- Water: Municipal water
- Sewer: Municipal sewer
- Natural gas: Yes
- Hydro: Yes
- Cable: Yes
- Telephone: Yes
Costs and taxesTaxes $5,722 a year, Rental items None
- Taxes, 2024: $5,722 a year
- Rental items: None
Included in the saleFridge, stove, dishwasher, washer, dryer, Not included None
- Included: Fridge, stove, dishwasher, washer, dryer
- Not included: None
NearbyPark, public transit, rec./commun.centre, school, school bus route, golf
- Close to: Park, public transit, rec./commun.centre, school, school bus route, golf
Listing detailsS9396631, Terminated, Oct 11, 2024
- MLS® number: S9396631
- Status: Terminated
- Listed on: Oct 11, 2024
- Days on market: 72
- Updated: Dec 22, 2024
- Possession: Flexible
- Occupied by: Owner
- Listing brokerage: SIMCOE HILLS REAL ESTATE INC.
About this home
101 Jarvis Street, Orillia, ON L3V 2A4
Its like a brand-new home but better! It has so much more to offer than a typical renovation. The closer you look the more you notice the well thought out, custom designing with attention to details and the exceptional quality and craftsmanship throughout. The original portion of this century home was completely gutted and rebuilt and the size increased with two additions, garage, two decks and a covered front porch. Plumbing strategically placed to accommodate future additions. Bright back foyer w/ 2 glass entry doors. An open pantry off the kitchen. All the plumbing, wiring, insulation, water and sewer lines to the street, roof, walls, kitchen, bathrooms, insulation, new beamed ceilings, were all upgraded/replaced when renovated. A perfect location for urbanites! Located in a mature neighborhood in the coveted, Old North Ward section of Orillia. An easy walk to Couchiching Beach Park & Port of Orillia and downtown for shopping, dining, special events and close to all other amenities including schools, hospital and rec center. A versatile layout that accommodates a main floor primary bedroom with ensuite and walk in closet (currently used as family room and office). A bright insulated garage with 14 ft ceilings and inside entrance to the back foyer (potential to be a separate suite). The kitchen, dining and great room flow seamlessly into one another, with each enjoying stunning views of the beautifully landscaped and fenced back yard. 10 ft, 9ft and 13 ft ceilings. A Chef's dream kitchen with stainless steel counters, center island & pantry. An impressive great room with gas fireplace, natural light and solar heating from the south facing, oversized, glass doors and a wood feature wall. For the full list of updates and renovation be sure to check out the feature sheet. This home really needs to be seen to appreciate all this home offers.
Ask about this home
A HOMEH agent will answer your questions about this home.
Around this home
Daily convenience, out of 100, from the distances below
Schools nearby
School rating, out of 10.
Helpful calculators
Your HOMEH agent

"I would see it this week."