

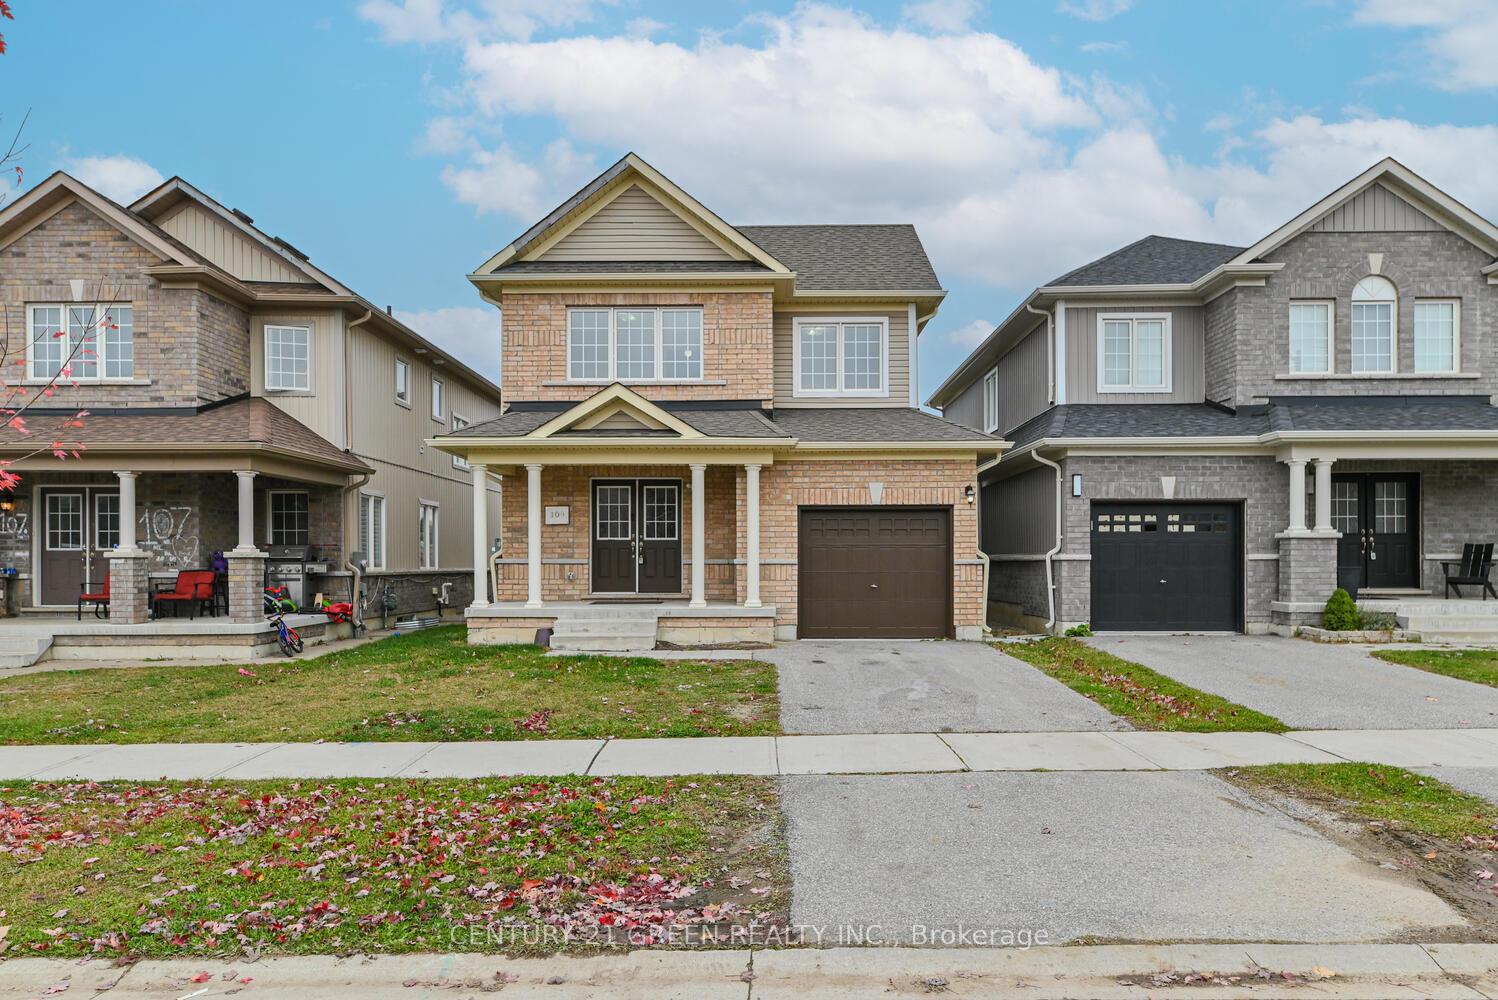
109 Diana Drive
109 Diana Drive
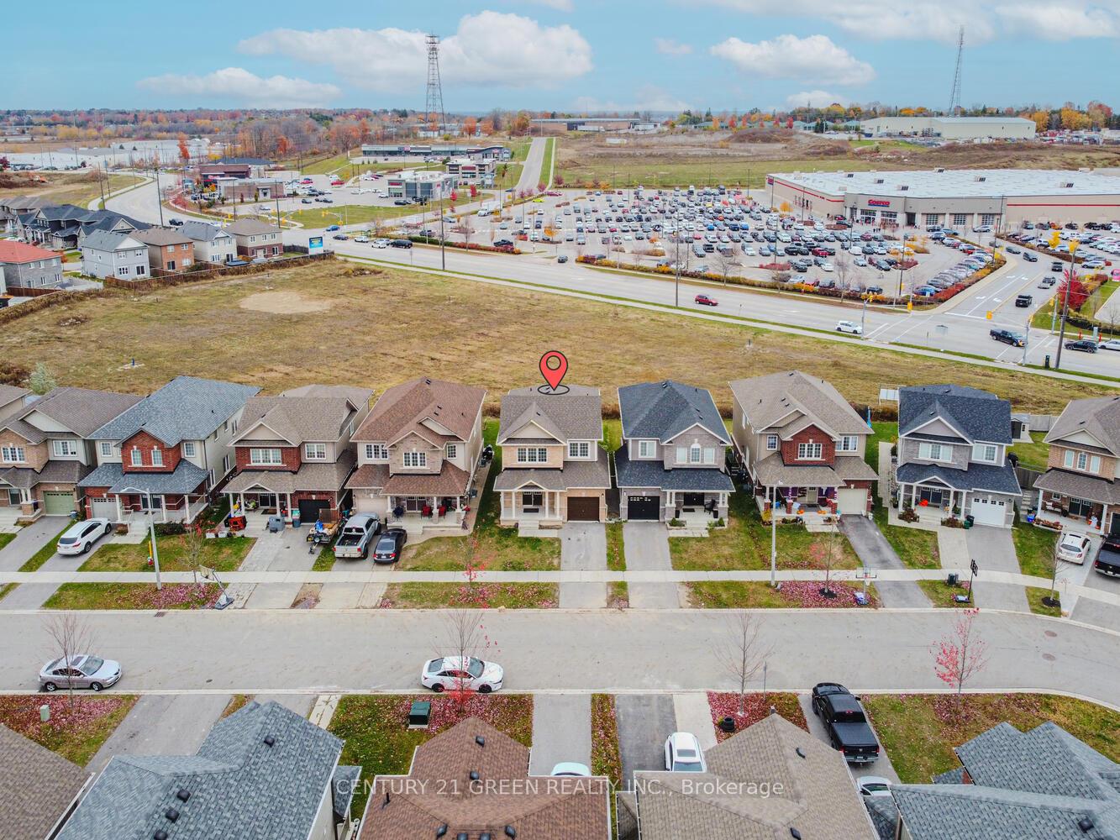
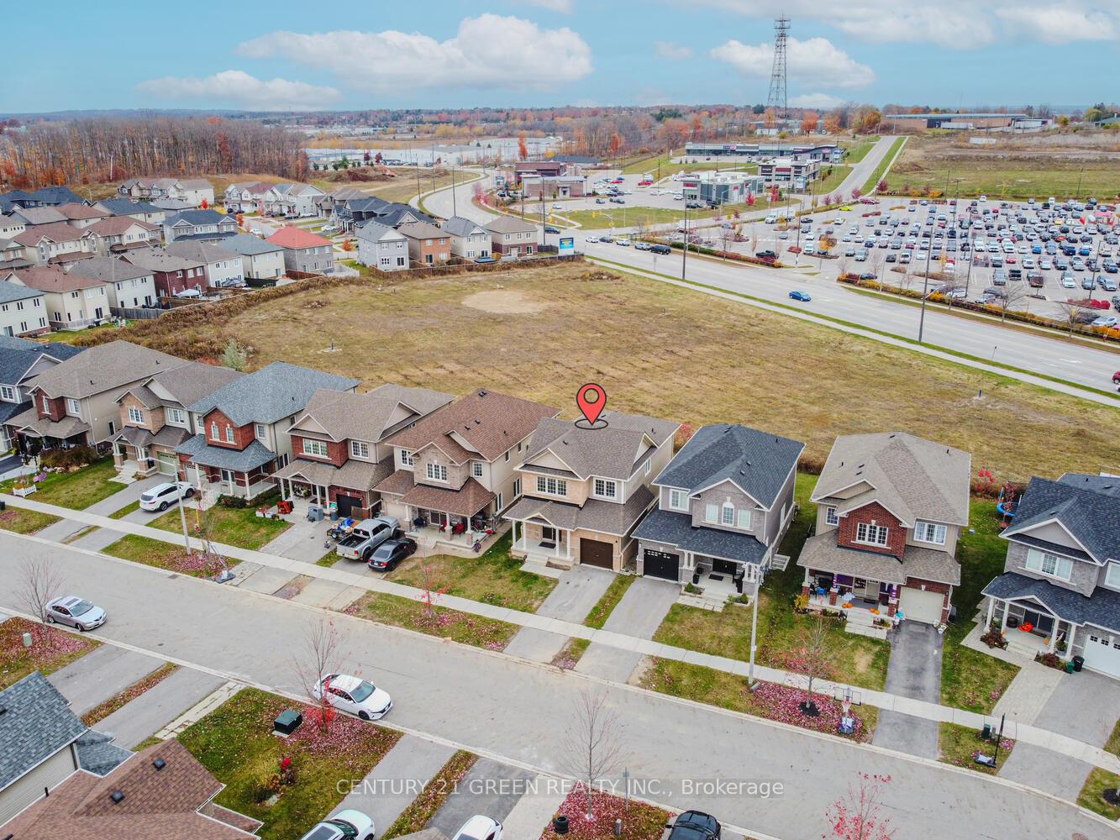
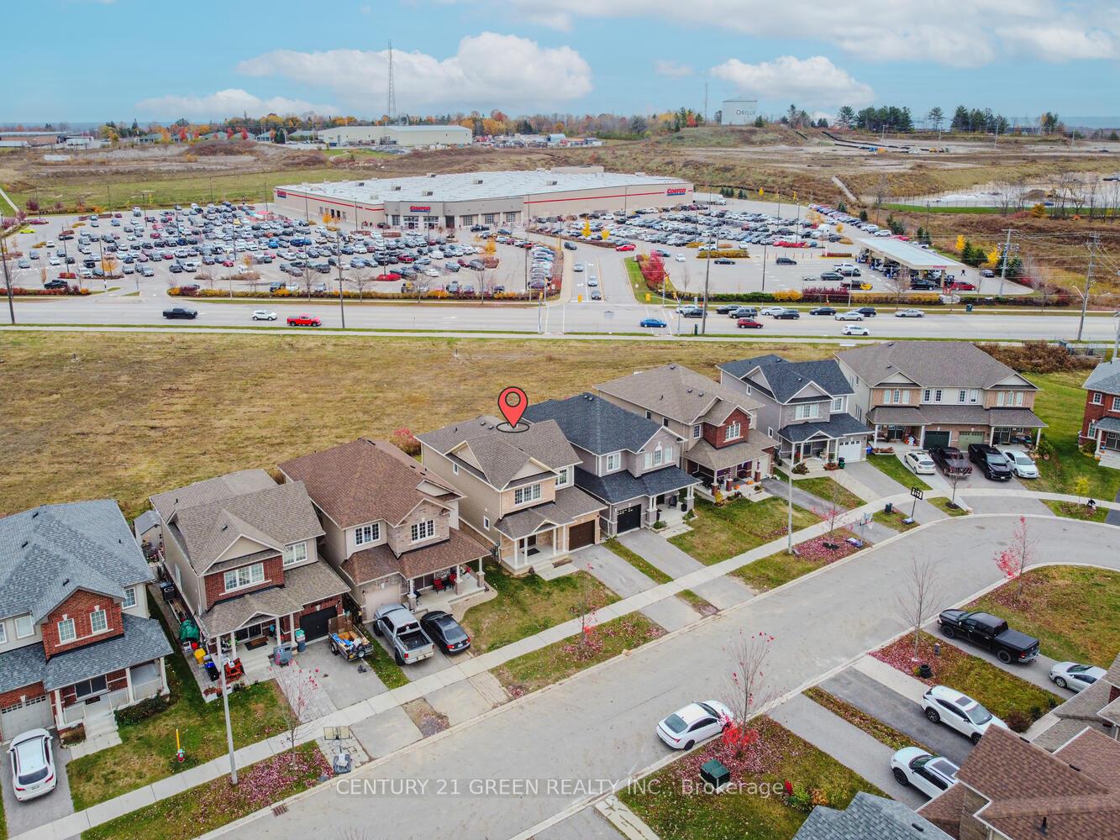
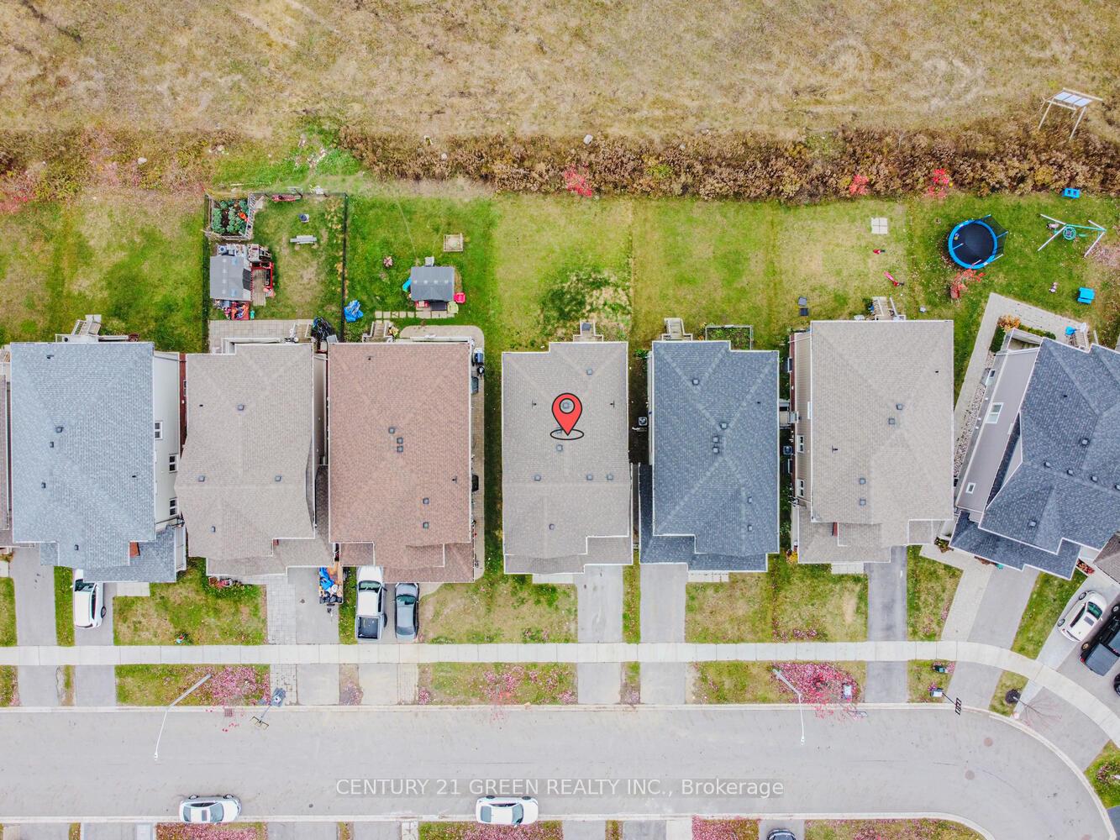 See all 40 photos
Property history
Facts and features
- BasementUnfinished
- Age of home6–15 years
- Water, sewerMunicipal
- HeatingForced air
- Central air
The homeDetached, 2-storey, Age 6–15 years
- Type: Detached
- Style: 2-storey
- Age: 6–15 years
- Living space: 1,500–2,000 sq ft
- Basement: Unfinished
InsideBroadloom, Ceramic, Main level, Carbon monoxide detectors, smoke detector
- Flooring: Broadloom, Ceramic
- Laundry: Main level
- Security: Carbon monoxide detectors, smoke detector
- Rooms above ground: 9
- Bedrooms: 4
- Bathrooms: 3
- Kitchens: 1
- Family room: Yes
Outside and lotBrick, vinyl siding, Asphalt shingle, Poured concrete
- Exterior: Brick, vinyl siding
- Roof: Asphalt shingle
- Foundation: Poured concrete
- Size: 35.01 × 108.27 ft
- Zoning: Residential
Parking1 Garage, Built-in, Private
- Spaces: 1 Garage
- Garage: Built-in
- Driveway: Private
Heating, water and powerForced air, gas, Central air, Municipal water
- Heating: Forced air, gas
- Cooling: Central air
- Water: Municipal water
- Sewer: Municipal sewer
- Natural gas: Yes
- Hydro: Yes
- Cable: Available
- Telephone: Yes
Costs and taxesTaxes $5,219 a year, Hot water tank, Hot water tank-gas
- Taxes, 2024: $5,219 a year
- Rental items: Hot water tank
- Under contract: Hot water tank-gas
Included in the saleAll electrical light fixtures, fridge, stove, built-in dishwasher, washer, dryer., Not included None
- Included: All electrical light fixtures, fridge, stove, built-in dishwasher, washer, dryer.
- Not included: None
NearbyHospital, library, park, public transit, school
- Close to: Hospital, library, park, public transit, school
Listing detailsS9768925, Sold, Oct 30, 2024
- MLS® number: S9768925
- Status: Sold
- Listed on: Oct 30, 2024
- Days on market: 22
- Updated: Nov 21, 2024
- Possession: 2025-01-31 / January 31, 2025
- Occupied by: Vacant
- Listing brokerage: CENTURY 21 GREEN REALTY INC.
About this home
109 Diana Drive, Orillia, ON L3V 8J7
Welcome to this Impressive 2-storey Detached Home! Situated in one of the fastest-growing and most desirable neighborhoods, this 1851 sq. ft. (per MPAC) residence combines modern comfort with outstanding convenience. Featuring 4 spacious bedrooms, 2.5 bathrooms, and a bright, open-concept main floor, this home is ideal for family living. The master suite boasts a luxurious ensuite; each additional bedroom is generously sized. An unfinished basement, with approved city permits for a two-bedroom basement, separate entrance with extra parking space. (see the Permits attached), offers excellent potential for extra living space or an in-law suite. Just minutes from shopping(Walmart, food basics, Home Depot, Costco), schools ( Lakehead University), entertainment, and scenic trails, this home is a top choice for investors and first-time buyers alike-a remarkable blend of comfort, convenience, and investment value! MUST SEE! The property is Virtually staged.
Ask about this home
A HOMEH agent will answer your questions about this home.
Around this home
Daily convenience, out of 100, from the distances below
Schools nearby
School rating, out of 10.
Helpful calculators
Your HOMEH agent

"I would see it this week."