

260 James Street E
260 James Street E
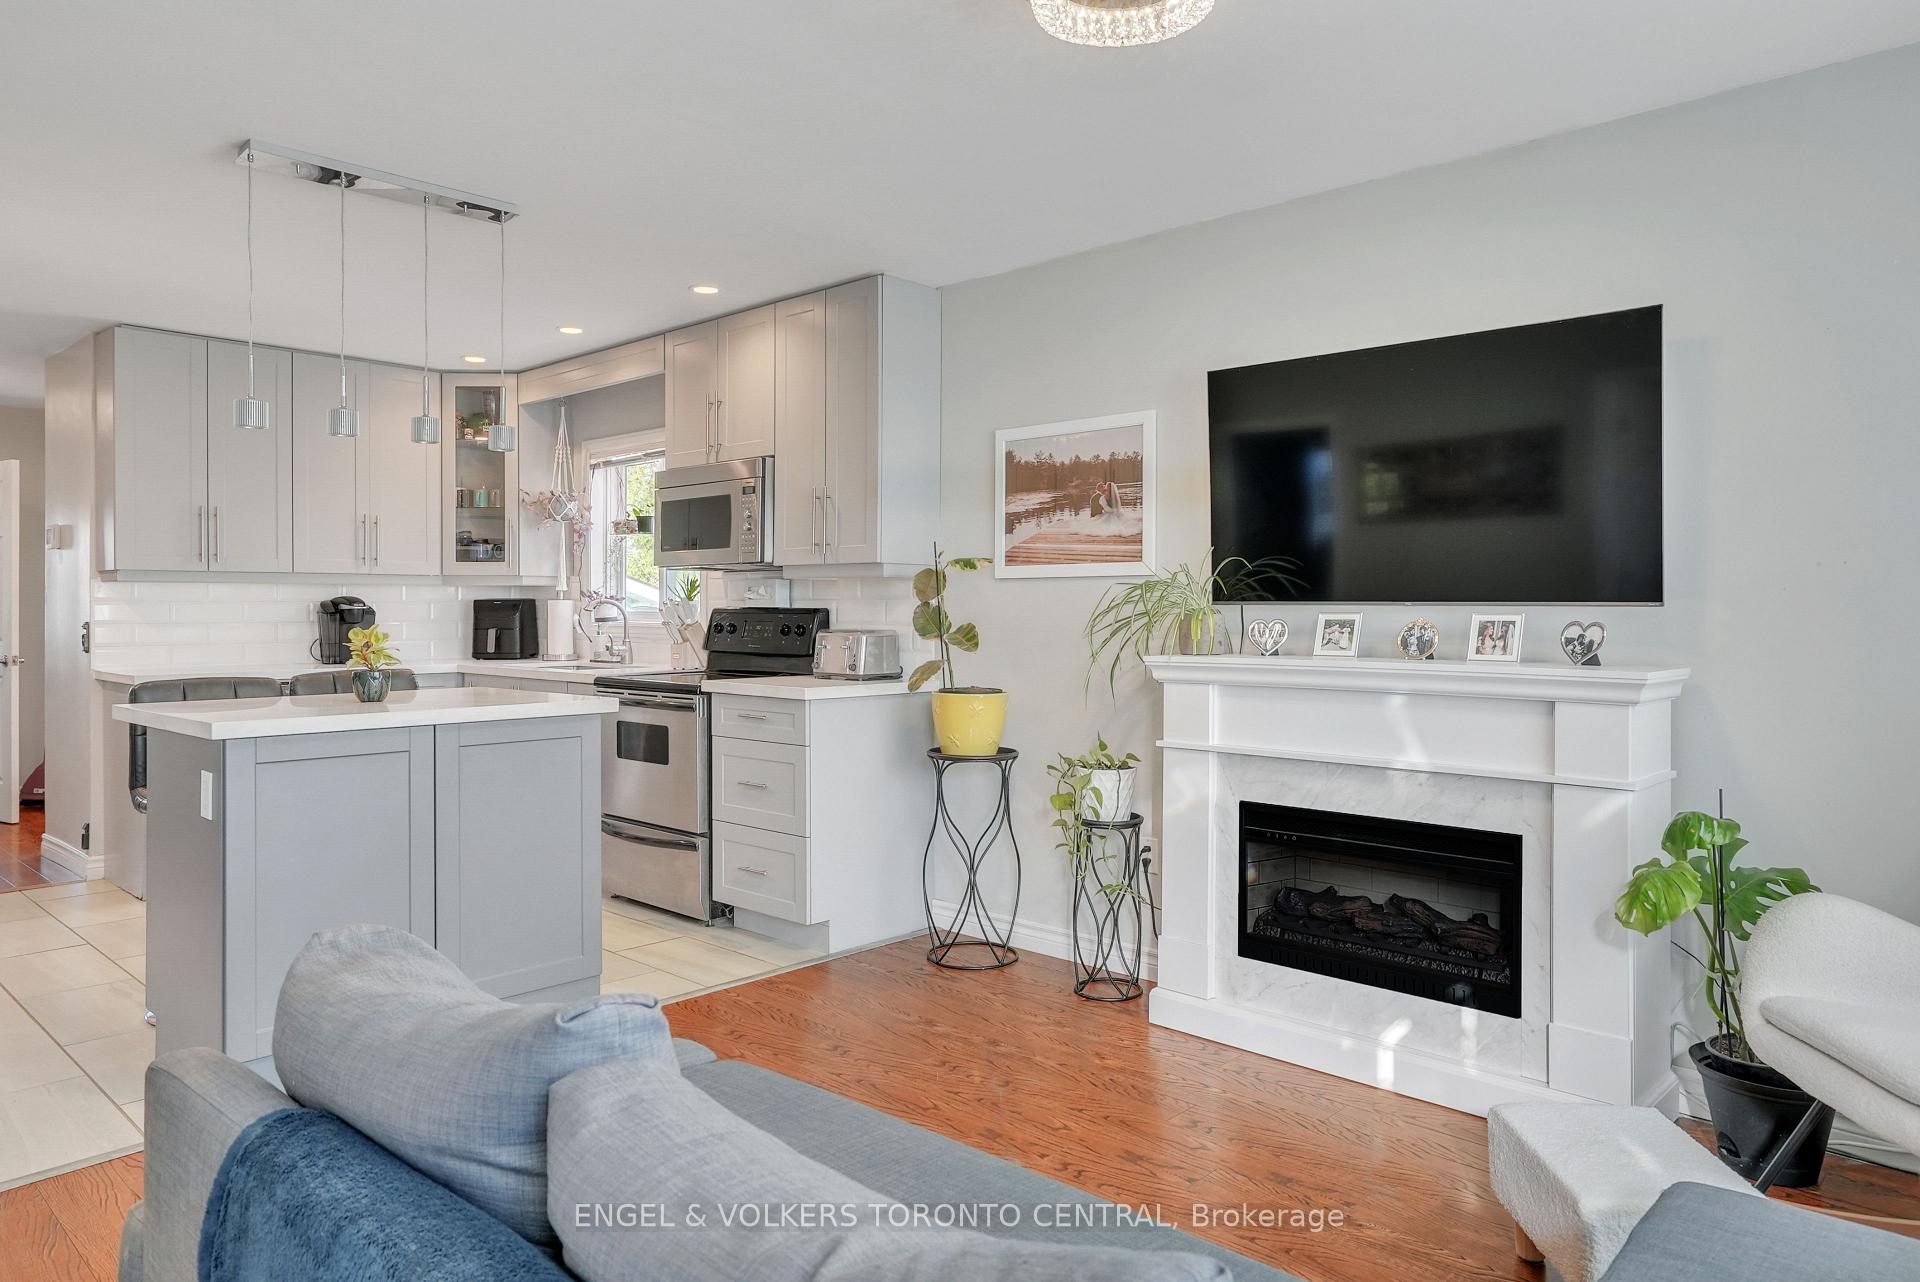 See all 38 photos
Property history
Facts and features
- BasementCrawl space
- Age of home6–15 years
- Water, sewerMunicipal
- HeatingForced air
- Central air
The homeDetached, Bungalow, Age 6–15 years
- Type: Detached
- Style: Bungalow
- Age: 6–15 years
- Living space: 700–1,100 sq ft
- Basement: Crawl space
InsideMain level, Carpet free, primary bedroom - main floor, water heater owned, Rooms above ground 7
- Laundry: Main level
- Features: Carpet free, primary bedroom - main floor, water heater owned
- Rooms above ground: 7
- Bedrooms: 3
- Bathrooms: 2
- Kitchens: 1
- Family room: Yes
Outside and lotVinyl siding, Asphalt shingle, Concrete
- Exterior: Vinyl siding
- Roof: Asphalt shingle
- Foundation: Concrete
- Size: 50 × 119.68 ft
- Zoning: Residential
Parking1 Garage, Detached, Private double
- Spaces: 1 Garage
- Garage: Detached
- Driveway: Private double
Heating, water and powerForced air, gas, Central air, Municipal water
- Heating: Forced air, gas
- Cooling: Central air
- Water: Municipal water
- Sewer: Municipal sewer
Costs and taxesTaxes $2,987 a year, HST included in the price, Rental items None
- Taxes, 2024: $2,987 a year
- HST: HST included in the price
- Rental items: None
Included in the saleAppliances, light fixtures, bathroom vanities, how water heater., Tv & bracket, fireplace and corner shelf in living room, black out curtains in baby's room.
- Included: Appliances, light fixtures, bathroom vanities, how water heater.
- Not included: Tv & bracket, fireplace and corner shelf in living room, black out curtains in baby's room.
Listing detailsS10414463, Sold, Nov 8, 2024
- MLS® number: S10414463
- Status: Sold
- Listed on: Nov 8, 2024
- Days on market: 13
- Updated: Nov 21, 2024
- Possession: Speak to la
- Occupied by: Owner
- Listing brokerage: Engel & Volkers Toronto Central
About this home
260 James Street E, Orillia, ON L3V 1M2
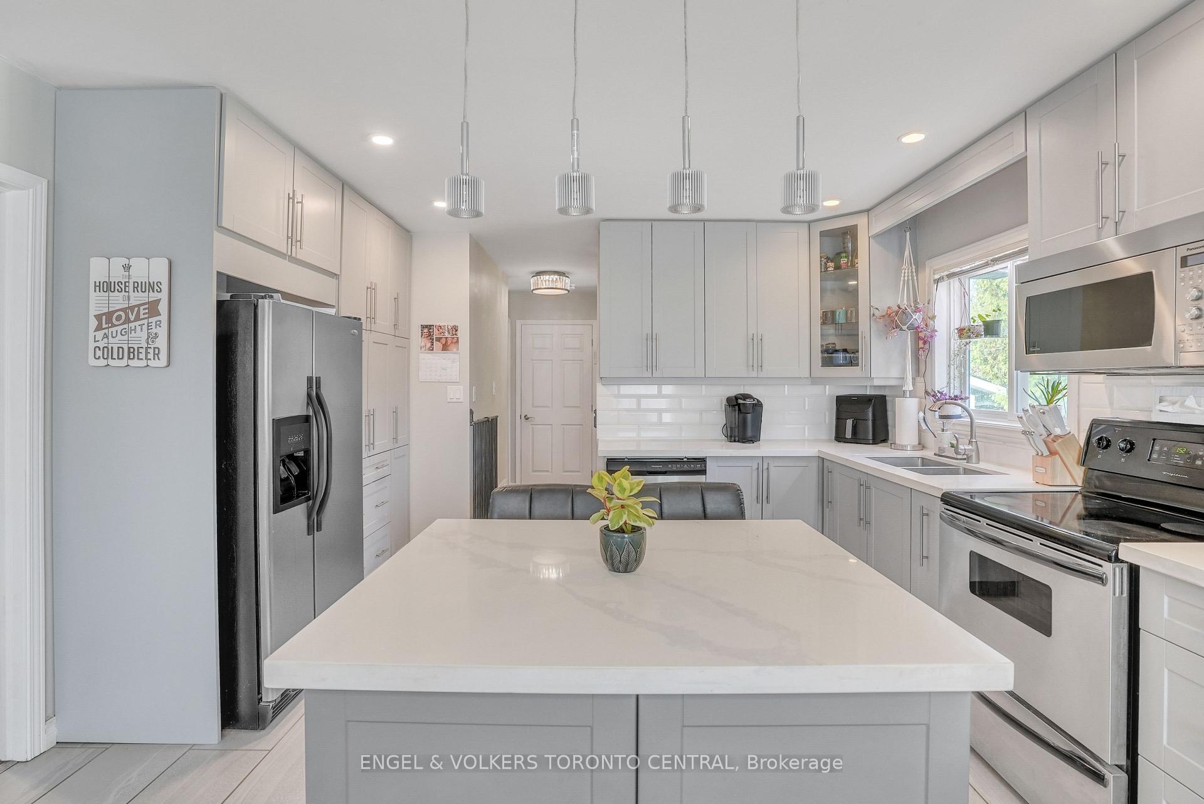
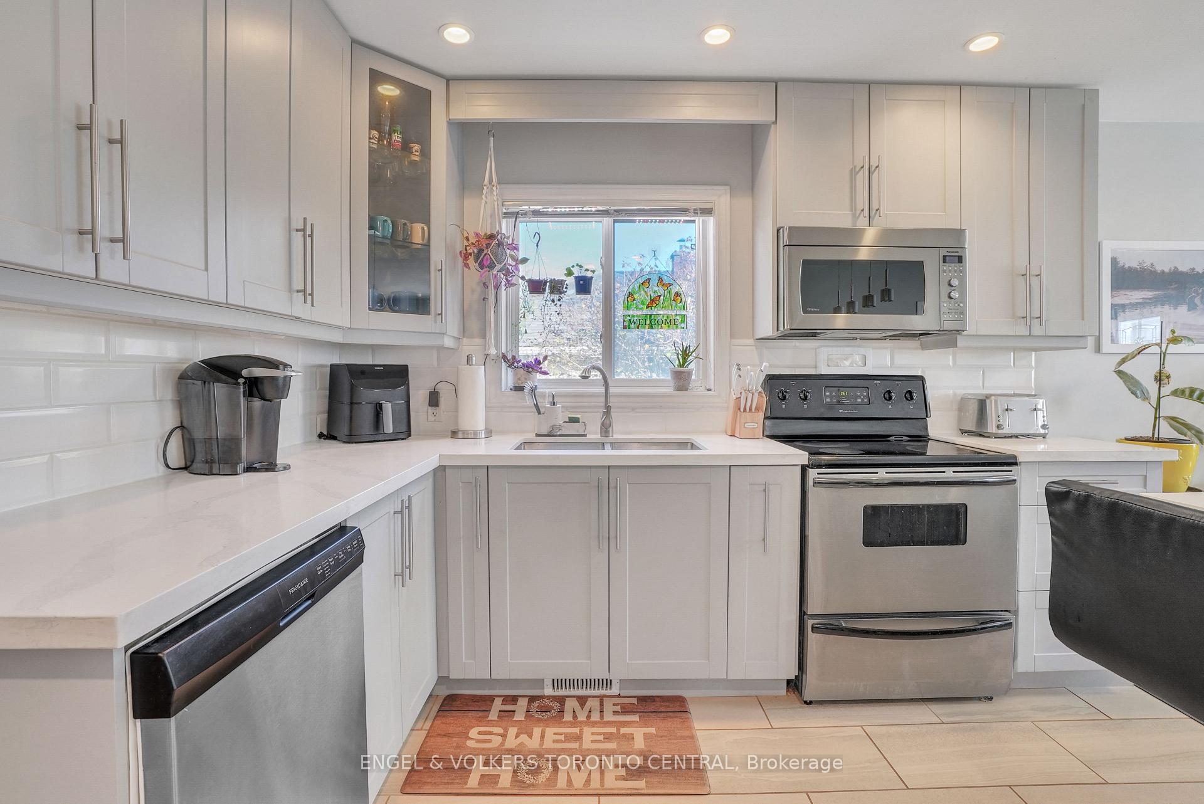
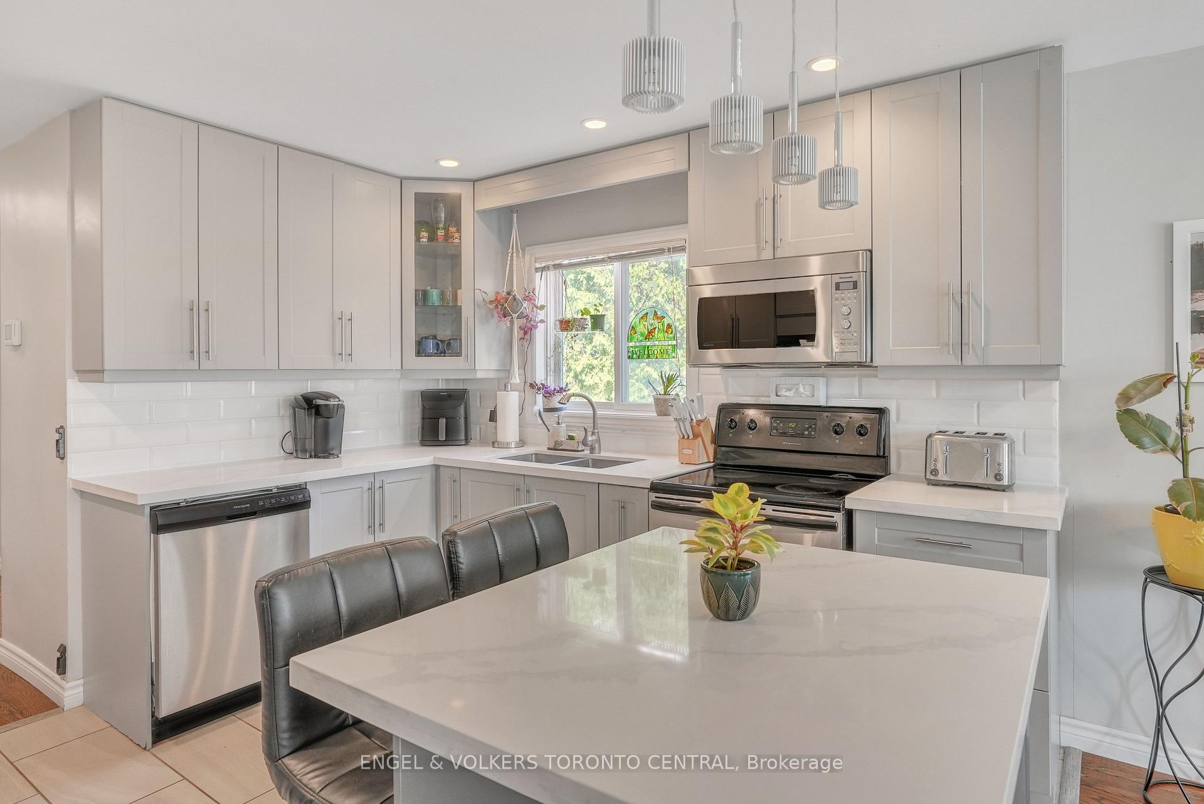
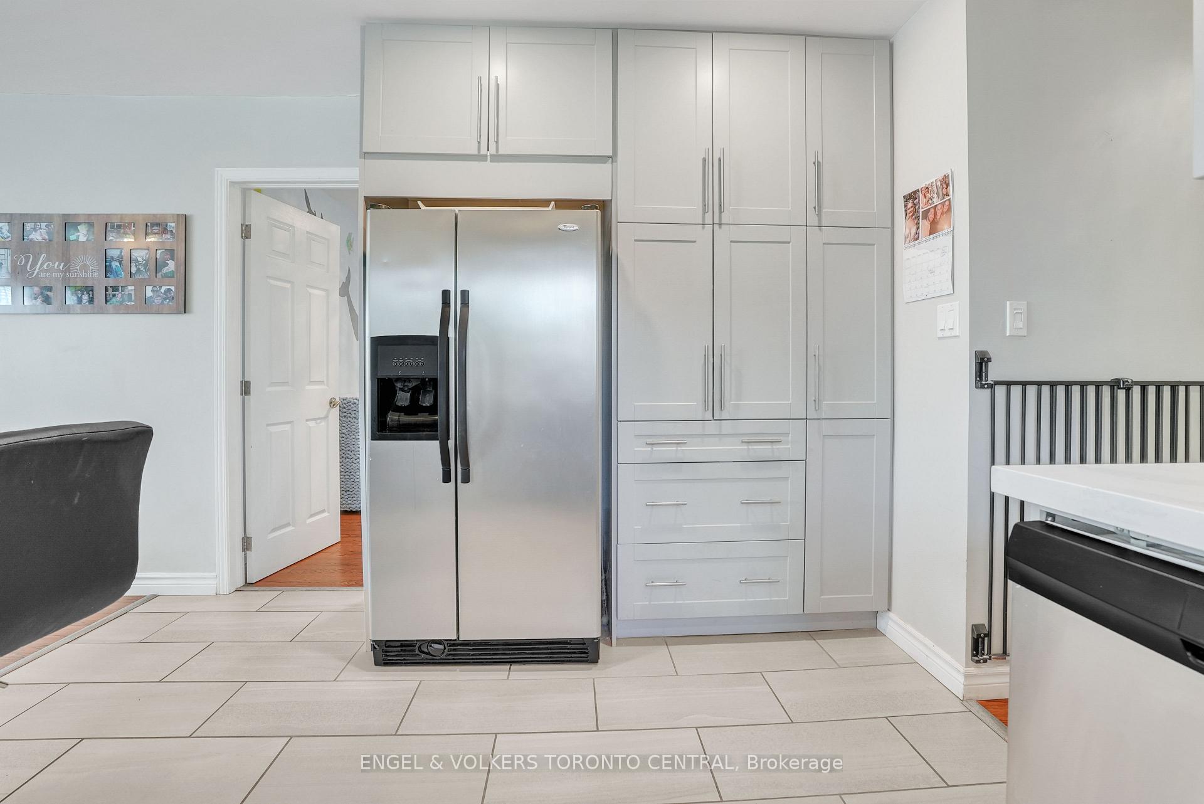
Cozy up in this Completely Rebuilt, modern and open concept 3 bedroom, 2 bathroom home! Designer inspired kitchen with Quartz counters, extended upper cabinets, beautiful light fixtures, & New flooring. New & Owned tankless hot water heater, New Roof 2024, Eaves troughs/downspouts 2020, New Paved and widened driveway 2024, Partial new fence. Main sewer line just replaced by home owner. Great Detached garage with electrical. Walking distance to Tudhope park to enjoy Orillia's beautiful waterfront parks and beaches! New community centre, public transit, schools, everything is close by!
Ask about this home
A HOMEH agent will answer your questions about this home.
Around this home
Daily convenience, out of 100, from the distances below
Schools nearby
School rating, out of 10.
Helpful calculators
Your HOMEH agent

"I would see it this week."