

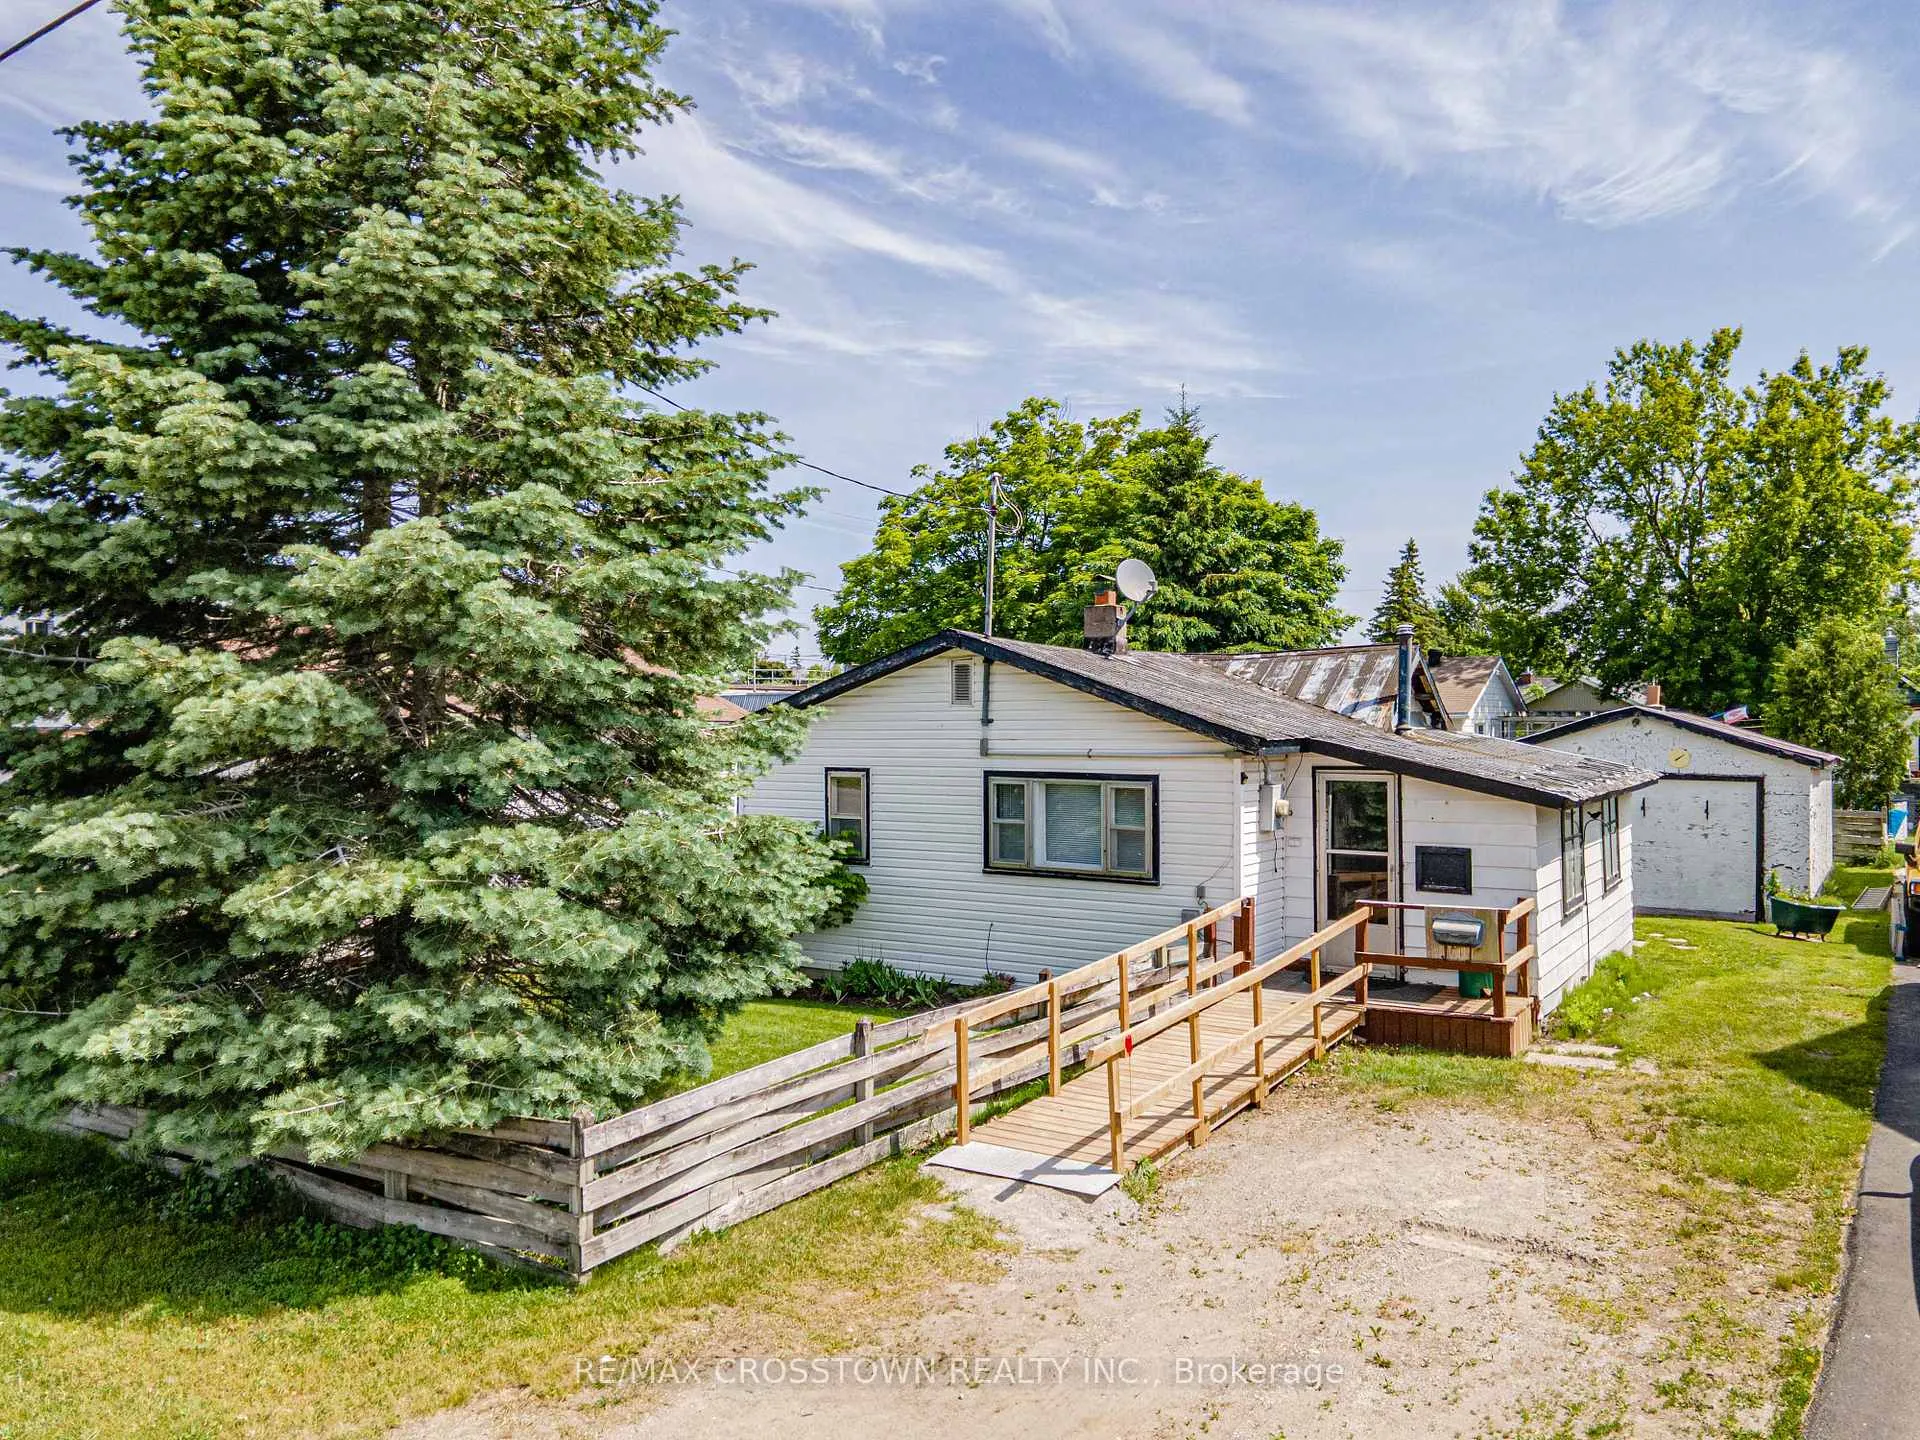
132 Dunedin Street
Detached Sold
1/23132 Dunedin Street
Detached Sold
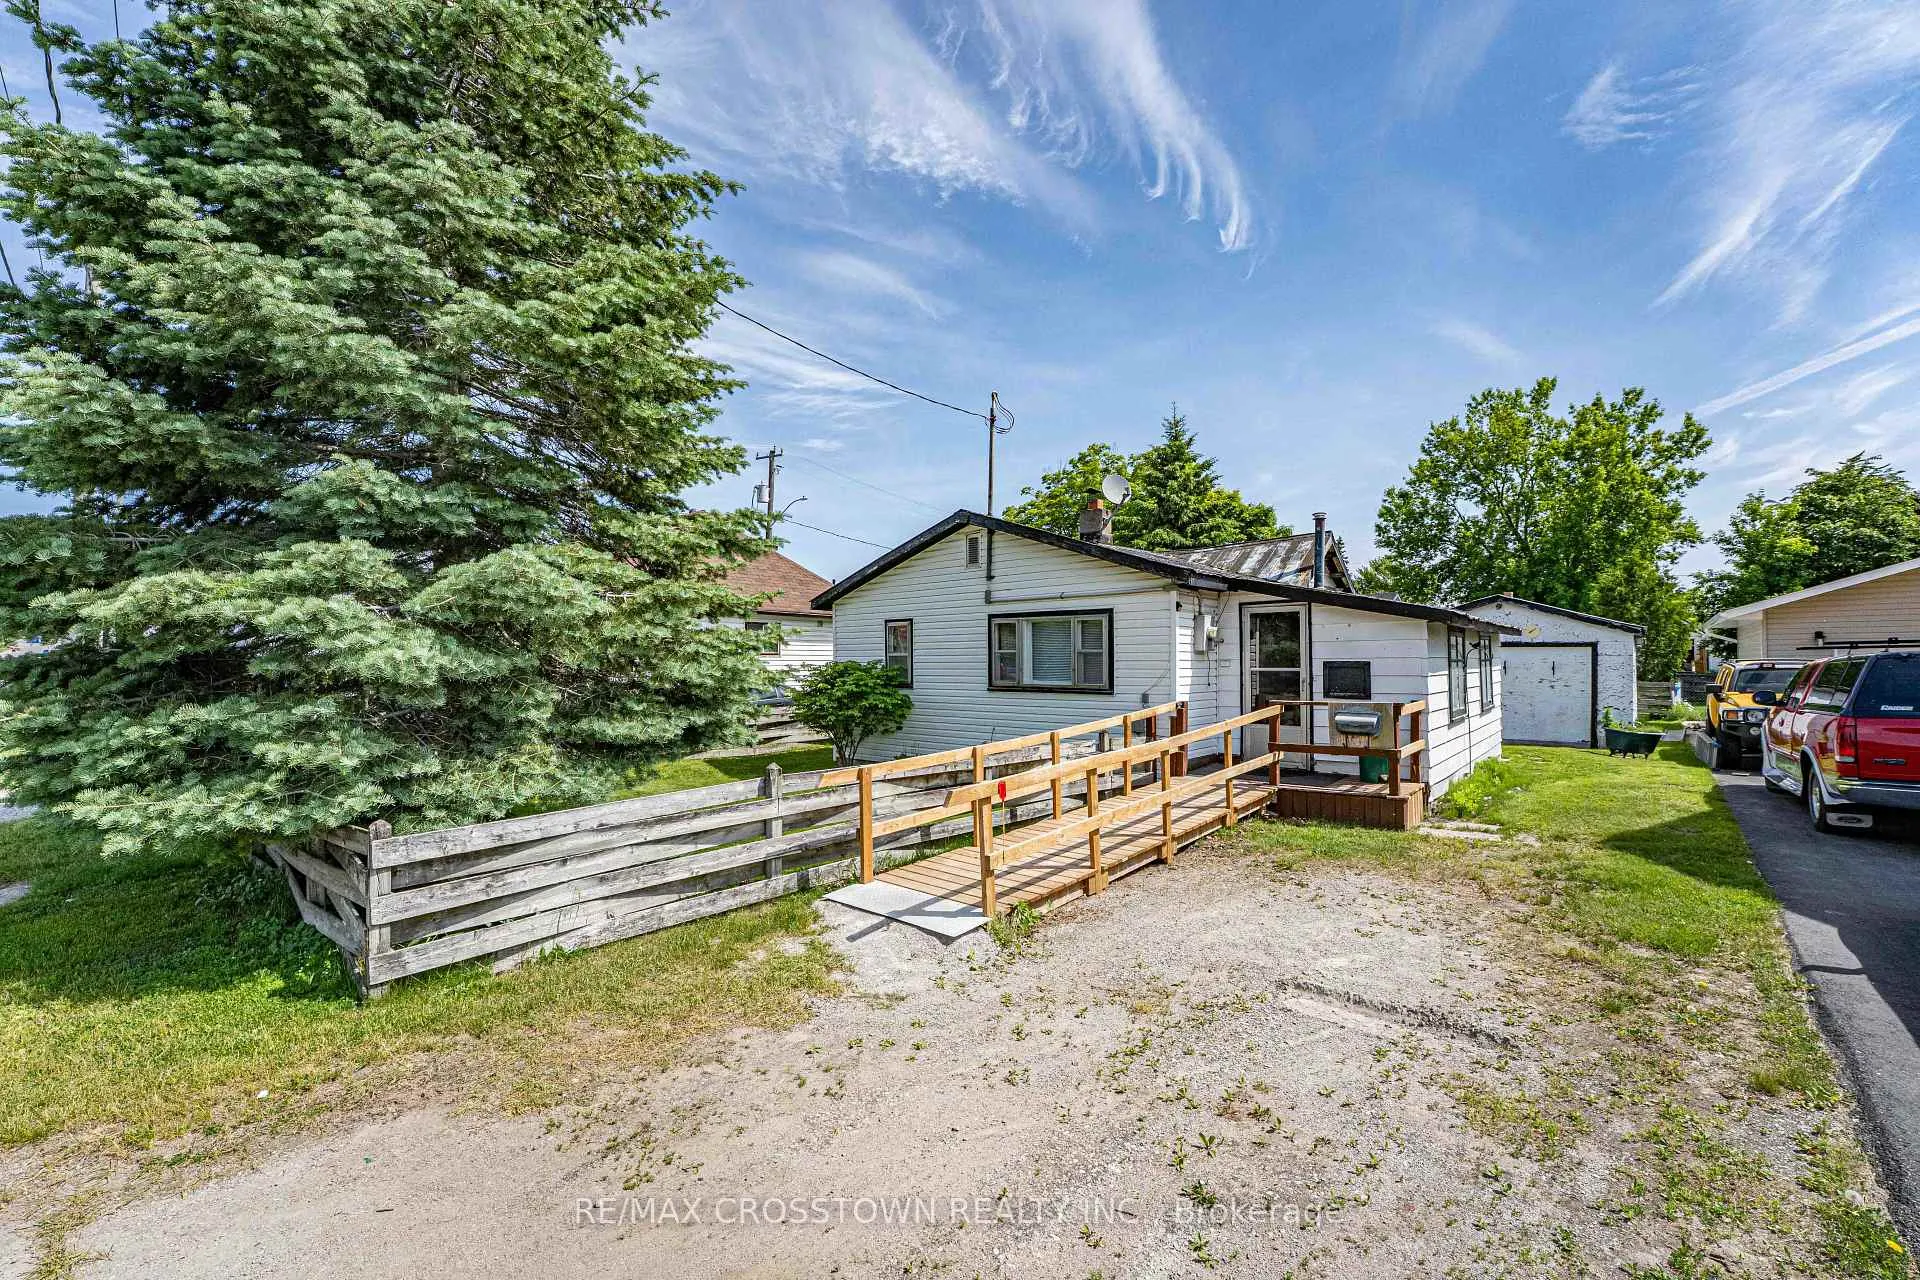 See all 23 photos
2 Bedrooms
1 Bathroom
0 Garage
<700 sq.ft
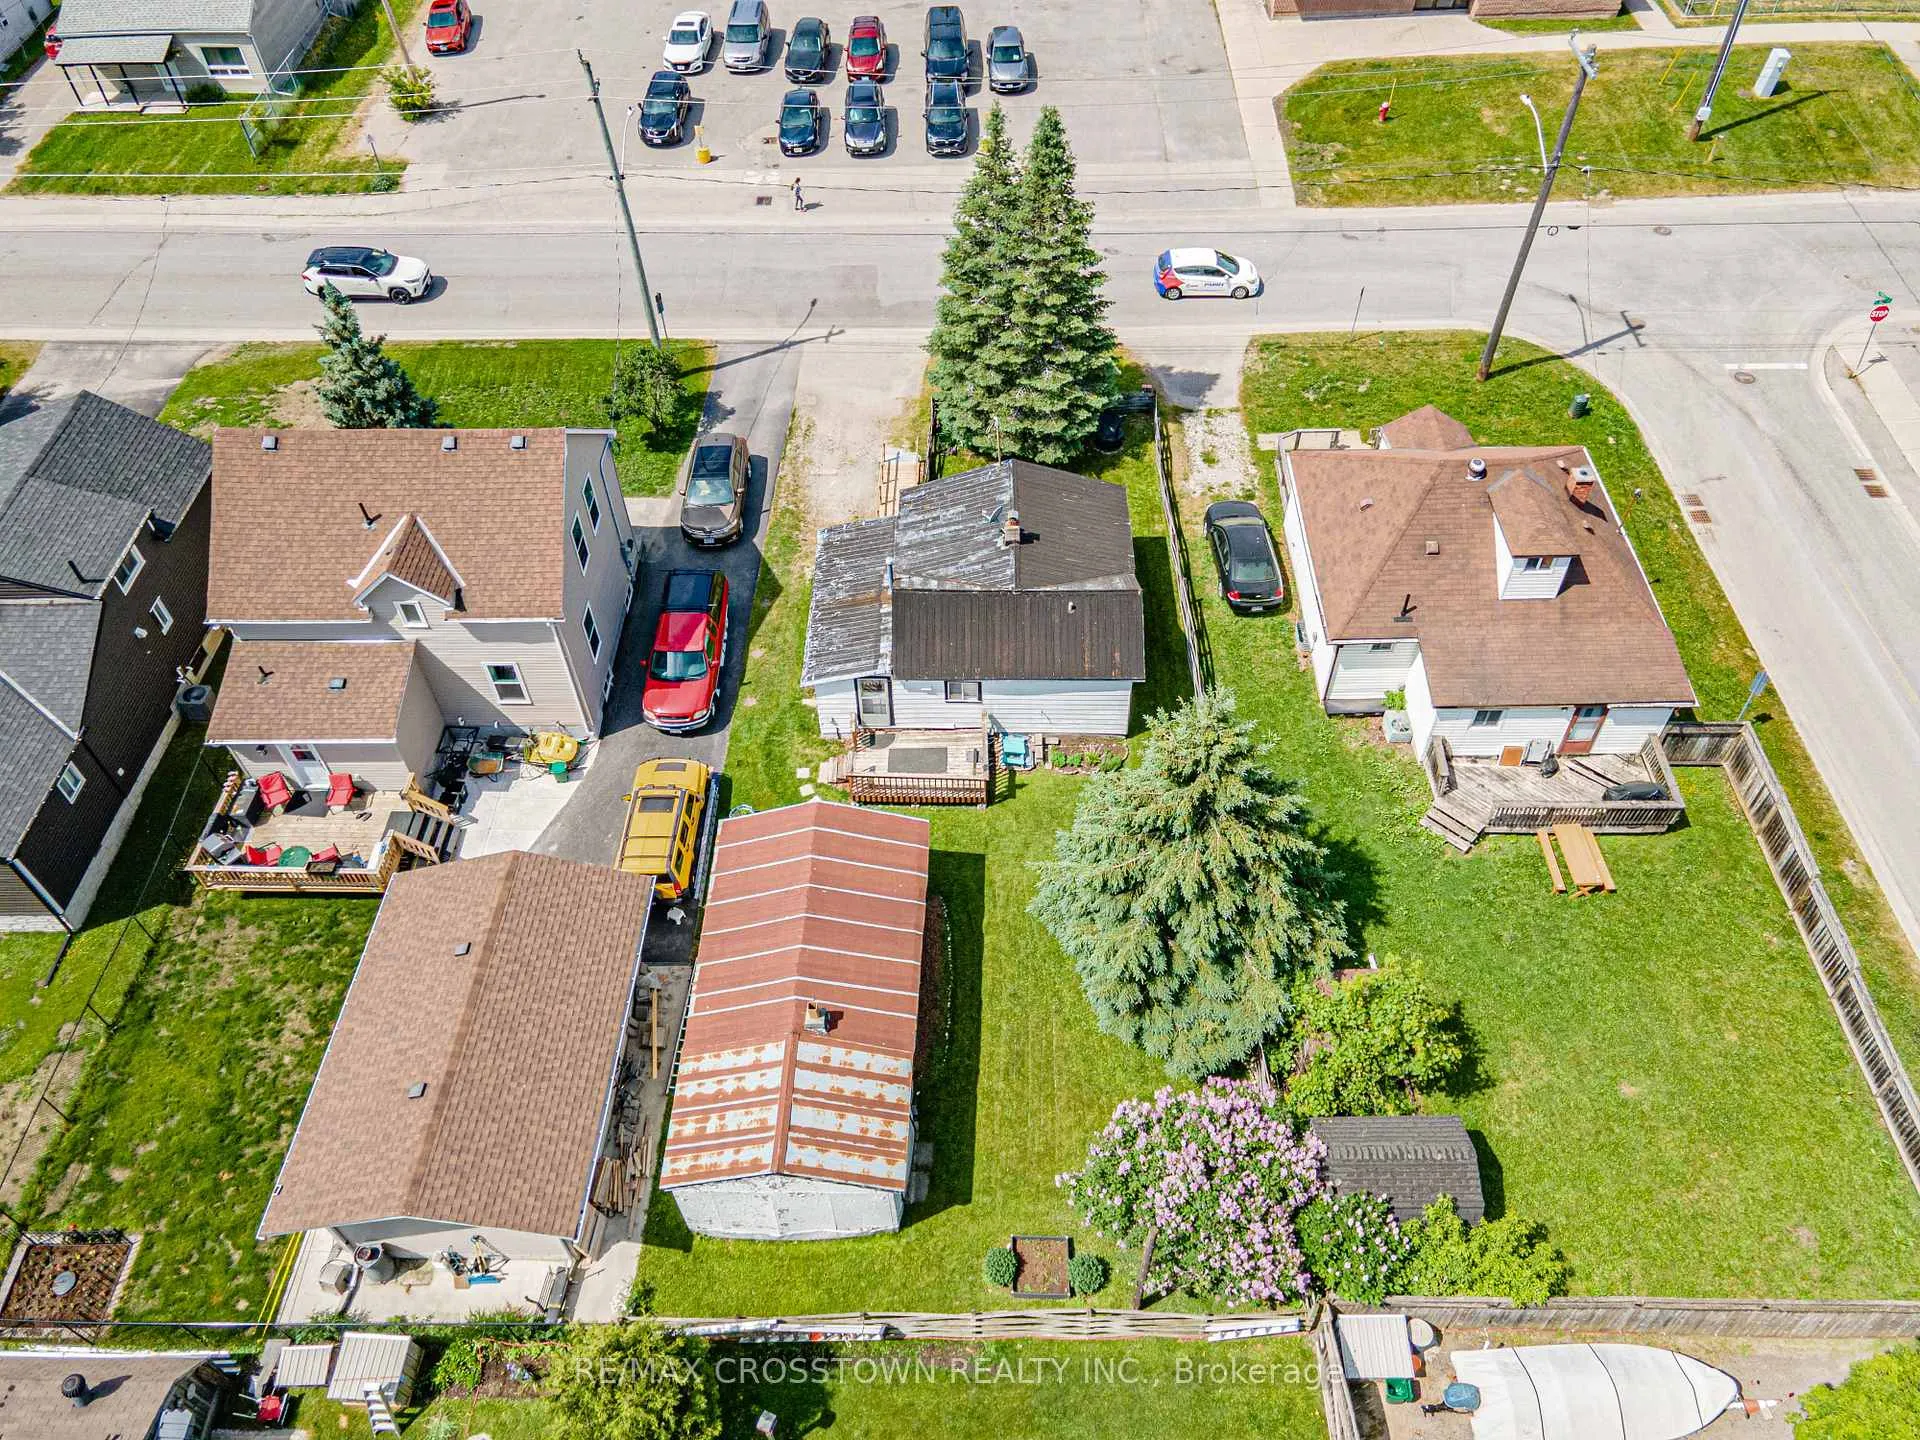
45.65×100.69 ft
$1,700/yr
Property history
Facts and features
- BasementNone
- Water, sewerMunicipal
- Lot shapeRectangular
- HeatingForced air
The homeDetached, Bungalow, Under 700 sq ft
- Type: Detached
- Style: Bungalow
- Living space: Under 700 sq ft
- Basement: None
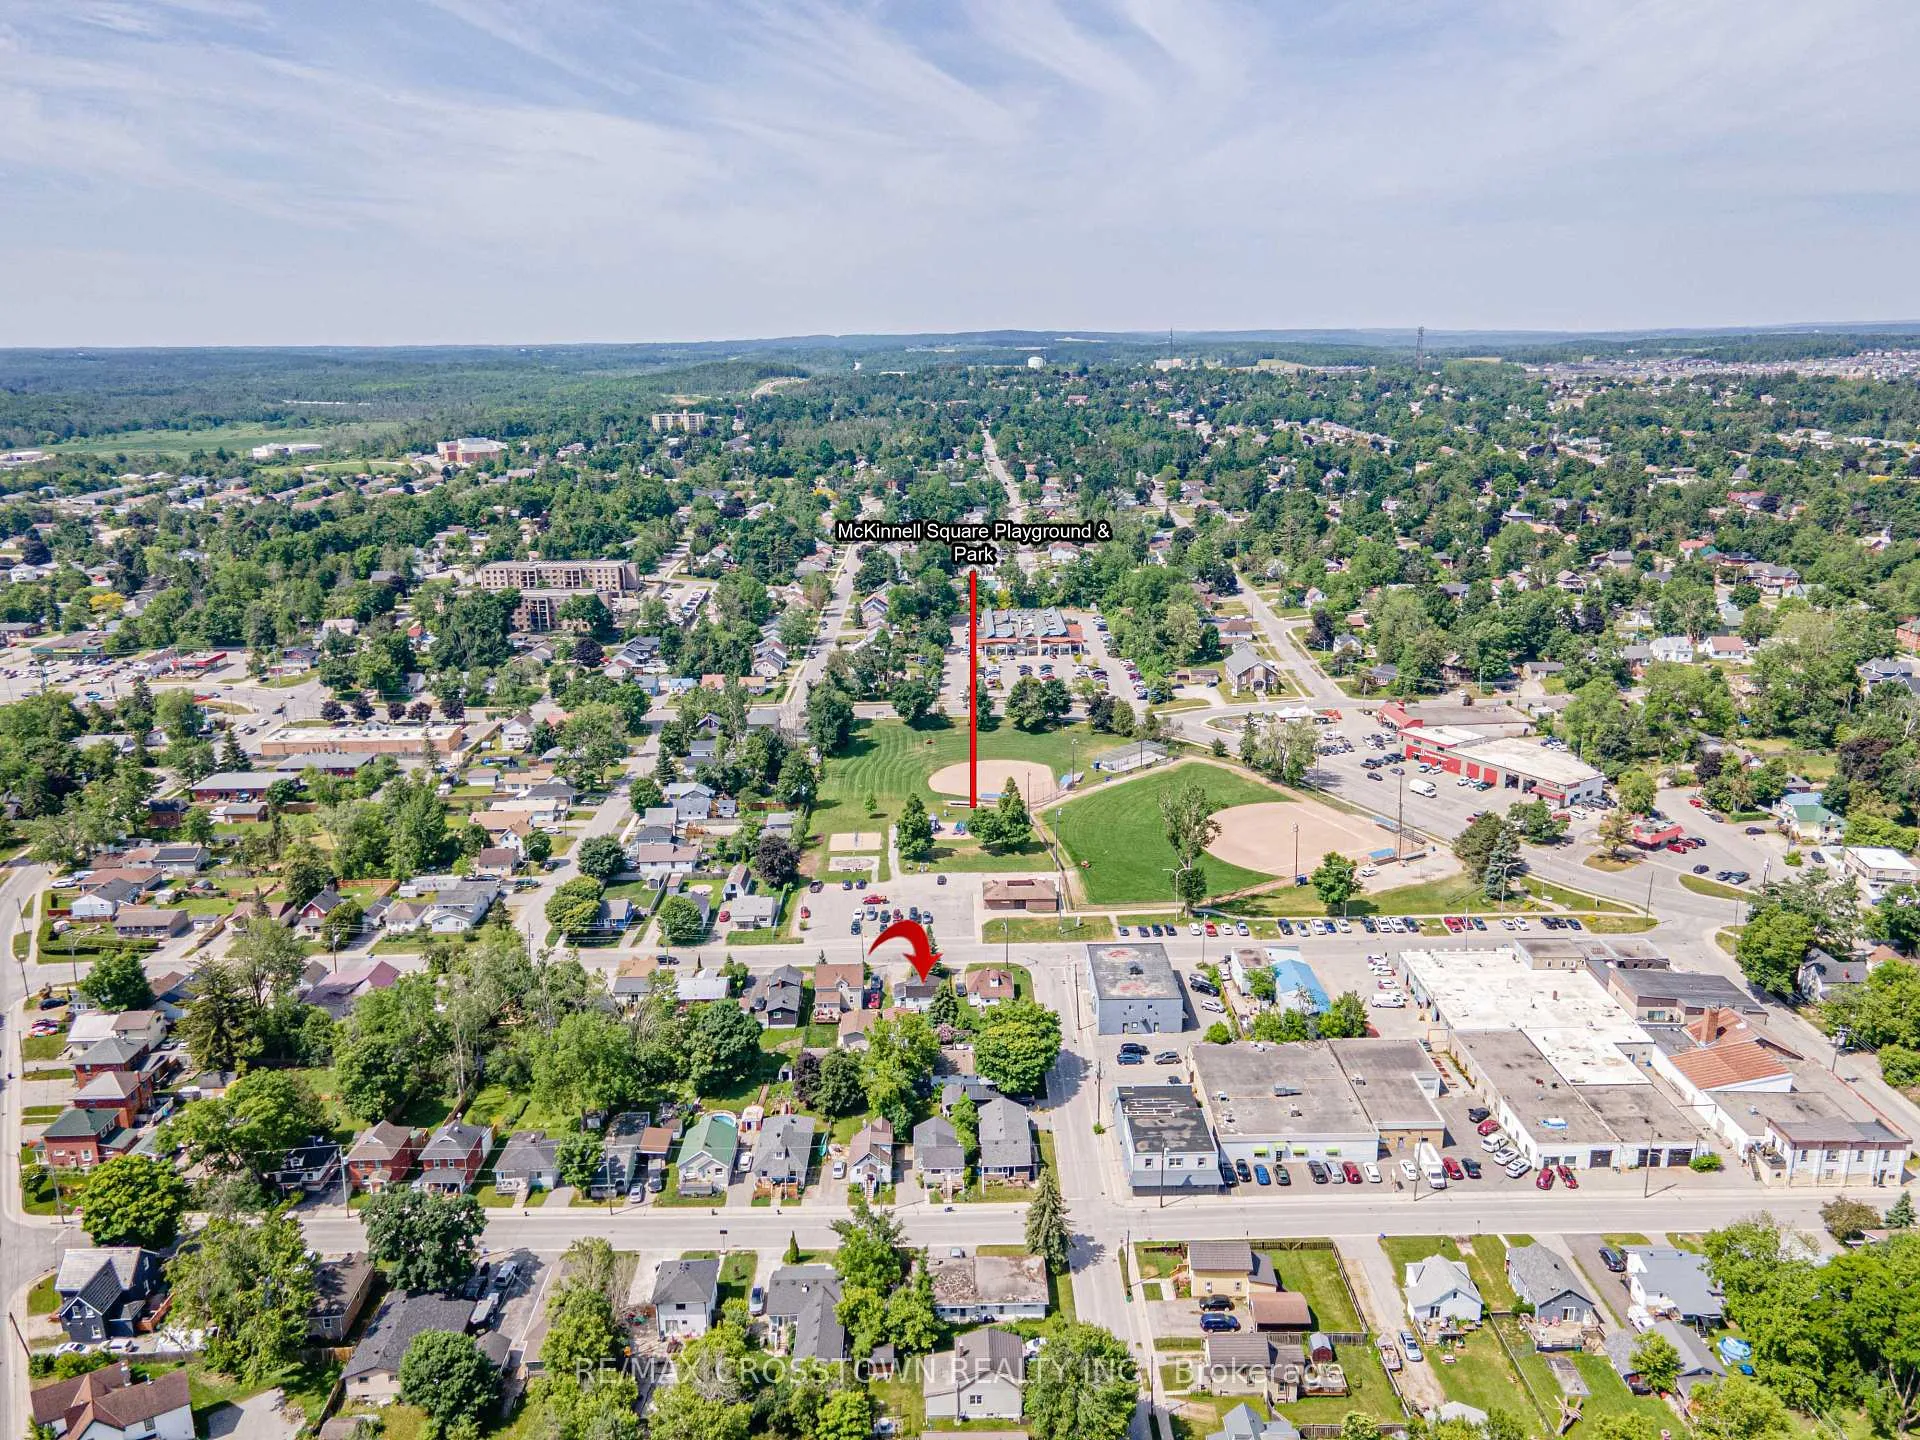
- View: Park/greenbelt
InsideMain level, Primary bedroom - main floor, water heater, carpet free, Rooms above ground 5
- Laundry: Main level
- Features: Primary bedroom - main floor, water heater, carpet free
- Rooms above ground: 5
- Bedrooms: 2
- Bathrooms: 1
- Kitchens: 1
Outside and lotAluminum siding, Metal, Block
Outside
- Exterior: Aluminum siding
- Roof: Metal
- Foundation: Block
- Features: Recreational area, year round living
- Size: 45.65 × 100.69 ft
- Shape: Rectangular
- Zoning: R2
Parking1 Parking, Detached, Private
- Spaces: 1 Parking
- Garage: Detached
- Driveway: Private
Heating, water and powerForced air, gas, Municipal water, Municipal sewer
- Heating: Forced air, gas
- Water: Municipal water
- Sewer: Municipal sewer
- Natural gas: Yes
- Hydro: Yes
- Cable: Yes
- Telephone: Yes
Costs and taxesTaxes $1,700 a year, HST included in the price
- Taxes, 2025: $1,700 a year
- HST: HST included in the price
Included in the saleStove, fridge, chest freezer, washer dryer, furniture as is included, 2 chargers in house and 2 lawn mowers in garage.
- Included: Stove, fridge, chest freezer, washer dryer, furniture as is included
- Not included: 2 chargers in house and 2 lawn mowers in garage.
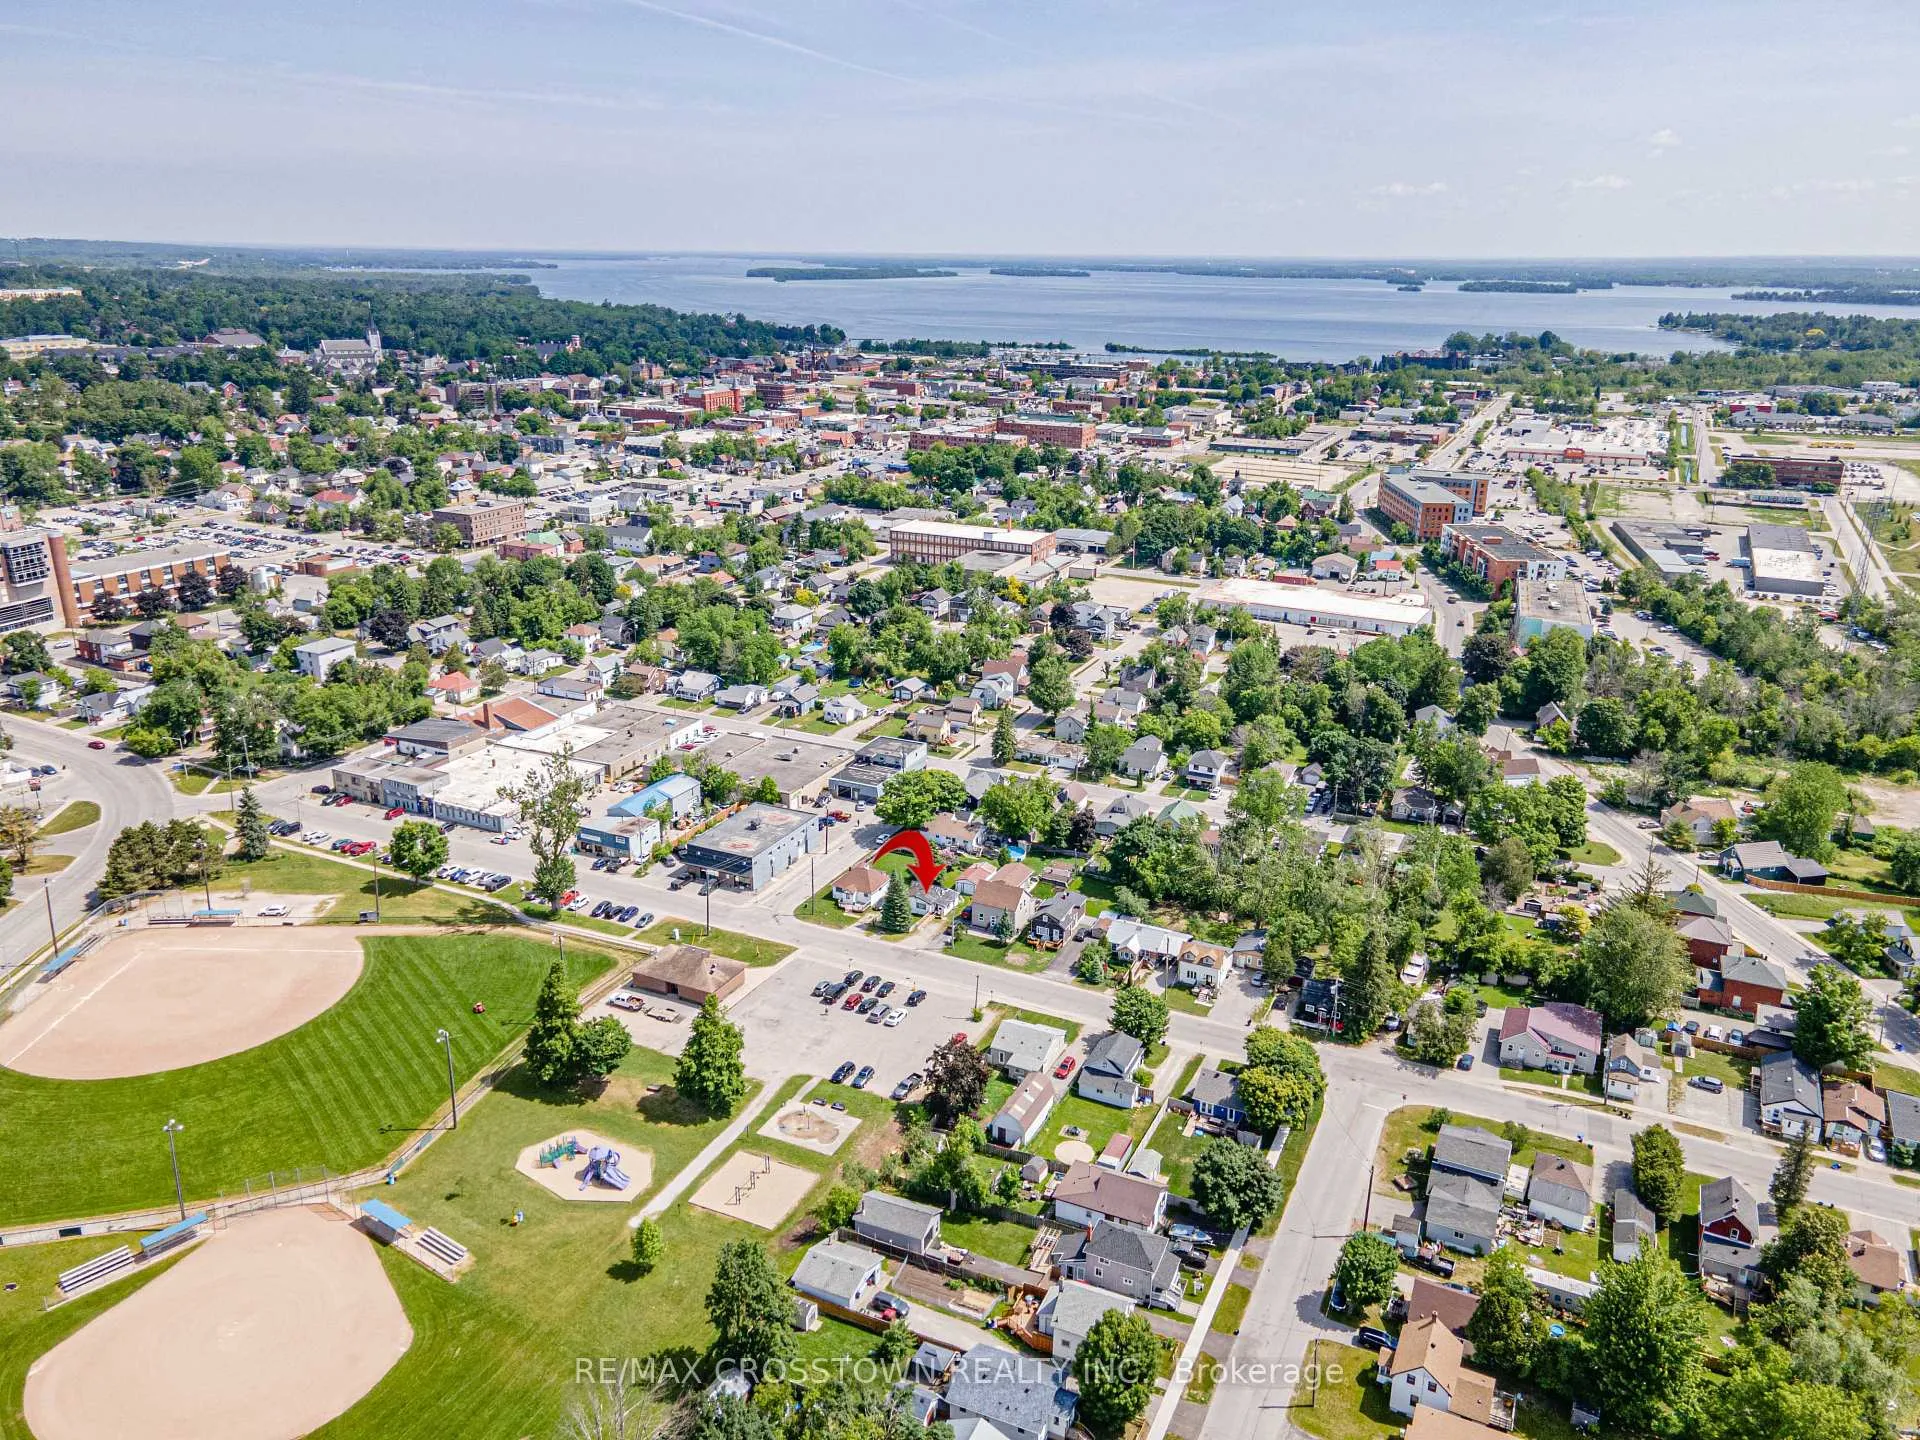
NearbyPublic transit, school, park, level, hospital
- Close to: Public transit, school, park, level, hospital
Listing detailsS12406088, Sold, Sep 16, 2025
- MLS® number: S12406088
- Status: Sold
- Listed on: Sep 16, 2025
- Days on market: 129
- Updated: Jan 23, 2026
- Possession: Flexible
- Occupied by: Vacant
- Listing brokerage: RE/MAX CROSSTOWN REALTY INC.
About this home
132 Dunedin Street, Orillia, ON L3V 5T7
Primary Bedroom - Main FloorWater HeaterCarpet FreePark/GreenbeltPublic TransitSchool
Earn sweat equity. Perfect for a handyman. Steps to hospital, park, restaurants. Terrific starter for young ambitious couple. There is a garage but used as a shed.
Read more
Ask about this home
A HOMEH agent will answer your questions about this home.
Ask a question
Thinking of selling your home?See what your home is worth today.
Around this home
Memorial/Victoria/Dunedin
Errands
Parks
Schools
Daily convenience, out of 100, from the distances below
ParkMcKinnell Square Park · 3 within 1 km1 min walk92 m
GroceryCircle K6 min walk353 m
SchoolHarriett Todd Public School12 min walk750 m
PharmacyRexall6 min walk384 m
Cafés & foodDairy Queen · 15 within 1 km3 min walk184 m
Gym & rec centreFunctional Fitness7 min walk407 m
LibraryOrillia Public Library12 min walk746 m
HospitalOrillia Soldiers' Memorial Hospital6 min walk373 m
WalkDriveStraight-line distance, open map data
Grocery0.4 km
Park0.1 km
Coffee0.7 km
Dining0.4 km
Gym0.4 km
Hospital0.4 km
Schools nearby
School rating, out of 10.
Harriett Todd Public Schoolelementary · Public · 0.8 km
5.5/10Fair
Lions Oval Public Schoolelementary · Public · 1.2 km
4.1/10Low
Twin Lakes Secondary Schoolsecondary · Public · 1.2 km
4.9/10Low
Contact agent
Helpful calculators
Mortgage
Affordability
Closing costs
Land transfer tax
Property tax
Down payment
CMHC insurance
Stress test
Cashback Rebate
Your HOMEH agent

KimHOMEH agent · Orillia
"I would see it this week."
Ask Kim