

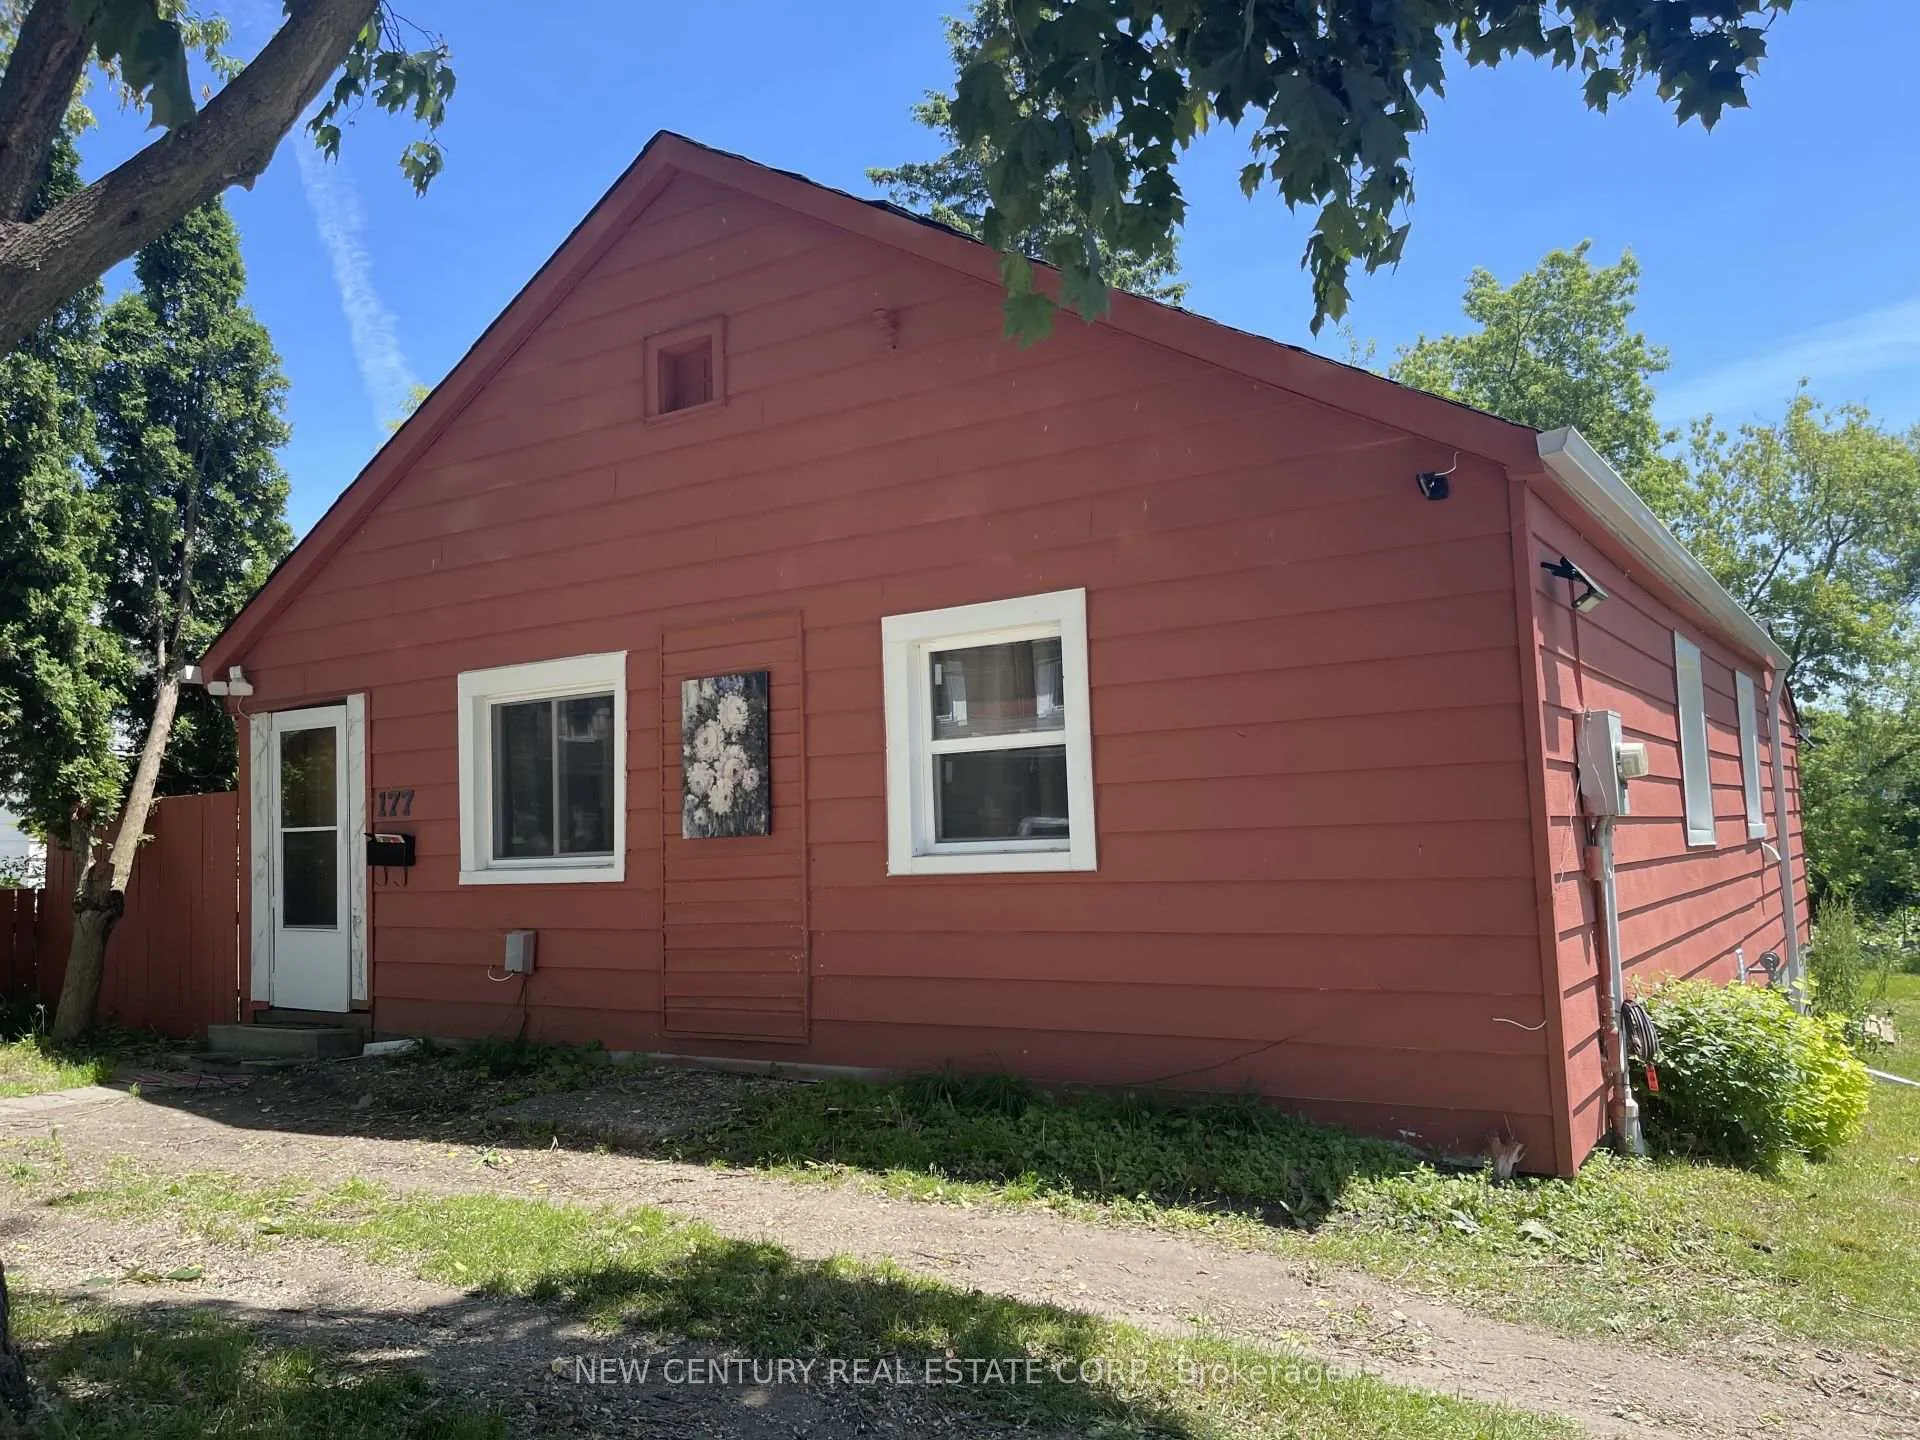
177 Barrie Road
Detached Terminated
1/22177 Barrie Road
Detached Terminated
 See all 22 photos
2+3 Bedrooms
4 Bathrooms
0 Garage
— sq.ft
58.7×150.35 ft
$1,996/yr
Property history
- $2,500TerminatedList: 2024-11-15|End: 2025-02-23|100 daysS10429450
- $599,000TerminatedList: 2024-06-29|End: 2025-02-23|239 daysS8490358
Facts and features
- BasementFinished
- Water, sewerMunicipal
- HeatingForced air
- Type of homeDetached
What stands out
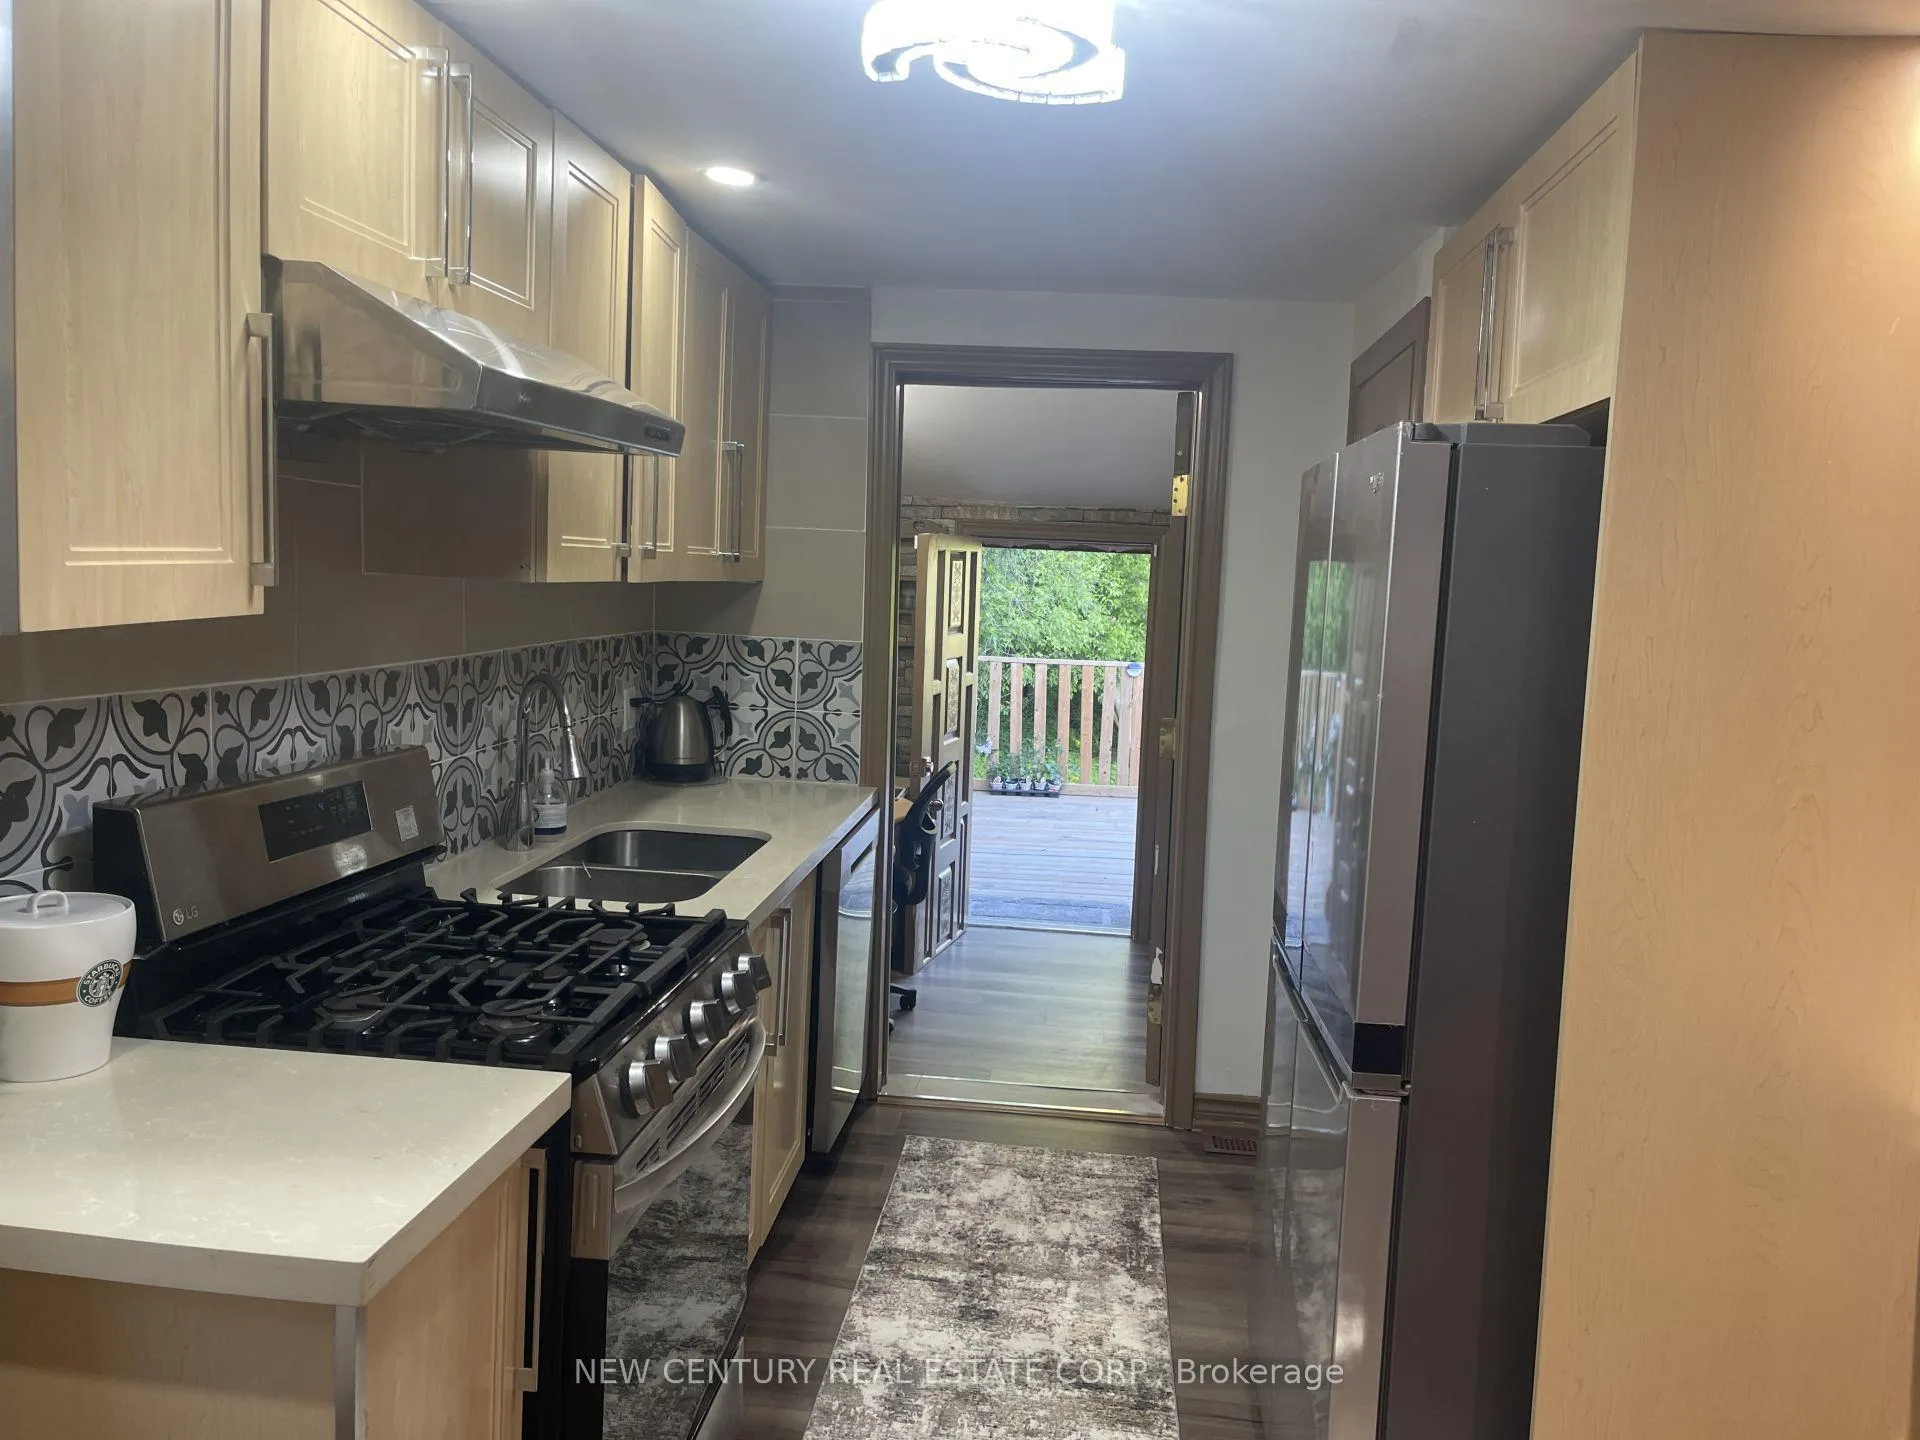
- Second kitchen
The homeDetached, Bungalow, Finished
- Type: Detached
- Style: Bungalow
- Basement: Finished
InsidePrimary bedroom - main floor, water heater owned, Rooms above ground 5, Rooms in the basement 5
- Features: Primary bedroom - main floor, water heater owned
- Rooms above ground: 5
- Rooms in the basement: 5
- Bedrooms: 2 + 3 in the basement
- Bathrooms: 4
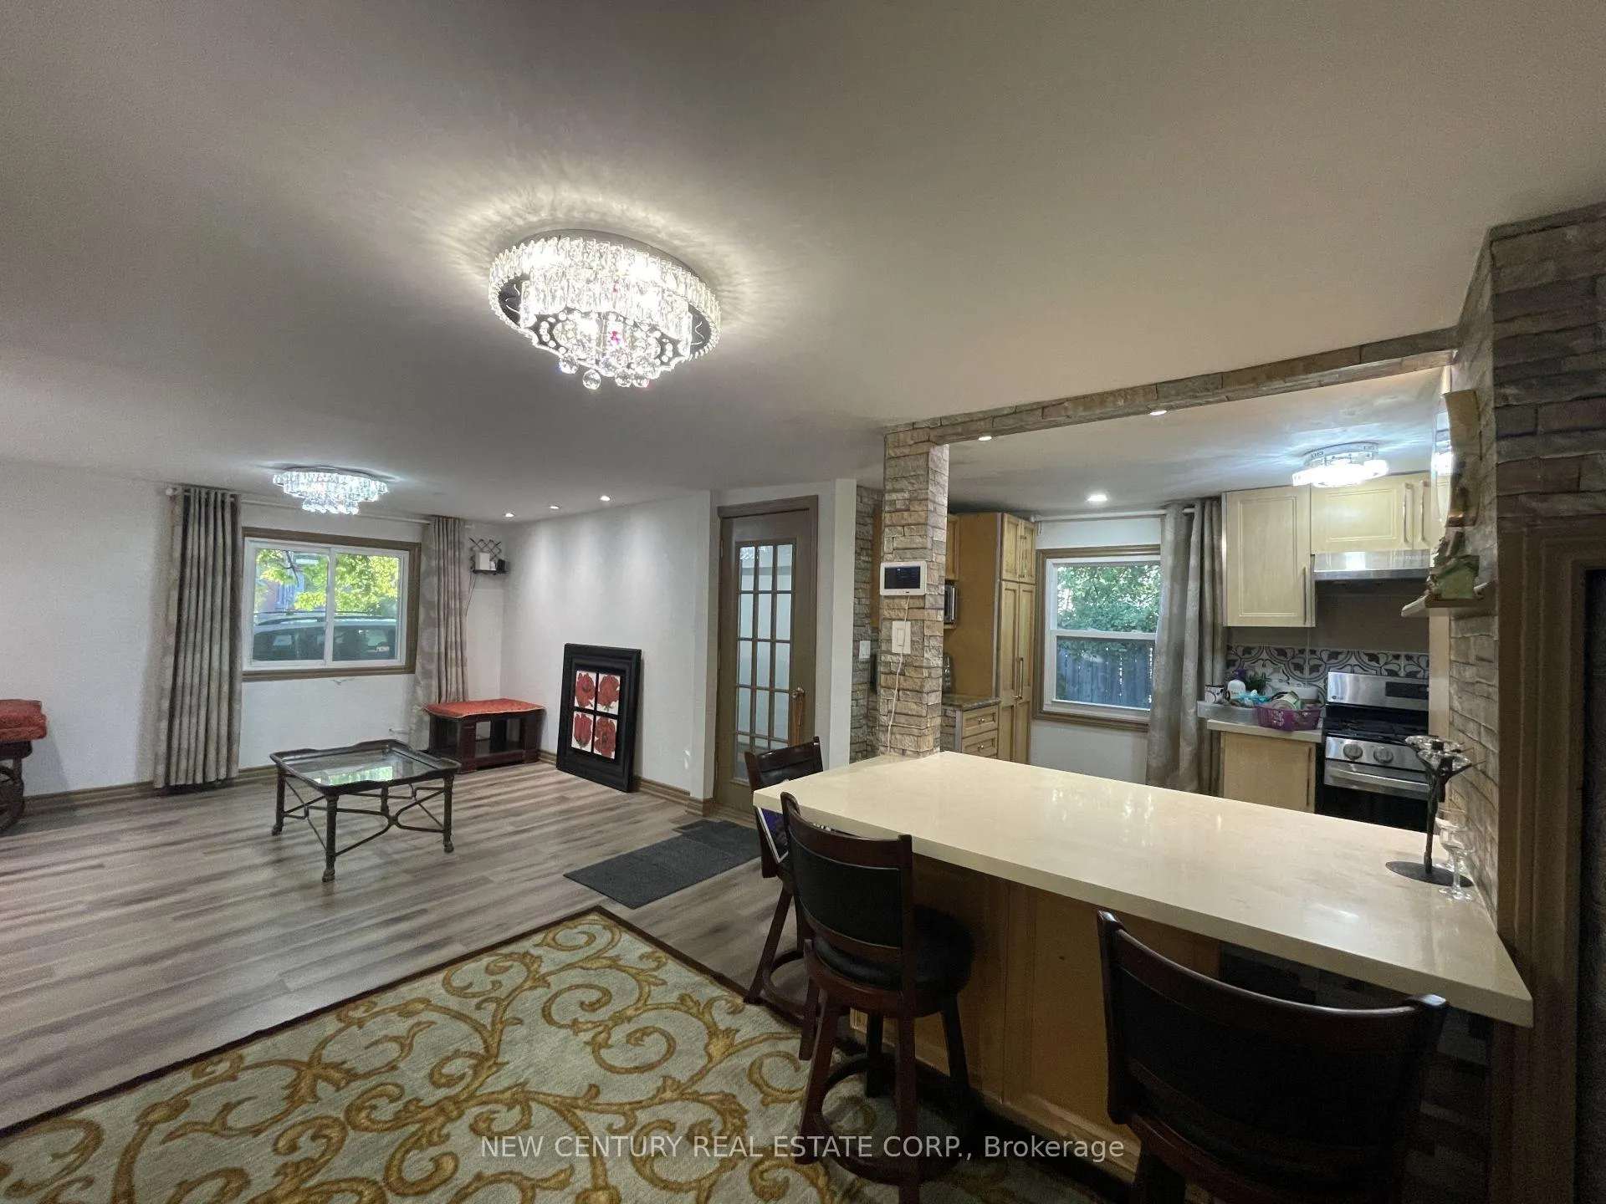
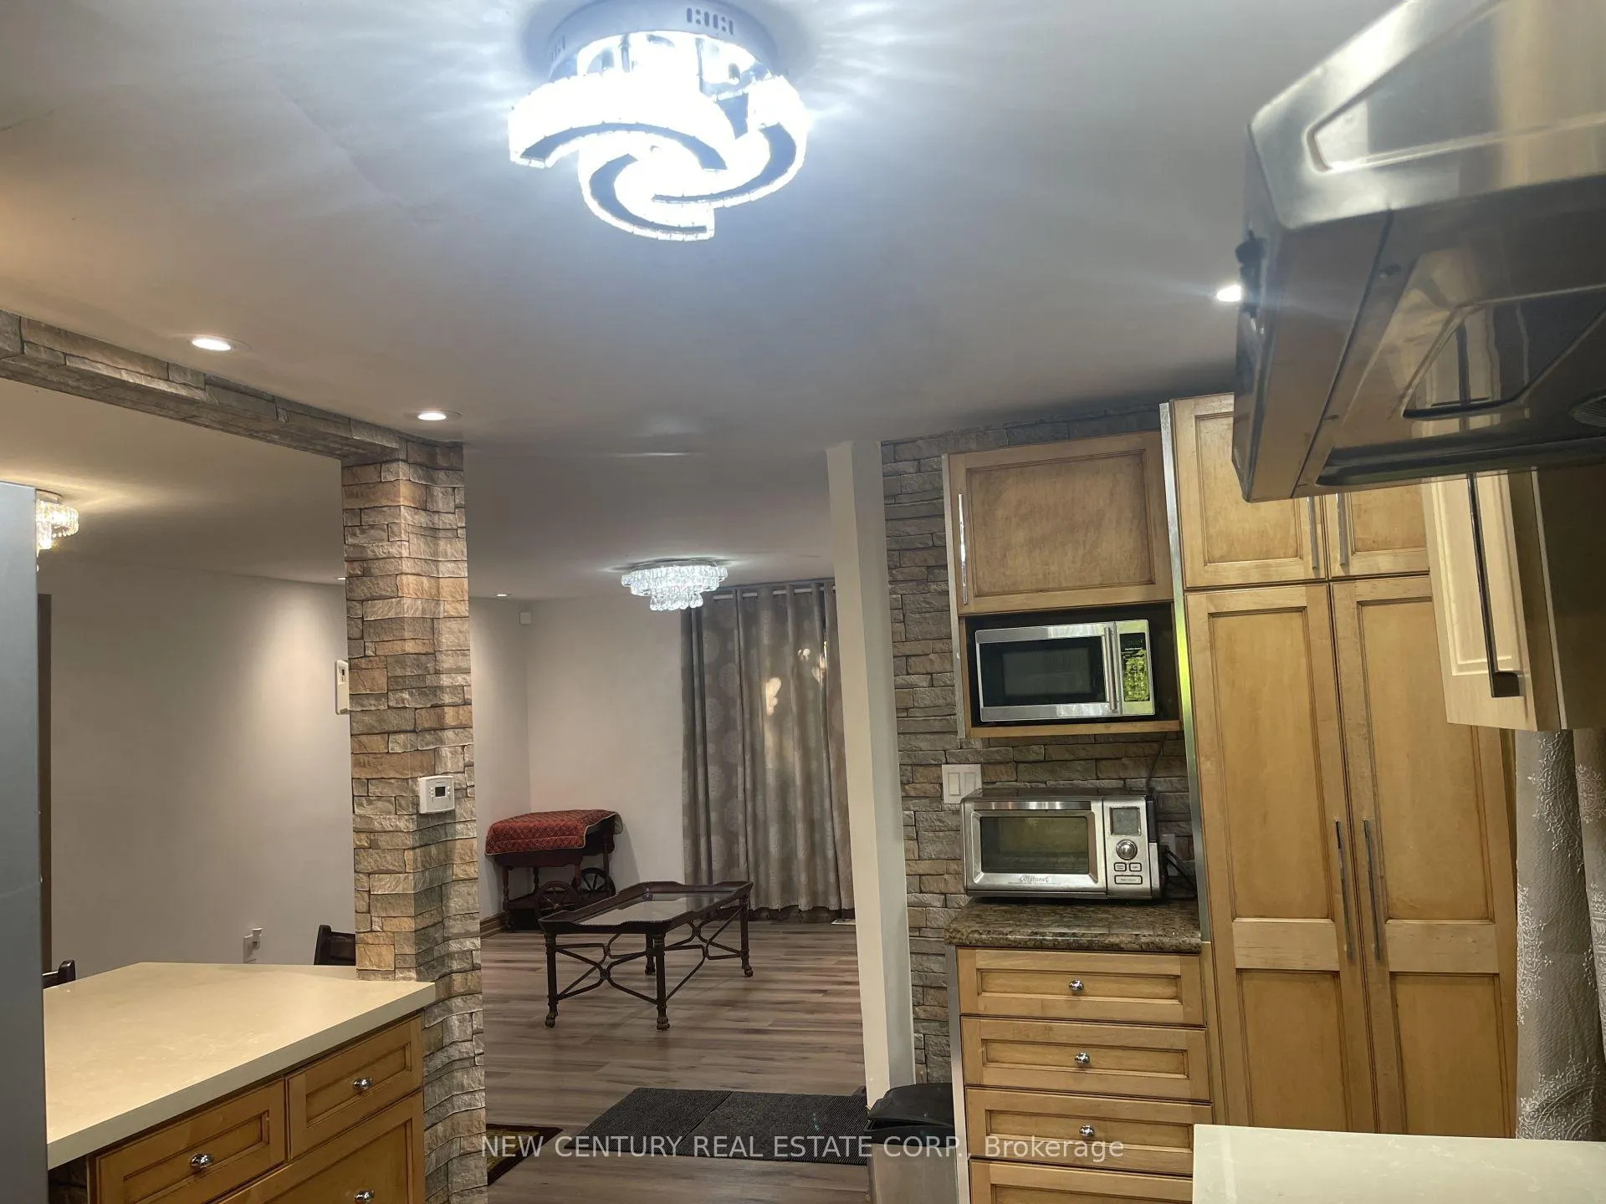
- Kitchens: 2
Outside and lotAluminum siding, Shingles, Unknown
Outside
- Exterior: Aluminum siding
- Roof: Shingles
- Foundation: Unknown
- Size: 58.7 × 150.35 ft
Parking3 Parking, Private
- Spaces: 3 Parking
- Driveway: Private
Heating, water and powerForced air, gas, Municipal water, Municipal sewer
- Heating: Forced air, gas
- Water: Municipal water
- Sewer: Municipal sewer
- Natural gas: Available
- Hydro: Available
- Cable: Available
- Telephone: Available
Costs and taxesTaxes $1,996 a year, HST included in the price
- Taxes, 2024: $1,996 a year
- HST: HST included in the price
Included in the saleAll appliances, fixed light fixtures and drapery
- Included: All appliances, fixed light fixtures and drapery
Listing detailsS8490358, Terminated, Jun 29, 2024
- MLS® number: S8490358
- Status: Terminated
- Listed on: Jun 29, 2024
- Days on market: 239
- Updated: Feb 23, 2025
- Possession: 2024-08-31 / August 31, 2024
- Occupied by: Owner
- Listing brokerage: NEW CENTURY REAL ESTATE CORP.
About this home
177 Barrie Road, Orillia, ON L3V 2P6
Primary Bedroom - Main FloorWater Heater Owned
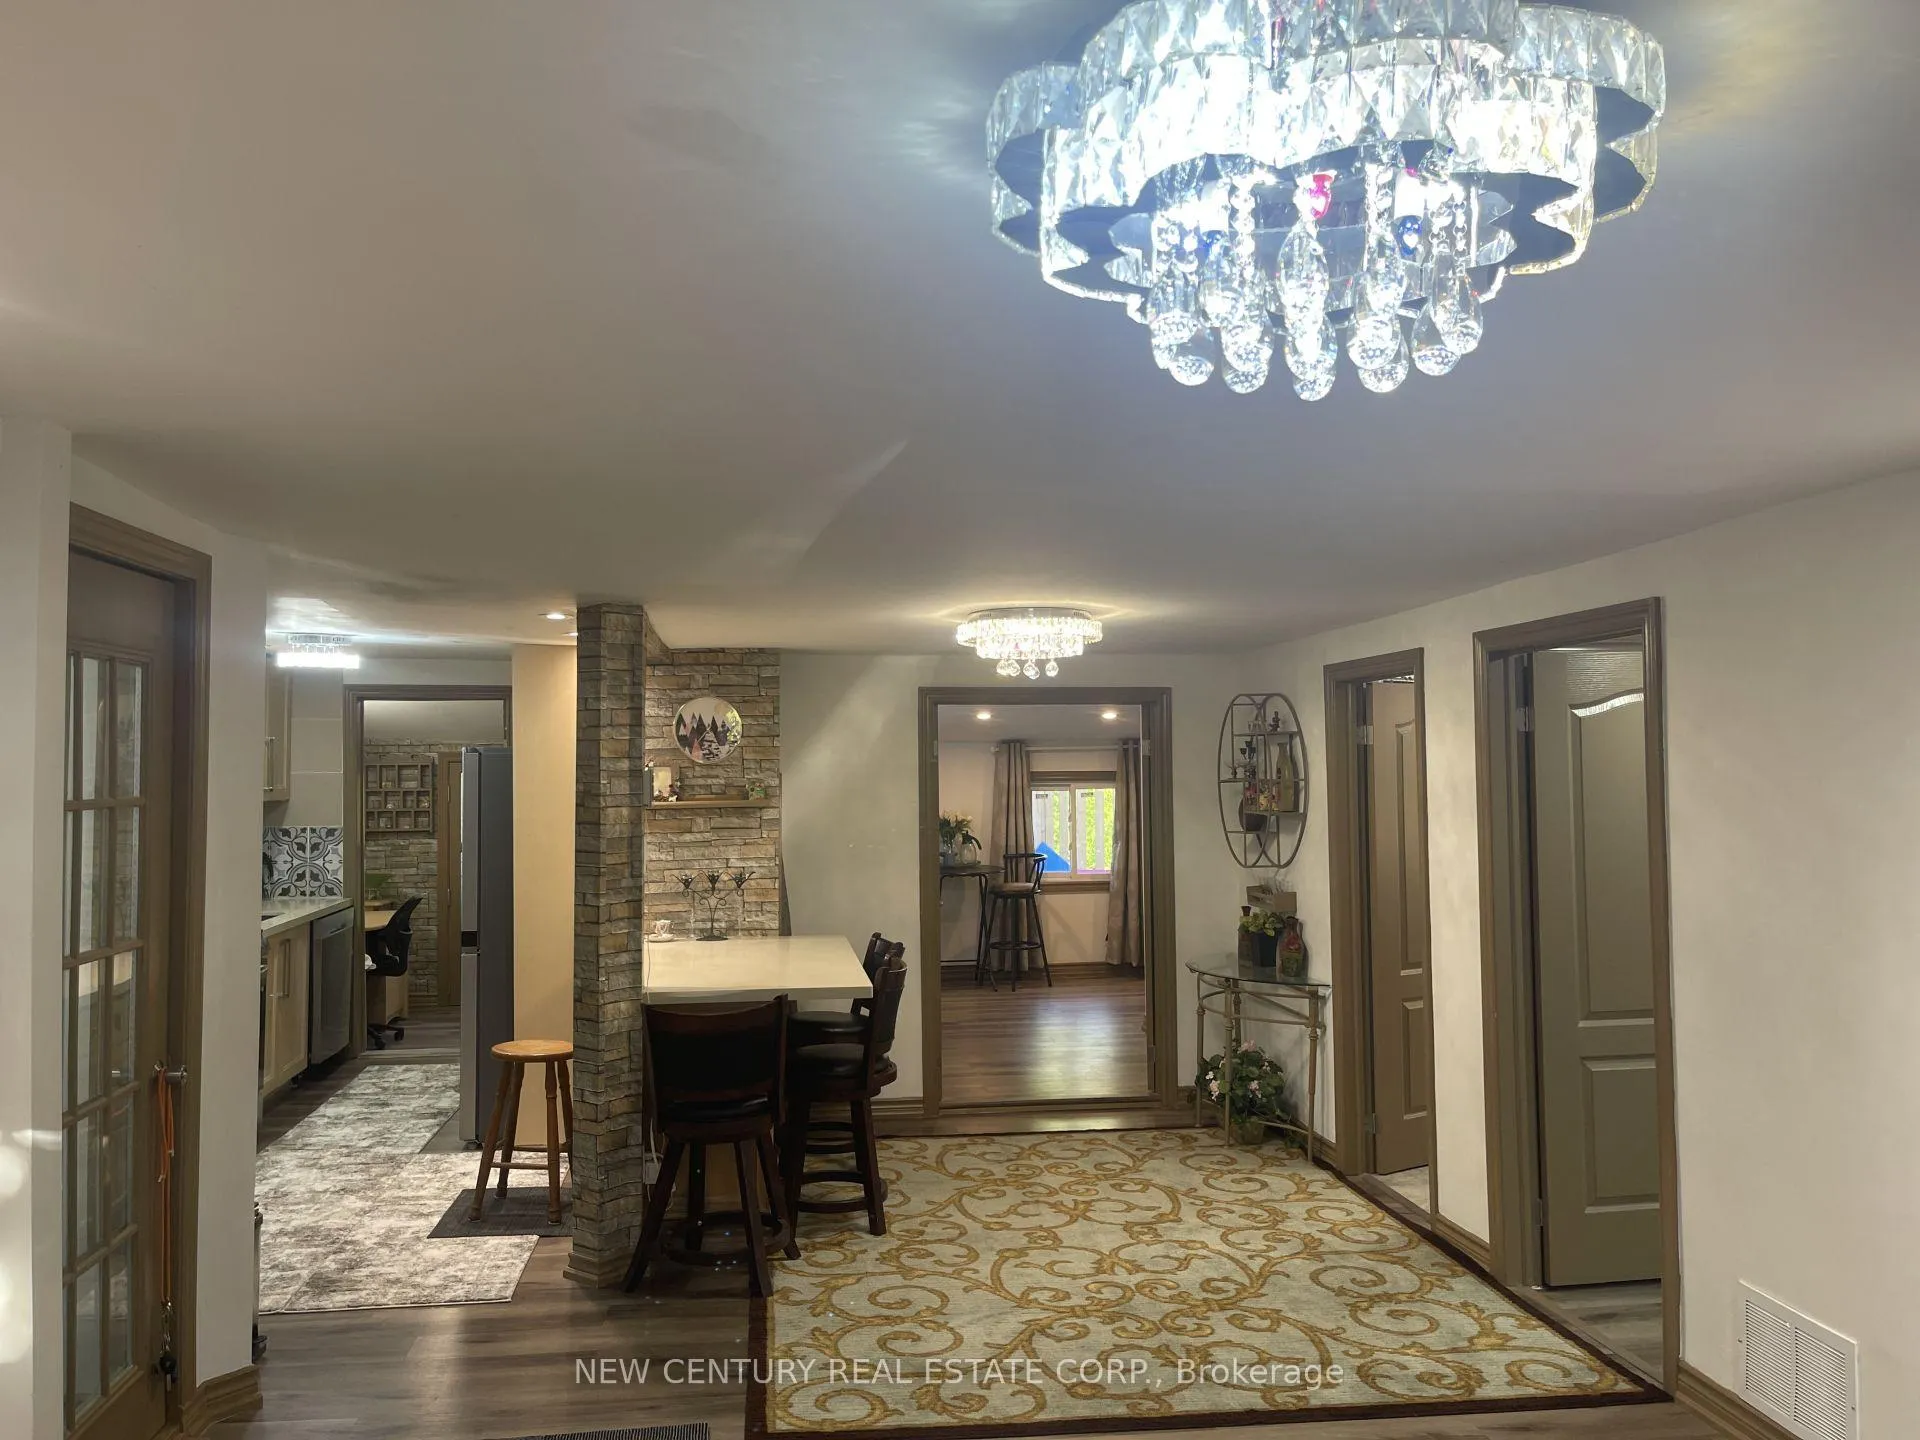
Fully renovated bungalow is located in the heart of Orillia. walking distance to downtown shops, public library, Opera House, hospital, Community Center. Easy access to the Highway 11 and 12 for commuters. The house is completely renovated from top to bottom with new roof, new deck and finished basement, and is ready to move-in. All appliances, light fixtures, vinyl windows, flooring, hot water tank, and doors and brand new
Read more
Ask about this home
A HOMEH agent will answer your questions about this home.
Ask a question
Thinking of selling your home?See what your home is worth today.
Around this home
Memorial Ave & Barrie Rd
Errands
Parks
Schools
Daily convenience, out of 100, from the distances below
ParkMcKinnell Square Park · 3 within 1 km4 min walk259 m
GroceryCircle K5 min walk282 m
SchoolHarriett Todd Public School13 min walk830 m
PharmacyPharmasave6 min walk379 m
Cafés & foodPapa John's · 15 within 1 km3 min walk215 m
Gym & rec centreFunctional Fitness5 min walk316 m
LibraryOrillia Public Library14 min walk835 m
HospitalOrillia Soldiers' Memorial Hospital9 min walk542 m
WalkDriveStraight-line distance, open map data
Grocery0.3 km
Park0.3 km
Coffee0.7 km
Dining0.3 km
Gym0.3 km
Hospital0.5 km
Schools nearby
School rating, out of 10.
Harriett Todd Public Schoolelementary · Public · 0.8 km
5.5/10Fair
Twin Lakes Secondary Schoolsecondary · Public · 1.2 km
4.9/10Low
Lions Oval Public Schoolelementary · Public · 1.3 km
4.1/10Low
Contact agent
Helpful calculators
Mortgage
Affordability
Closing costs
Land transfer tax
Property tax
Down payment
CMHC insurance
Stress test
Cashback Rebate
Your HOMEH agent

NimaHOMEH agent · Orillia
"I would see it this week."
Ask Nima