

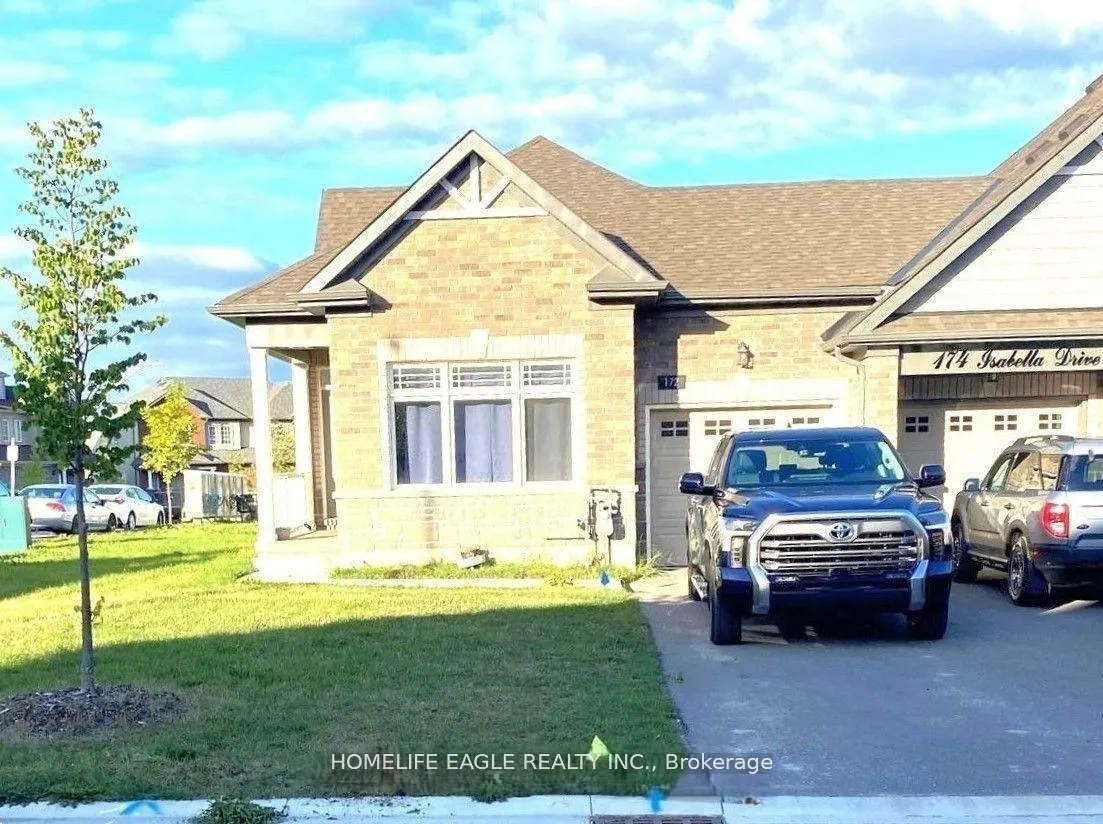
172 Isabella Drive
172 Isabella Drive
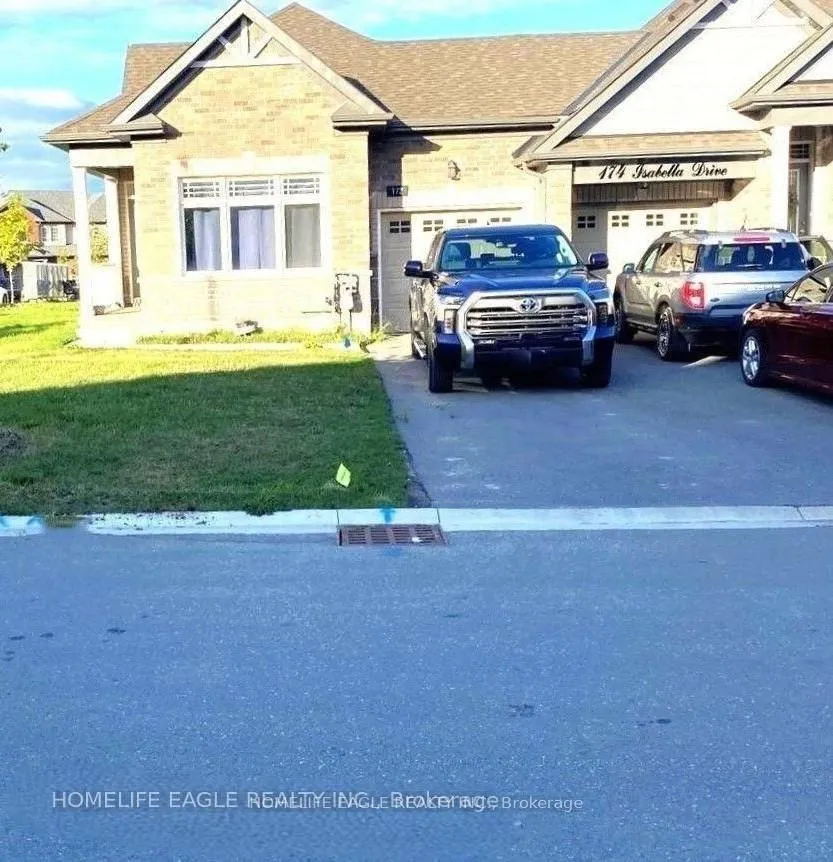
 See all 20 photos
Property history
Facts and features
- BasementFull
- Lot size11 × 34 ft
- Lease term12 months
- FurnishedUnfurnished
- Central air
The homeFreehold Townhouse, Bungalow, 1,100–1,500 sq ft
- Type: Freehold Townhouse
- Style: Bungalow
- Living space: 1,100–1,500 sq ft
- Basement: Full
- Special designation: Other
InsideBroadloom, Ensuite, main level, Storage, primary bedroom - main floor, auto garage door remote
- Flooring: Broadloom
- Laundry: Ensuite, main level
- Features: Storage, primary bedroom - main floor, auto garage door remote
- Rooms above ground: 7
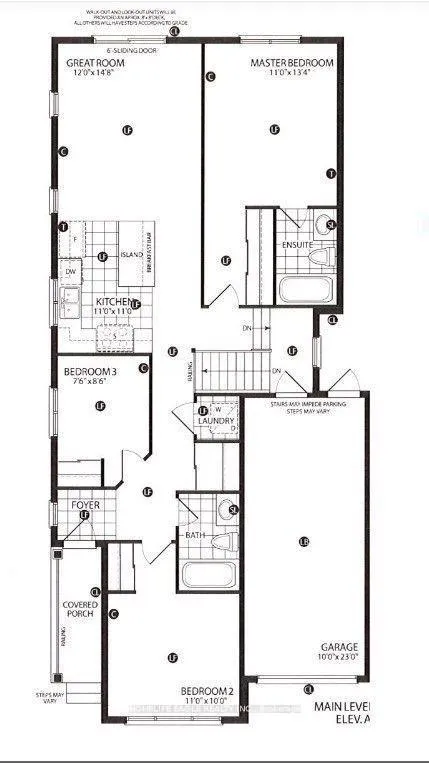
- Bedrooms: 3
- Bathrooms: 2
- Kitchens: 1
- Family room: Yes
Outside and lotBrick, Shingles, Poured concrete
- Exterior: Brick
- Roof: Shingles
- Foundation: Poured concrete
- Size: 11.28 × 33.86 ft
Parking1 Garage, Built-in, Private
- Spaces: 1 Garage
- Garage: Built-in
- Driveway: Private
Heating, water and powerForced air, gas, Central air, Municipal water
- Heating: Forced air, gas
- Cooling: Central air
- Water: Municipal water
- Sewer: Municipal sewer
Rent and termsRent $2,600 a month, Entire property, Unfurnished
- Rent: $2,600 a month
- Space for rent: Entire property
- Furnished: Unfurnished
- Lease: 12 months
- Rental items: Hwt rental
IncludedAll existing appliances, light fixtures, and window coverings, ac, remote garage opener, Electricity, water, gas, hot water tank rental
- Included: All existing appliances, light fixtures, and window coverings, ac, remote garage opener
- Not included: Electricity, water, gas, hot water tank rental
Listing detailsS12712292, Rented, Jan 20, 2026
- MLS® number: S12712292
- Status: Rented
- Listed on: Jan 20, 2026
- Days on market: 70
- Updated: Mar 31, 2026
- Possession: Immediate
- Occupied by: Vacant
- Listing brokerage: HOMELIFE EAGLE REALTY INC.
About this home
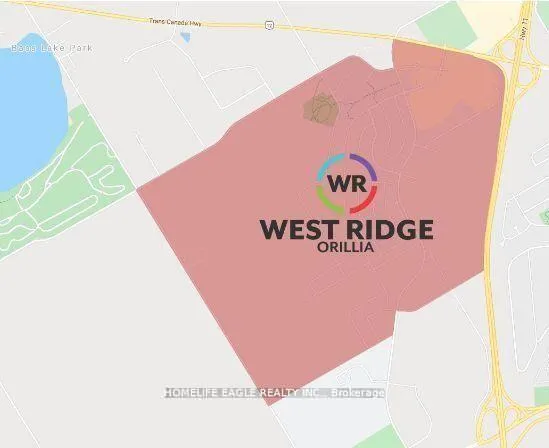
172 Isabella Drive, Orillia, ON L3V 8K7
Lives like a detached home, this 5-year-old corner bungalow townhouse is attached only by the garage. Freshly painted, meticulously maintained and exceptionally clean, it offers 3 bedrooms and 2 full bathrooms. The spacious primary bedroom includes an ensuite and a double-sized closet. The bright, lookout unfinished basement is clean and welcoming, featuring a large window-ideal for a future recreation area-along with ample storage space. A walk-out from the family room leads to a generous deck complete with a gas BBQ line. Additional features include central air conditioning, a remote garage door opener, and an underground sprinkler system with a rain sensor. The oversized garage with direct entrance to the house fits a full-size truck and provides direct access to the house. The driveway has no sidewalk and comfortably accommodates two vehicles, offering a total of three parking spaces.
Ask about this home
A HOMEH agent will answer your questions about this home.
Around this home
Daily convenience, out of 100, from the distances below
Schools nearby
School rating, out of 10.
Helpful calculators
Your HOMEH agent

"I would see it this week."