

3070 Orion Boulevard
3070 Orion Boulevard
 See all 32 photos
Property history
Facts and features
- BasementPart finished
- Lease term12 months
- FurnishedUnfurnished
- Age of home0–5 years
- Hardwood floors
- Fireplace
- Central air
The homeDetached, 2-storey, Age 0–5 years
- Type: Detached
- Style: 2-storey
- Age: 0–5 years
- Living space: 2,500–3,000 sq ft
- Basement: Partial basement, unfinished
InsideFireplace Yes, family room, natural gas, Carpet free, Hardwood, Laundry room, sink, upper level
- Fireplace: Yes, family room, natural gas
- Flooring: Carpet free, Hardwood
- Laundry: Laundry room, sink, upper level
- Features: Auto garage door remote, bar fridge, carpet free, countertop range, erv/hrv, sump pump, water softener
- Security: Carbon monoxide detectors, smoke detector, security system
- Rooms above ground: 8
- Bedrooms: 4
- Bathrooms: 4
- Kitchens: 1
- Family room: Yes
Outside and lotStone, brick, Asphalt shingle, Poured concrete
- Exterior: Stone, brick
- Roof: Asphalt shingle
- Foundation: Poured concrete
- Features: Deck, lawn sprinkler system, privacy, porch, landscaped
- Other structures: Shed, playground
Parking2 Garage, Attached, Private double, boulevard
- Spaces: 2 Garage
- Garage: Attached
- Driveway: Private double, boulevard
Heating, water and powerForced air, gas, Central air, Municipal water
- Heating: Forced air, gas
- Cooling: Central air
- Water: Municipal water
- Sewer: Municipal sewer
Rent and termsRent $3,500 a month, Main, 2nd floor, other, Unfurnished
- Rent: $3,500 a month
- Space for rent: Main, 2nd floor, other
- Furnished: Unfurnished
- Lease: 12 months
- Paid: Monthly
- Rent includes: Water heater
- Deposit: Required
- Credit check: Required
- Employment letter: Required
- Rental application: Required
- References: Required
- Rental items: Hot water tank
IncludedWindow coverings, electric light fixtures, garage door openers. bar fridges, bbq, patio furniture and shed, playground equipment, security cameras, extra storage in mud room, stand up freezer in garage., Personal decor items
- Included: Window coverings, electric light fixtures, garage door openers. bar fridges, bbq, patio furniture and shed, playground equipment, security cameras, extra storage in mud room, stand up freezer in garage.
- Not included: Personal decor items
NearbyRec./commun.centre, school, school bus route, electric car charger, hospital, park
- Close to: Rec./commun.centre, school, school bus route, electric car charger, hospital, park
Listing detailsS12007119, Rented, Mar 5, 2025
- MLS® number: S12007119
- Status: Rented
- Listed on: Mar 5, 2025
- Days on market: 64
- Updated: May 8, 2025
- Possession: 2025-04-15 / Flexible
- Occupied by: Owner
- Listing brokerage: REAL BROKER ONTARIO LTD.
About this home
3070 Orion Boulevard, Orillia, ON L3V 8L4
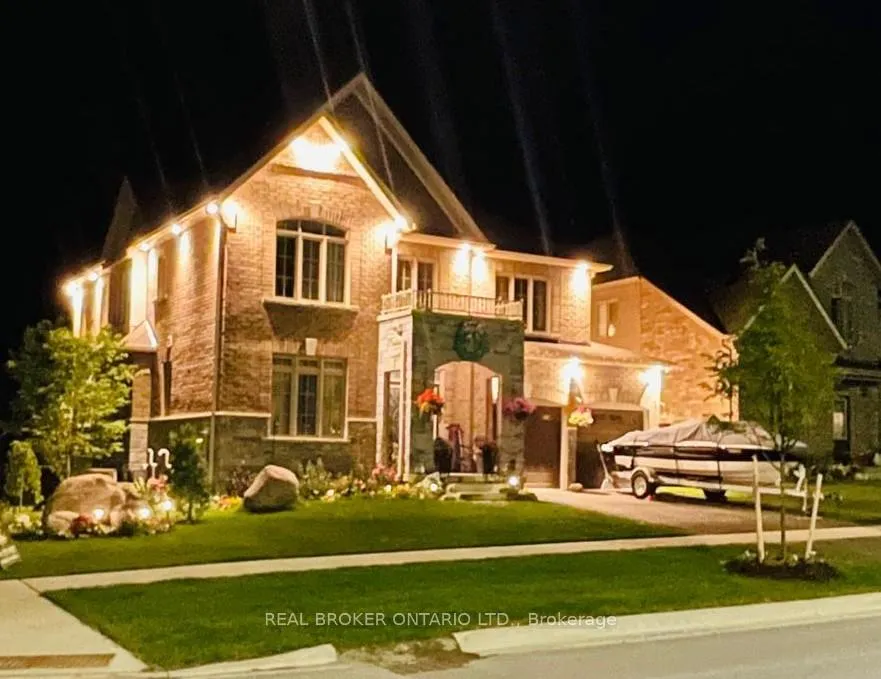
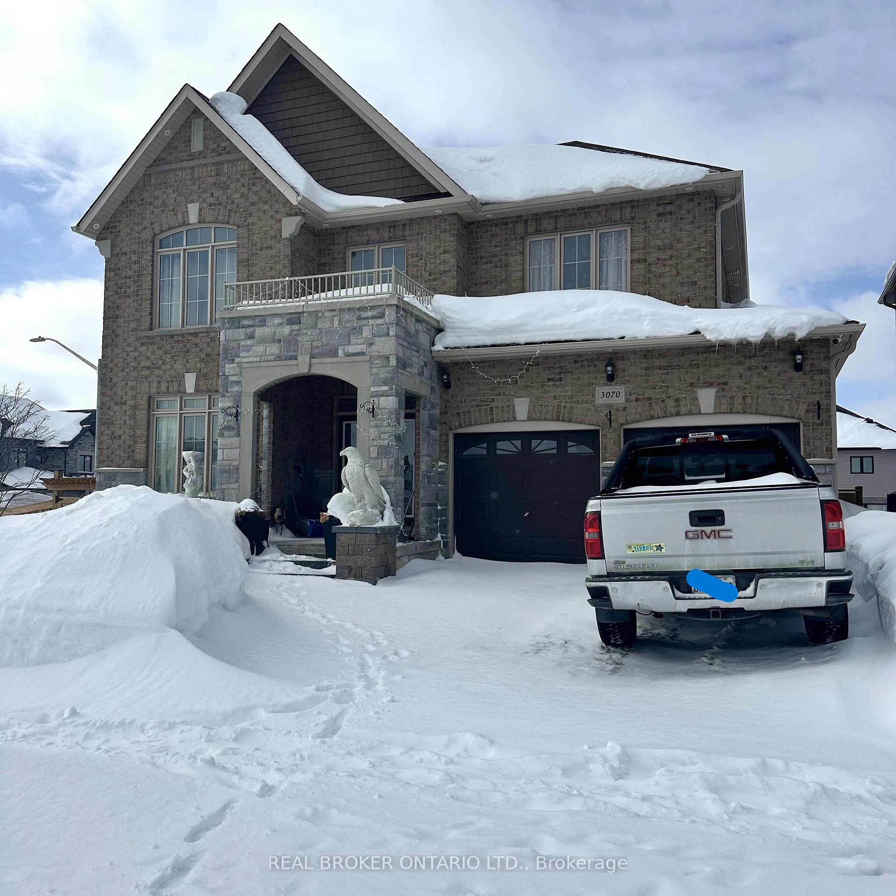
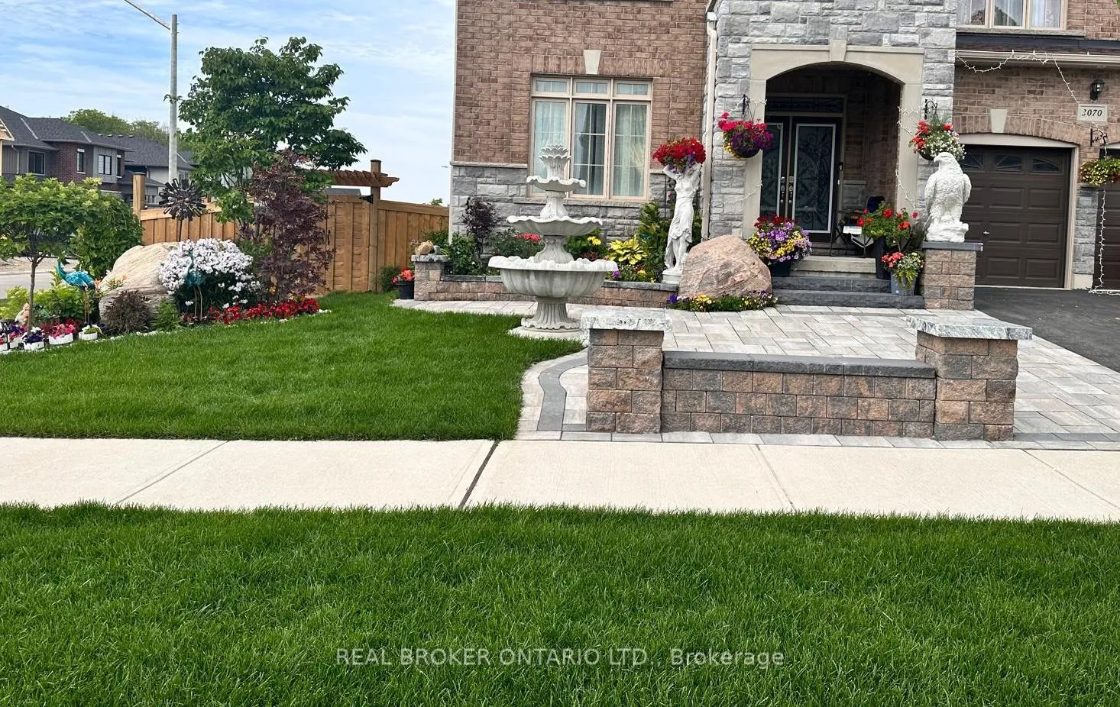
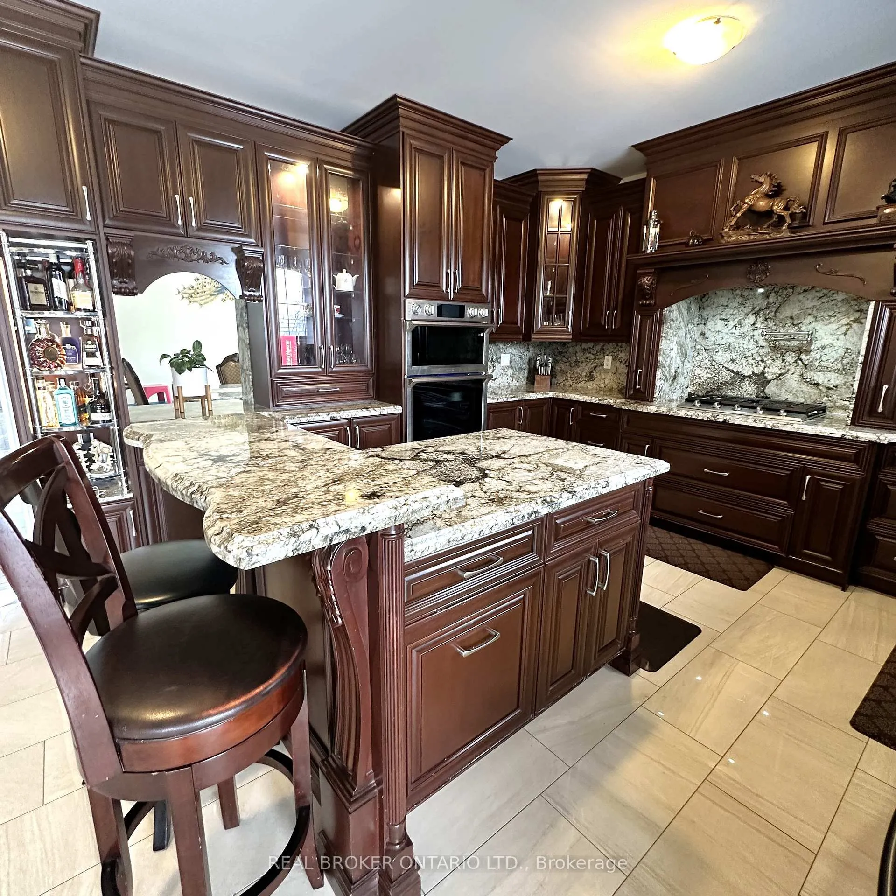
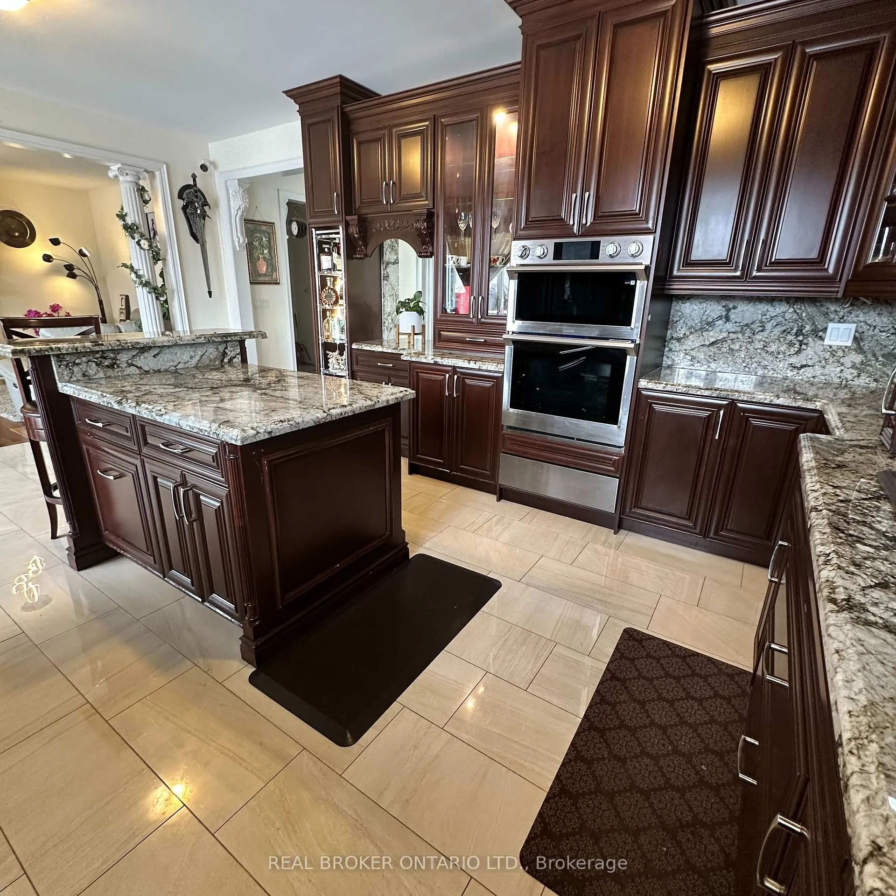
6 year old, Executive Detached House situated on a corner lot in the desirable West Ridge Community. Close to schools, steps from the Walter Henry Park. Huge backyard, fenced with playground, Irrigation system, Shed for storage. Beautifully landscaped with perennial gardens, fountain & statues. Cathedral ceiling & a grand entrance, lots of space for growing family. Primary BR has a 5 piece ensuite including a jacuzzi soaker tub, water closet and separate large shower stall. No arguing over closet space, with two separate walk in closets! A second large bedroom with it's own ensuite & walk in closet can fit a King Bed if desired. The other two bedrooms share a Jack & Jill Ensuite, each BR has a spacious closet. All ensuite washrooms feature rain shower heads, decorative bowl sinks & granite countertops. Laundry room with front loading washer & dryer, located on the second floor, includes a separate beverage station with a beverage refrigerator! Perfect for Entertaining, separate dining room, large family room & living room. Custom kitchen cabinets with many convenient storage features, touchless tap, built in stainless steel appliances including wall oven, warming drawer, wall microwave, gas range, dishwasher & a separate beverage refrigerator in the large island. Granite backsplash and countertops. Walk out to large, covered deck with access to backyard. BBQ & porch heater incl. Garage has EV charger, leads to the mudroom entrance to main floor, with large closet. Security cameras both inside & outside the home can be connected to wifi along with doorbell camera, Wifi thermostat. Landlord requires to move back in July 1, 2027. Tenants responsible for all utilities. Non smoking tenants, no pets preferred. Partial basement space of 20x22 available, with a large, separate cold storage room. Rest of basement is reserved for Landlord Storage.
Ask about this home
A HOMEH agent will answer your questions about this home.
Around this home
Daily convenience, out of 100, from the distances below
Schools nearby
School rating, out of 10.
Helpful calculators
Your HOMEH agent

"I would see it this week."