

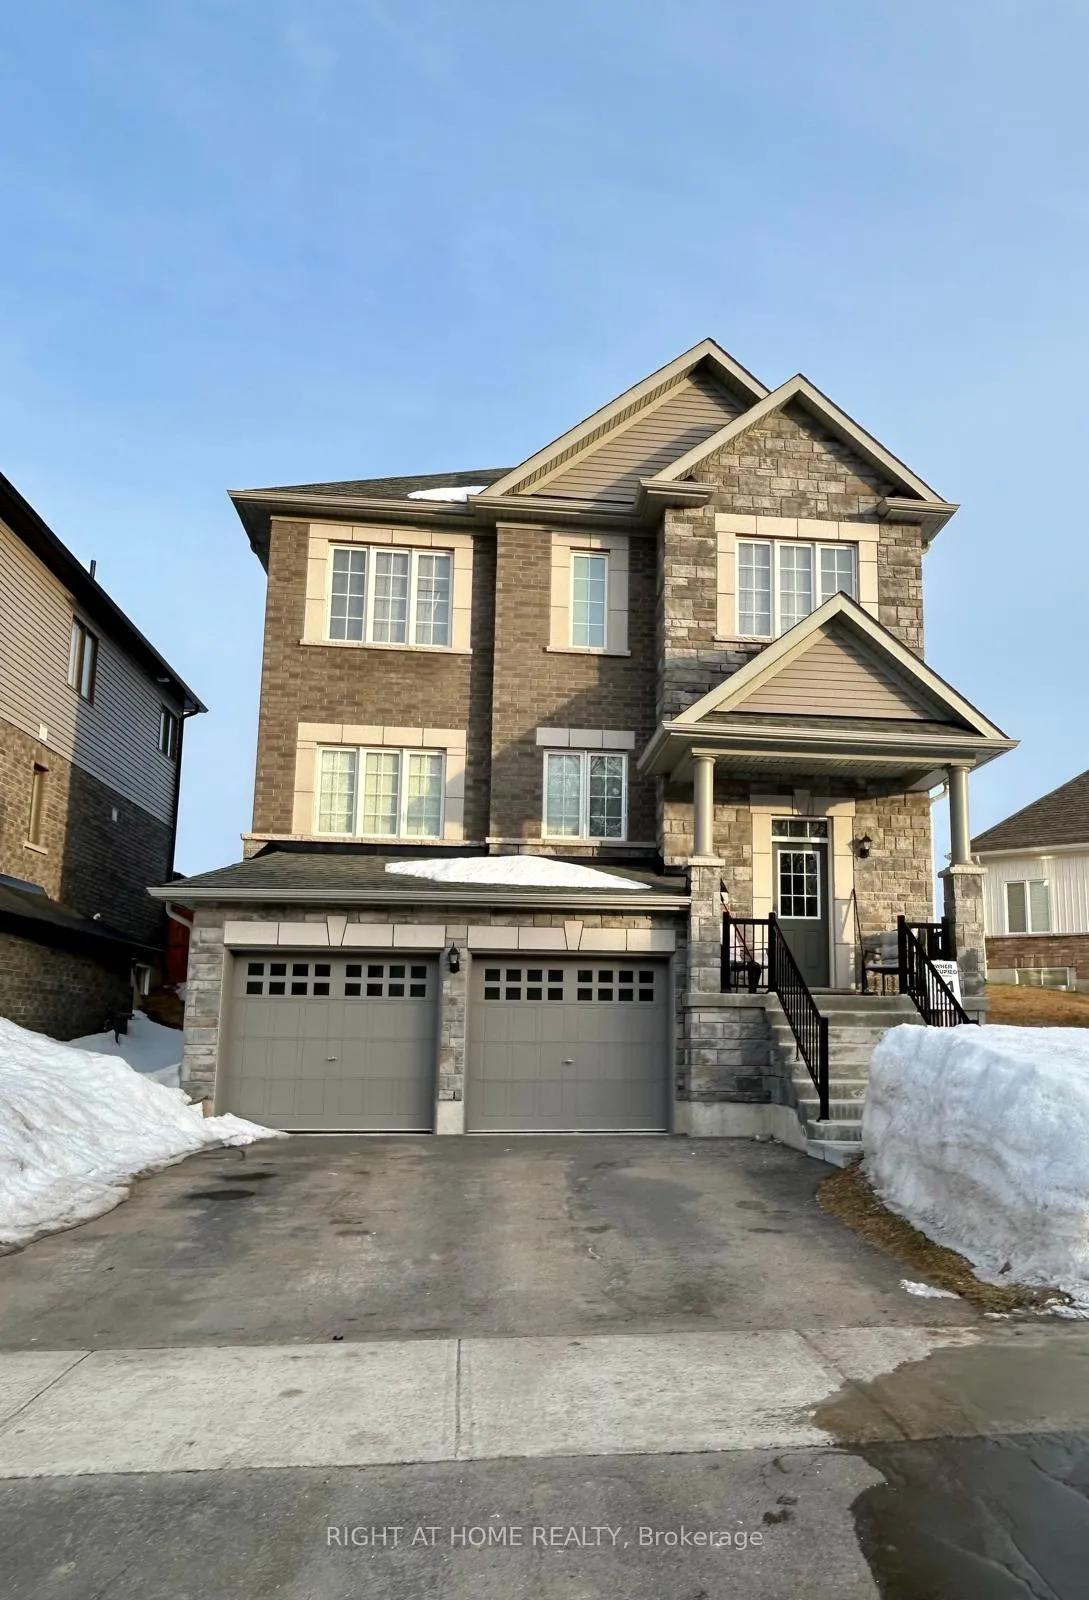
36 Atlantis Drive
Detached Expired
1/1136 Atlantis Drive
Detached Expired
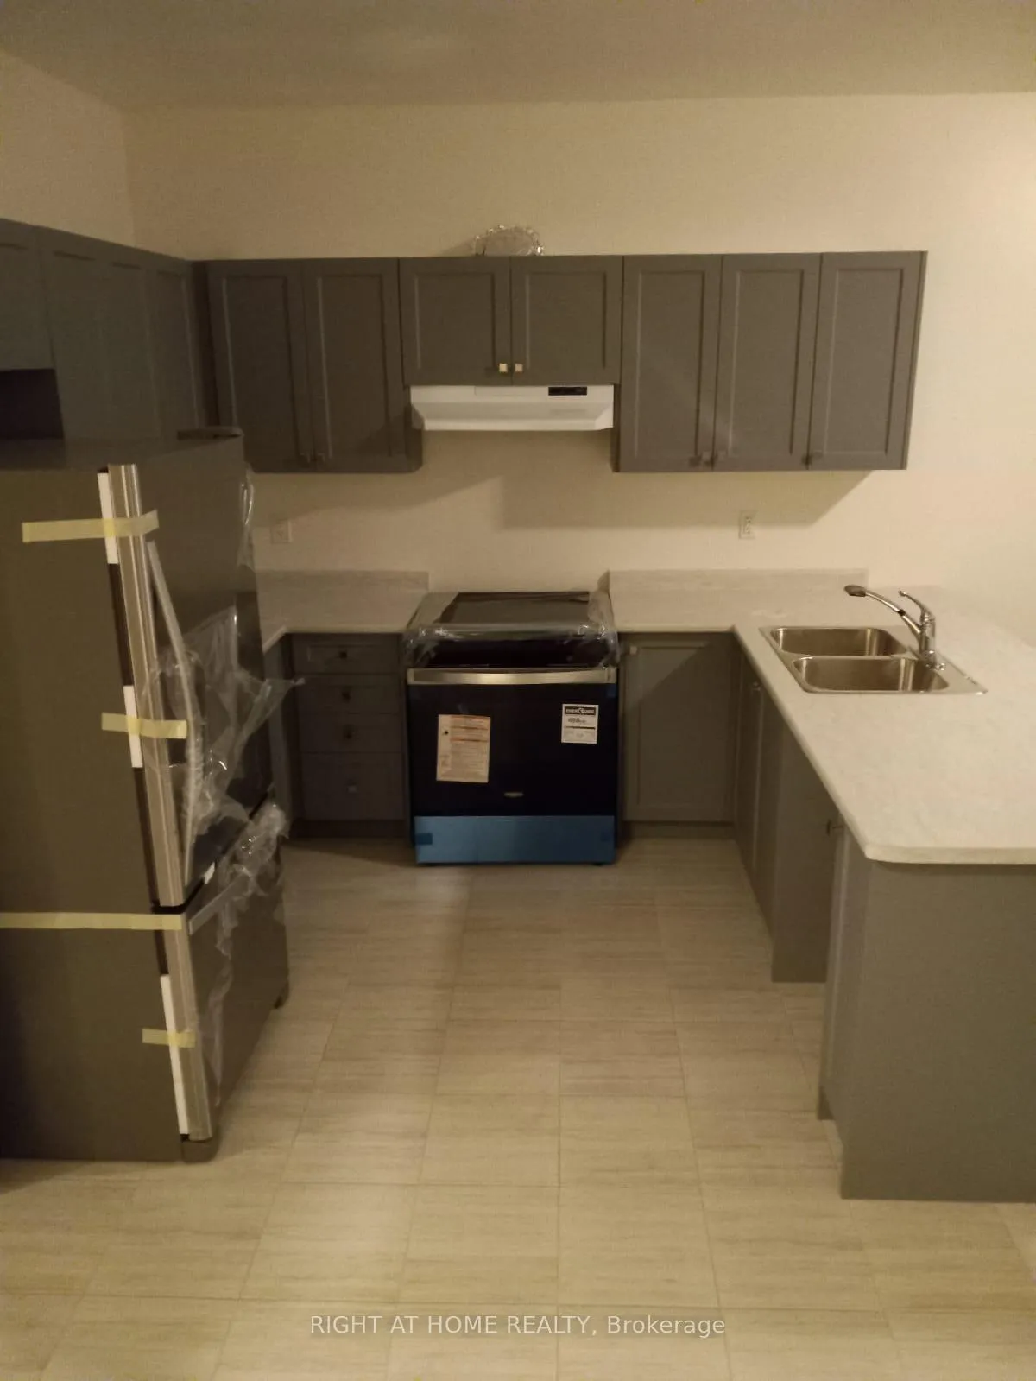
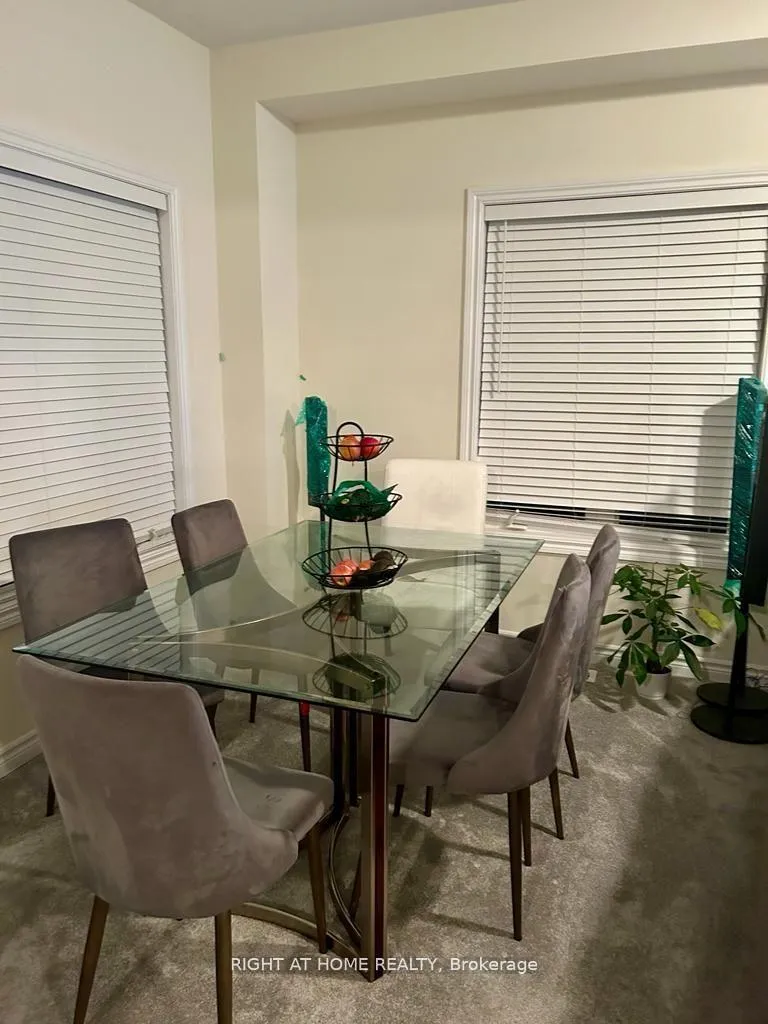
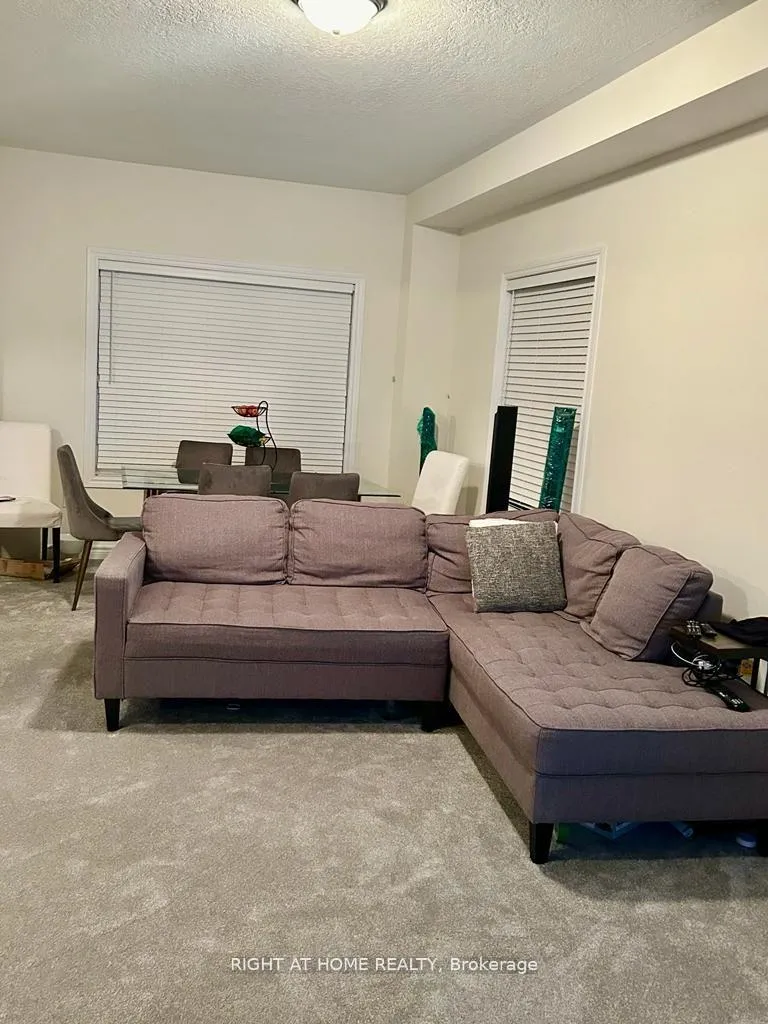
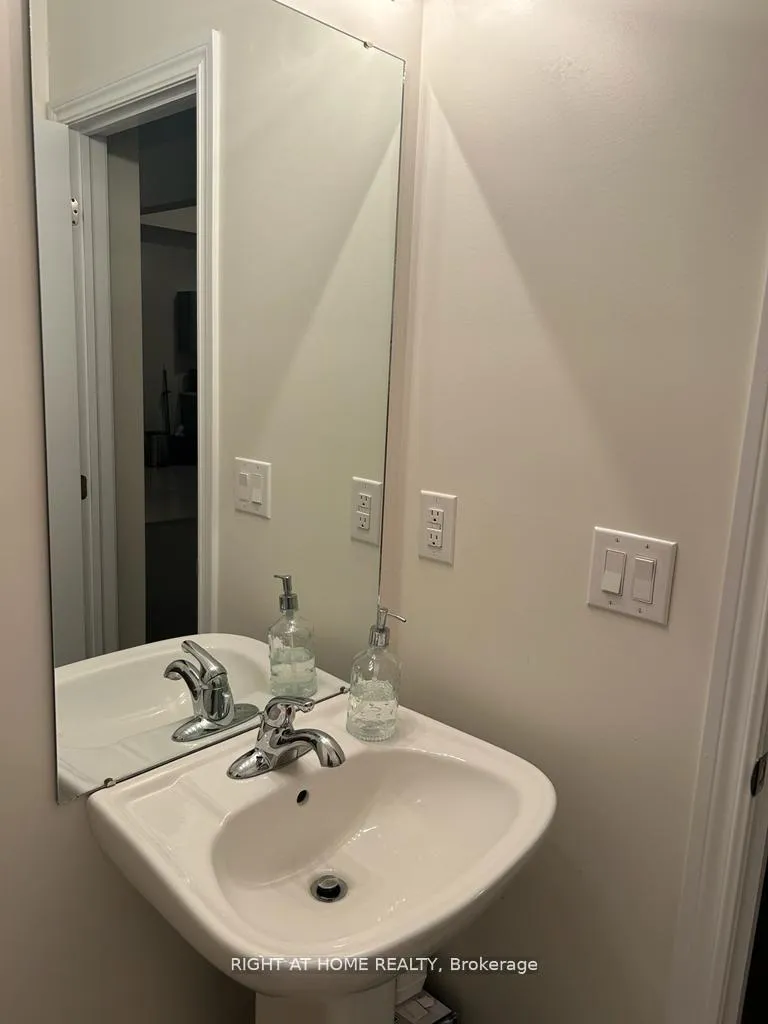 See all 11 photos
3 Bedrooms
3 Bathrooms
2 Garage
2K–2.5K sq.ft
Entire Home
— Unit
Property history
- $3,100ExpiredList: 2025-03-21|End: 2025-05-20|60 daysS12035655
Facts and features
- BasementUnfinished
- Lease term12 months
- FurnishedUnfurnished
- Age of home0–5 years
What stands out
- Central air
The homeDetached, 2-storey, Age 0–5 years
- Type: Detached
- Style: 2-storey
- Age: 0–5 years
- Living space: 2,000–2,500 sq ft
- Basement: Unfinished
InsideCeramic, Broadloom, Ensuite, main level, On demand water heater
- Flooring: Ceramic, Broadloom
- Laundry: Ensuite, main level
- Features: On demand water heater
- Rooms above ground: 7
- Bedrooms: 3
- Bathrooms: 3
- Kitchens: 1
Outside and lotBrick front, Asphalt shingle, Poured concrete
- Exterior: Brick front
- Roof: Asphalt shingle
- Foundation: Poured concrete
Parking2 Garage, Attached, Private
- Spaces: 2 Garage
- Garage: Attached
- Driveway: Private
Heating, water and powerForced air, gas, Central air, Municipal water
- Heating: Forced air, gas
- Cooling: Central air
- Water: Municipal water
- Sewer: Municipal sewer
- Natural gas: Yes
- Hydro: Yes
- Cable: Available
- Telephone: Available
Rent and termsRent $3,100 a month, Entire property, Unfurnished
- Rent: $3,100 a month
- Space for rent: Entire property
- Furnished: Unfurnished
- Lease: 12 months
- Rent includes: Other
- Rental items: Hwt
Listing detailsS12035655, Expired, Mar 21, 2025
- MLS® number: S12035655
- Status: Expired
- Listed on: Mar 21, 2025
- Days on market: 60
- Updated: May 20, 2025
- Possession: 2025-04-01 / Immediate
- Occupied by: Tenant
- Listing brokerage: RIGHT AT HOME REALTY
About this home
36 Atlantis Drive, Orillia, ON L3V 8L4
On Demand Water Heater
Beautiful Newer home ready to move into for April 1st 2025. Full home with many nice features is looking for the right family! This home located in desirable Westridge in Orillia, is walking distance to Costco, Lakehead university, parks, trails, recreation center and all amenities. 3 Bedrooms & 2.5 bath, Large yard S/S appliances and washer and dryer, primary room with 4pc en-suite and 1 large walk-in closets. Close to everything to make this an ideal place to live!
Read more
Ask about this home
A HOMEH agent will answer your questions about this home.
Ask a question
Around this home
Atlantis Dr @ Orion Blvd
Errands
Parks
Schools
Daily convenience, out of 100, from the distances below
ParkClayt French Park · 3 within 1 km2 min walk117 m
GroceryFood Basics10 min walk586 m
SchoolNotre Dame Catholic School8 min walk500 m
PharmacyCostco Pharmacy24 min walk1.5 km
Cafés & foodSubway · 15 within 1 km9 min walk529 m
Gym & rec centreAnytime Fitness12 min walk756 m
WalkDriveStraight-line distance, open map data
Grocery0.6 km
Park0.1 km
Coffee0.8 km
Dining0.5 km
Gym0.8 km
Schools nearby
School rating, out of 10.
Notre Dame Catholic Schoolelementary · Catholic · 0.5 km
6.1/10Fair
Ééc Samuel-de-Champlainelementary · Public · 2.0 km
—
ÉÉC Samuel-de-Champlainelementary · Public · 2.0 km
—
Contact agent
Helpful calculators
Rent vs buy
Affordability
Mortgage
Down payment
Stress test
CMHC insurance
Your HOMEH agent

KimHOMEH agent · Orillia
"I would see it this week."
Ask Kim