

Unit 401, 140 Cedar Island Road
Unit 401, 140 Cedar Island Road

 See all 50 photos
Property history
Facts and features
- ExposureNorth west
- LaundryIn-suite
- LockerExclusive
- BalconyOpen
- Fireplace
- Central air
- Waterfront
- Party room/meeting room
- Rooftop deck/garden
The homeCondo Apartment, Apartment, Age 16–30 years
- Type: Condo Apartment
- Style: Apartment
- Age: 16–30 years
- Living space: 2,000–2,249 sq ft
- Basement: None
- Exposure: North West
- View: Bay, city, downtown, lake, panoramic, park/greenbelt, water, clear, beach
- Waterfront: Direct
InsideFireplace Yes, natural gas, Carpet free, In-suite laundry, main level
- Fireplace: Yes, natural gas
- Flooring: Carpet free
- Laundry: In-suite laundry, main level
- Features: Built-in oven, central vacuum, primary bedroom - main floor
- Security: Carbon monoxide detectors, smoke detector
- Elevator: Yes
- Rooms above ground: 6
- Rooms in the basement: 0
- Bedrooms: 3
- Bathrooms: 3
- Kitchens: 1
- Family room: Yes
OutsideStucco (plaster), Open, Deck, year round living, patio, landscaped
- Exterior: Stucco (plaster)
- Balcony: Open
- Features: Deck, year round living, patio, landscaped
Parking and locker2 Parking (1 garage + 1 drive), Underground, Parking type Owned
- Spaces: 2 Parking (1 garage + 1 drive)
- Garage: Underground
- Parking type: Owned
- Driveway: Surface
- Spot: 7
- Locker: Exclusive
- Locker unit: 7
- Locker level: Underground parking
BuildingElgin Bay Club, Storeys 4, Units 54
- Name: Elgin Bay Club
- Storeys: 4
- Units: 54
- Registered: 2005
- Condo corporation: 292
- Amenities: Bbqs allowed, communal waterfront area, party room/meeting room, private marina, rooftop deck/garden, visitor parking
- Pets: Allowed
Heating, water and powerForced air, gas, Central air
- Heating: Forced air, gas
- Cooling: Central air
Rent and termsRent $4,500 a month, Entire property, Partially
- Rent: $4,500 a month
- Space for rent: Entire property
- Furnished: Partially
- Lease: 36 plus months
- Paid: Monthly
- Rent includes: Water, exterior maintenance, interior maintenance, snow removal, other
- Deposit: Required
- Credit check: Required
- Employment letter: Required
- Rental application: Required
- References: Required
- Rental items: None
IncludedRug inside front door, window coverings throughout, bathroom shower curtain, table and two chairs in kitchen, two rolling cabinets in kitchen, rug inside sliding door to balcony, rug inside door to rooftop patio, planters on balcony and rooftop patio, Two console tables and mirror in foyer, mirror and chair in walk-in closet, artwork in living/dining room, small staging items throughout, outdoor rug and furniture on balcony and rooftop patio
- Included: Rug inside front door, window coverings throughout, bathroom shower curtain, table and two chairs in kitchen, two rolling cabinets in kitchen, rug inside sliding door to balcony, rug inside door to rooftop patio, planters on balcony and rooftop patio
- Not included: Two console tables and mirror in foyer, mirror and chair in walk-in closet, artwork in living/dining room, small staging items throughout, outdoor rug and furniture on balcony and rooftop patio
NearbyBeach, clear view, lake access, lake/pond, waterfront, marina
- Close to: Beach, clear view, lake access, lake/pond, waterfront, marina
Listing detailsS13070432, Rented, May 1, 2026
- MLS® number: S13070432
- Status: Rented
- Listed on: May 1, 2026
- Days on market: 4
- Updated: May 5, 2026
- Possession: Immediate
- Occupied by: Vacant
- Listing brokerage: CENTURY 21 B.J. ROTH REALTY LTD.
About this home
Unit 401, 140 Cedar Island Road, Orillia, ON L3V 1T1
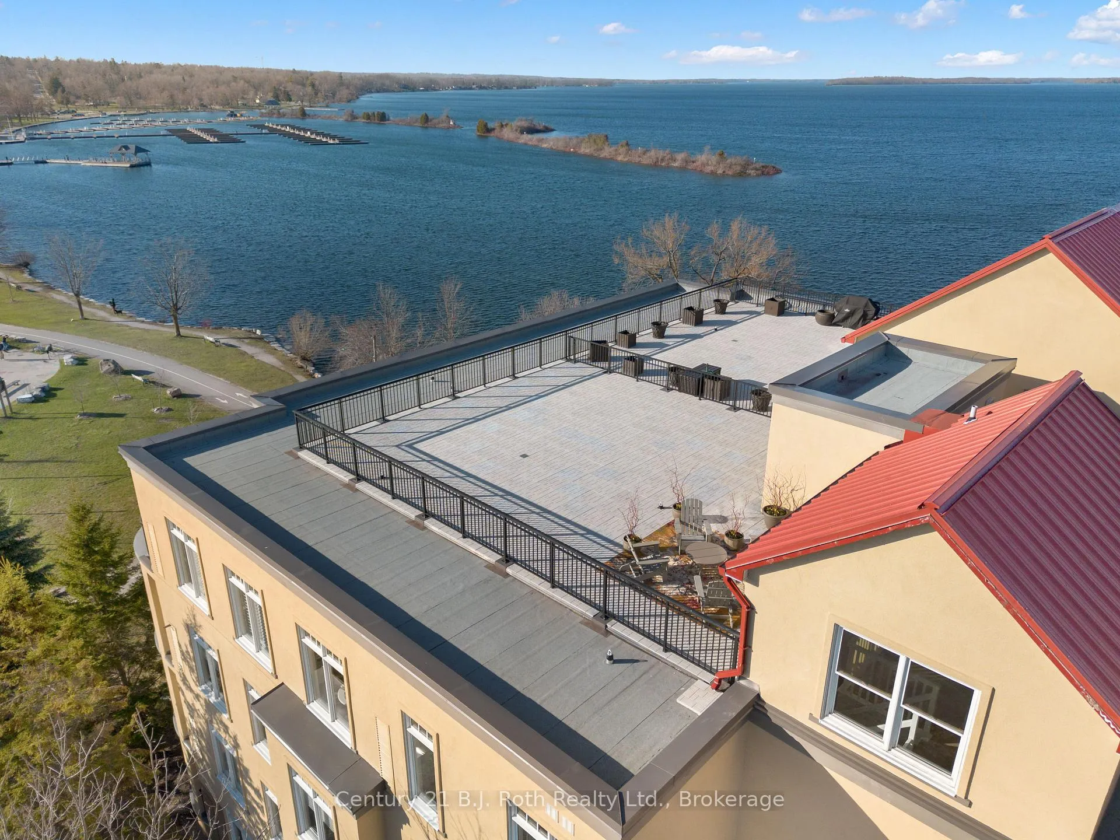
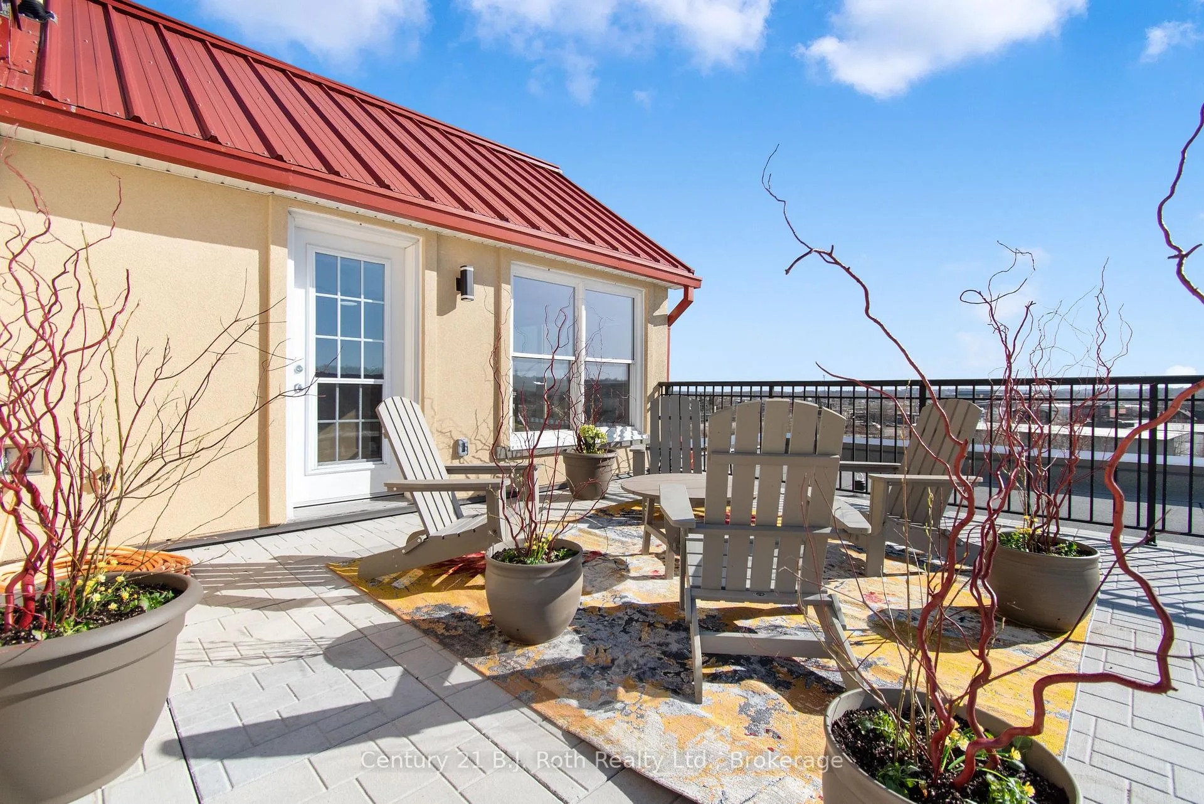
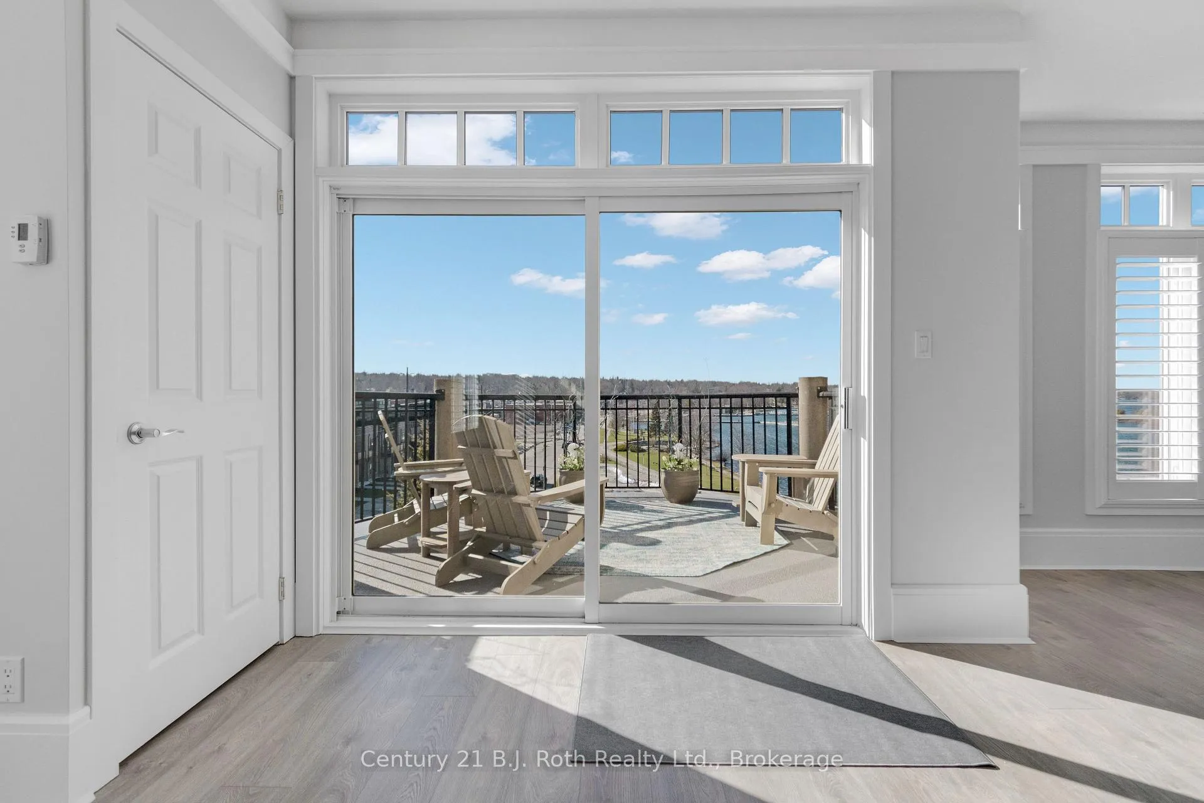
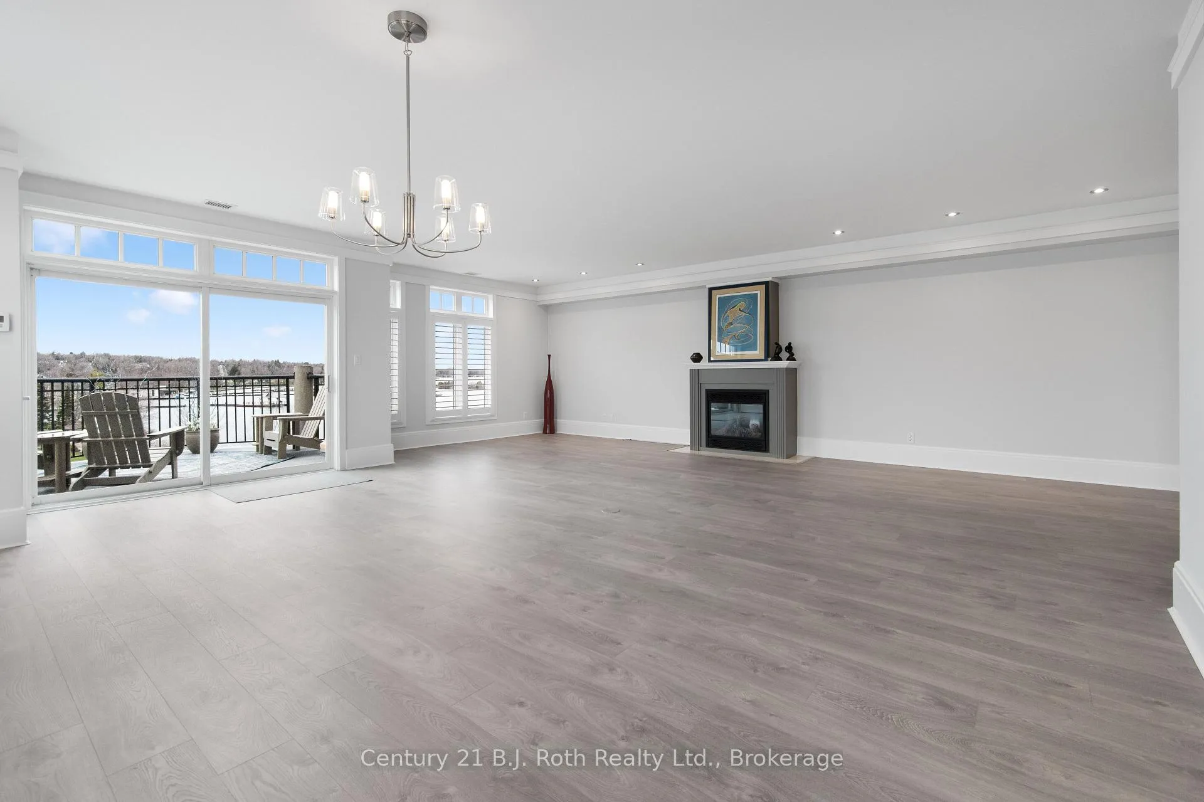
Why rent a cottage for just two weeks, when you can have a spectacular, waterfront lifestyle ALL YEAR LONG? Only 90 minutes north of Toronto! Welcome to the Elgin Bay Club, at the Port of Orillia on beautiful Lake Couchiching. With high ceilings, large windows and 2,200+ sq ft of living space, this exceptional 3-bedroom, 3-bath penthouse condo offers unbeatable luxury, space, and convenience-all in one of Central Ontario's most sought-after waterfront communities. For both everyday living and entertaining, the expansive, open-concept living/dining room is cozy, but also large enough for family gatherings-with a gas fireplace, incredible natural light, and views in three directions. Walk out to the oversized balcony-perfect for morning coffee or evening wine. The spacious, eat-in kitchen includes built-in appliances, generous storage, a walk-in pantry and ensuite laundry. The primary suite is a private retreat with large walk-in closet, ensuite with whirlpool tub, and ample space for a sitting area. The second bedroom features its own ensuite, while the third bedroom and two-piece bath provide flexibility for guests, a den, or home office. Upstairs, a versatile loft leads to a stunning 1,360 sq ft private rooftop terrace with panoramic views of Lake Couchiching, the Orillia waterfront, yacht basin and city skyline. With water and gas hookups, it's ideal for entertaining, gardening or relaxing. Enjoy your own private boat slip, shared dock for swimming and fishing, and storage for kayaks or canoes. Adjacent to Couchiching Beach Park, the Port of Orillia, and the Millennium Trail, plus easy access to the Trans Canada Trail system. Located just steps from Orillia's charming downtown core, you're an easy walk to shopping, dining, LCBO, Shoppers Drug Mart, and the Orillia Recreation Centre. Includes two parking spaces (one underground with locker, one aboveground). A rare opportunity to enjoy luxurious, maintenance-free waterfront living in an unbeatable location.
Ask about this home
A HOMEH agent will answer your questions about this home.
Know more about Elgin Bay Club
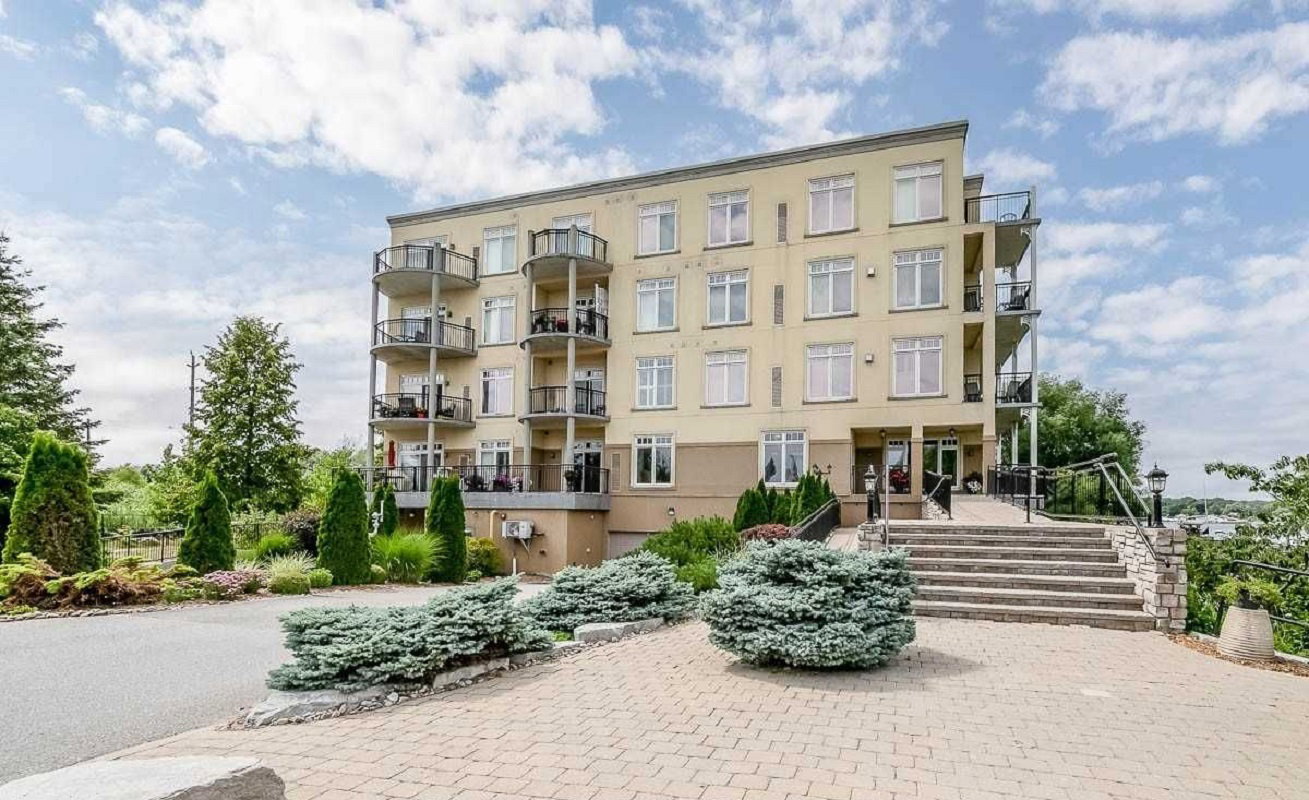
Condo building · 140 Cedar Island Rd
Elgin Bay Club is a 4-storey condo with 54 suites, built in 2005. Right now 5 for sale are on the market here.
- 4storeys
- 54suites
- 2005built
No similar units for rent in Elgin Bay Club right now.
Around this home
Daily convenience, out of 100, from the distances below
Schools nearby
School rating, out of 10.
Helpful calculators
Your HOMEH agent

"I would see it this week."