

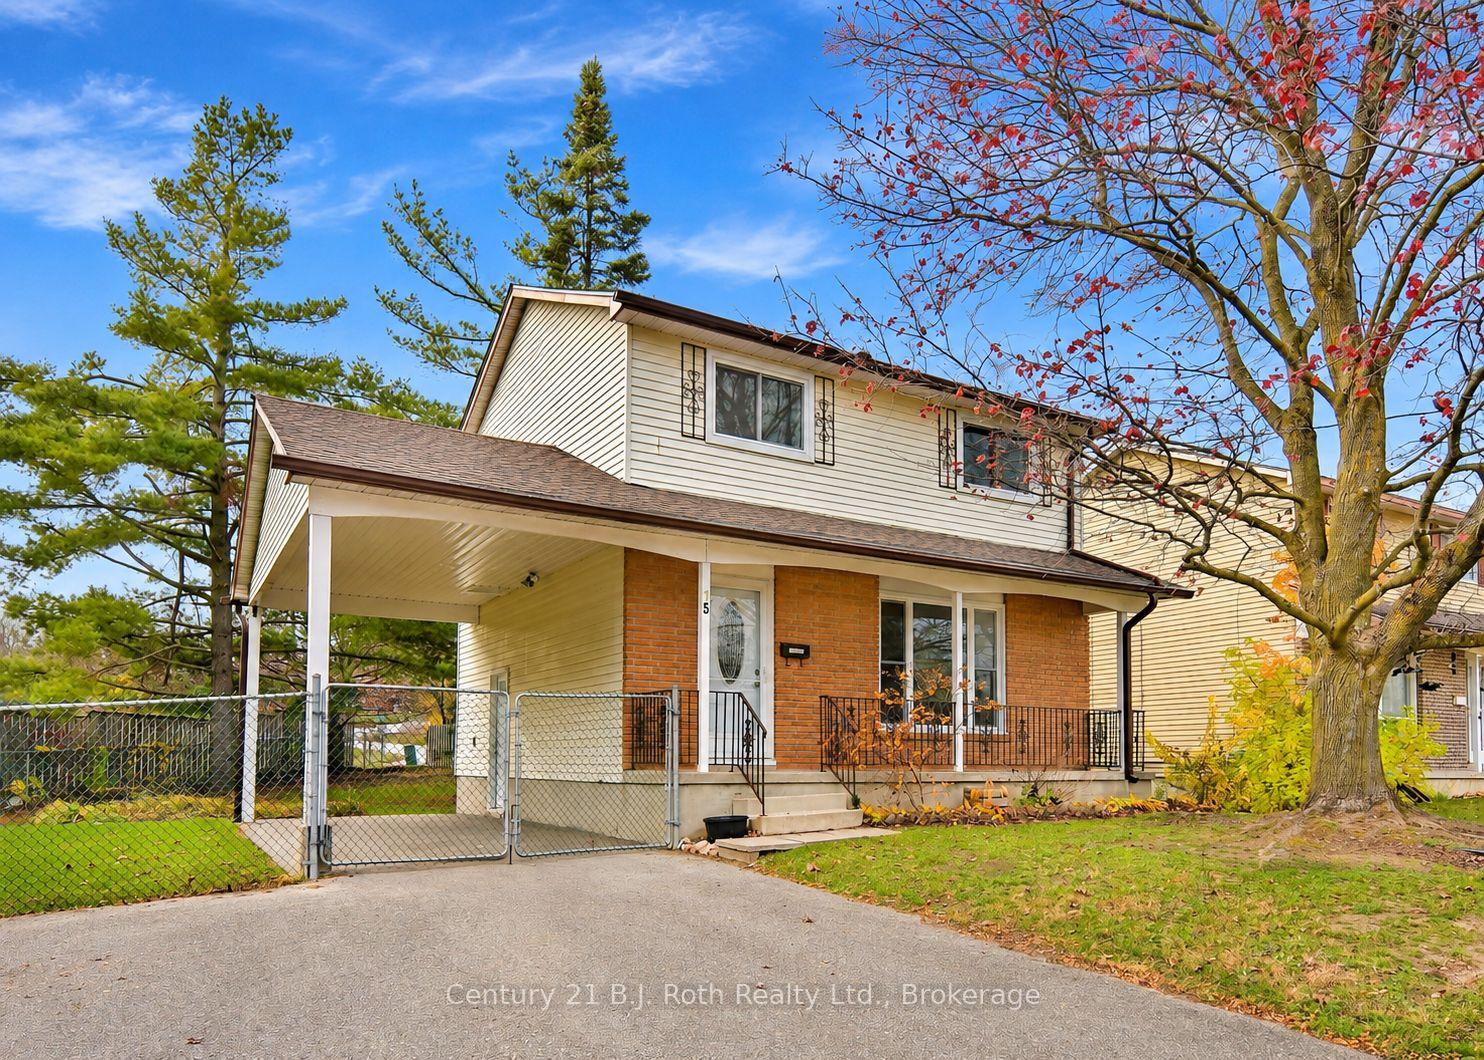
15 Walker Avenue
15 Walker Avenue
 See all 50 photos
Facts and features
- BasementFinished
- Age of home51–99 years
- Price per sq ft~$461
- Water, sewerMunicipal
- Fireplace
- Central air
The homeDetached, 2-storey, Age 51–99 years
- TypeDetached
- Style2-storey
- Age51–99 years
- Living space1,100–1,500 sq ft
- BasementFinished
InsideFireplace Yes, Lower level, Water heater, water meter
- FireplaceYes
- LaundryLower level
- FeaturesWater heater, water meter
- Rooms above ground10
- Bedrooms3
- Bathrooms2
- Kitchens1
Outside and lotAluminum siding, Asphalt shingle, Block
- ExteriorAluminum siding
- RoofAsphalt shingle
- FoundationBlock
- Size101.71 × 149 ft
Parking1 Garage, Carport, Available
- Spaces1 Garage
- GarageCarport
- DrivewayAvailable
Heating, water and powerForced air, gas, Central air, Municipal water
- HeatingForced air, gas
- CoolingCentral air
- WaterMunicipal water
- SewerMunicipal sewer
- Natural gasYes
- HydroYes
- CableYes
- TelephoneYes
Costs and taxesTaxes $3,201 a year, HST included in the price, Hot water tank
- Taxes, 2026$3,201 a year
- HSTHST included in the price
- Rental itemsHot water tank
Included in the saleFridge, stove, utility shed, freezer, washer, dryer, Not included None
- IncludedFridge, stove, utility shed, freezer, washer, dryer
- Not includedNone
Listing detailsS14144196, For Sale, Nov 2, 2026
- MLS® numberS14144196
- StatusFor Sale
- Listed onNov 2, 2026
- Days on market18
- UpdatedNov 9, 2026
- Possession2026-12-11 / Other
- Occupied byVacant
- Listing brokerageCENTURY 21 B.J. ROTH REALTY LTD.
About this home
15 Walker Avenue, Orillia, ON L3V 6G8
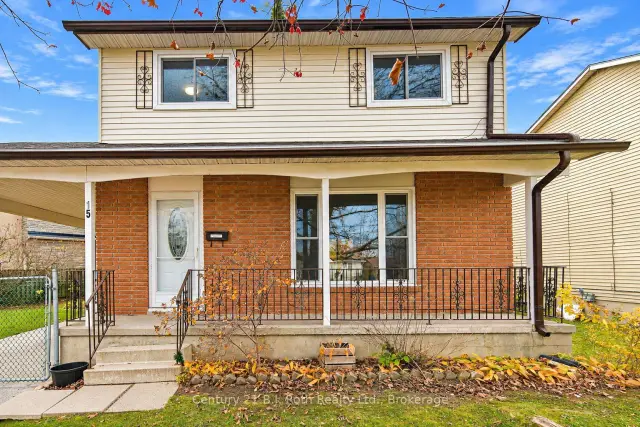
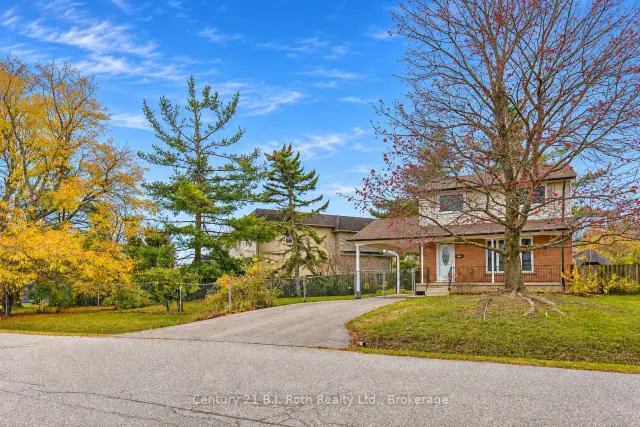
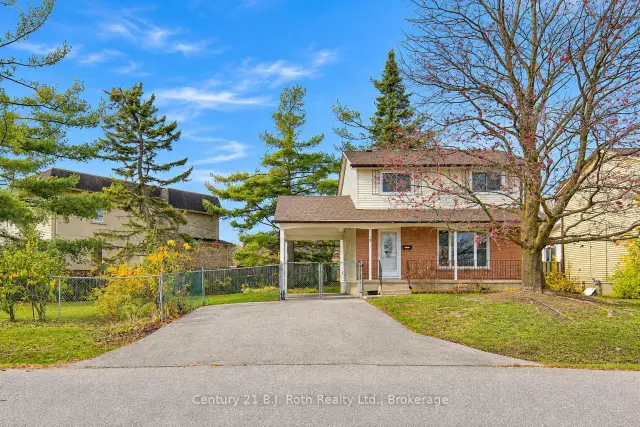
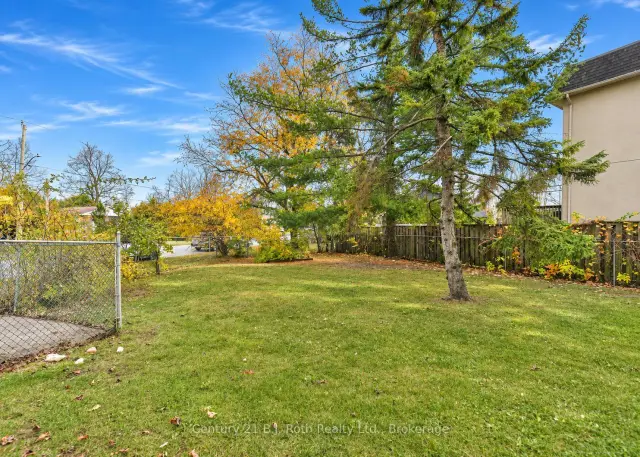
Completele remodelled, 2 storey 1150 sq ft brick and aluminum above grade home with 27' x 10' carport, paved driveway, large 101.71' x 149.87' irregular fenced lot. The interior finishings include new laminate flooring, all new interior doors, new 5" trim throughout with baseboards including all door casings. The home has been completely repainted from ceiling to al all walls. Shows 10+ with these quality renovations. Shingled roof is in good shape. 3 bedrooms on second floor with 4 piece bath that has been upgraded. Main floor living room, dining room with sliding door to 16' x 11' deck, leading onto a large backyard, fenced. Quiet traffic street. Located in Orillia's west end. Easy access. Less than 10 minutes to Orillia Rotary arena. Lakehead University, Costco. Kitchen upgrades in the last 2 years include cupboards and flooring. Some windows have been upgraded. Forced air gas heating with central air. Family room in basement with fireplace. NOTE: Fireplace is wood burning but is not used, so non-working. Ideal to convert to gas fireplace insert at new owner's choice. All flooring in living room, stairs, hallway, 3 bedrooms, has been just upgraded. Lots of parking. Ideal family home. Walking distance to Twin Lakes Secondary School, just blocks to both public and high school. Being sold 'as is' Estate Executor has never lived on property. Basement has also been upgraded with new finishes. Basement has finished family room, all new carpeting. All appliances included. Fridge, stove, built in dishwasher, washer, dryer, freezer. The interior has been recently updated from main floor, to second floor and the basement. Just move in and enjoy.
Book a viewing
Around this home
Daily convenience, out of 100, from the distances below
Schools nearby
School rating, out of 10.
Helpful calculators
Your HOMEH agent

"Priced 3% over the Hestimate. I would see it this week."