

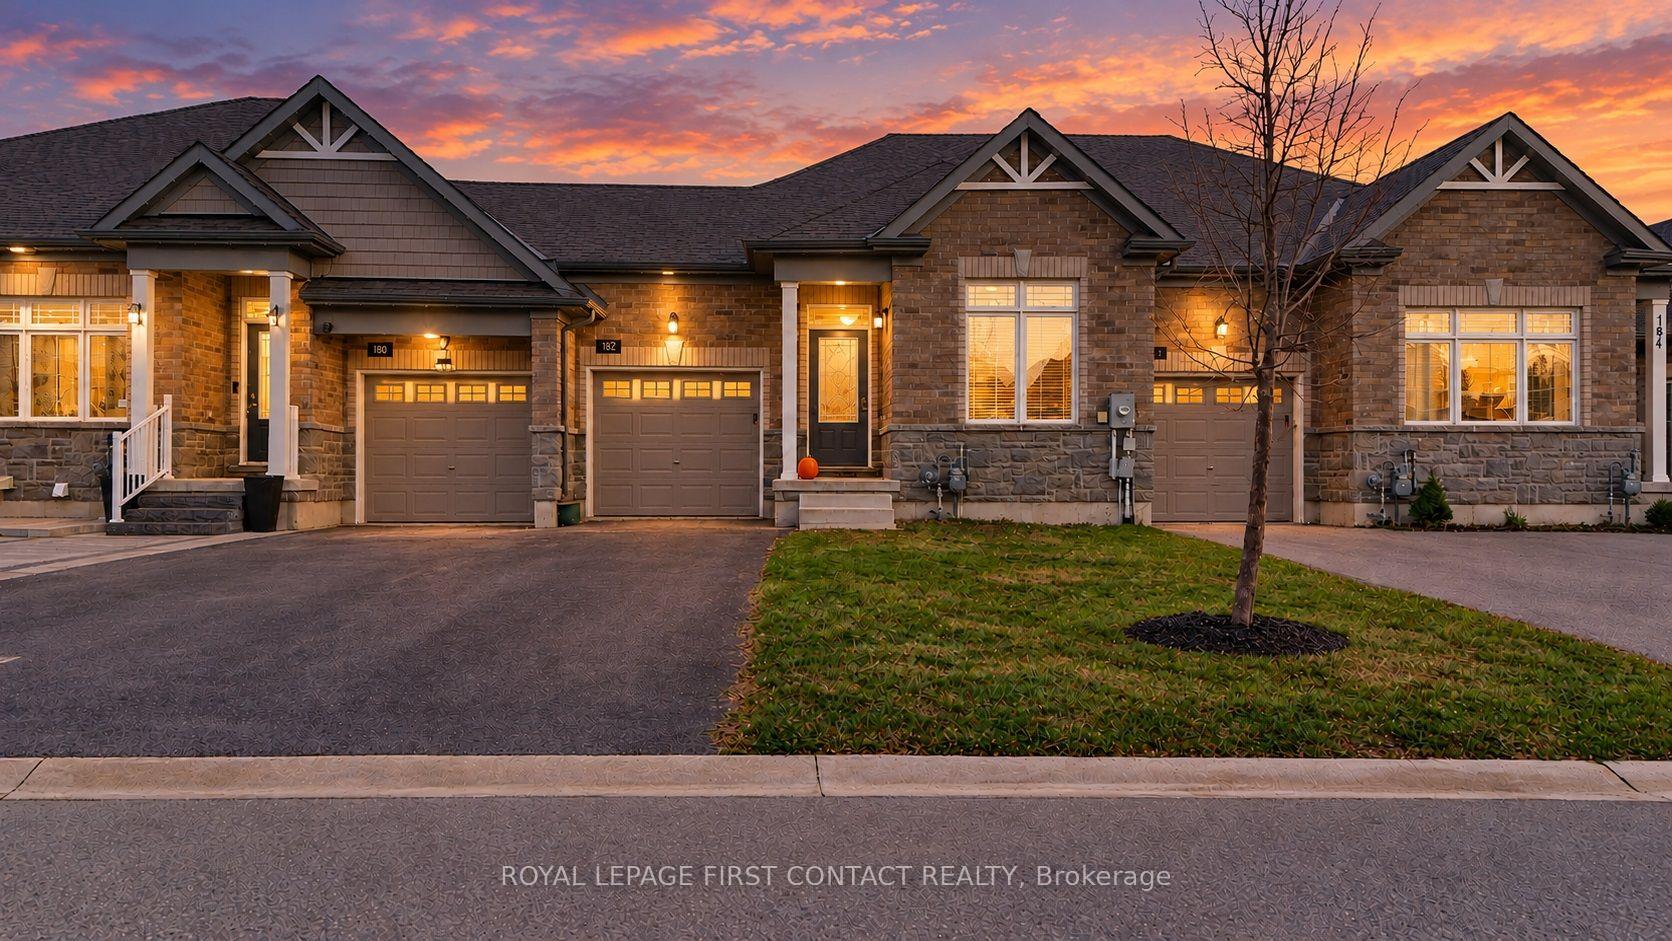
182 Isabella Drive
182 Isabella Drive
 See all 37 photos
Facts and features
- BasementWalk-out
- Age of home6–15 years
- Price per sq ft~$438
- Water, sewerMunicipal
- Separate entrance
- Central air
The homeFreehold Townhouse, Bungalow, Age 6–15 years
- Type: Freehold Townhouse
- Style: Bungalow
- Age: 6–15 years
- Living space: 1,100–1,500 sq ft
- Basement: Full, separate entrance, unfinished, walk-out
InsideMain level, Carpet free, primary bedroom - main floor, sump pump, rough-in bath, water softener, Rooms above ground 4
- Laundry: Main level
- Features: Carpet free, primary bedroom - main floor, sump pump, rough-in bath, water softener
- Rooms above ground: 4
- Bedrooms: 2
- Bathrooms: 2
- Kitchens: 1
Outside and lotStone, brick, Asphalt shingle, Concrete block, poured concrete
- Exterior: Stone, brick
- Roof: Asphalt shingle
- Foundation: Concrete block, poured concrete
- Features: Deck, year round living
- Other structures: Fence - partial
- Size: 25.98 × 111.08 ft
- Shape: Rectangular
Parking1 Garage, Attached, Private
- Spaces: 1 Garage
- Garage: Attached
- Driveway: Private
Heating, water and powerForced air, gas, Central air, Municipal water
- Heating: Forced air, gas
- Cooling: Central air
- Water: Municipal water
- Sewer: Municipal sewer
Costs and taxesTaxes $4,503 a year, HST No HST, Hot water tank.
- Taxes, 2026: $4,503 a year
- HST: No HST
- Rental items: Hot water tank.
Included in the saleStainless fridge, stover, built in microwave, built in dishwasher, washer & dryer, central air, water softener, window coverings, storage shelving in garage., Personal items.
- Included: Stainless fridge, stover, built in microwave, built in dishwasher, washer & dryer, central air, water softener, window coverings, storage shelving in garage.
- Not included: Personal items.
NearbyGolf, fenced yard, hospital, library, park, public transit
- Close to: Golf, fenced yard, hospital, library, park, public transit
Listing detailsS14142106, For Sale, Nov 3, 2026
- MLS® number: S14142106
- Status: For Sale
- Listed on: Nov 3, 2026
- Days on market: 18
- Updated: Nov 3, 2026
- Possession: 2026-12-01 / Flexible
- Occupied by: Owner
- Listing brokerage: ROYAL LEPAGE FIRST CONTACT REALTY
About this home
182 Isabella Drive, Orillia, ON L3V 8K7
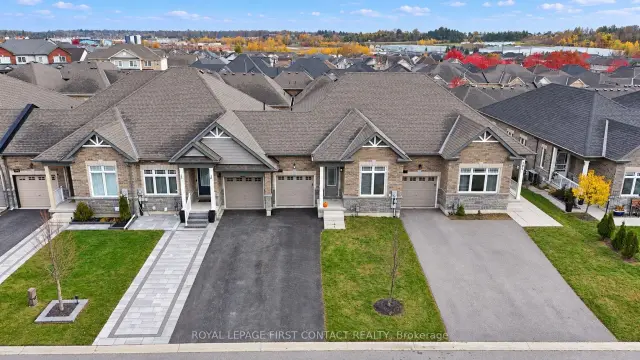
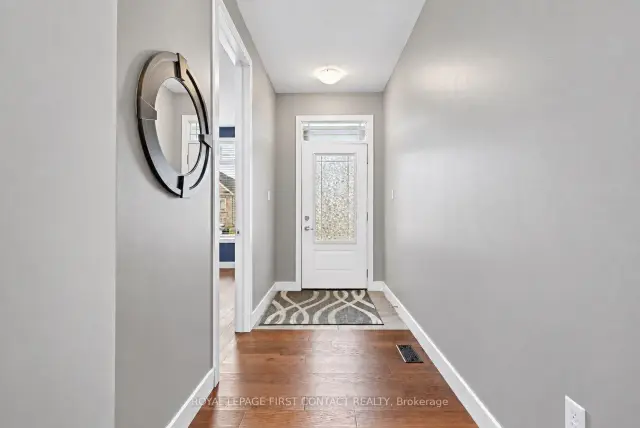
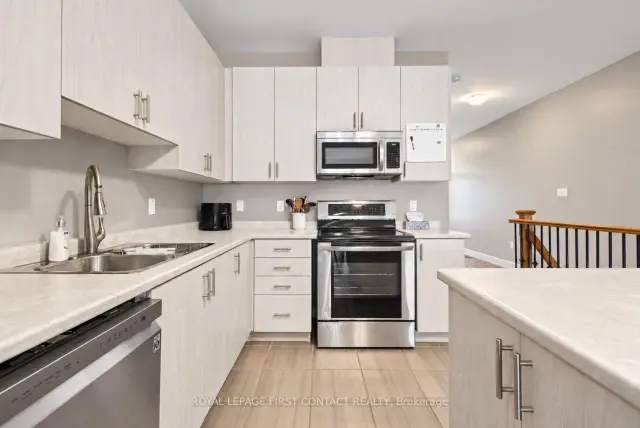
Welcome to 182 Isabella Drive, a beautifully maintained brick/stone bungalow townhome nestled in a peaceful and highly desirable Orillia neighbourhood. Living here means enjoying the perfect blend of suburban tranquility and everyday convenience, with easy access to local parks, shopping, and the highway. A striking exterior sets a welcoming tone right from the start. A beautiful stone and brick facade creates fantastic curb appeal, complemented by a DOUBLE DEEP paved driveway and a covered front entry that invites you inside. The attached garage adds both parking convenience and everyday practicality to this thoughtfully designed property. Step inside to discover a bright, modern, and inviting interior designed for effortless single floor living. The home features two spacious bedrooms and two full bathrooms, providing plenty of comfort and privacy. The contemporary kitchen is a true centrepiece, offering sleek cabinetry, an inviting island, and a seamless flow into the main living spaces that makes entertaining a breeze! Out back, extend your living space outdoors with a raised wooden deck that is perfect for morning coffee, weekend barbecues, or unwinding in the evening. The rear yard also offers green space for pets or play, and a covered area underneath the deck for additional shaded outdoor enjoyment. Downstairs, a massive full unspoiled basement offers incredible potential to expand your living space. Complete with a separate entrance and a plumbing rough in for an additional bathroom, this lower level is a blank canvas ready to be transformed into a custom guest suite, home gym, or expansive recreation room. This is a rare opportunity to own a meticulously cared for home with modern appeal and endless possibilities. Come and take a look today! * some photos have been virtually staged. Flex closing available.
Book a viewing
Around this home
Daily convenience, out of 100, from the distances below
Schools nearby
School rating, out of 10.
Helpful calculators

Your HOMEH agent
"Priced 3% over the Hestimate. I would see it this week."