

18 Bru-Lor Lane
18 Bru-Lor Lane
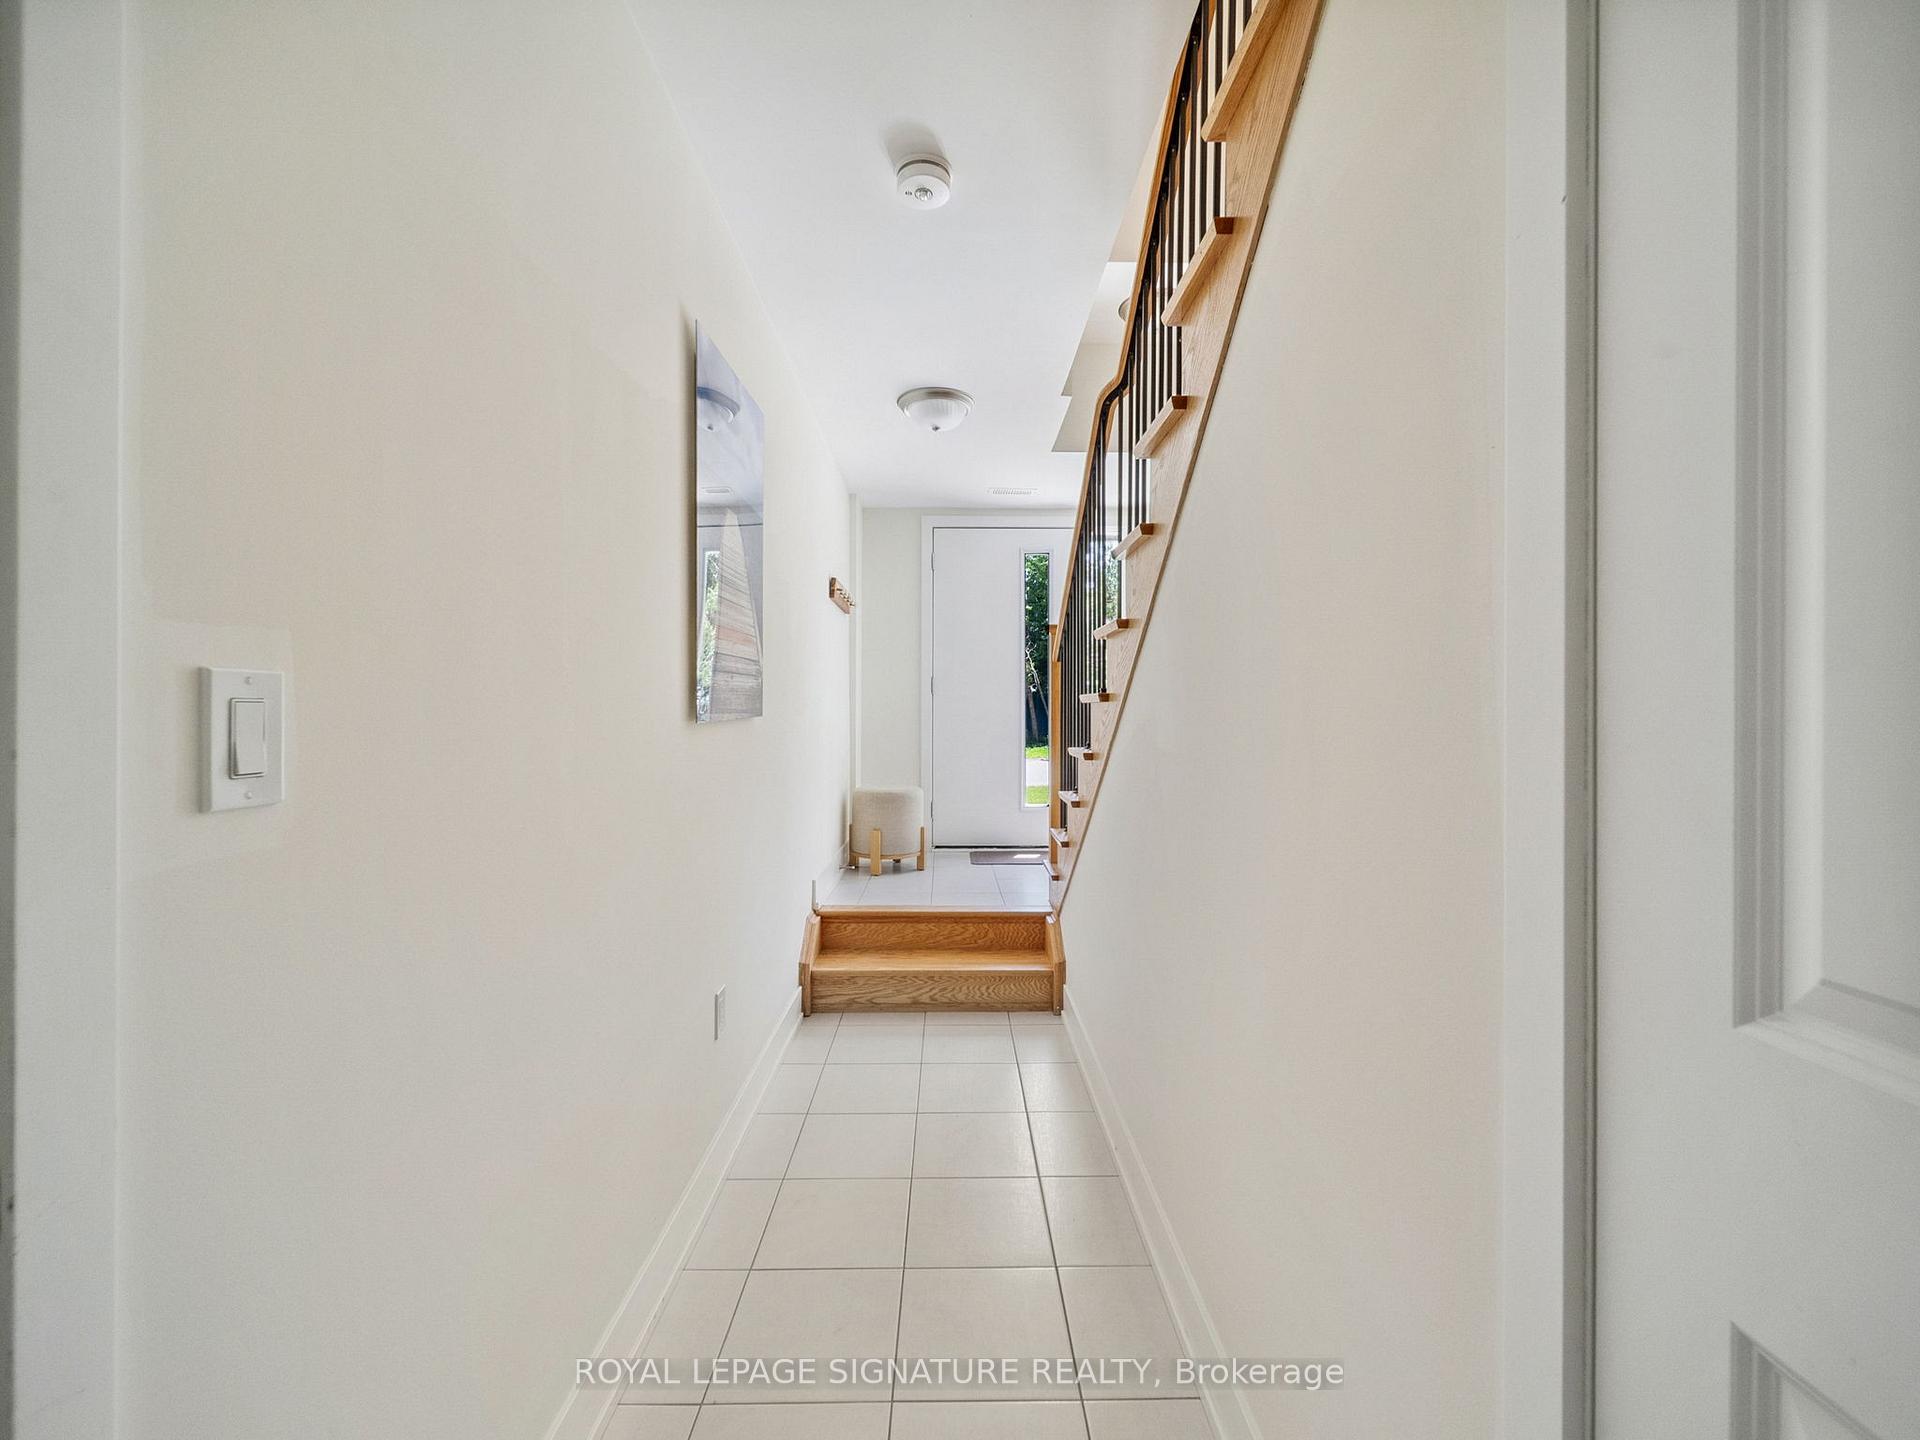 See all 49 photos
Property history
- $799,000ExpiredList: 2025-09-09|End: 2025-12-09|91 daysS12391060
Facts and features
- BasementOther
- Age of home0–5 years
- Price per sq ft~$457
- Water, sewerMunicipal
- Hardwood floors
- Central air
- Waterfront
- Pool
The homeFreehold Townhouse, 3-storey, Age 0–5 years
- Type: Freehold Townhouse
- Style: 3-storey
- Age: 0–5 years
- Living space: 1,500–2,000 sq ft
- Basement: Other
- View: City, garden, water
- Waterfront: Indirect
InsideHardwood, Upper level, Auto garage door remote, carpet free, countertop range, floor drain, on demand water heater, ventilation system
- Flooring: Hardwood
- Laundry: Upper level
- Features: Auto garage door remote, carpet free, countertop range, floor drain, on demand water heater, ventilation system
- Security: Alarm system
- Rooms above ground: 6
- Bedrooms: 2
- Bathrooms: 3
- Kitchens: 1
- Family room: Yes
Outside and lotStucco (plaster), Flat, Slab
- Exterior: Stucco (plaster)
- Roof: Flat
- Foundation: Slab
- Pool: Outdoor
- Features: Canopy
- Size: 19.67 × 43.78 ft
- Zoning: R4-16i(H9)
Parking1 Garage, Carport, Private
- Spaces: 1 Garage
- Garage: Carport
- Driveway: Private
Heating, water and powerForced air, gas, Central air, Municipal water
- Heating: Forced air, gas
- Cooling: Central air
- Water: Municipal water
- Sewer: Municipal sewer
- Natural gas: Yes
- Hydro: Yes
- Cable: Yes
- Telephone: Yes
Costs and taxesTaxes $6,698 a year, HST included in the price, *hot water tank
- Taxes, 2025: $6,698 a year
- HST: HST included in the price
- Rental items: *hot water tank
Included in the saleWasher, dryer, dishwasher, stove, fridge, hood range,
- Included: Washer, dryer, dishwasher, stove, fridge, hood range,
NearbyBeach, clear view, hospital, lake access, marina, school
- Close to: Beach, clear view, hospital, lake access, marina, school
Listing detailsS12391060, Expired, Sep 9, 2025
- MLS® number: S12391060
- Status: Expired
- Listed on: Sep 9, 2025
- Days on market: 91
- Updated: Dec 9, 2025
- Possession: Immediate
- Occupied by: Vacant
- Listing brokerage: ROYAL LEPAGE SIGNATURE REALTY
About this home
18 Bru-Lor Lane, Orillia, ON L3V 8P4
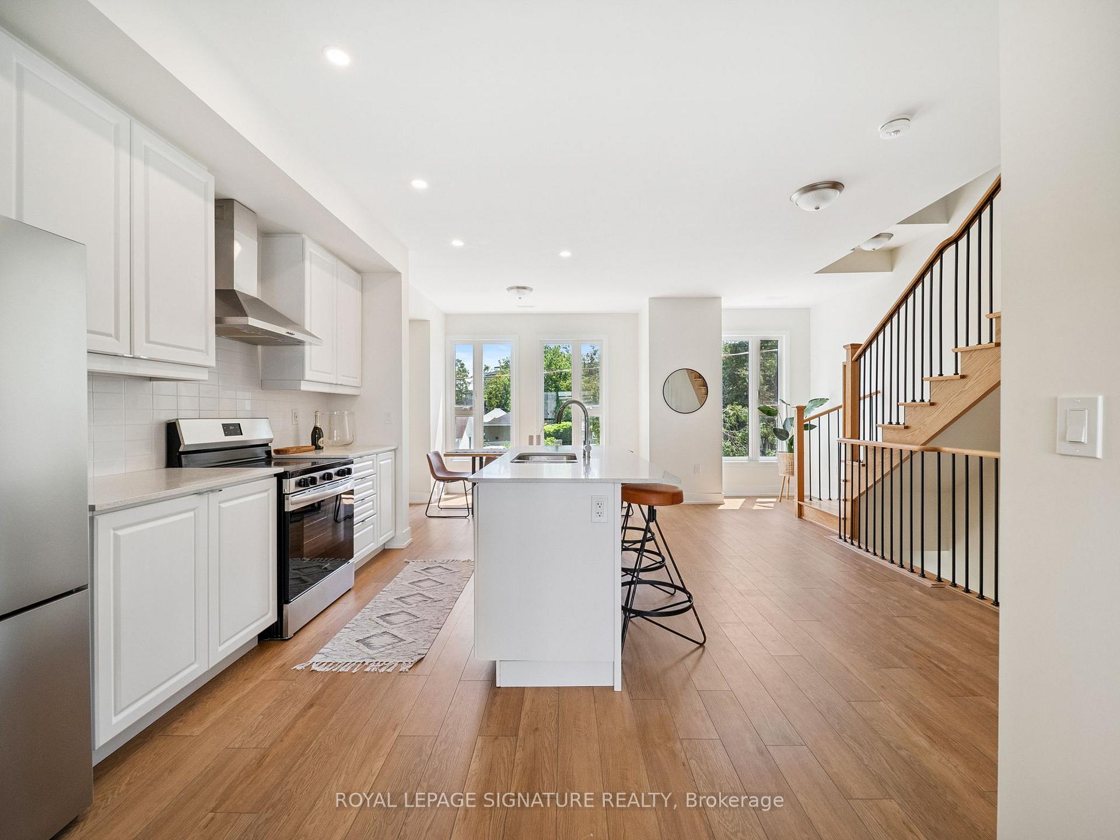
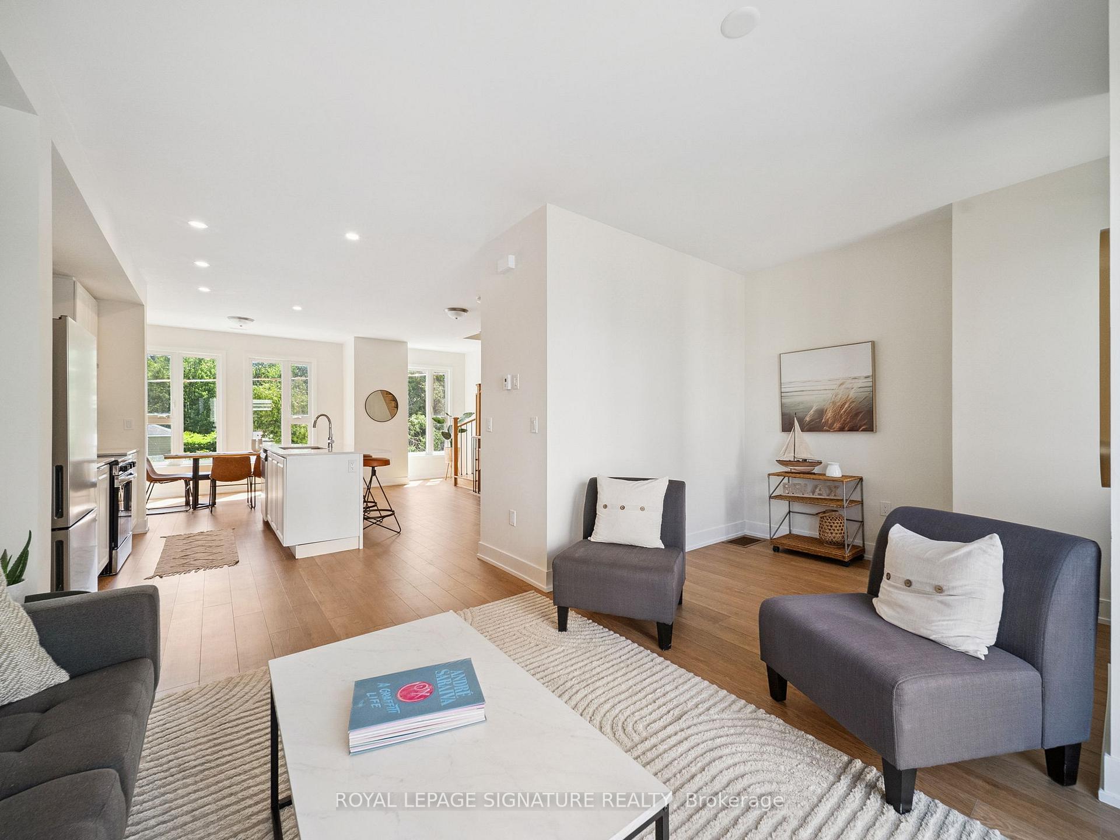
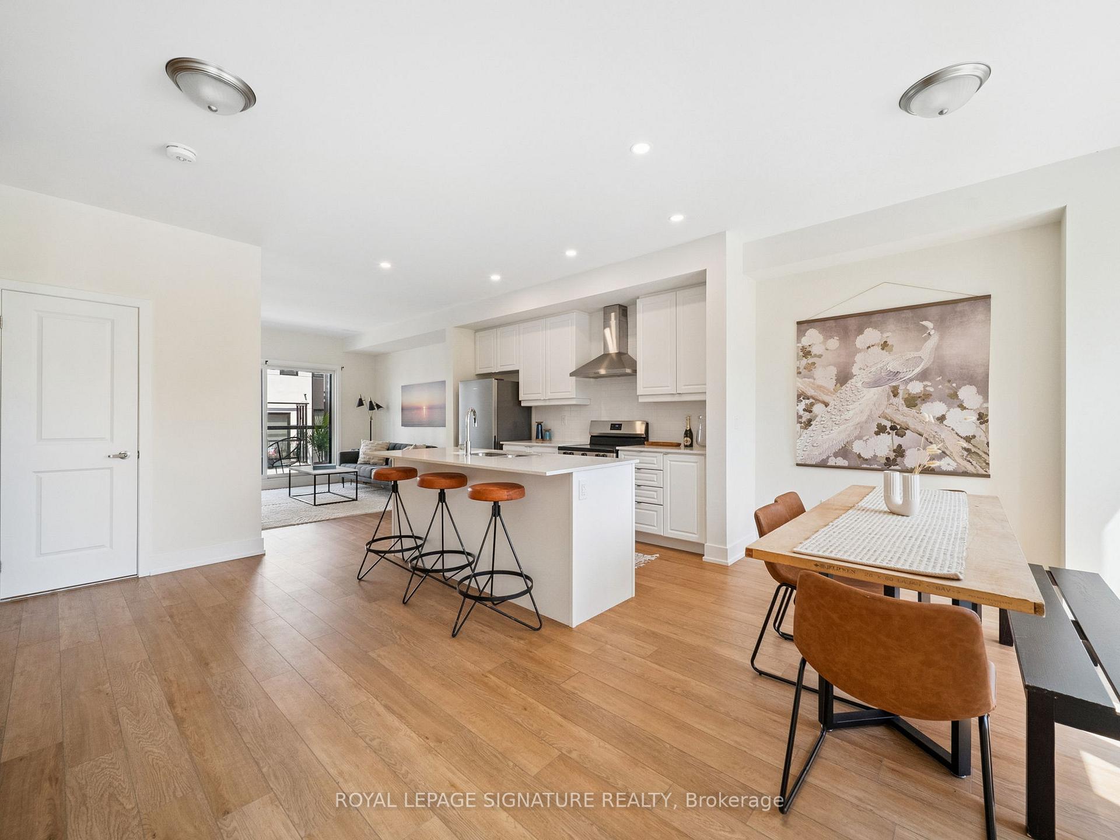
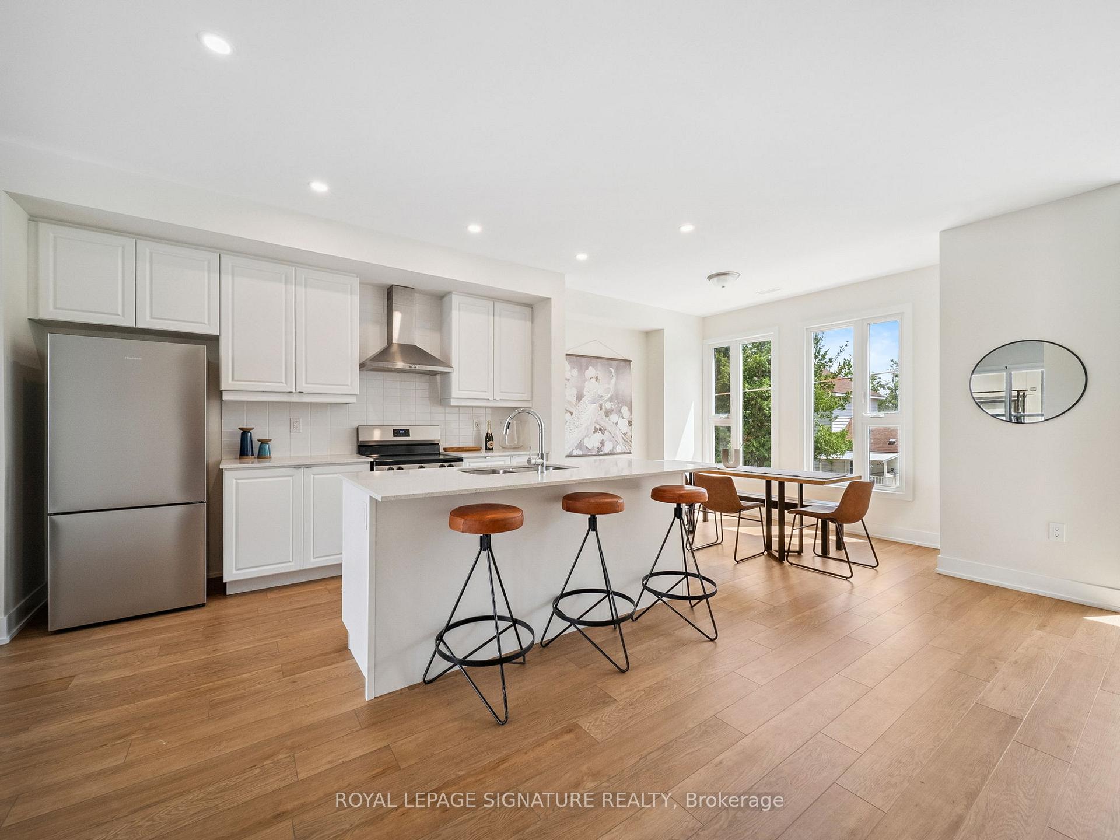
Dock Your Dreams at Mariners Pier Where Every Day Feels Like a Vacation!" This Modern 3-storey townhome features - 2 beds, 3 baths where urban meets rural. Enjoy the stunning rooftop terrace with incredible Simcoe views, perfect for entertaining or relaxing under the stars with ample storage for your outdoor furniture. Gather with friends after a day on the boat at the waterfront clubhouse and soak up the sun at the private outdoor pool. Access the PRIVATE BOAT SLIP right outside your door, offering immediate access to waterfront fun and the convenience of a year-round marina lifestyle. Mariner's Pier is Orillia's newest waterfront townhome community by Royal Park Homes located in Atherley at the Narrows where Lake Couchiching meets Lake Simcoe. The bright second floor, open concept kitchen, living, dining space includes a washroom and walk out deck with beautiful glass panel railings to optimize the waterfront views from the open concept layout. This property also features 3 entrances including a garage entrance for convenient winter parking. This property is just minutes to the thriving downtown core of Orillia with boutique shopping, exceptional dining, art galleries, parks, trails and entertainment. DON'T MISS the chance to enjoy your summer with comfort and style in this prime location only 1.5 hours from the GTA with easy access from the 400 and 404.
Ask about this home
A HOMEH agent will answer your questions about this home.
Around this home
Daily convenience, out of 100, from the distances below
Schools nearby
School rating, out of 10.
Helpful calculators
Your HOMEH agent

"Priced 19% over the Hestimate. I would see it this week."