

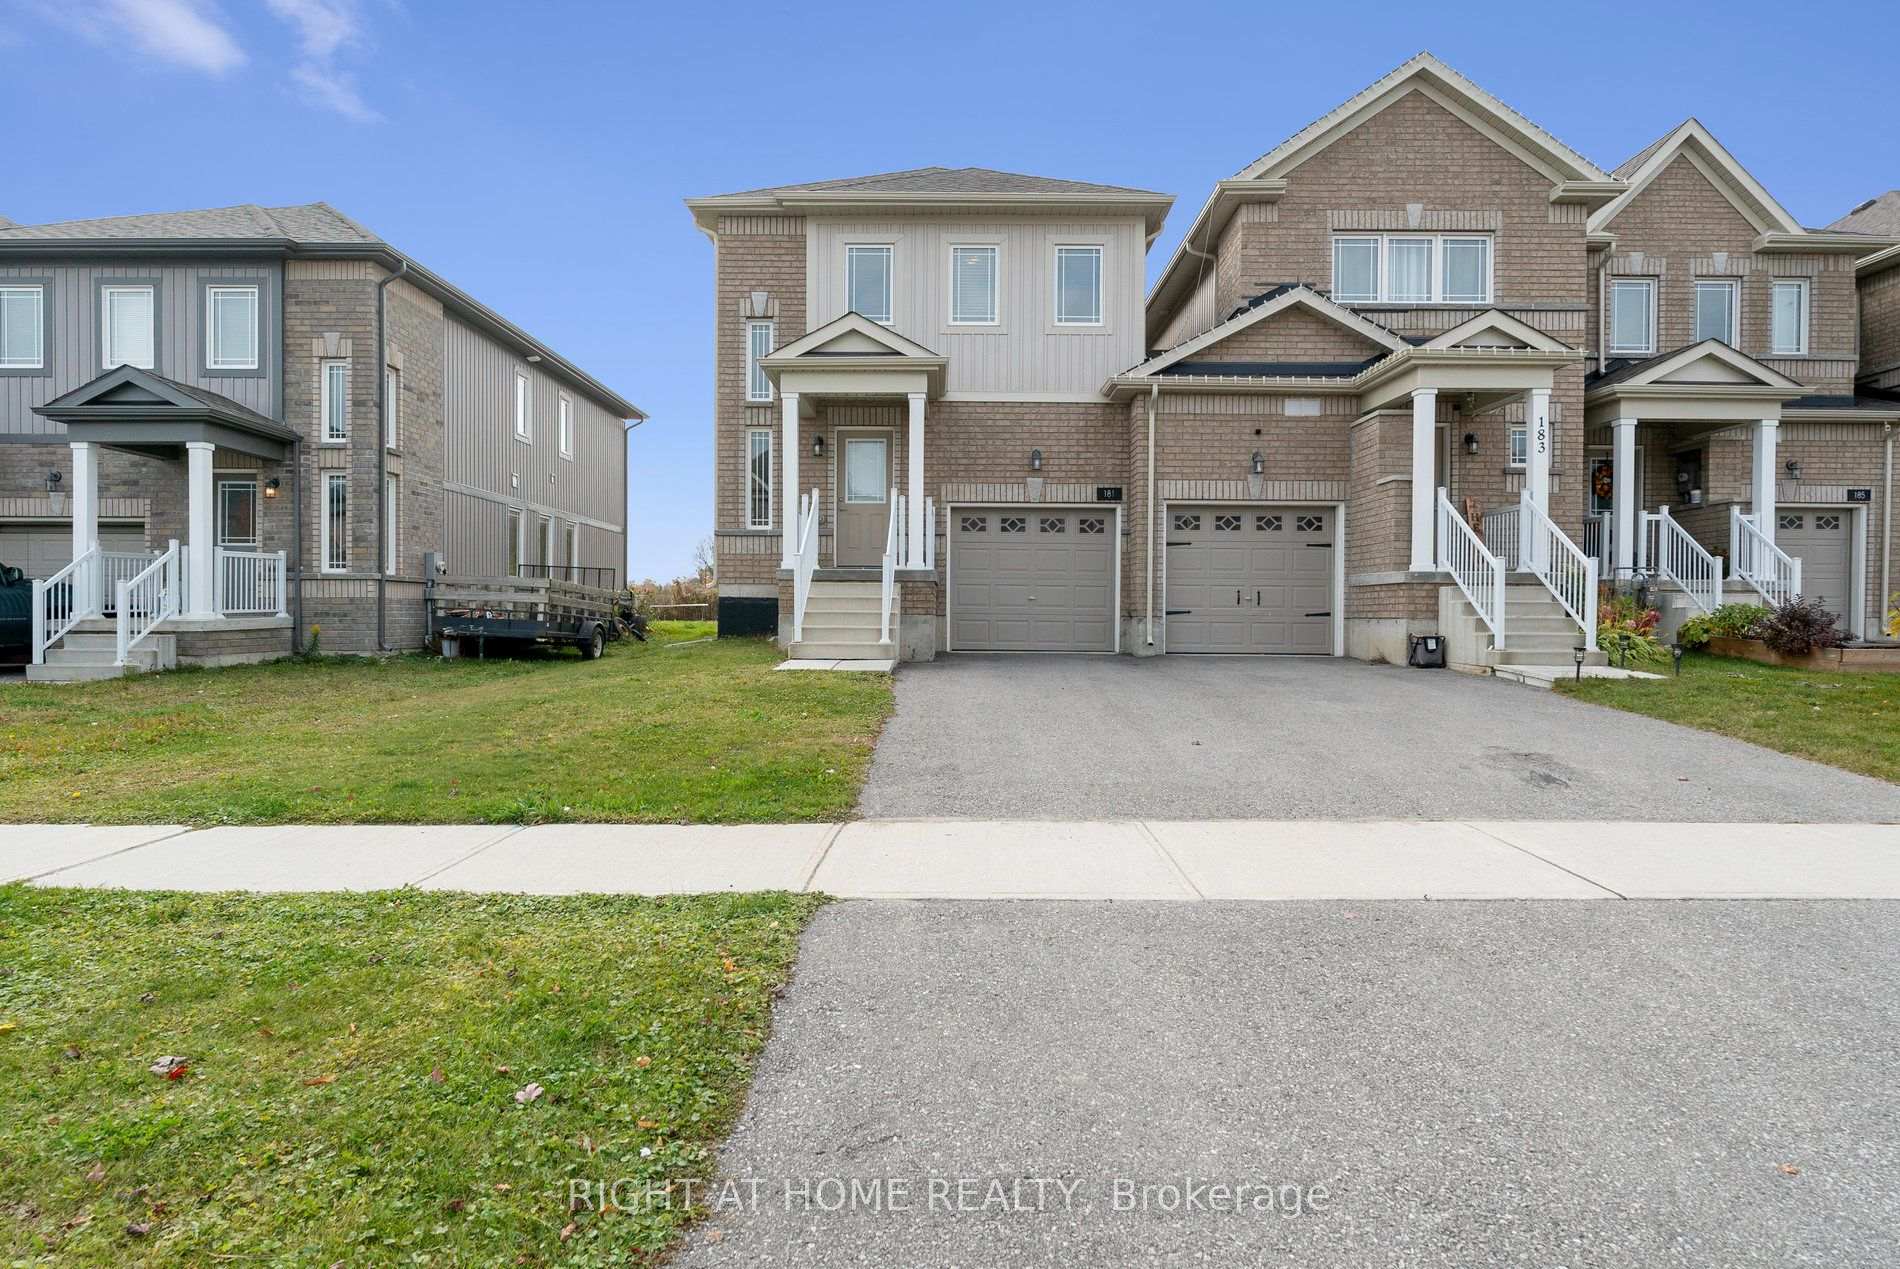
181 Diana Drive
181 Diana Drive
 See all 25 photos
Facts and features
- BasementUnfinished
- Price per sq ft~$342
- Water, sewerMunicipal
- HeatingForced air
- Central air
The homeFreehold Townhouse, 2-storey, 1,500–2,000 sq ft
- Type: Freehold Townhouse
- Style: 2-storey
- Living space: 1,500–2,000 sq ft
- Basement: Unfinished, full
InsideUpper level, Air exchanger, Rooms above ground 12
- Laundry: Upper level
- Features: Air exchanger
- Rooms above ground: 12
- Rooms in the basement: 0
- Bedrooms: 3
- Bathrooms: 3
- Kitchens: 1
- Family room: Yes
Outside and lotVinyl siding, brick front, Asphalt shingle, Concrete
- Exterior: Vinyl siding, brick front
- Roof: Asphalt shingle
- Foundation: Concrete
- Features: Deck, porch, year round living
- Size: 8.7 × 35 m
Parking1 Garage, Attached
- Spaces: 1 Garage
- Garage: Attached
Heating, water and powerForced air, gas, Central air, Municipal water
- Heating: Forced air, gas
- Cooling: Central air
- Water: Municipal water
- Sewer: Municipal sewer
Costs and taxesTaxes $4,611 a year, HST included in the price, Hwt
- Taxes, 2025: $4,611 a year
- HST: HST included in the price
- Rental items: Hwt
- Under contract: Hot water tank-gas
Included in the saleFridge, stove, dishwasher, washer, dryer, window coverings, Current tenants belongings
- Included: Fridge, stove, dishwasher, washer, dryer, window coverings
- Not included: Current tenants belongings
Listing detailsS14165692, For Sale, Nov 9, 2026
- MLS® number: S14165692
- Status: For Sale
- Listed on: Nov 9, 2026
- Days on market: 12
- Updated: Nov 10, 2026
- Possession: 2027-01-01 / Other
- Occupied by: Tenant
- Listing brokerage: RIGHT AT HOME REALTY
About this home
181 Diana Drive, Orillia, ON L3V 8J8
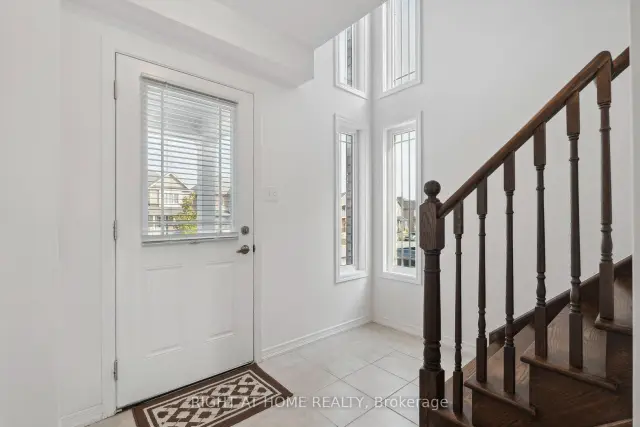
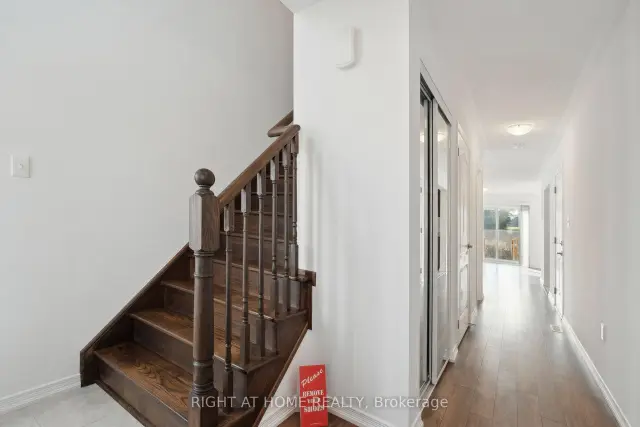
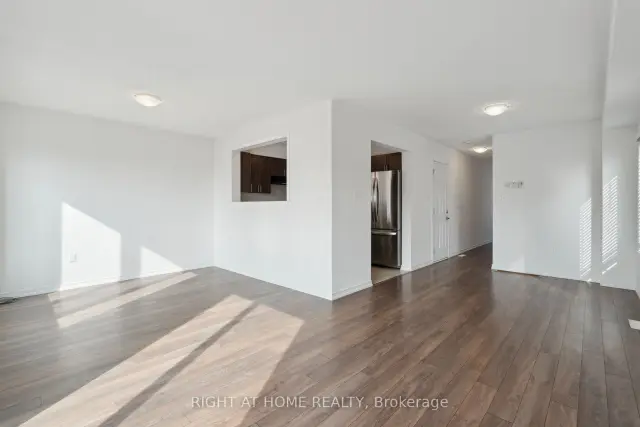
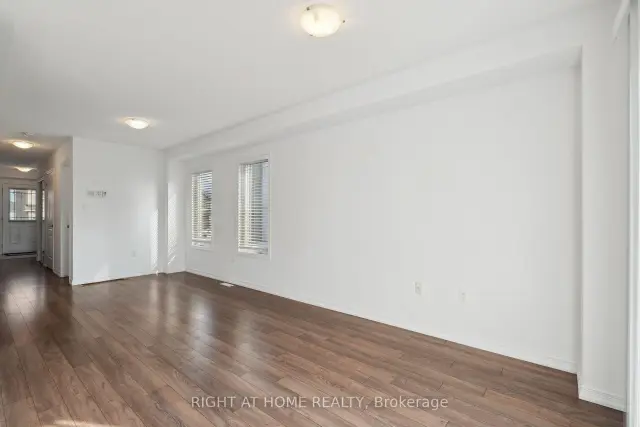
Welcome to 181 Diana Drive in Orillia! This beautiful, well-maintained END-UNIT townhome, built in 2018, offers over 1,500 sq. ft. of thoughtfully designed living space with a bright and functional layout. One of the standout features of this end unit is the abundance of additional windows, allowing natural light to pour in throughout the home. Enjoy a carpet-free interior, a lovely kitchen with stainless steel appliances, and a spacious living area with a walkout to a rear deck overlooking the backyard with no homes directly behind. Upstairs, you'll find three generously sized bedrooms, including a spacious primary retreat featuring a walk-through closet leading to a private ensuite bathroom. The other two bedrooms are also impressively spacious, offering plenty of room for family, guests, or a home office. Convenient second-floor laundry adds to the home's practicality. The unfinished basement provides plenty of storage space and excellent potential for future finishing. Complete with a single-car garage with inside entry and parking for two additional vehicles on the driveway, this move-in-ready end-unit townhome offers the perfect combination of comfort, space, natural light, and functionality!
Book a viewing
Around this home
Daily convenience, out of 100, from the distances below
Schools nearby
School rating, out of 10.
Helpful calculators

Your HOMEH agent
"Priced 2% over the Hestimate. I would see it this week."