
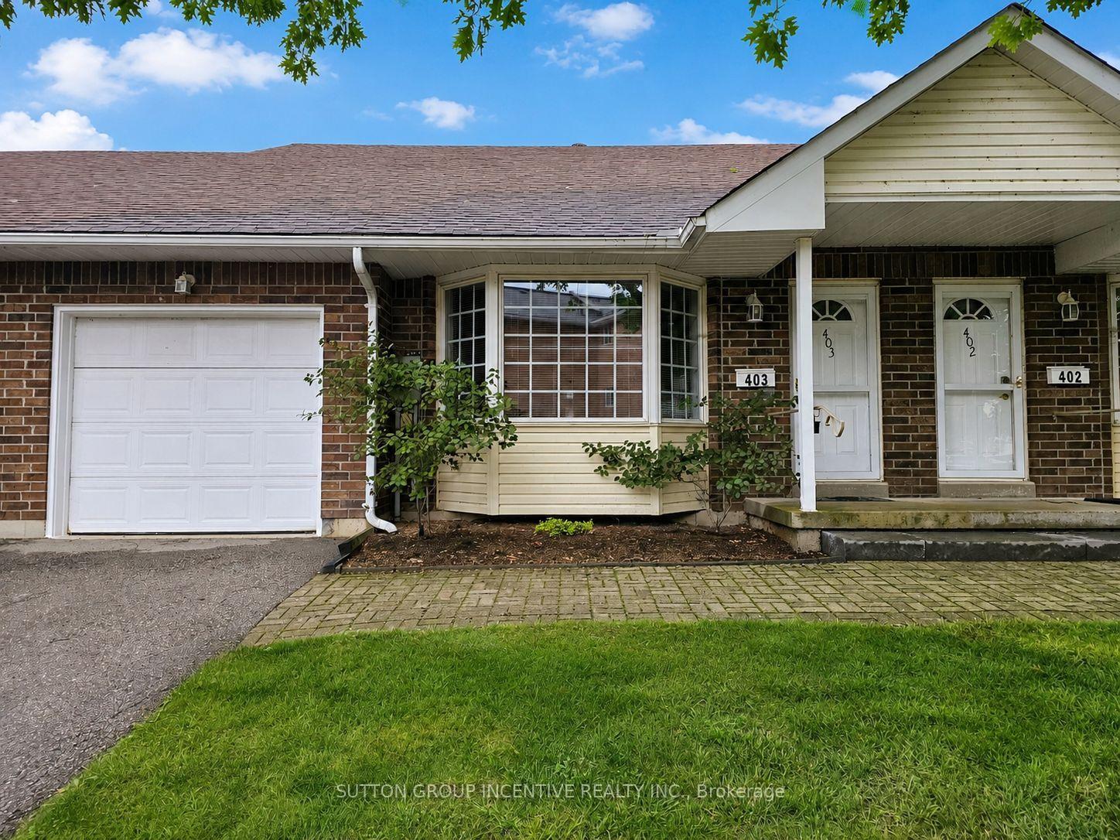
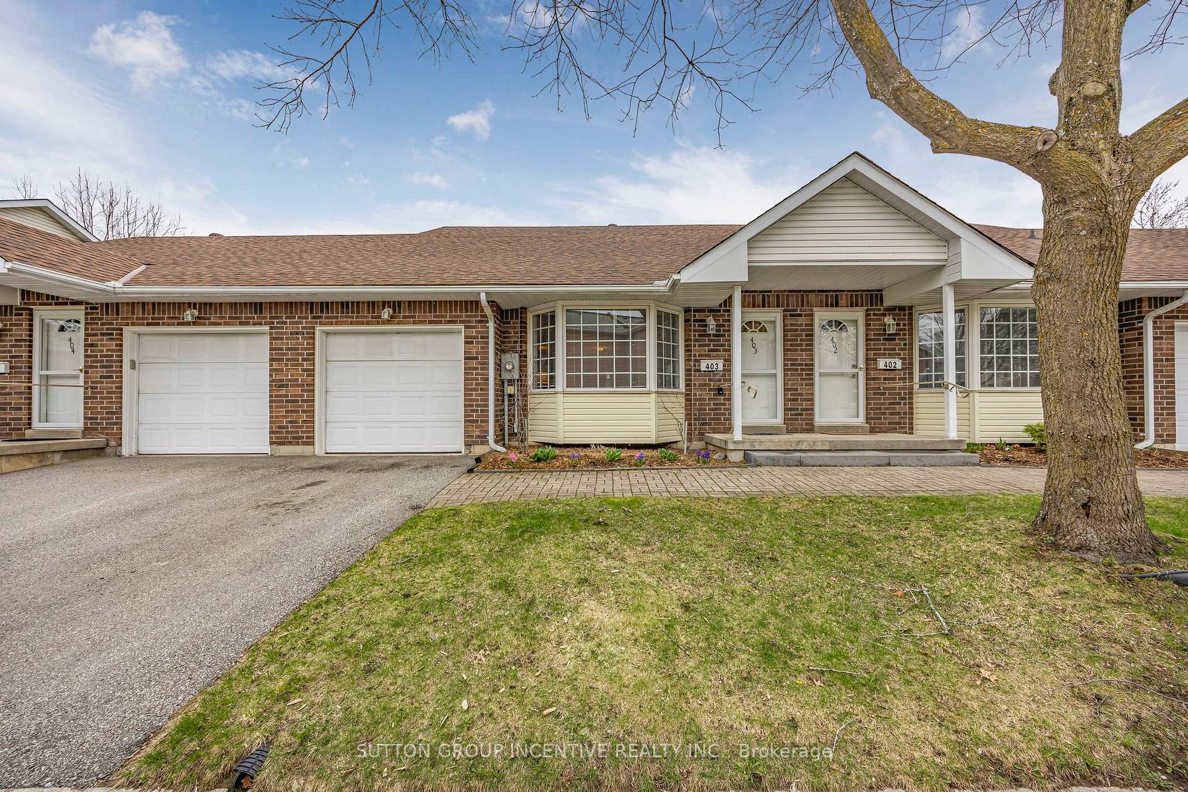
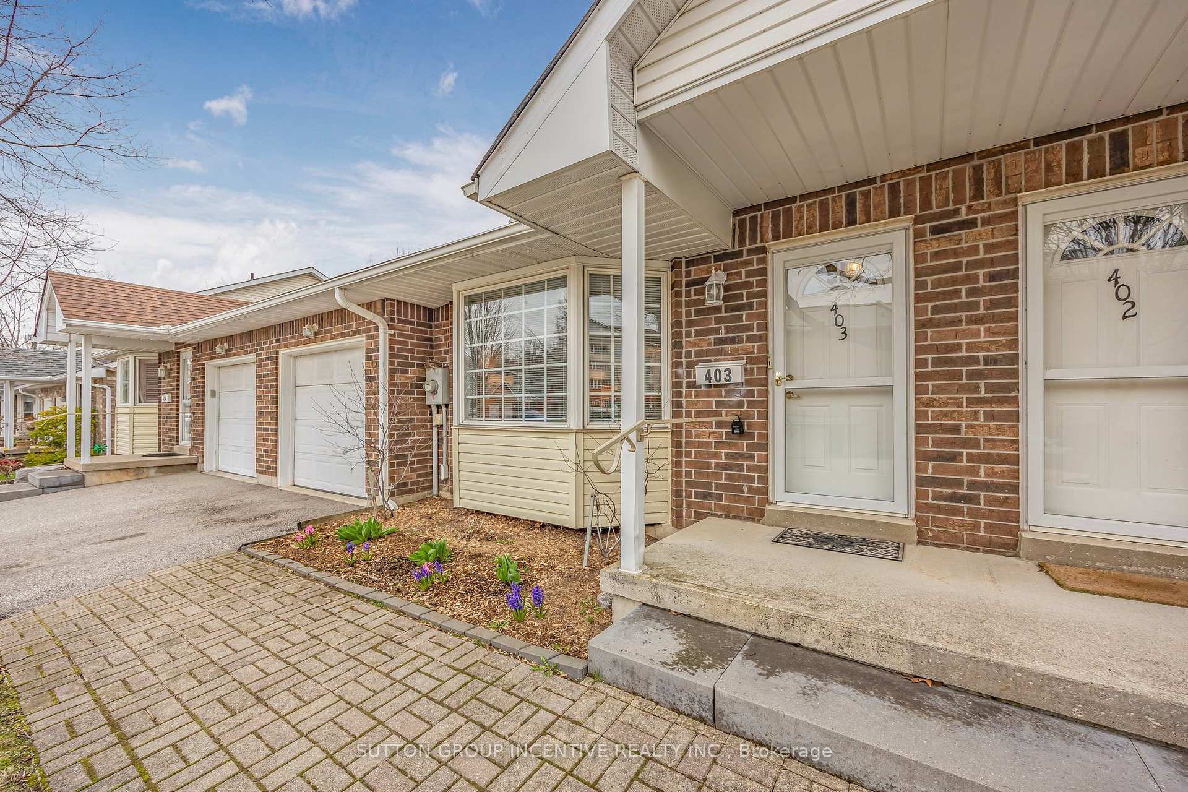
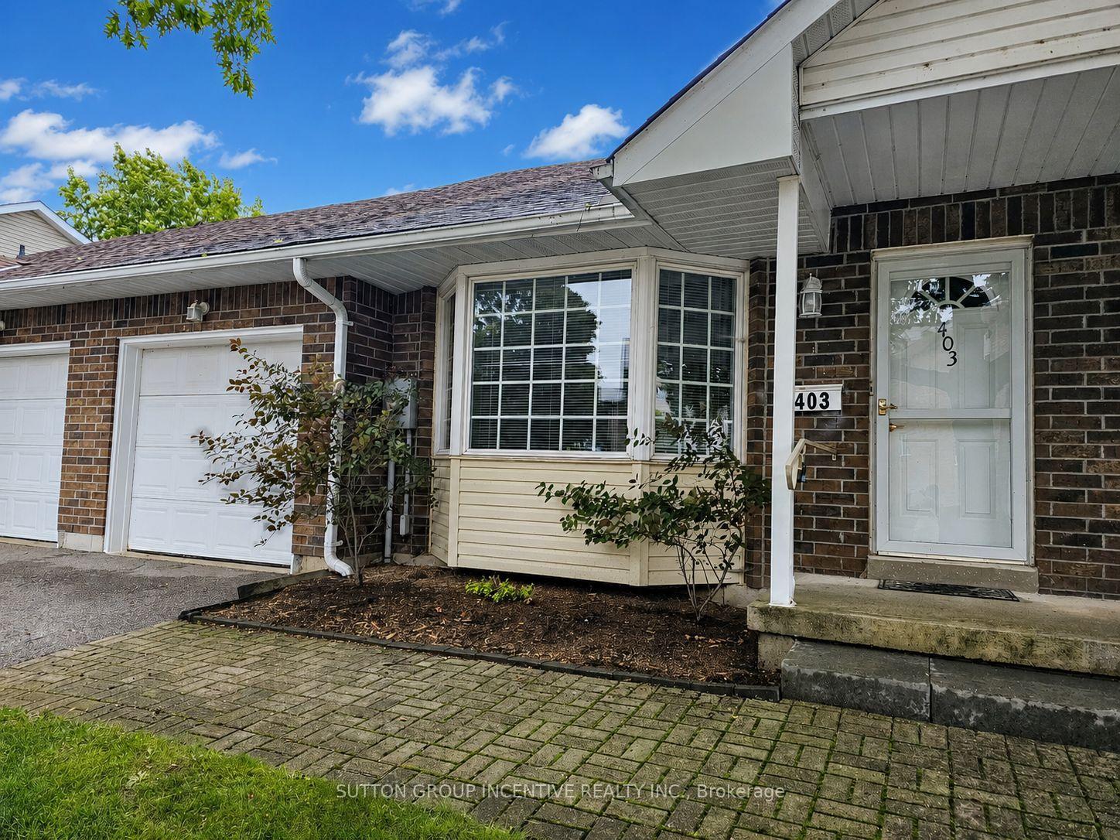
Unit 403, 40 Museum Drive
Orillia, ON L3V 7T9
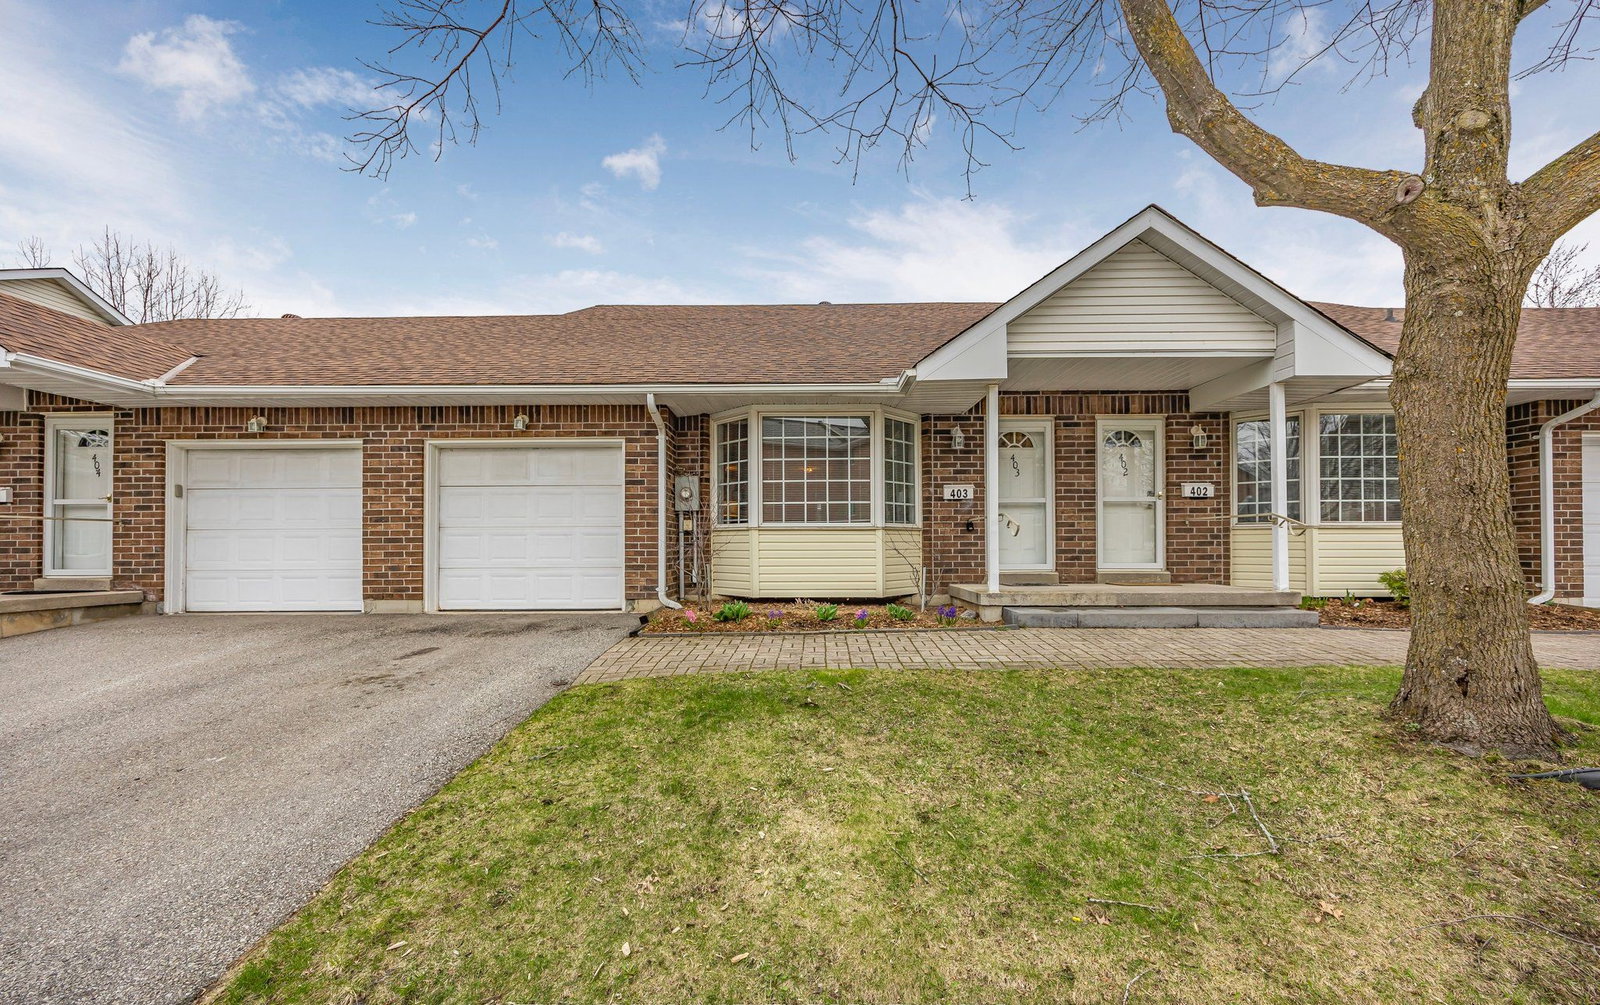 40 Museum Condos28 suites, built 1994
- 2Bedrooms
- 2Bathrooms
- 2Parking
- 1600–1799Sq Ft
- $4,702Tax
- $619/moCondo Fee
 Estimated Value:$589,254See Free Estimate Report

Sale & Price History for Unit 403, 40 Museum Drive, Orillia
| Start Date | End Date | Price | Event | MLS# |
|---|---|---|---|---|
| No listing history available | ||||
Real estate boards require you to or to see the full details of this property.
*Sold prices and complete sale & price history are regulated data. Under the Trust in Real Estate Services Act, 2002 (TRESA) and the rules of the Real Estate Council of Ontario (RECO), and pursuant to the Multiple Listing Service® rules of the Canadian Real Estate Association (CREA) and the Toronto Regional Real Estate Board (TRREB), this information may be shown only to registered users who have agreed to the applicable terms of use (a Virtual Office Website, or "VOW," arrangement). HOMEH Inc., Brokerage therefore provides it to signed-in members only. Creating an account is free and takes under a minute.
About Unit 403, 40 Museum Drive, Orillia
Summarized Description
- Bright 2 bedroom, 2 bathroom condo townhome.
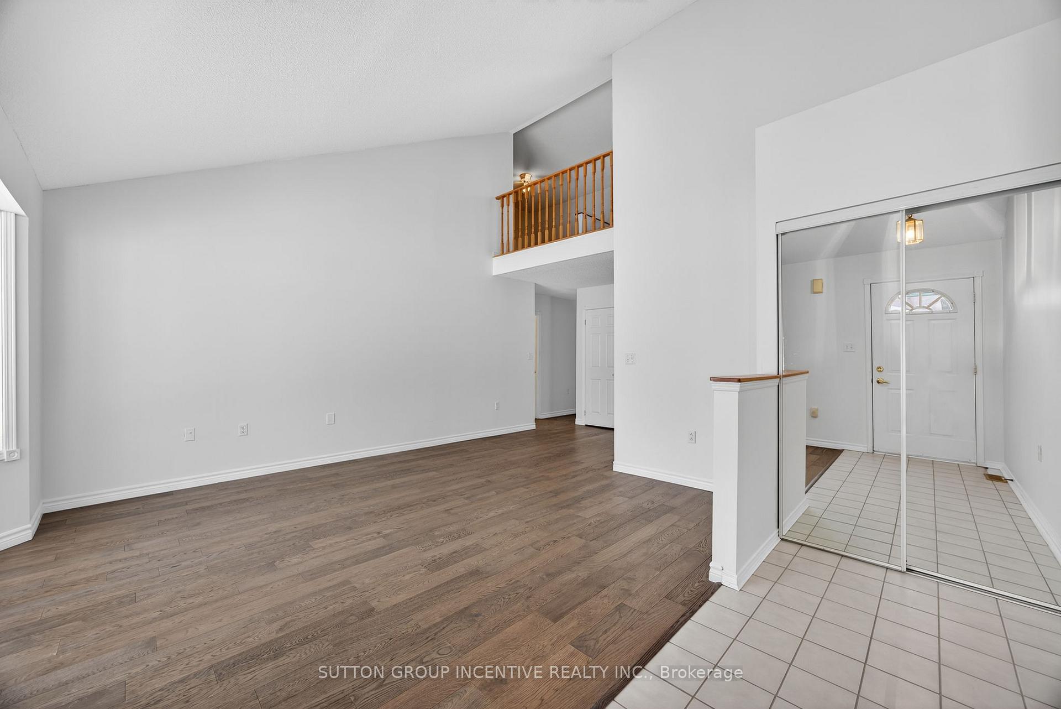
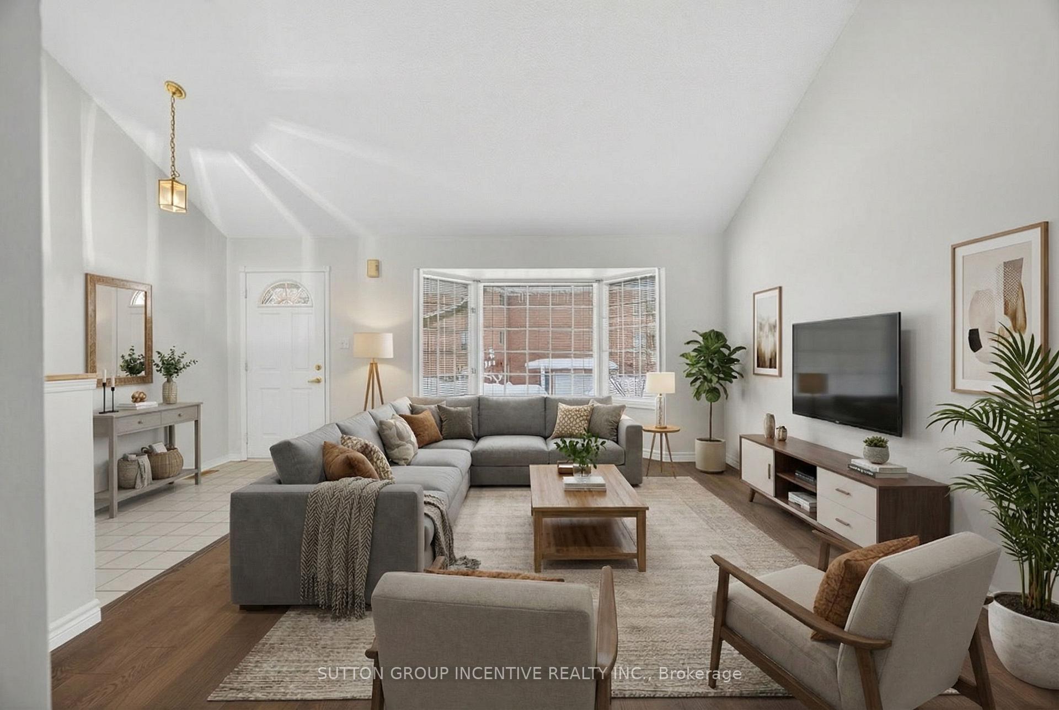
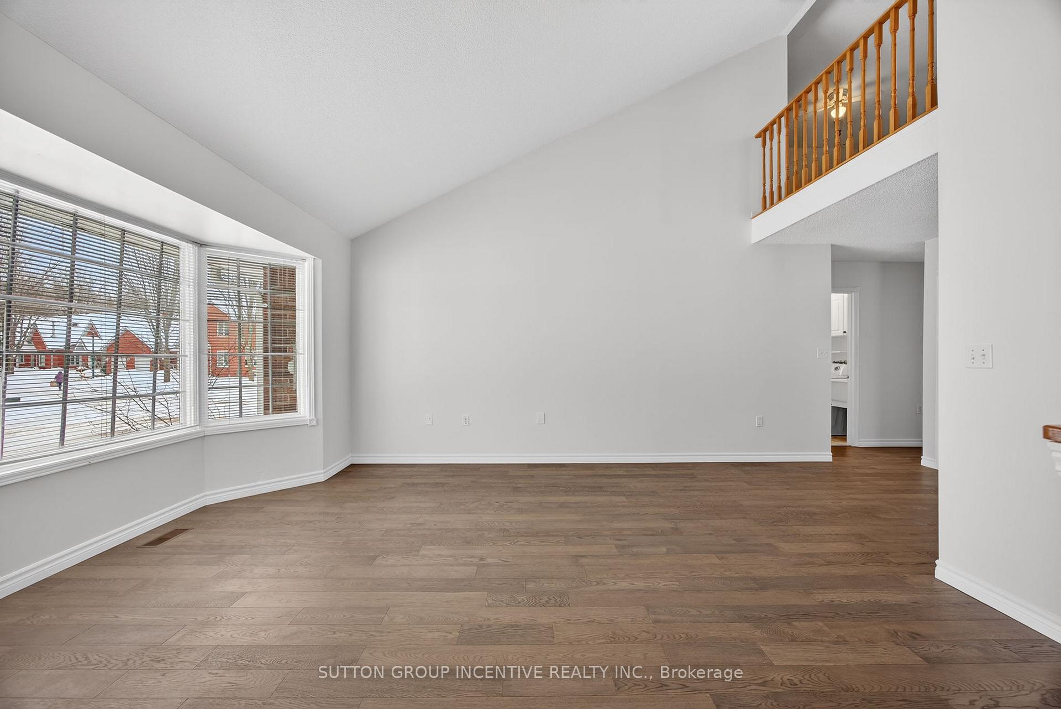
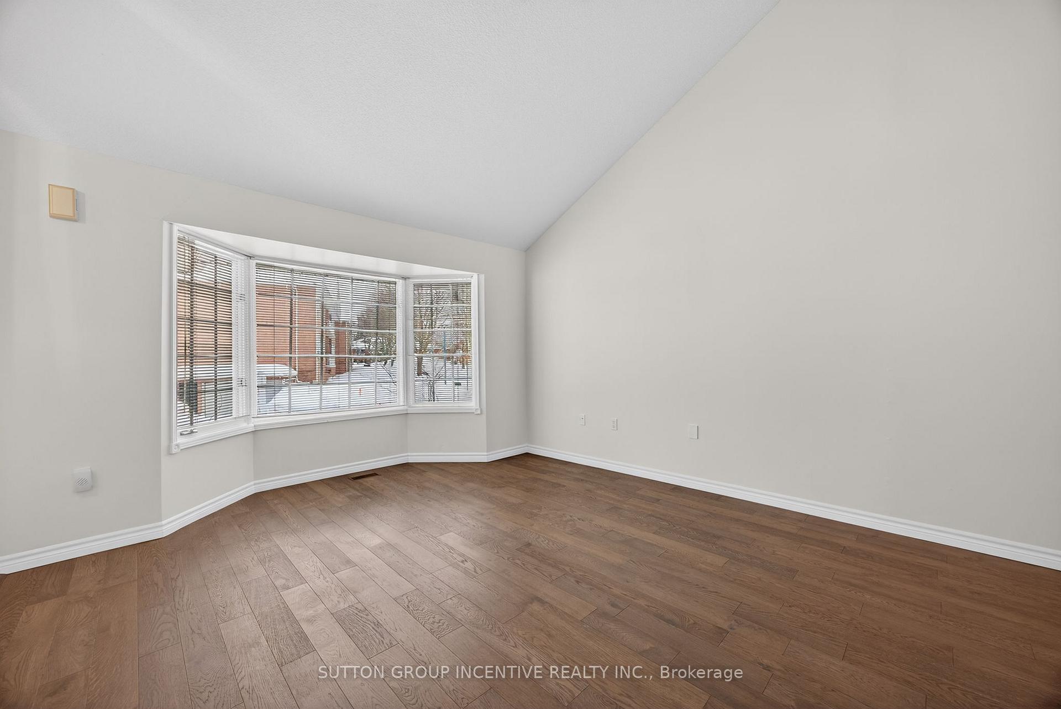
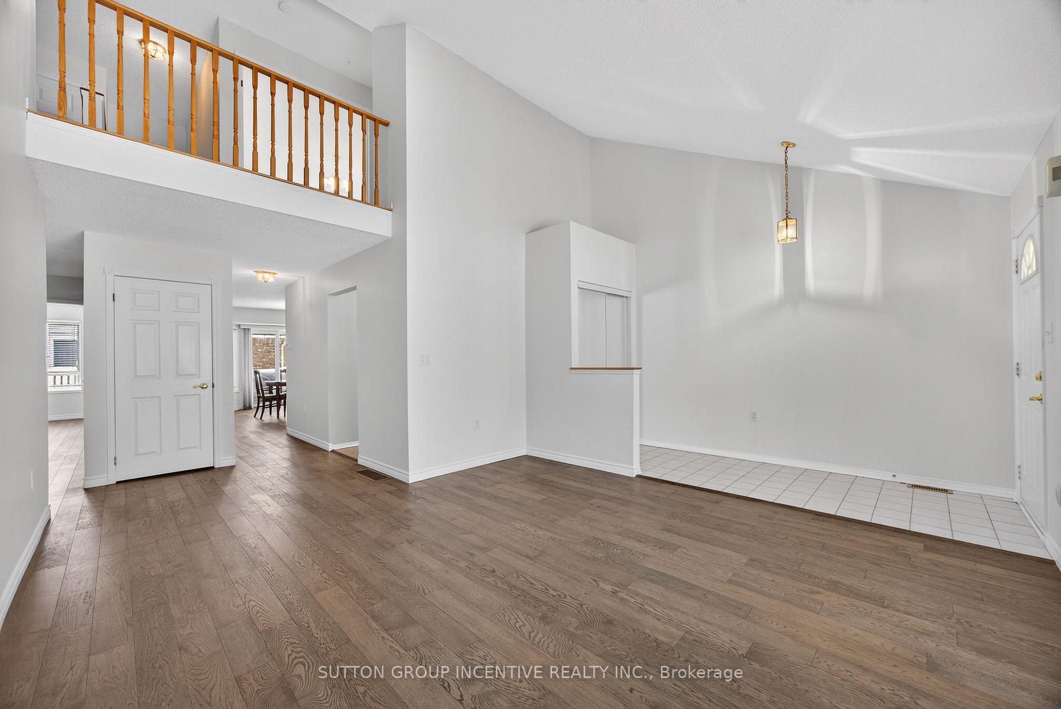
- Vaulted ceilings and elegant bay window.
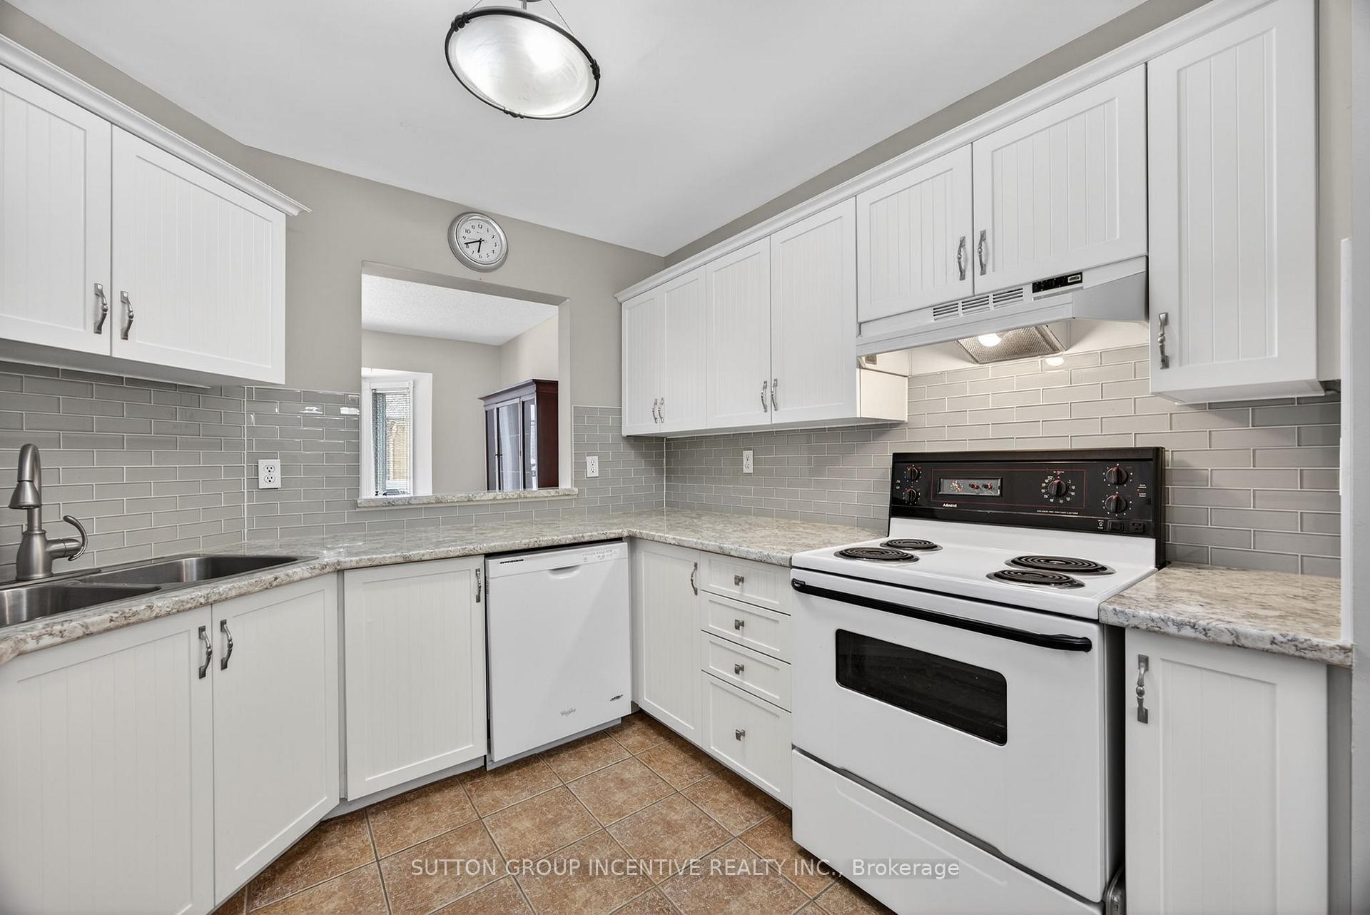
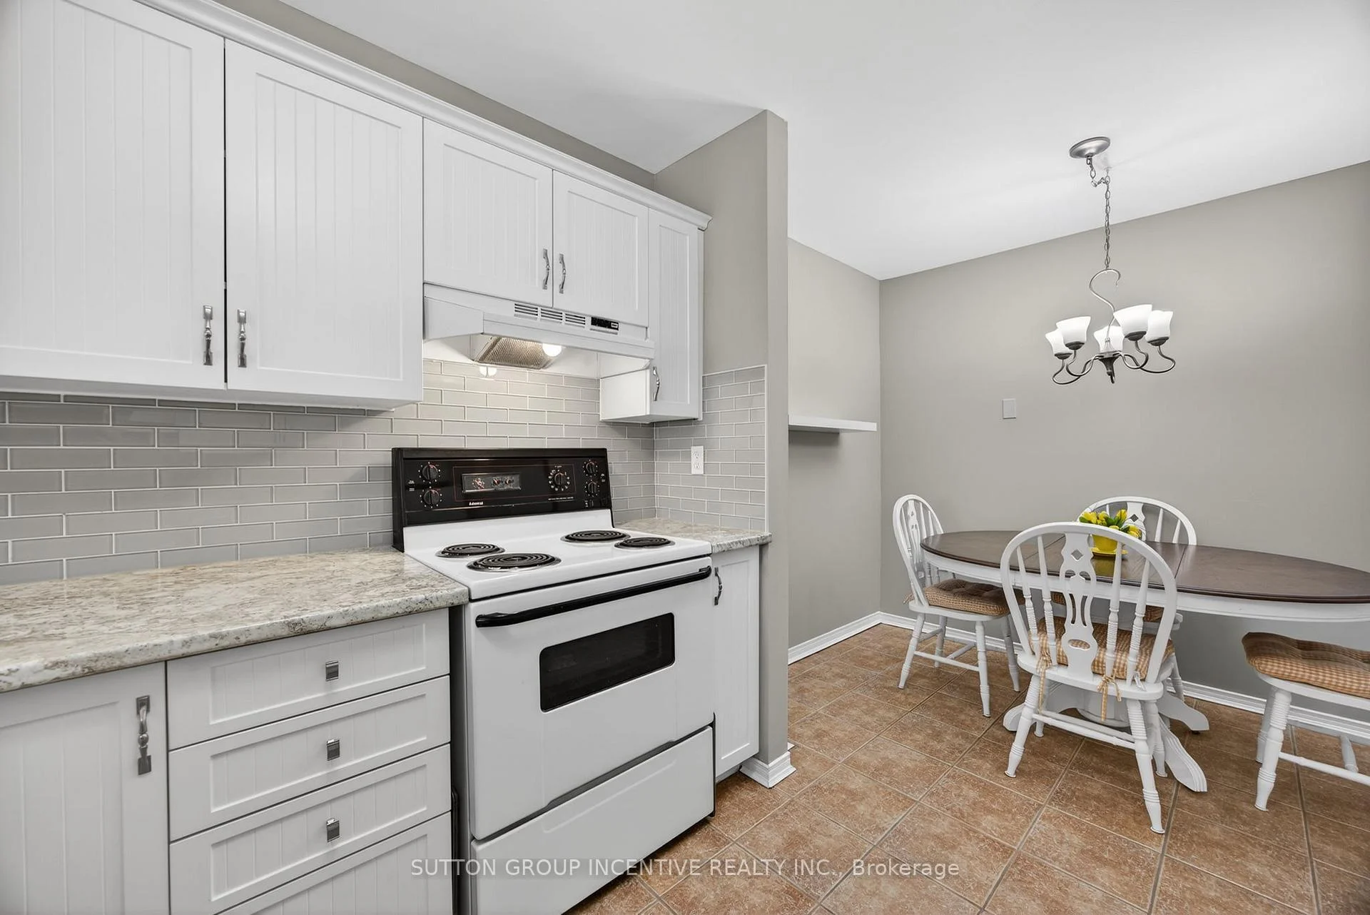
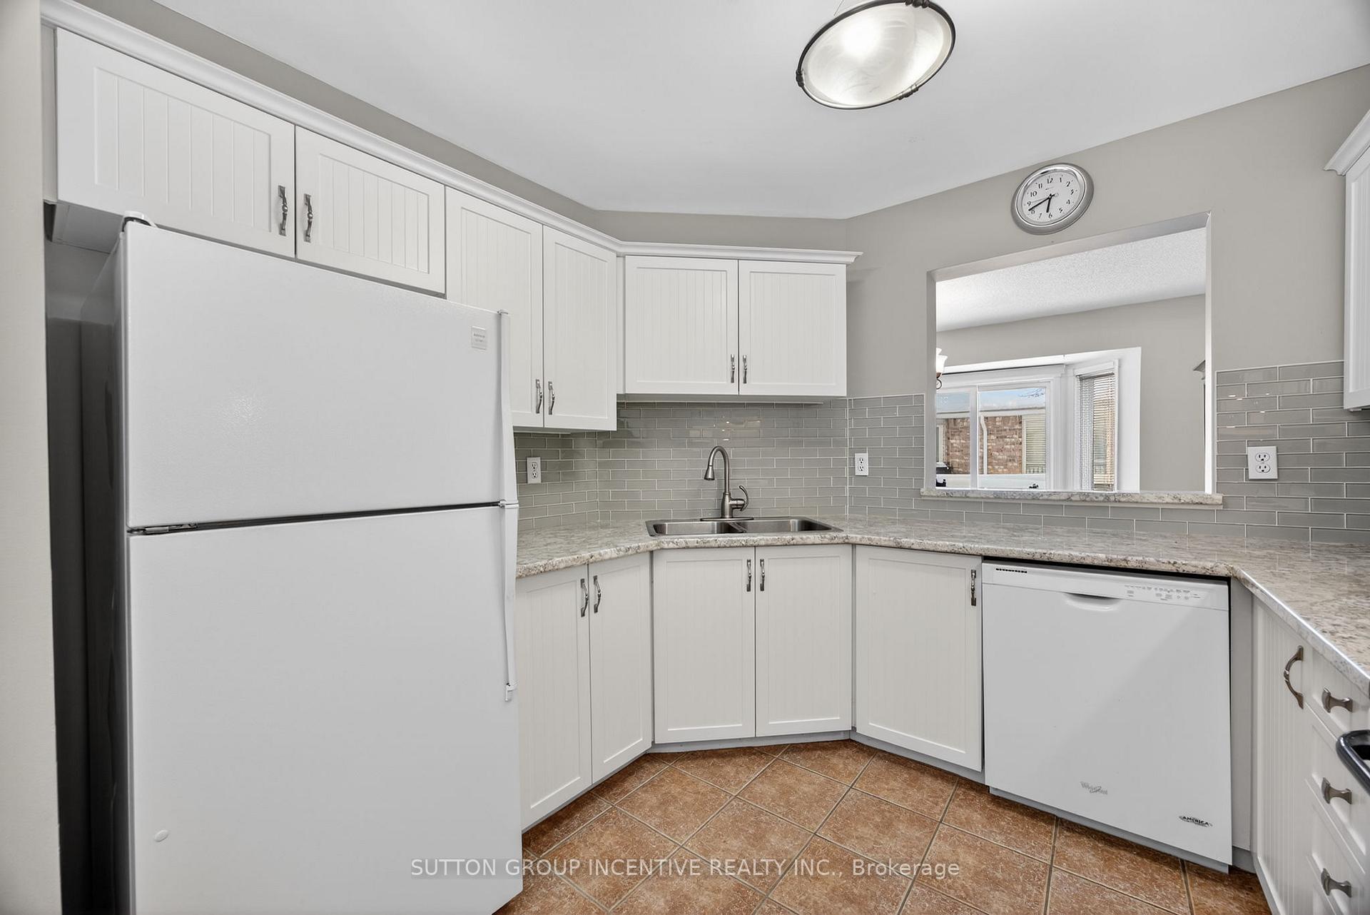
- Updated eat-in kitchen with white cabinetry.
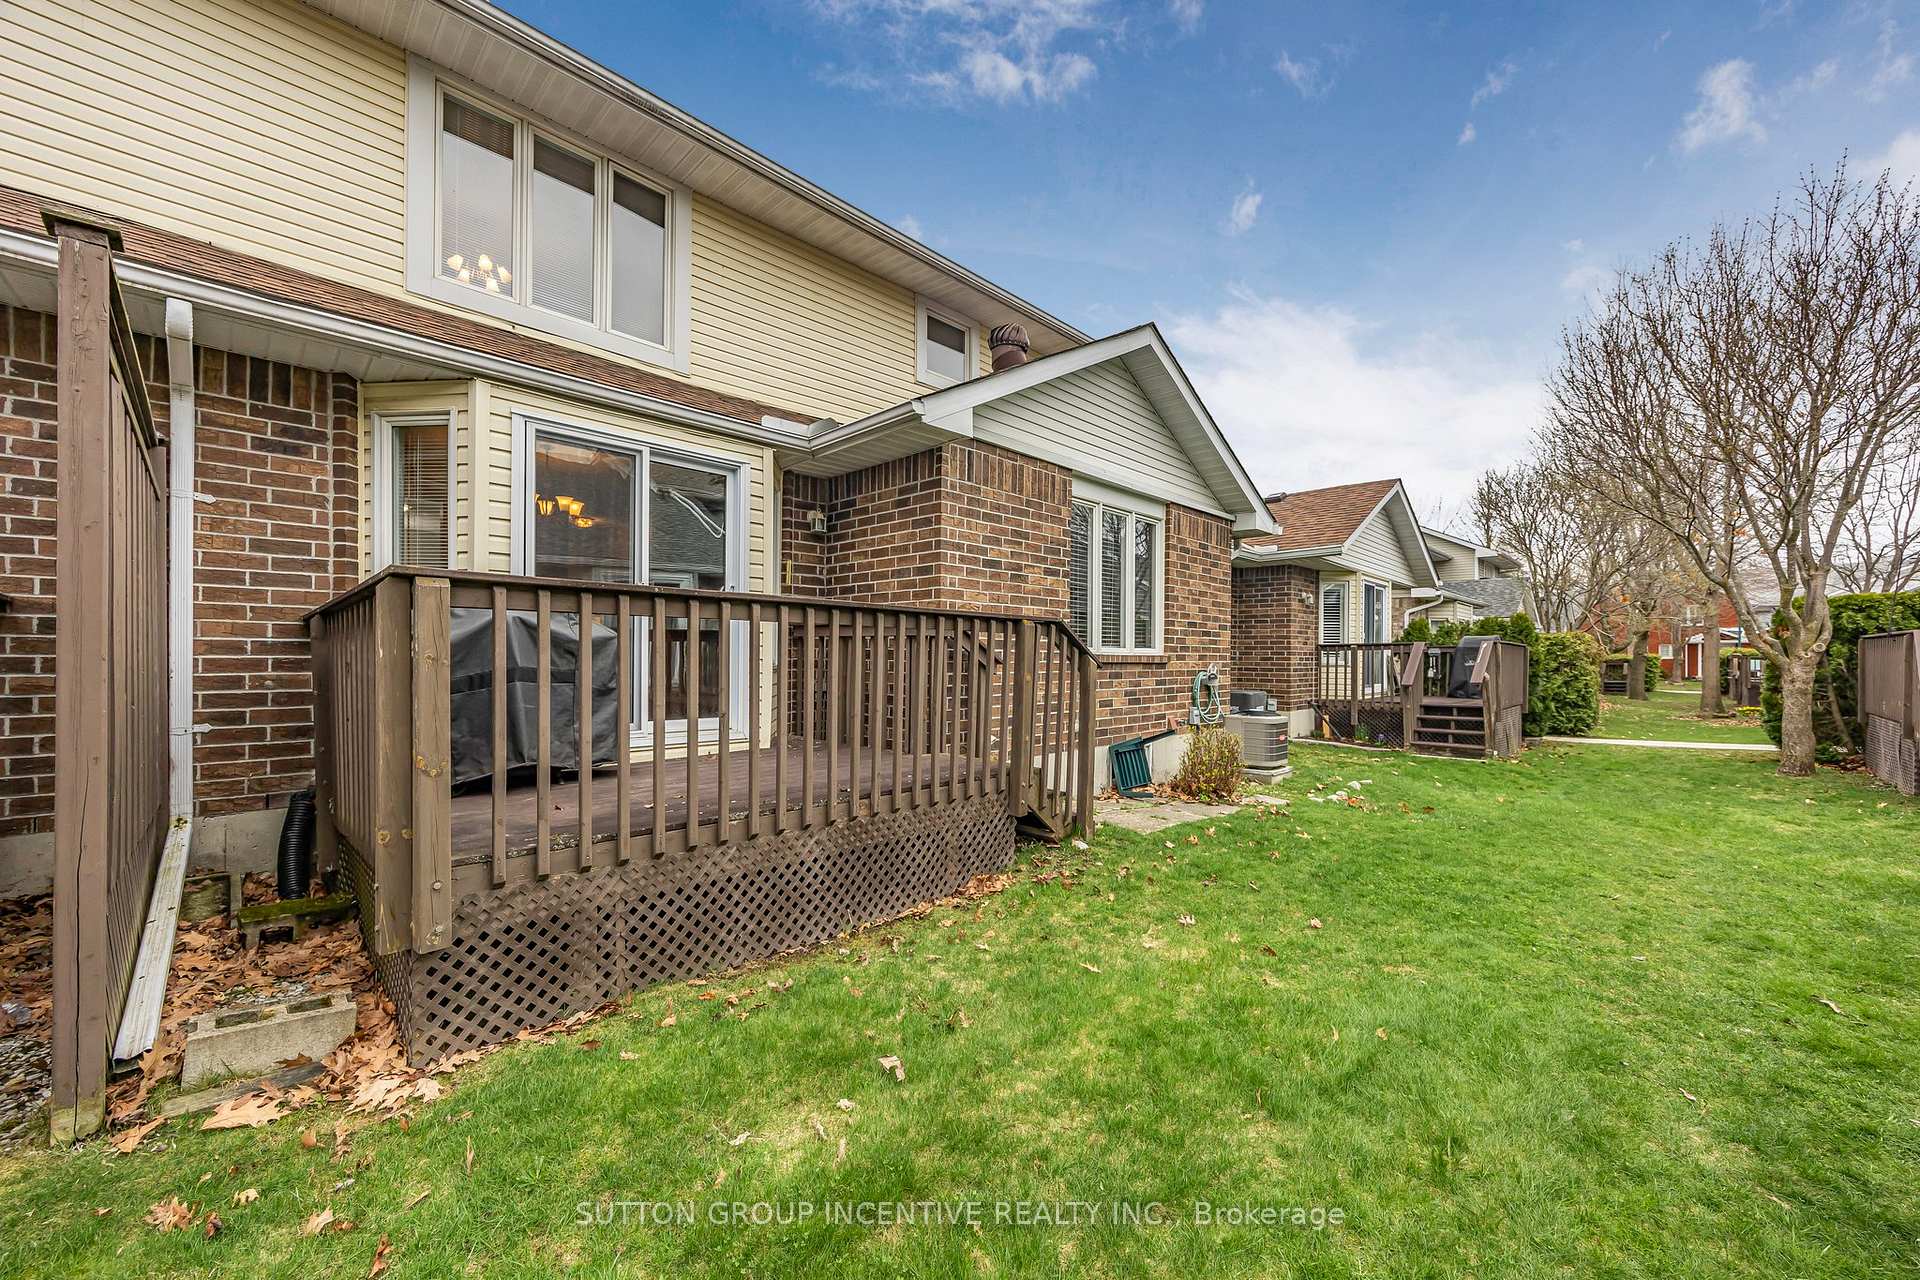
- Private deck for outdoor enjoyment.
- Versatile loft area for home office.
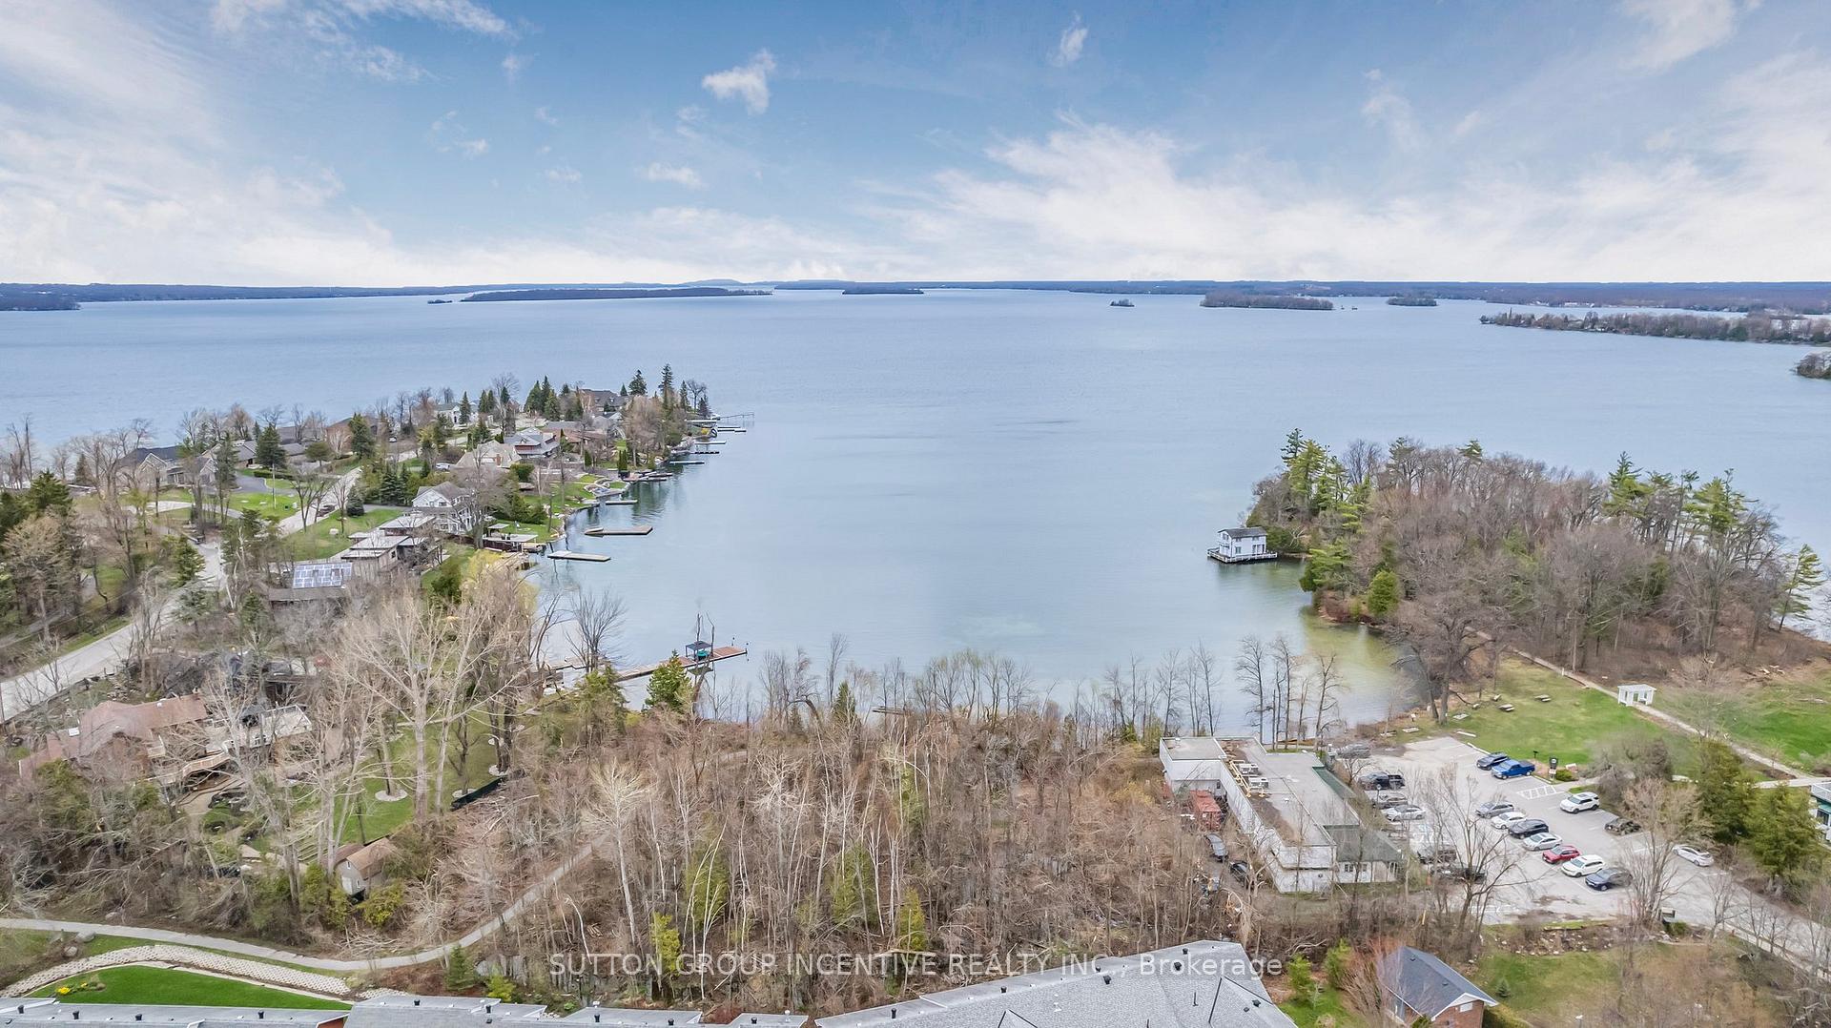
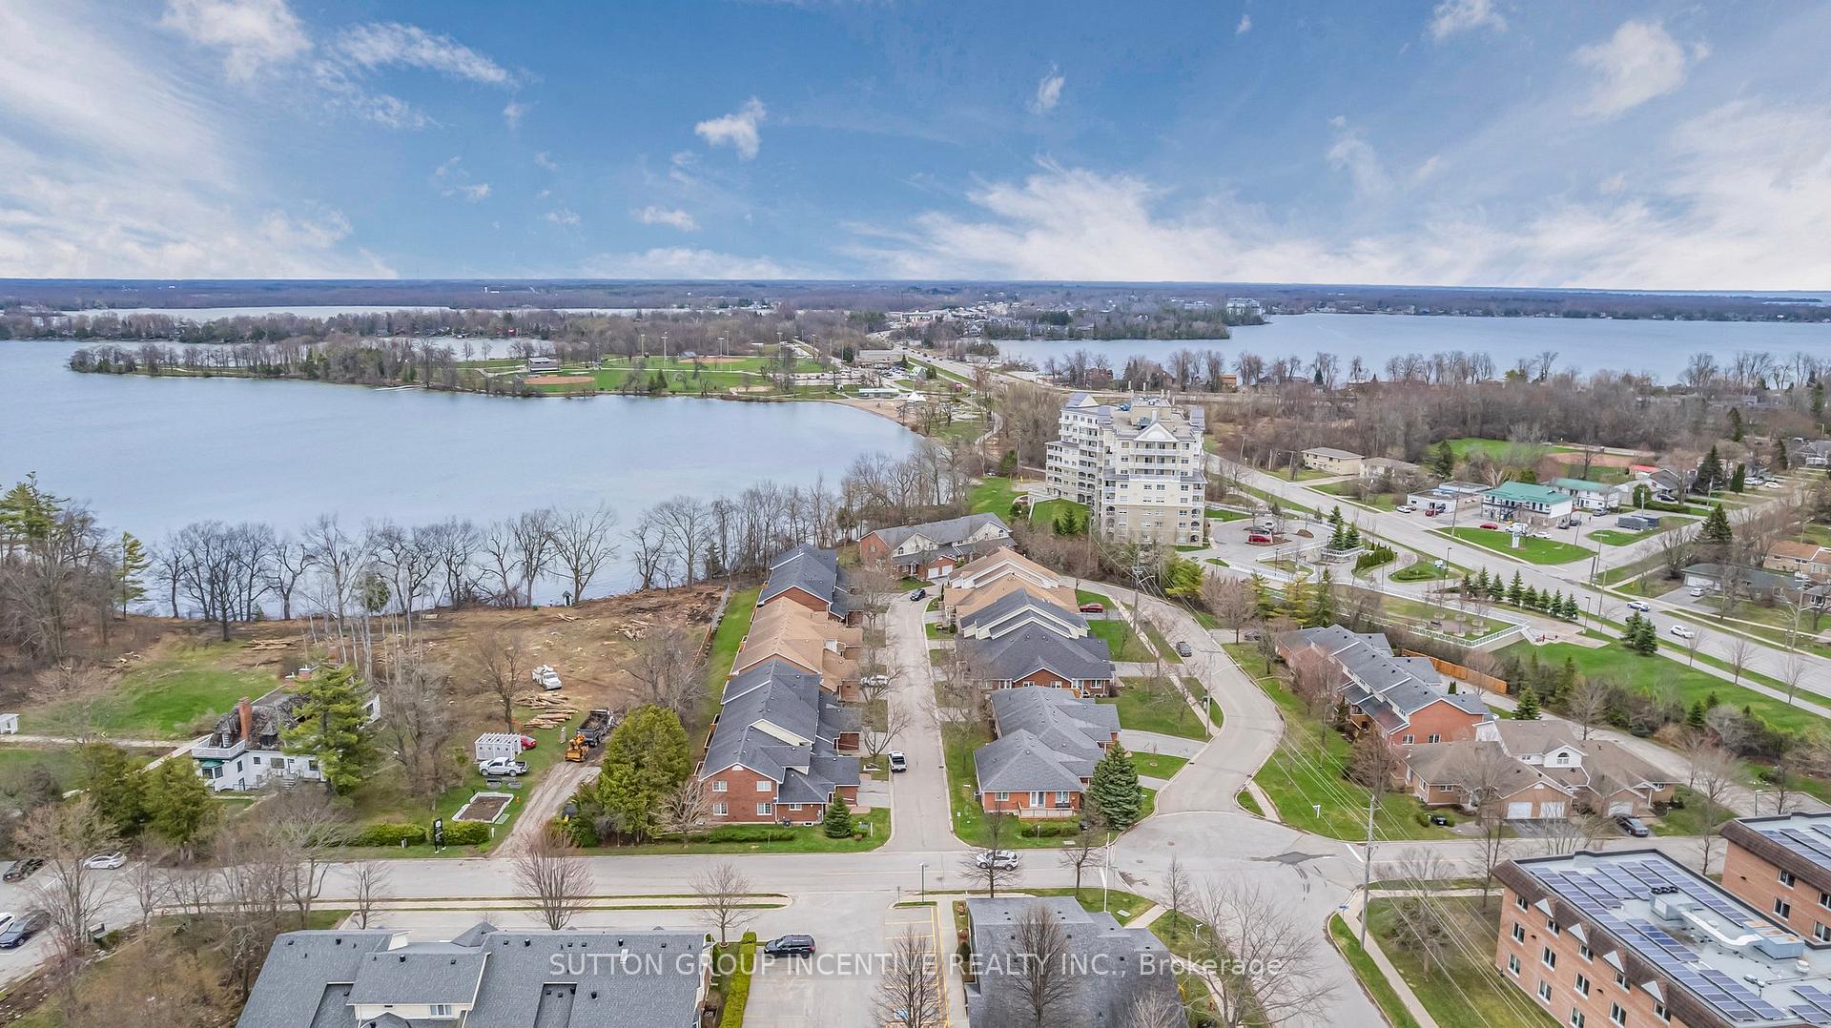
- Proximity to Lake Couchiching and trails.
- Low-maintenance lifestyle with community amenities.
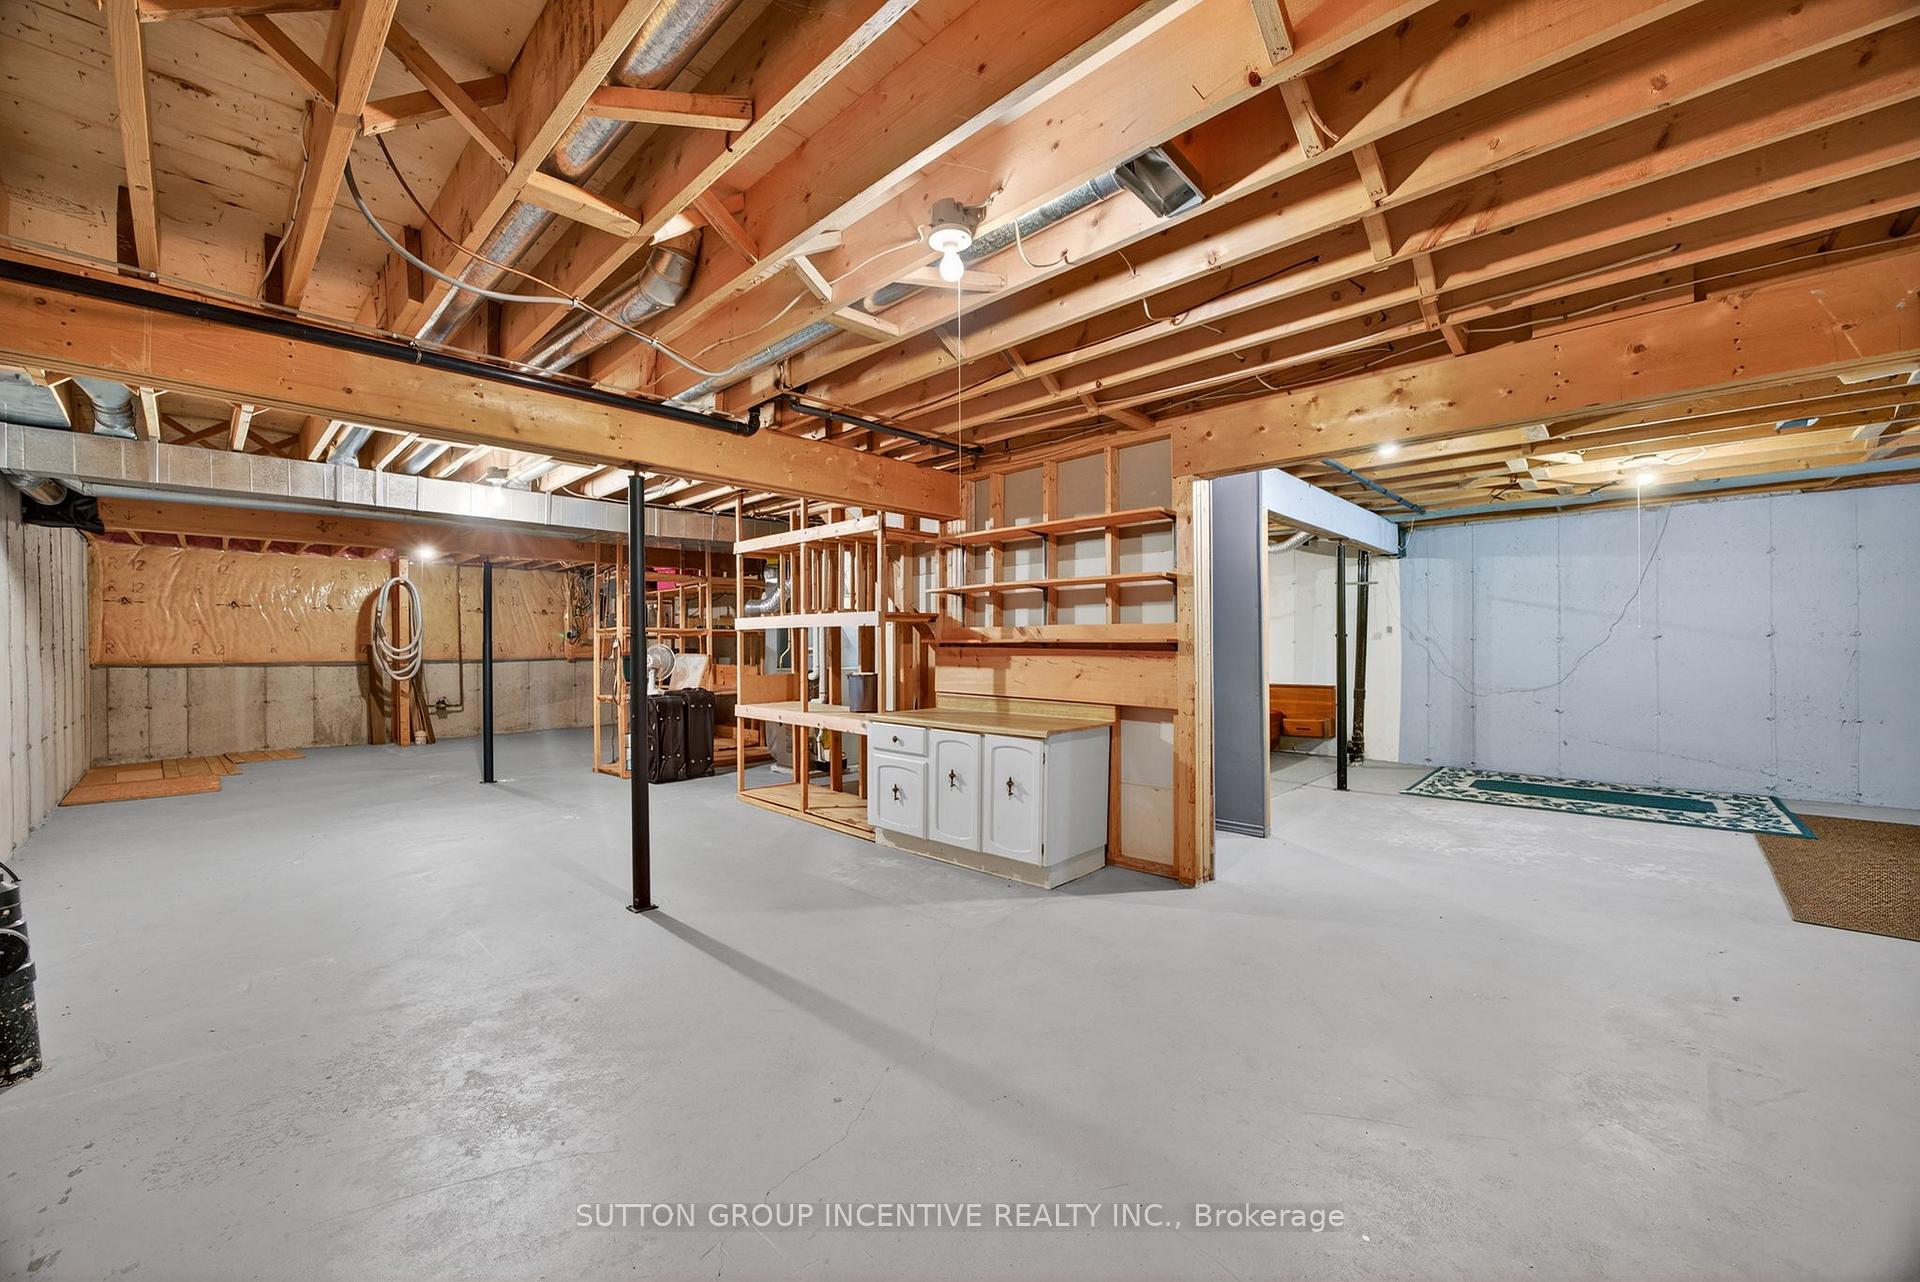
- Large unfinished basement for customization.
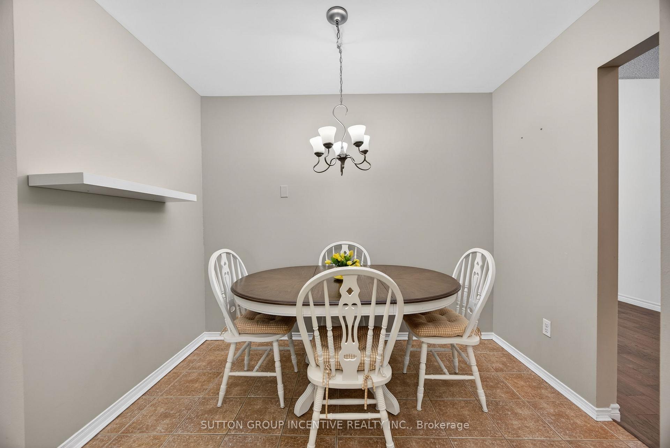
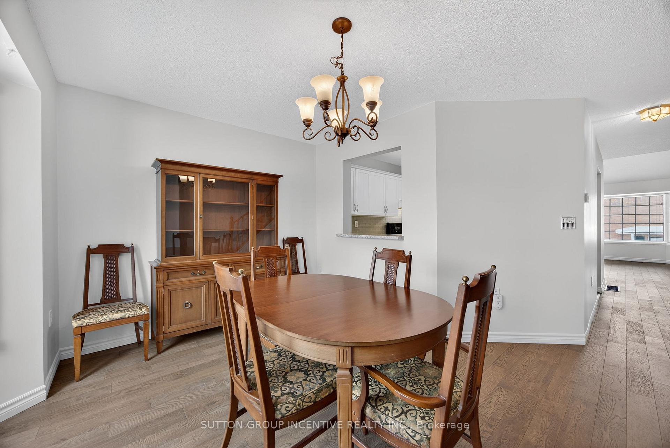
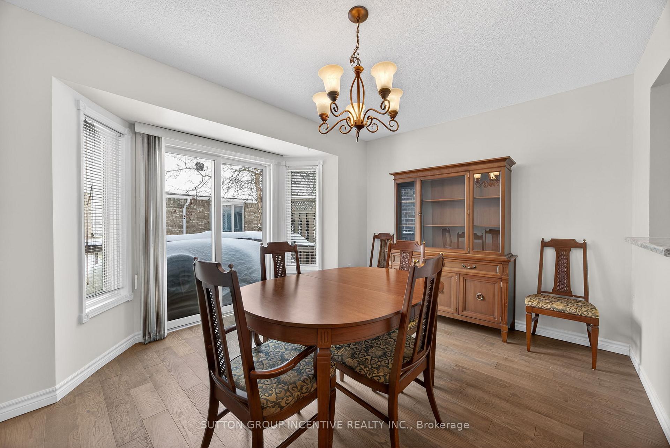
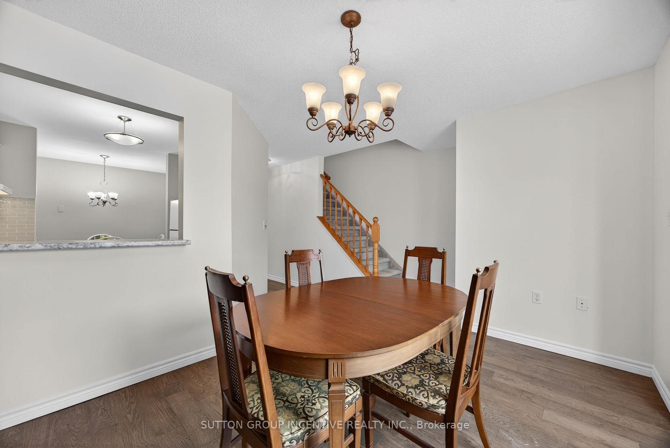
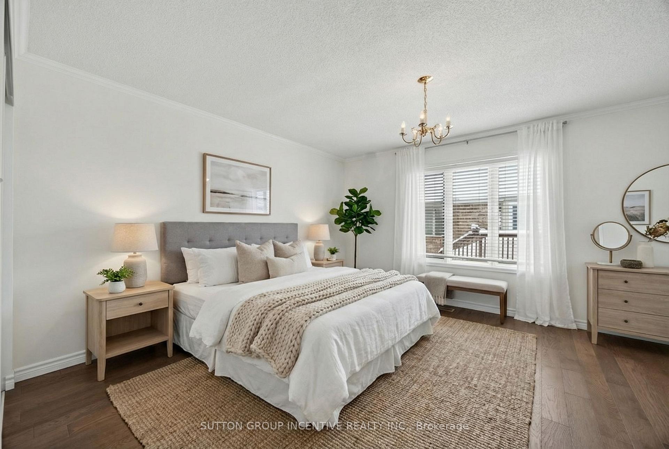
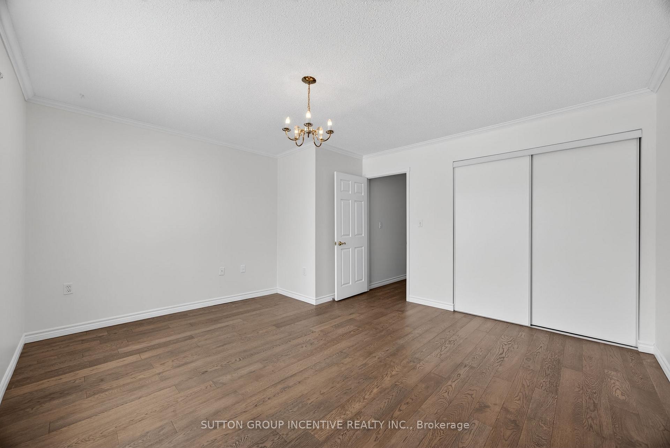
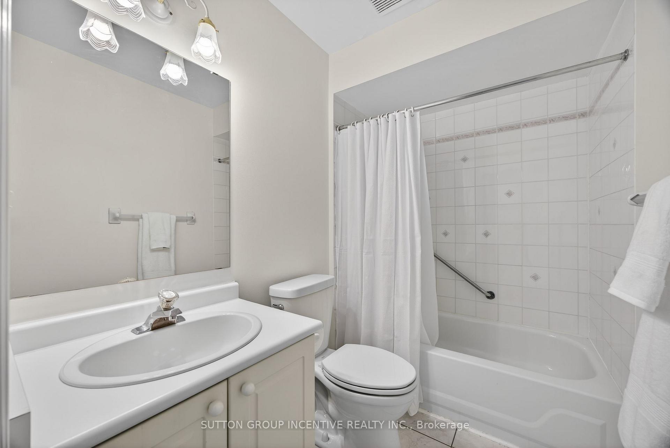
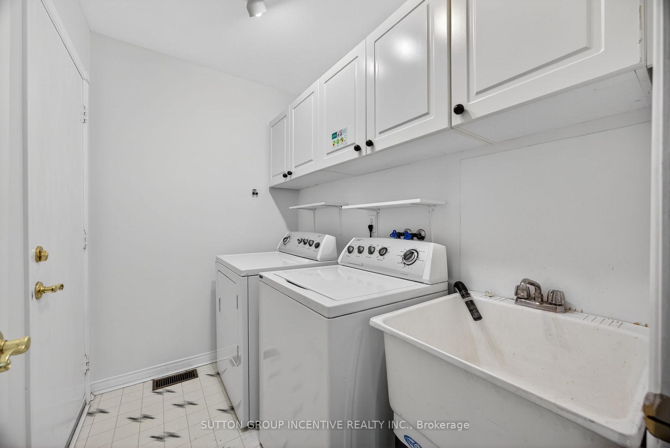
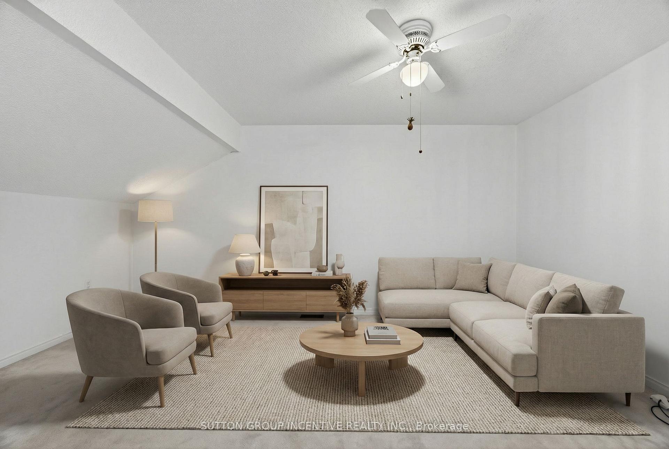
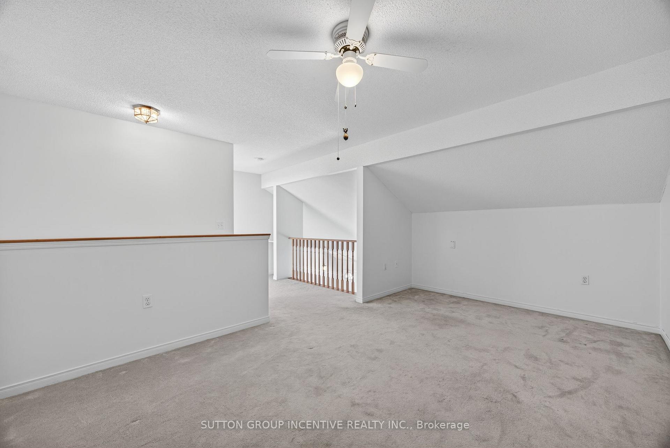
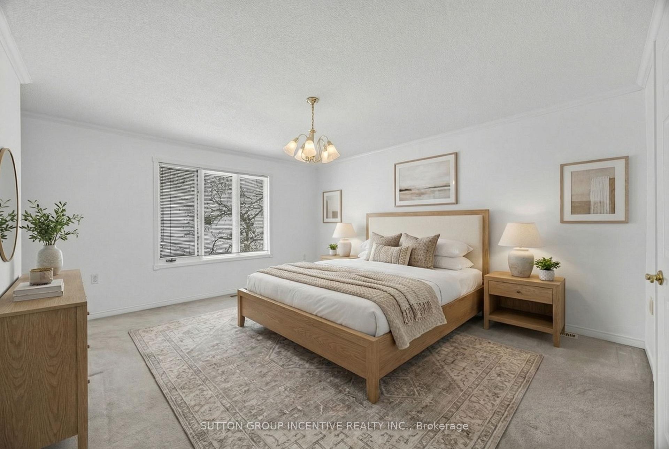
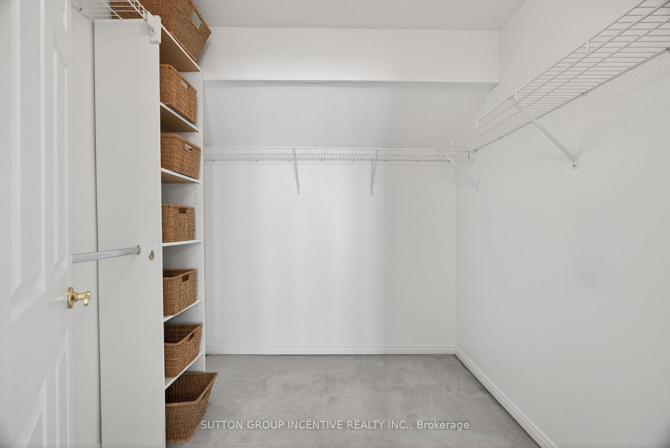
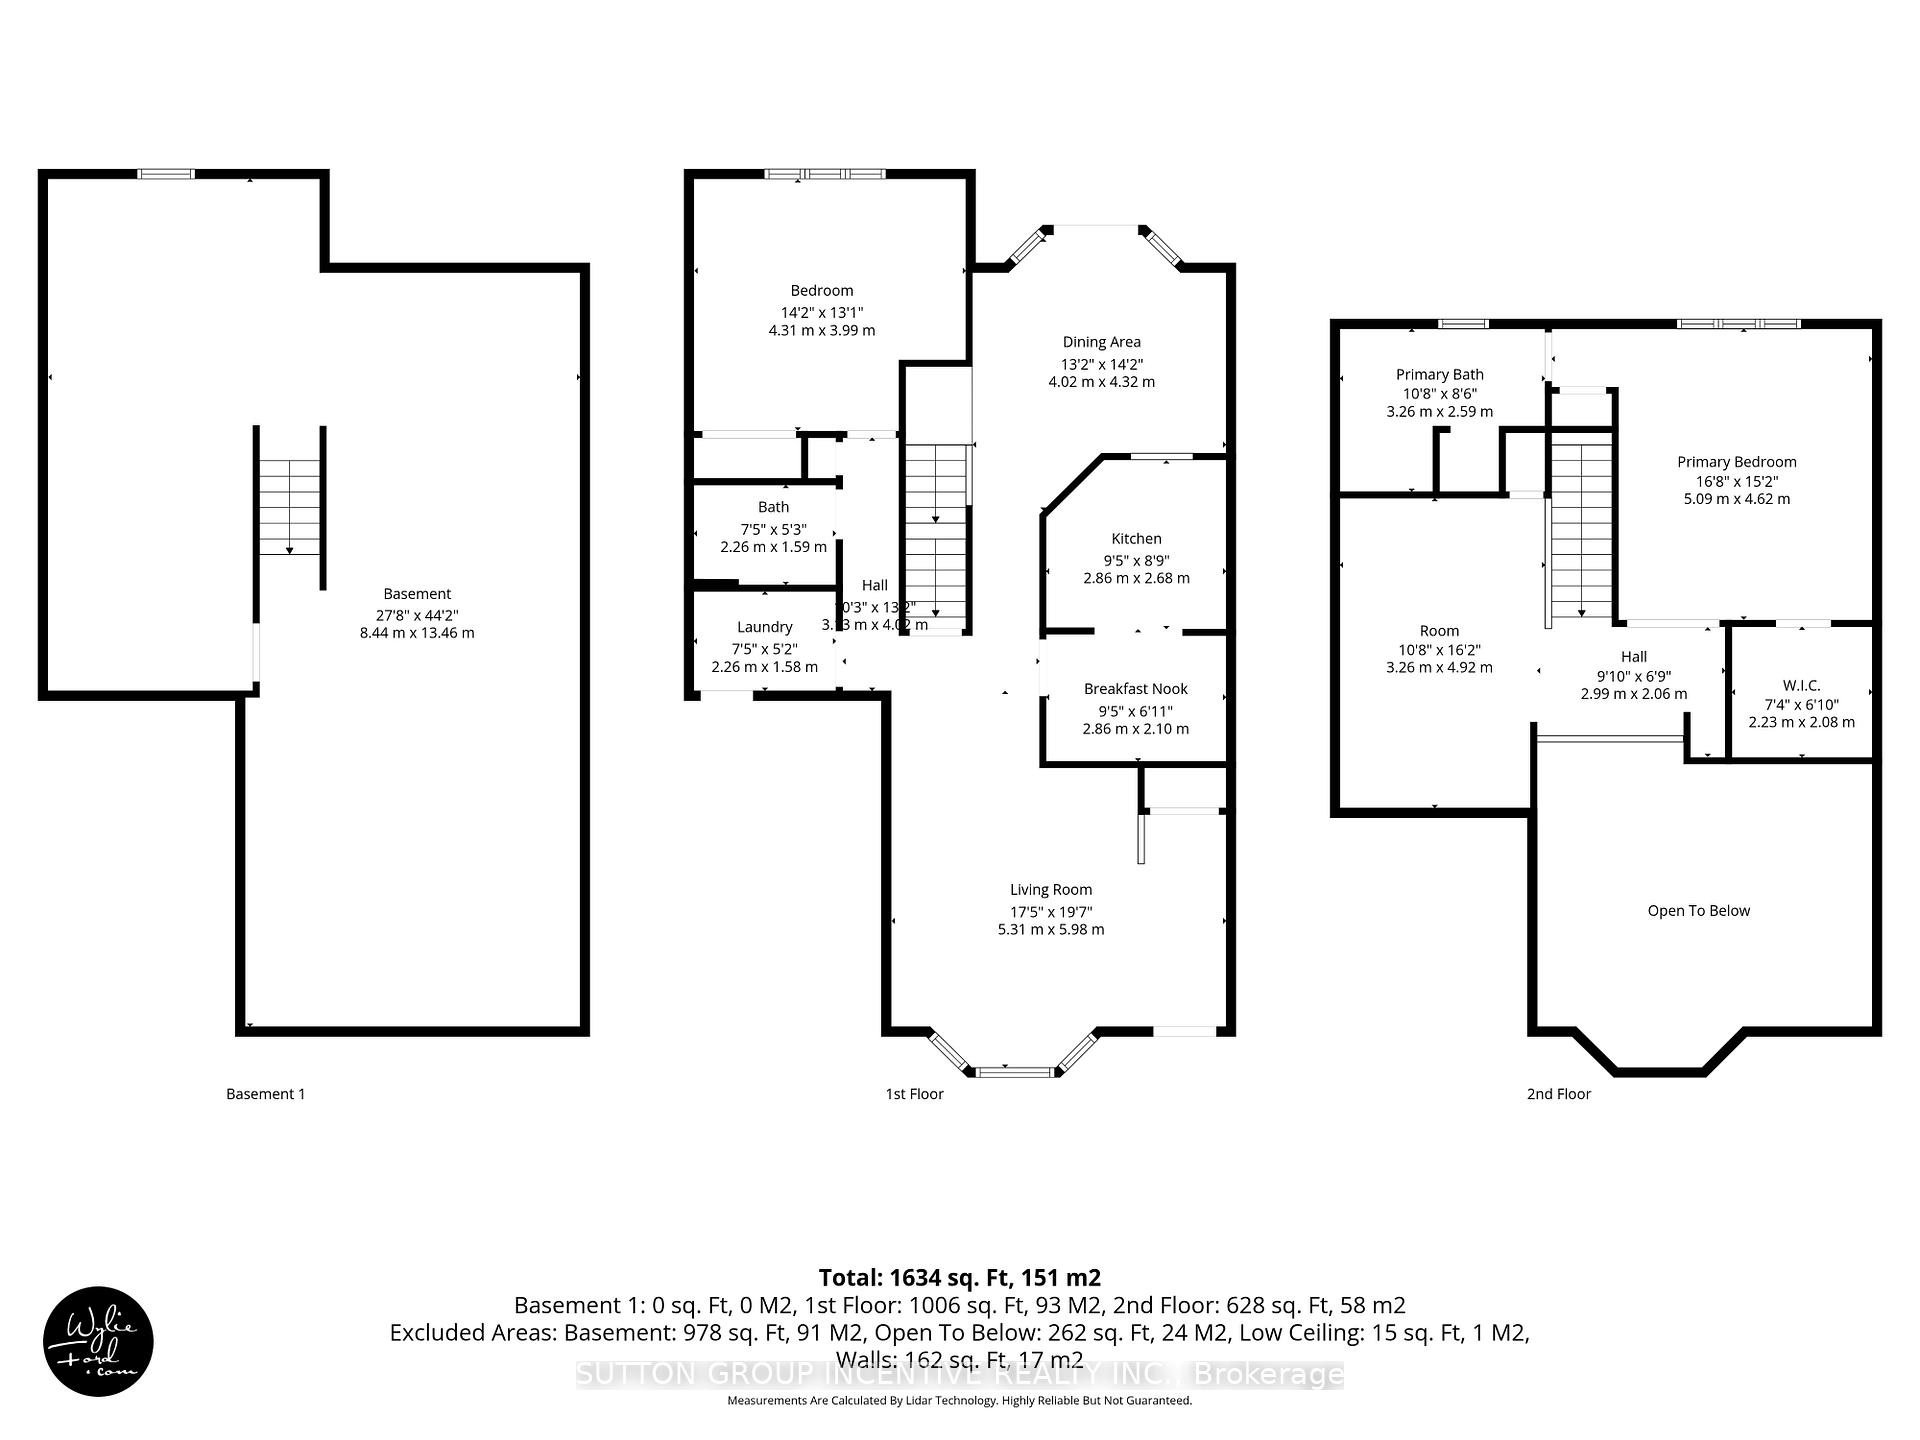
Nestled in the heart of the scenic Leacock Village Community, this beautifully cared-for 2 bedroom 2 bathroom condo townhome offers a rare combination of comfort, convenience, and charm. Just a short stroll from the historic Leacock Museum, the serene shores of Lake Couchiching, Tudhope Park, and a network of picturesque walking and biking trails. Boasting nearly 1,700 sq. ft. of thoughtfully designed living space, this bright and airy home features a welcoming front porch and a spacious, sunlit layout. The living room is highlighted by soaring vaulted ceilings and an elegant bay window, creating a perfect space for relaxing or entertaining. A separate dining room offers a seamless flow for gatherings and opens onto a private deck, ideal for enjoying morning coffee or summer evenings. The updated eat-in kitchen showcases timeless white cabinetry and ample counter space, while beautiful hardwood flooring flows through most of the main level, adding warmth and character. The main floor also includes a generously sized bedroom, a full 4-piece bathroom, and a convenient laundry room with inside access to the attached garage. Upstairs, the spacious primary bedroom features a walk-in closet and a well-appointed 4-piece ensuite bath. A versatile loft area overlooks the main level and offers the perfect setting for a home office, reading nook, or guest area. The large unfinished basement presents an opportunity for future customization and additional living space. Residents enjoy exclusive access to a private community clubhouse and a low-maintenance lifestyle with condo fees that include Rogers Ignite phone, cable, and internet, as well as snow removal, lawn care, and upkeep of common areas. Whether you're looking for a peaceful retreat or a turnkey property with minimal upkeep, this home is ready for you to settle in and start making memories.
Key Facts & Features
Property Costs
- Annual Property Tax Amount
- $4,702
- Land Transfer Tax Fee
- $8,473
Condo/Maintenance Fee
- Maintenance Fee
- $619 /month
Included In Maintenance Fee
- Common Elements Included
- Cable TV Included
Rental Items
- Rental Equipment
- Hot Water Heater
- Basement Type
- Unfinished, Full
Interior Features
- Pets Permitted
- Yes-with Restrictions
- Laundry Features
- Sink, Laundry Room
- Laundry Level
- Main Level
- Interior Extras
- Water Heater
- Security Features
- Smoke Detector
- Fireplace/Stove
- No
- Elevator
- No
Exterior Features
- Balcony
- None
- Exterior Extras
- Year Round Living, Porch, Landscaped, Deck
Building Amenities
- BBQs Allowed
- Club House
- Visitor Parking
Building
- Building Type
- Condo Townhouse
- Building Style
- Bungaloft
- Approx Age
- 31-50
- Condo Corp Number
- 187
Construction
- Exposure
- East
- Exterior Finish
- Brick, Vinyl Siding
- Roof
- Asphalt Shingle
- Foundation Details
- Poured Concrete
- Special Designation
- Unknown
Inclusions
- Inclusions
- Refrigerator, stove, dishwasher, washer, dryer
Parking & Garages
- Garage Type
- Attached
- Garage Spaces
- 1
- Parking Type
- None
- Parking Spaces
- 1
- Total Garage And Parking Spaces
- 2
Lockers
- Locker Type
- None
Heating & Cooling
- Heat Source
- Gas
- Heat Type
- Forced Air
- Air Conditioning
- Central Air
- Bedrooms
- 2
- Washrooms
- 2
- Kitchens
- 1
- Family / bonus room
- Yes
Room sizes
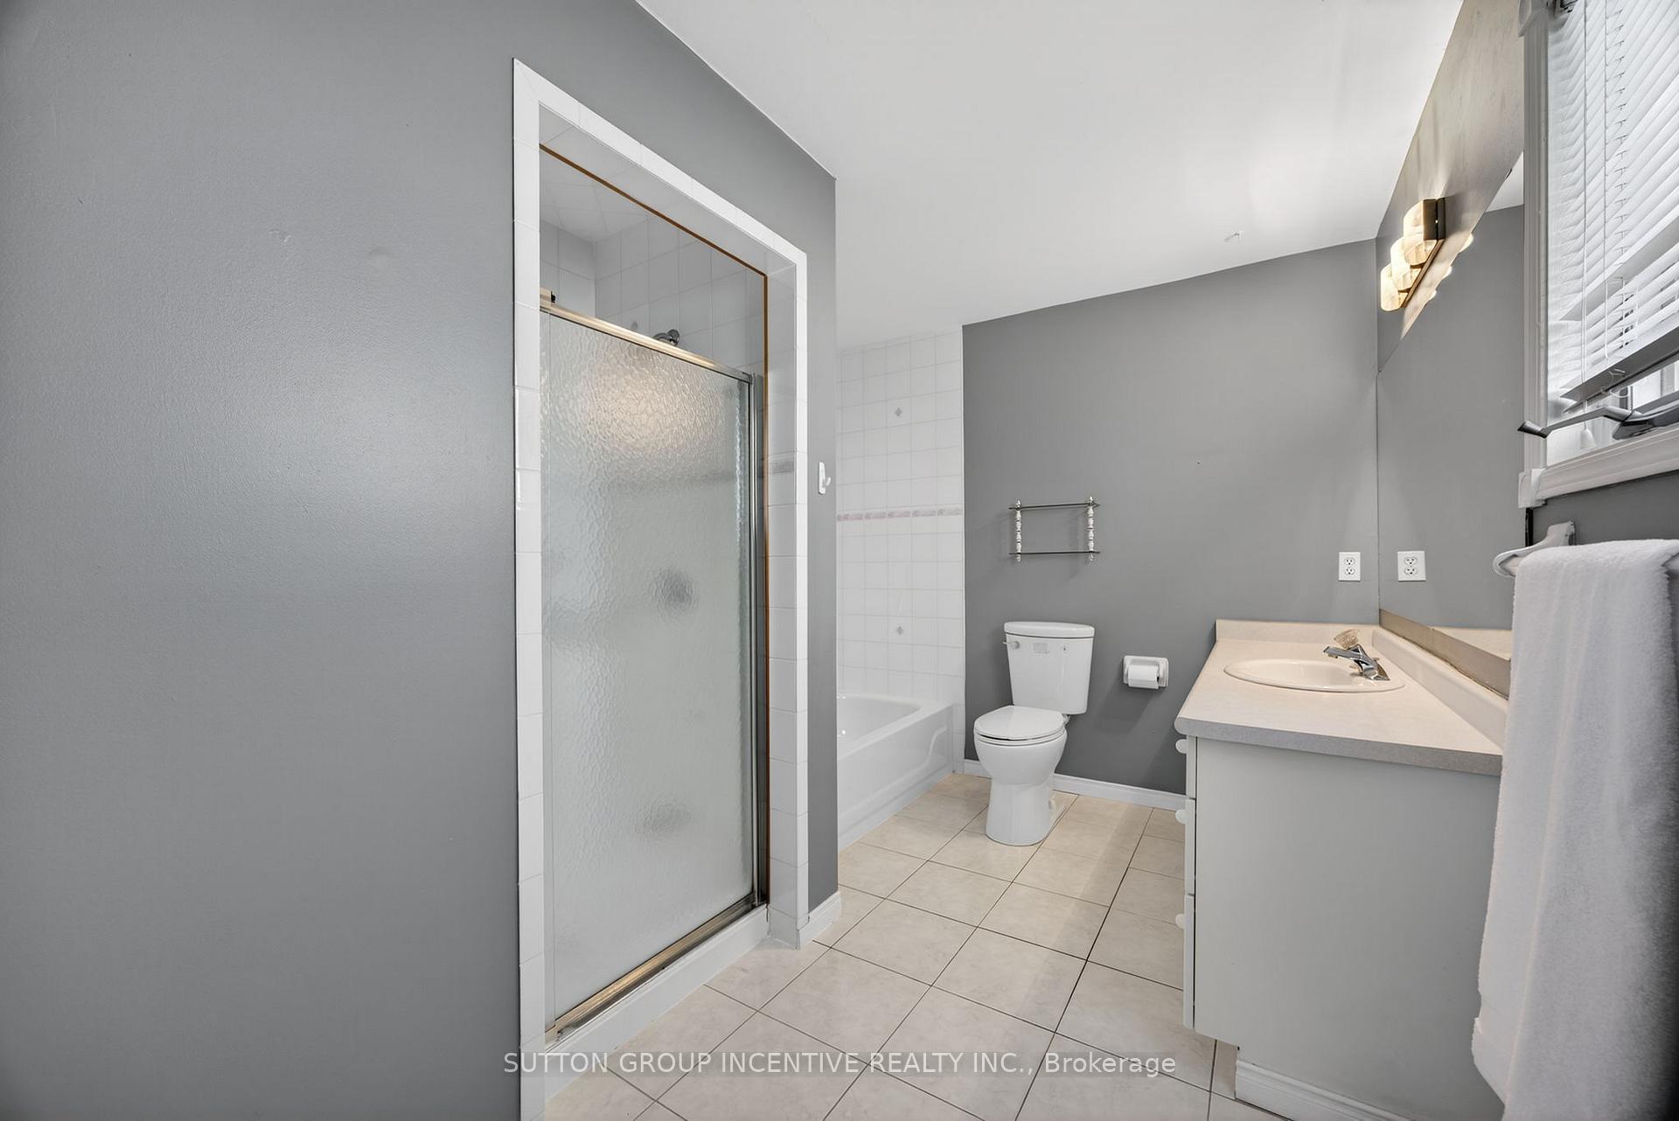
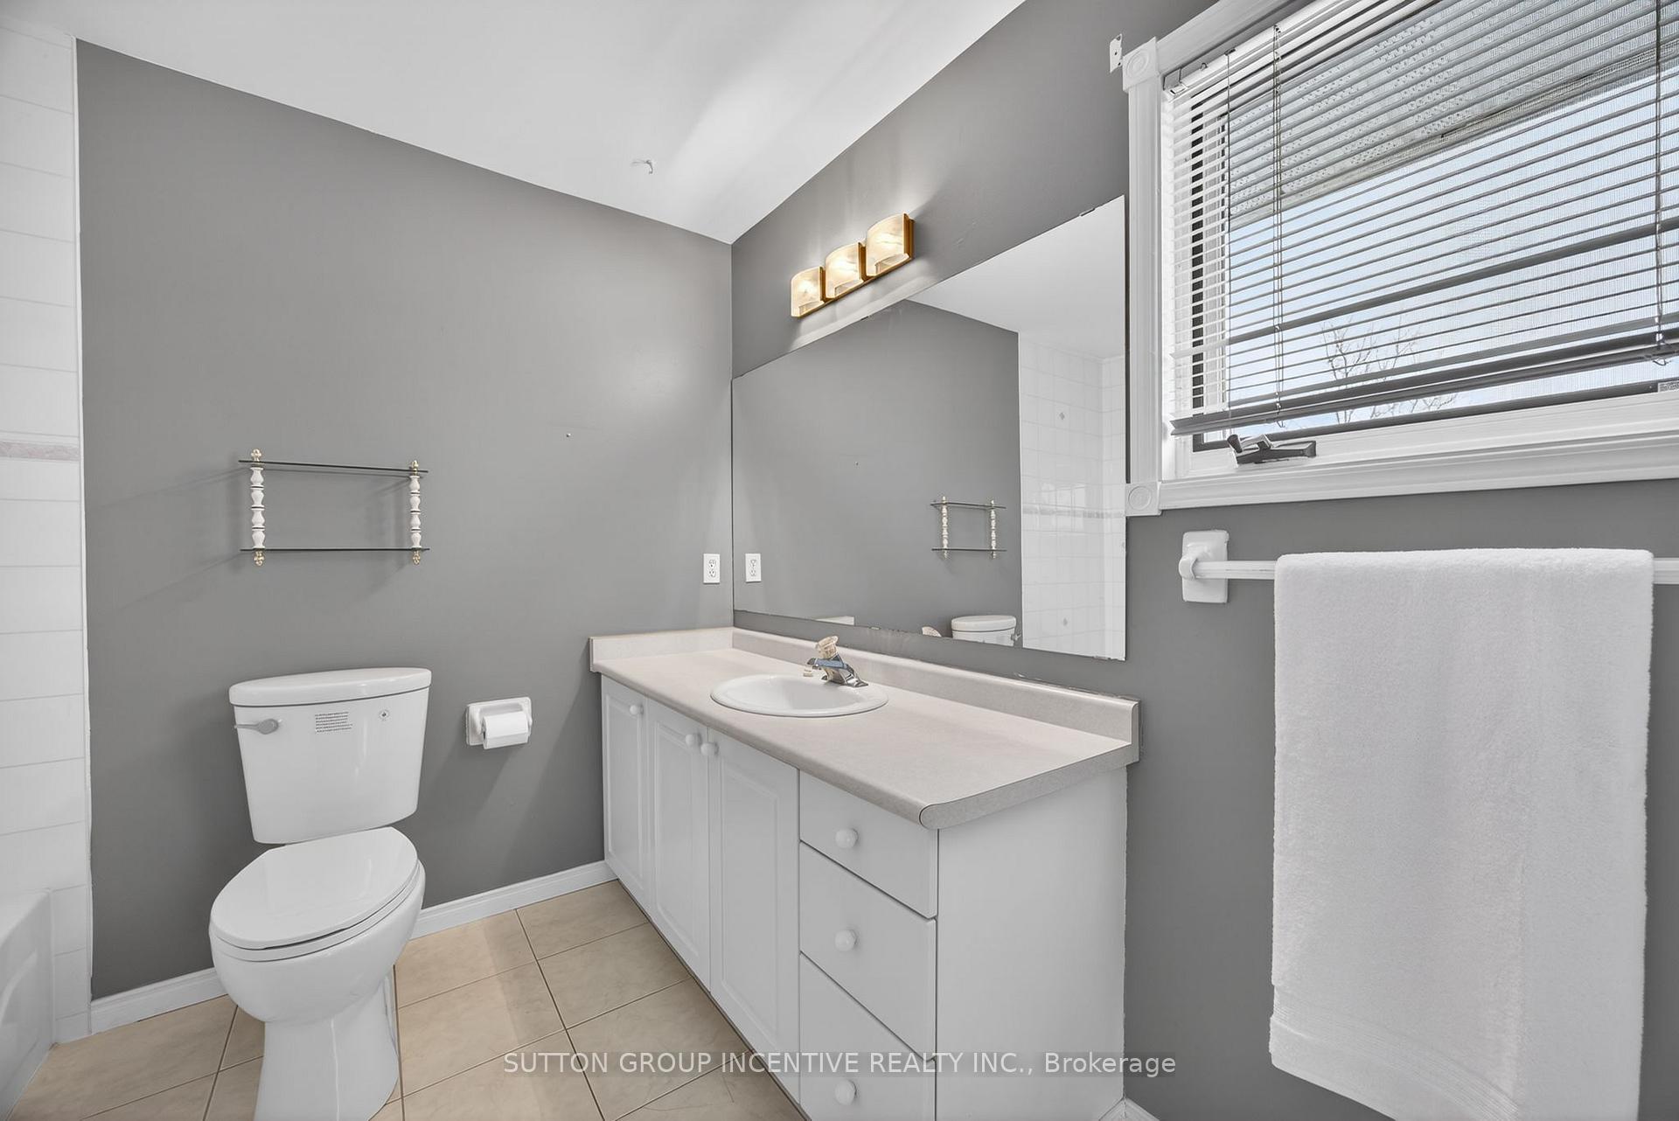
- Bathroom—Second level, 4 Pc Ensuite
- Dining Room—Main level, Hardwood Floor, W/O To Deck
- Living Room—Main level, Hardwood Floor, Bay Window, Vaulted Ceiling(s)
- Laundry—Main level
- Kitchen—Main level, B/I Appliances
- Primary Bedroom—Second level, Broadloom, Walk-In Closet(s), 4 Pc Ensuite
- Loft—Second level, Broadloom
- Breakfast—Main level
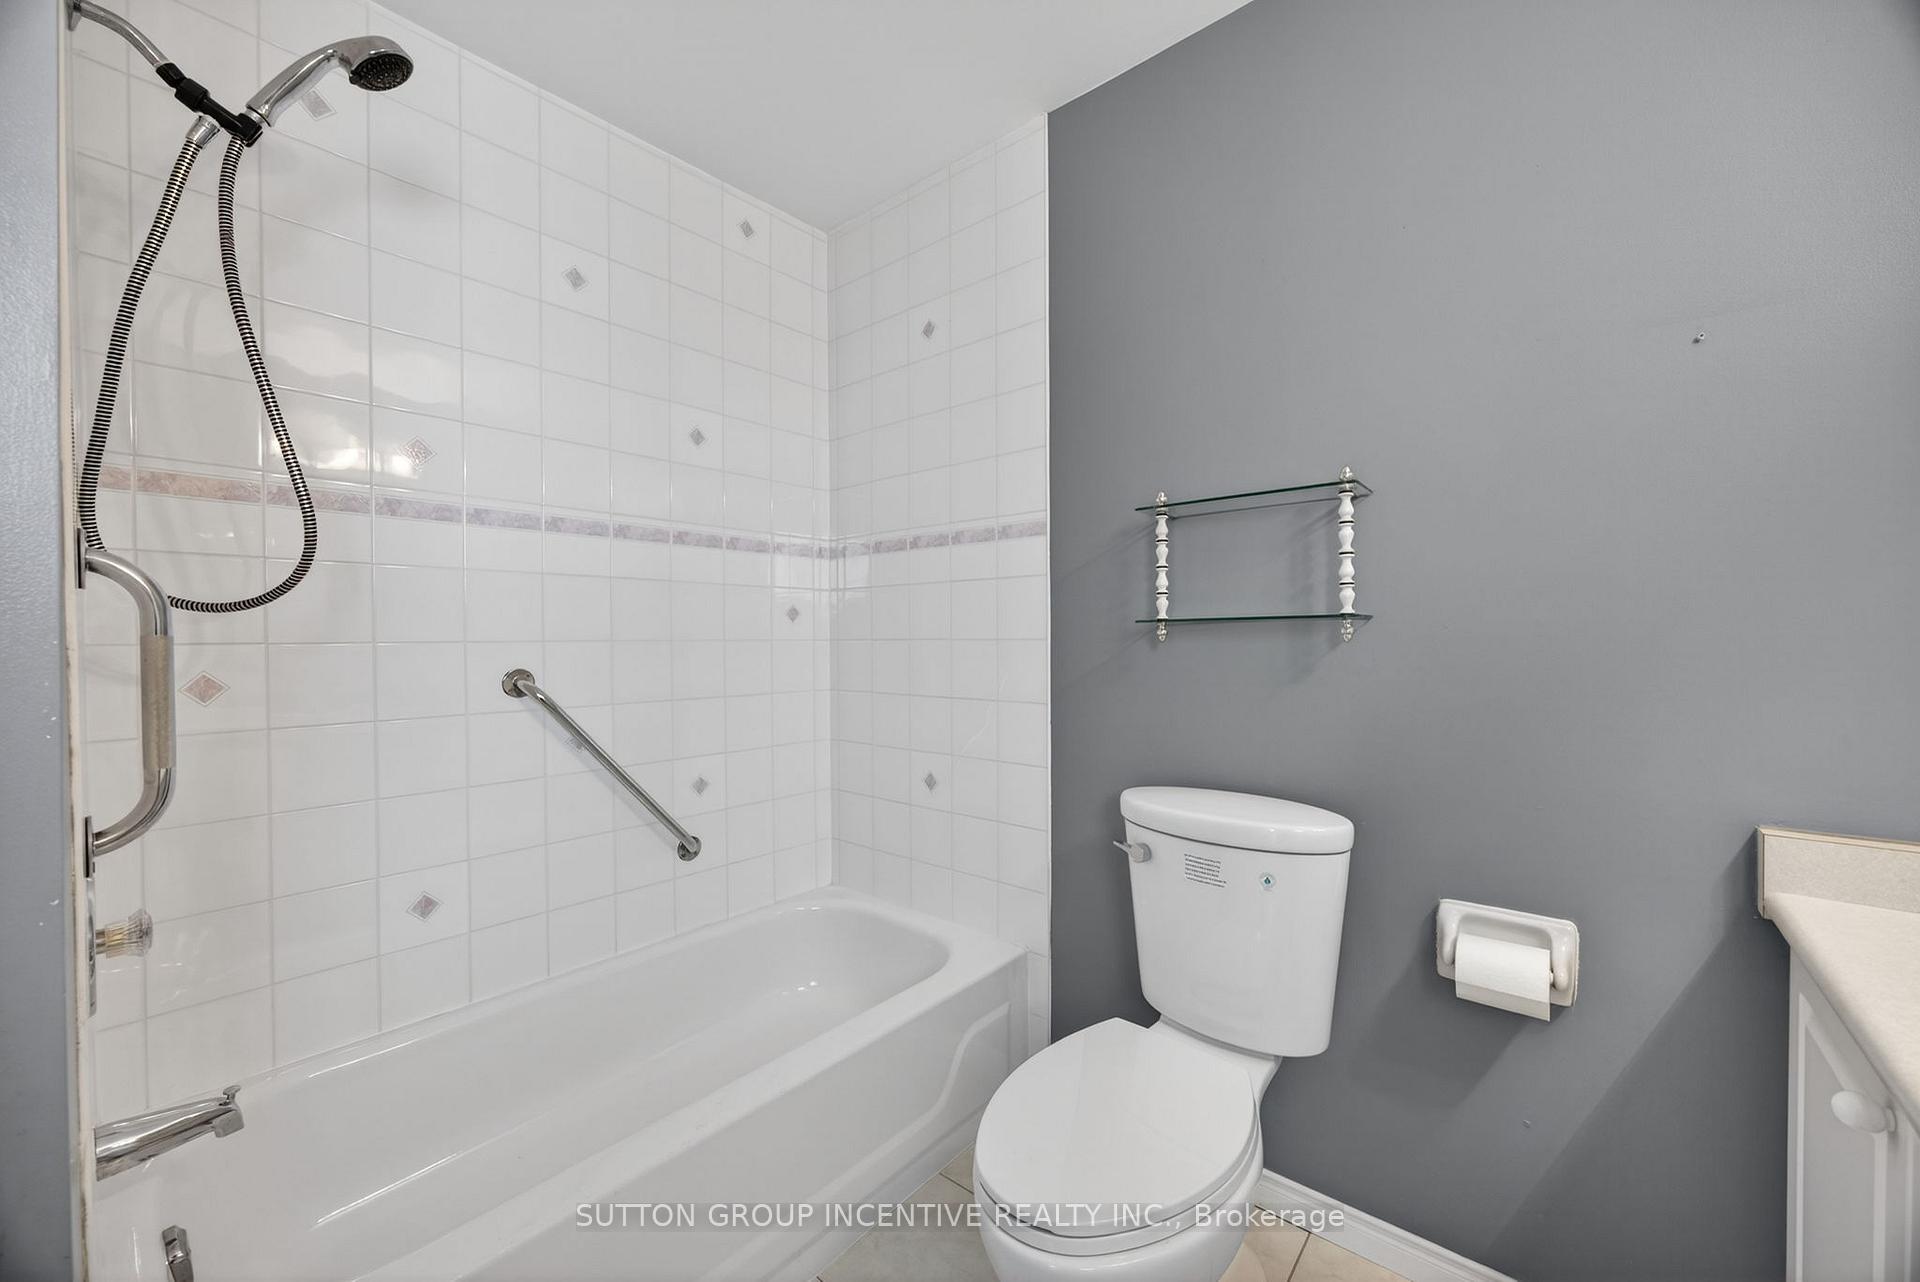
- Bathroom—Main level, 4 Pc Bath
- Bedroom—Main level, Hardwood Floor
Washrooms
- 4-piece, Main
- 4-piece, Second
- Municipality
- Orillia
- Neighbourhood
- Orillia
- Main cross streets
- Forest Ave N / Museum Dr
- Zoning
- RM2-21
- Directions
- Forest Ave N / Museum Dr
- MLS® number
- S13654160
- Data source
- Toronto Regional Real Estate Board
- Listed on
- 2026-08-06
- Updated on
- 2026-09-27
- Days on market
- 73 days
- Possession type
- Flexible
- Co-op commission
- 2.5%
- Seller
- Listed by
- SUTTON GROUP INCENTIVE REALTY INC.
Home Market Value
Current home valuation for Unit 403, 40 Museum Drive, Orillia, Orillia, ON. Listed for $599,900
HOMEH Estimate
$589,254
Estimated Sales Range
$465,511 - $712,997
HOMEH Estimate for Unit 403, 40 Museum Drive, Orillia
Calculated with a real agent's CMA method — 45+ years of experience, codified. Not an AI guess.
For the owner
Is this your home? Track its value.
Get this home's HOMEH Estimate by email once a month, with how many homes are for sale around you.
Mortgage Payment Calculator
Compare up to 4 down payment scenarios
5% on first $500K + 10% on $99,900 over $500K
$34,990
| Scenario 1 | Scenario 2 | Scenario 3 | Scenario 4 | |
|---|---|---|---|---|
−Down payment | % $ | % $ | % $ | % $ |
+CMHC insurance | $22,580 | $16,737 | $14,278 | $0 |
=Total mortgage | $587,086 | $556,647 | $524,193 | $479,920 |
Amortization | ||||
Mortgage rate | % | % | % | % |
| Payment frequency | ||||
=Mortgage payment | $2,866monthly | $2,718monthly | $2,559monthly | $2,343monthly |
Land Transfer Tax
$8,473
$8,473
Around this home
Data provided by OpenStreetMap & Fraser Institute School Rankings
Ask HOMEH
New!Hi there!
👋Text or call (416) 301-9001
Recommended for you
Based on homes you've looked at.
No recommended properties found.
Nearby similar homes
No nearby properties found.
More real estate resources
Other homes nearby
Explore this area
No nearby listings available.