

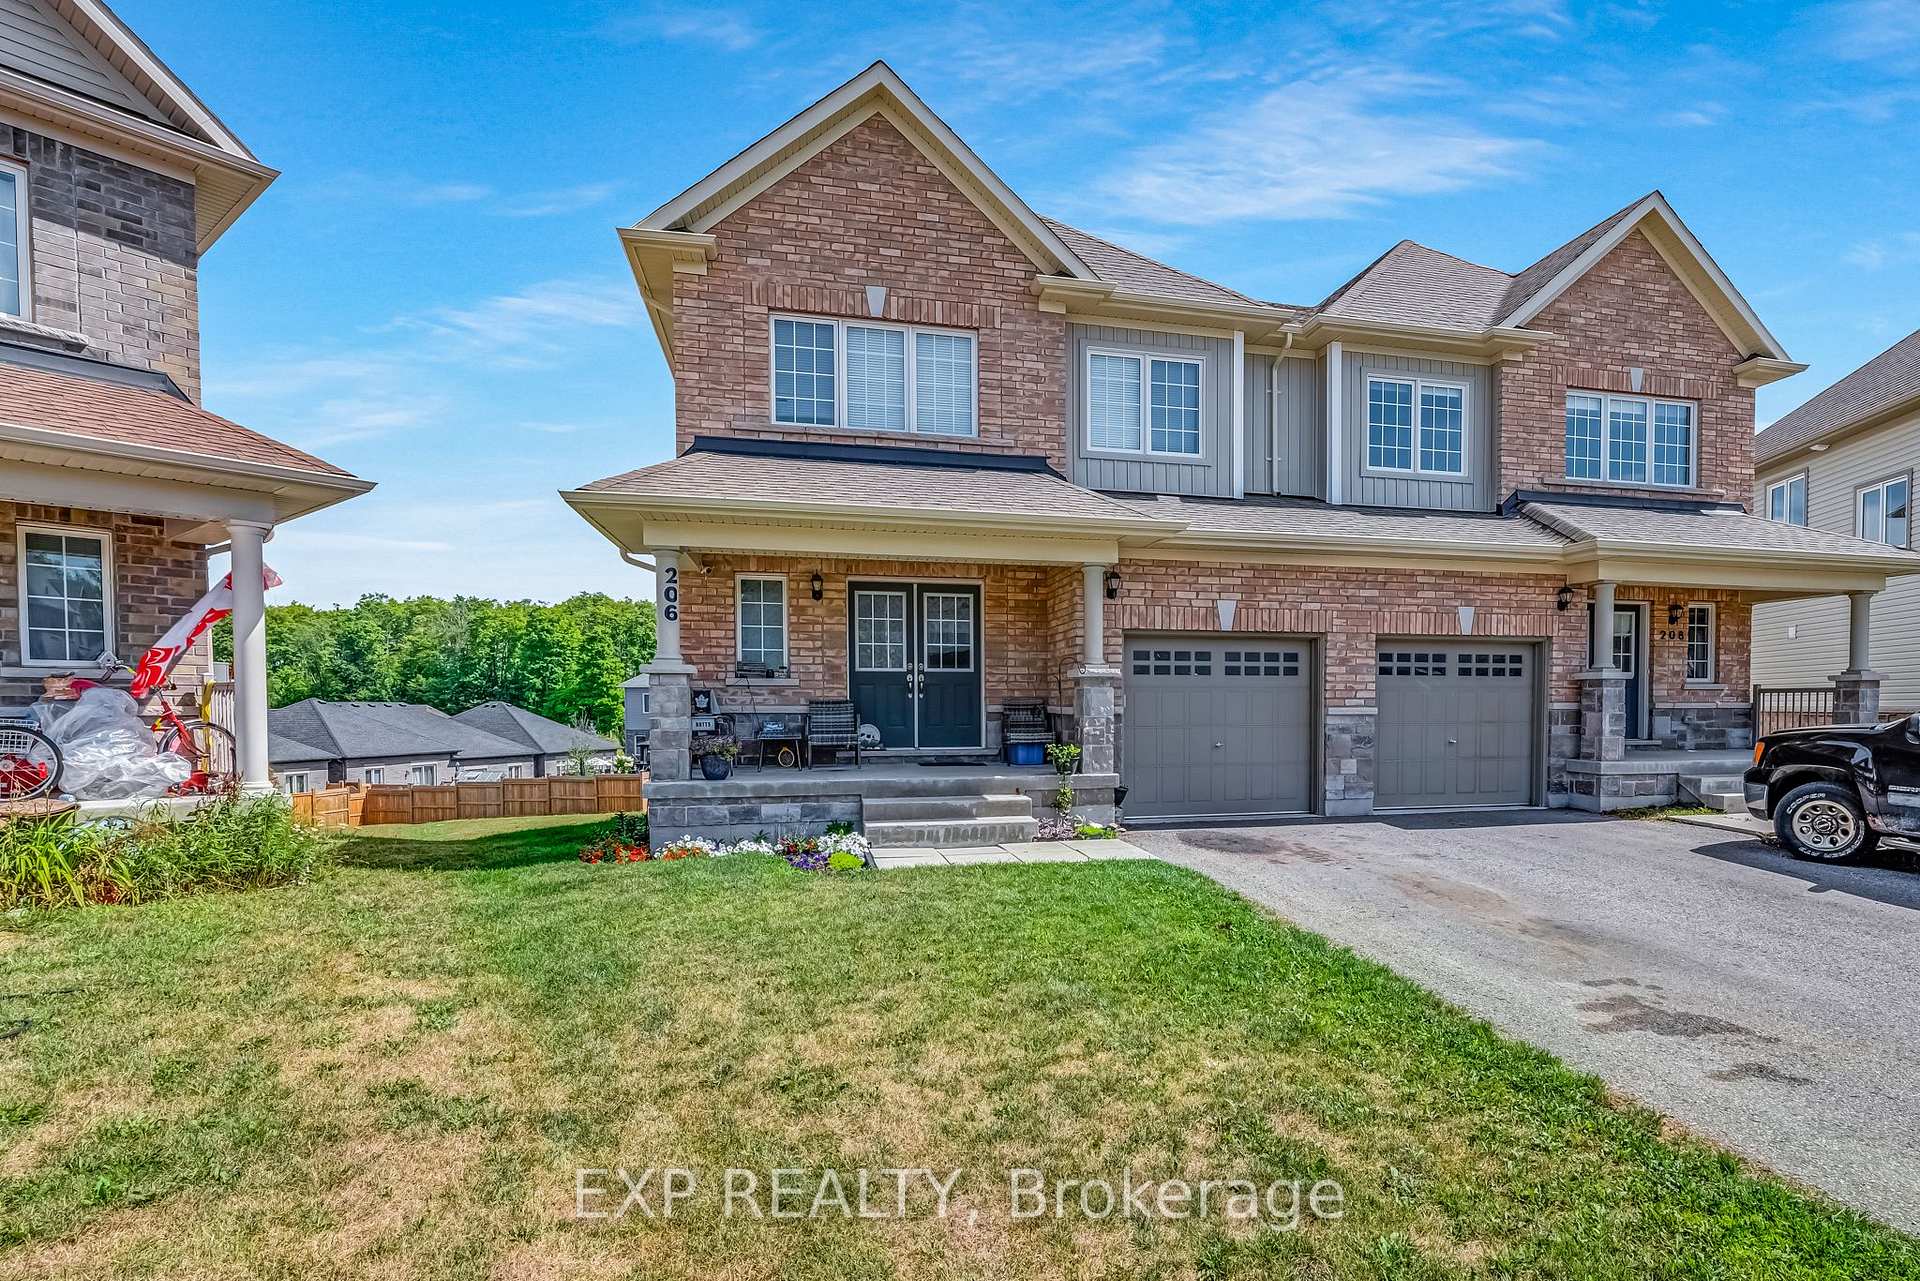
206 Isabella Drive
Semi-Detached Sold
1/50206 Isabella Drive
Semi-Detached Sold
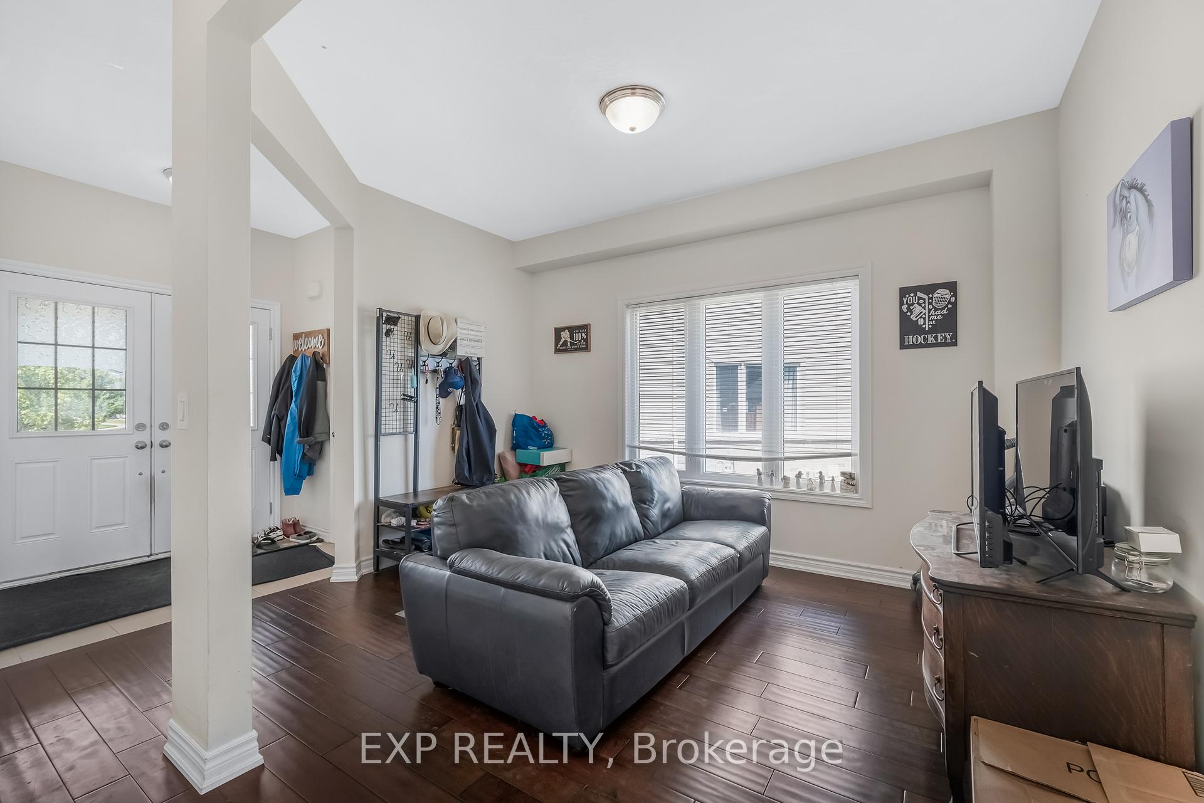
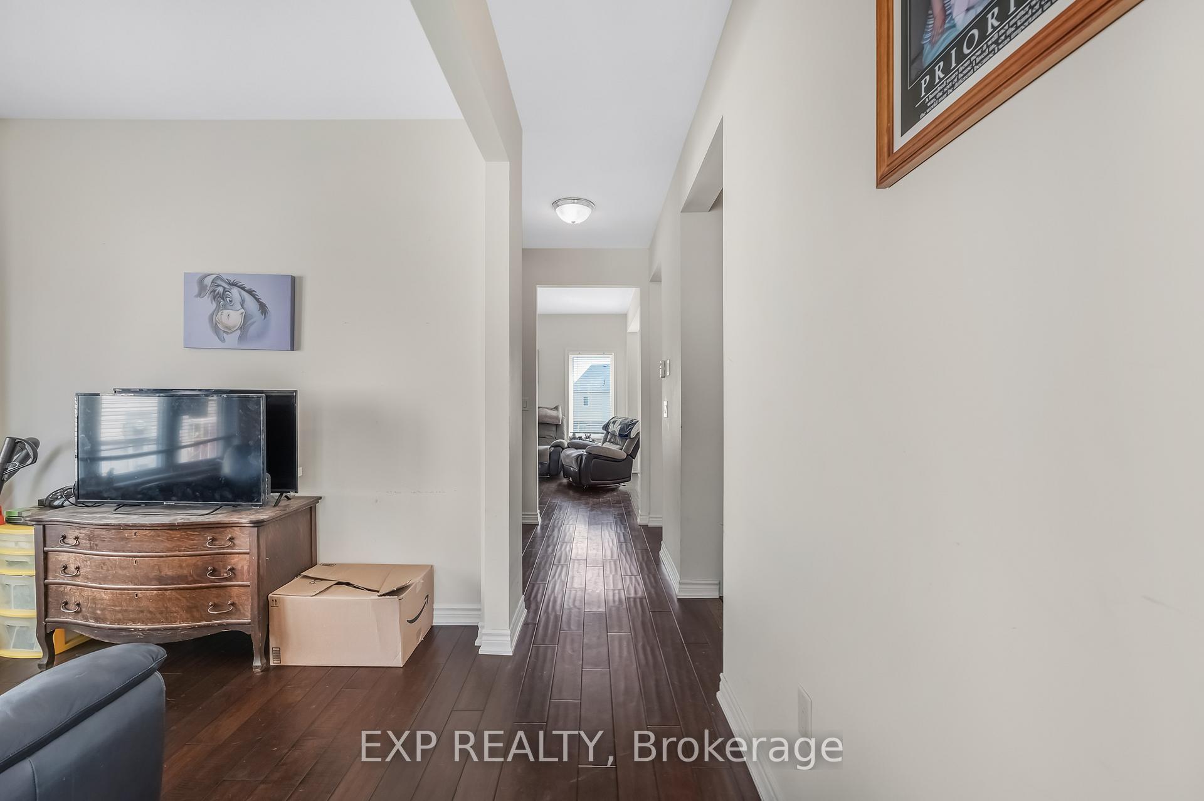
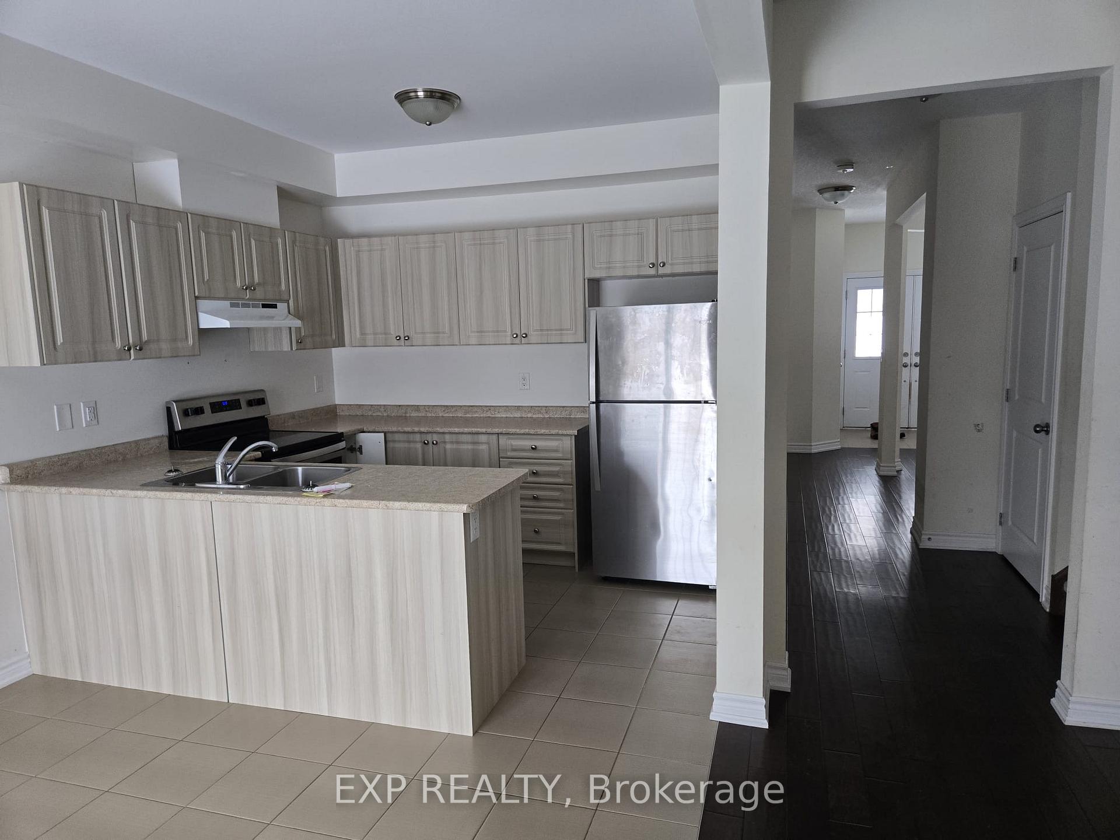
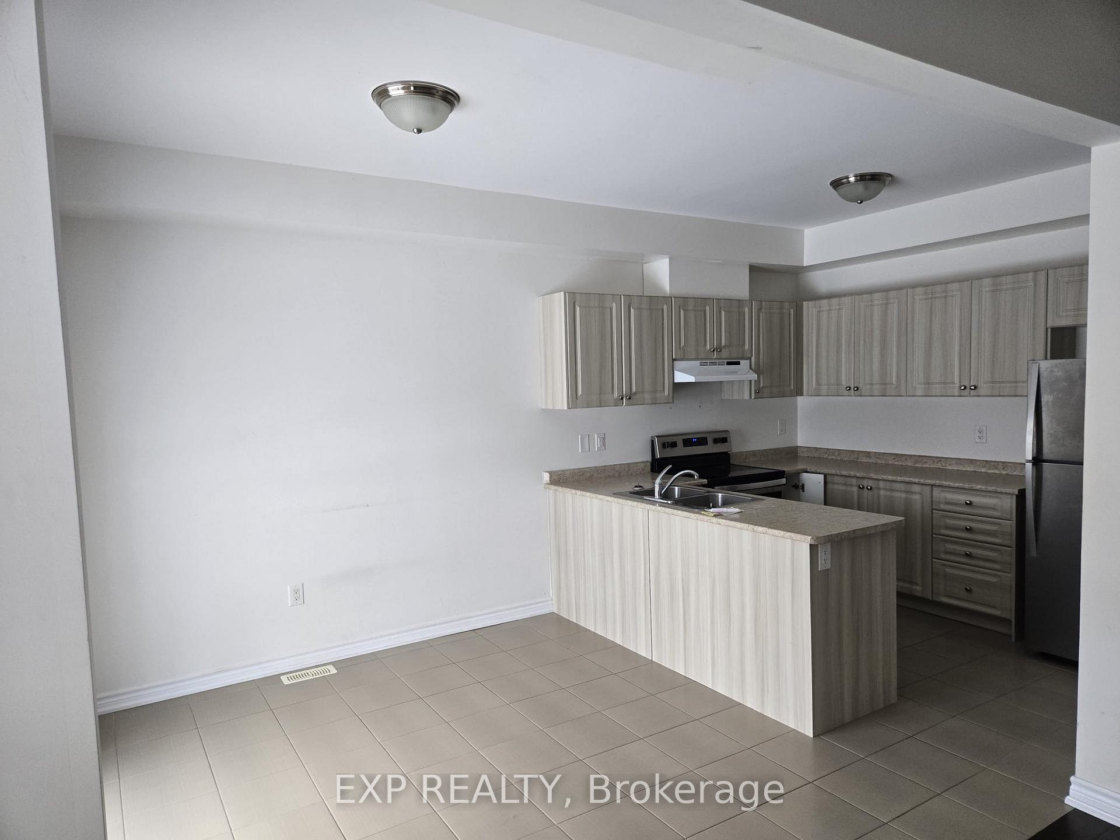 See all 50 photos
3 Bedrooms
3 Bathrooms
1 Garage
1.5K–2K sq.ft
21.86×130.1 ft
$5,155/yr
Property history
- —For SaleList: —
- —For SaleList: —
Facts and features
- BasementWalk-out
- Age of home6–15 years
- Water, sewerMunicipal
- Lot shapePie
What stands out
- Central air
The homeSemi-Detached, 2-storey, Age 6–15 years
- Type: Semi-Detached
- Style: 2-storey
- Age: 6–15 years
- Living space: 1,500–2,000 sq ft
- Basement: Full, walk-out
InsideTile, Broadloom, In-law capability, sump pump, Rooms above ground 7
- Flooring: Tile, Broadloom
- Features: In-law capability, sump pump
- Rooms above ground: 7
- Bedrooms: 3
- Bathrooms: 3
- Kitchens: 1
- Family room: Yes
Outside and lotAluminum siding, brick, Shingles, Concrete
Outside
- Exterior: Aluminum siding, brick
- Roof: Shingles
- Foundation: Concrete
- Size: 21.86 × 130.1 ft
- Shape: Pie
Parking1 Garage, Built-in, Private
- Spaces: 1 Garage
- Garage: Built-in
- Driveway: Private
Heating, water and powerForced air, gas, Central air, Municipal water
- Heating: Forced air, gas
- Cooling: Central air
- Water: Municipal water
- Sewer: Municipal sewer
- Natural gas: Yes
- Hydro: Yes
- Cable: Yes
- Telephone: Available
Costs and taxesTaxes $5,155 a year, HST included in the price, Hot water tank - $45/month
- Taxes, 2025: $5,155 a year
- HST: HST included in the price
- Rental items: Hot water tank - $45/month
Included in the saleFridge, stove, dishwasher, washer, dryer, all electrical light fixtures
- Included: Fridge, stove, dishwasher, washer, dryer, all electrical light fixtures
Listing detailsS12675532, Sold, Jan 8, 2026
- MLS® number: S12675532
- Status: Sold
- Listed on: Jan 8, 2026
- Days on market: 35
- Updated: Feb 12, 2026
- Possession: 1-29 days
- Occupied by: Vacant
- Listing brokerage: eXp Realty
About this home
206 Isabella Drive, Orillia, ON L3V 8K7
In-Law CapabilitySump Pump
Separate Basement Entrance! Incredible semi-detached home in the desirable "Professor's Walk"area of Orillia. 1805 square feet (Above Grade). This home boasts a Large Pie-Shaped Lot andWalk Out Basement. Some other great features include: Second Floor Laundry Room! Large Soakertub in Primary Ensuite. Large, unfinished basement for you to customize! Home to be professionally cleaned before closing.
Read more
Ask about this home
A HOMEH agent will answer your questions about this home.
Ask a question
Thinking of selling your home?See what your home is worth today.
Around this home
Isabella / Orion
Errands
Parks
Schools
Daily convenience, out of 100, from the distances below
ParkWalter Henry Park · 2 within 1 km5 min walk334 m
GroceryBulk Barn18 min walk1.1 km
SchoolNotre Dame Catholic School20 min walk1.3 km
PharmacyCostco Pharmacy12 min walk735 m
Cafés & foodPizza Hut · 8 within 1 km8 min walk480 m
Gym & rec centreAnytime Fitness18 min walk1.1 km
WalkDriveStraight-line distance, open map data
Grocery1.1 km
Park0.3 km
Coffee0.5 km
Dining0.5 km
Gym1.1 km
Schools nearby
School rating, out of 10.
Notre Dame Catholic Schoolelementary · Catholic · 1.3 km
6.1/10Fair
Harriett Todd Public Schoolelementary · Public · 2.0 km
5.5/10Fair
Twin Lakes Secondary Schoolsecondary · Public · 2.1 km
4.9/10Low
Contact agent
Helpful calculators
Mortgage
Affordability
Closing costs
Land transfer tax
Property tax
Down payment
CMHC insurance
Stress test
Cashback Rebate
Your HOMEH agent

NimaHOMEH agent · Orillia
"I would see it this week."
Ask Nima