

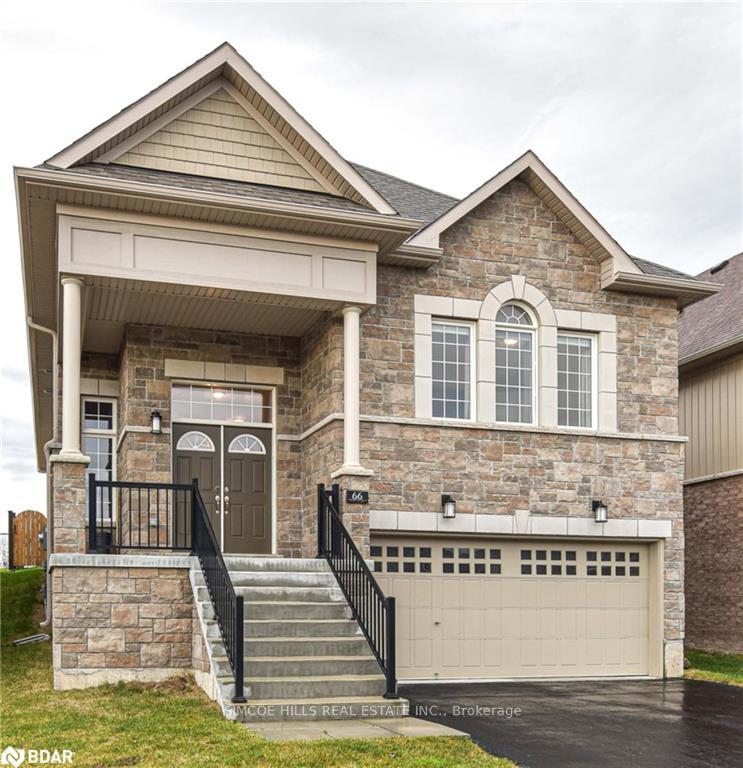
66 Atlantis Drive
66 Atlantis Drive
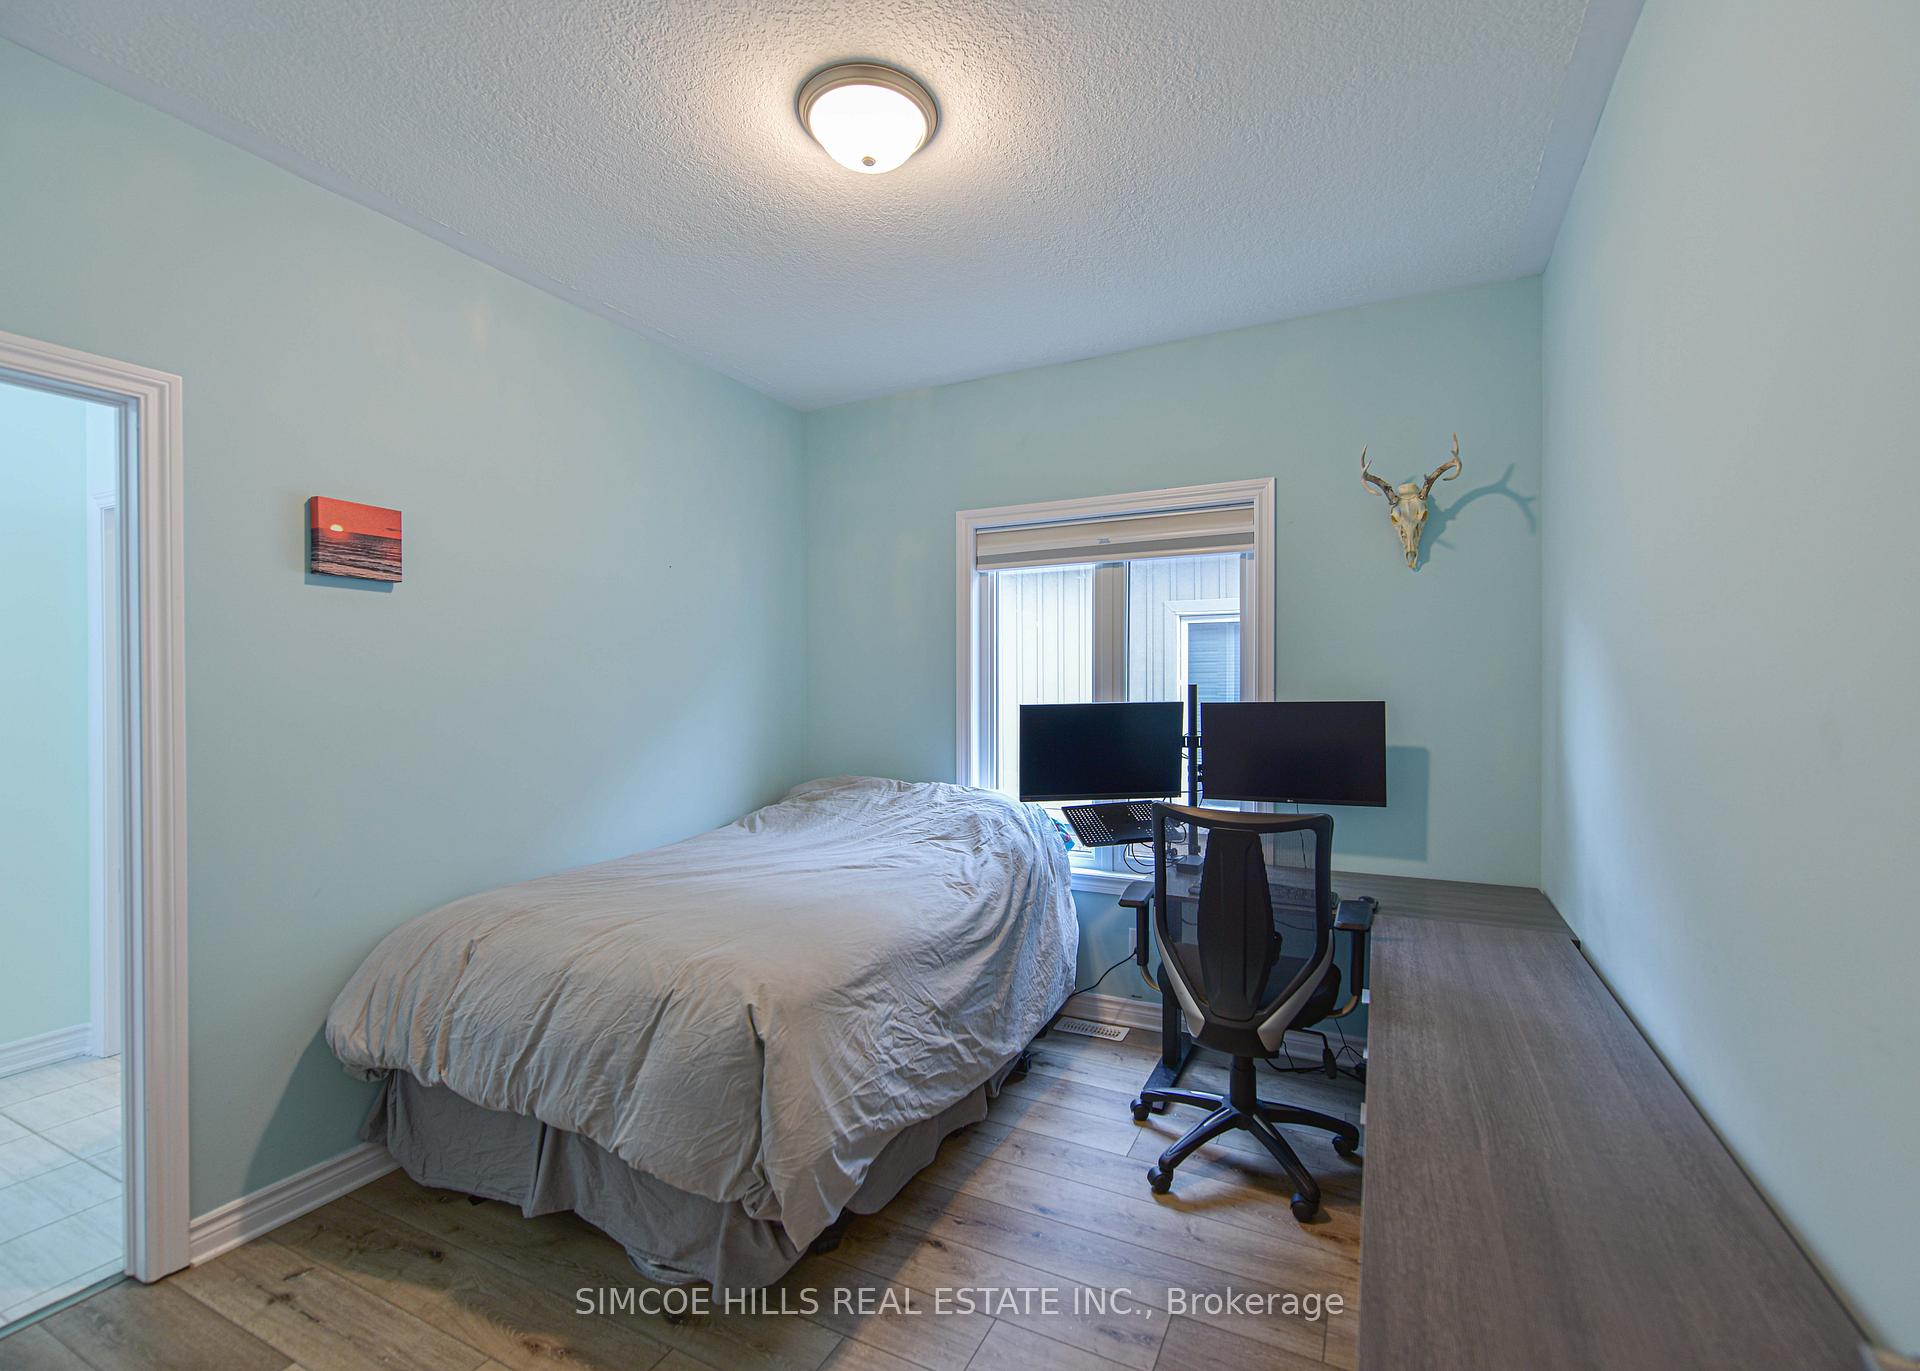 See all 26 photos
Property history
Facts and features
- BasementUnfinished
- Age of home0–5 years
- Water, sewerMunicipal
- HeatingForced air
- Separate entrance
- Central air
The homeDetached, Bungalow-raised, Age 0–5 years
- Type: Detached
- Style: Bungalow-raised
- Age: 0–5 years
- Living space: 1,500–2,000 sq ft
- Basement: Separate entrance, unfinished
InsideWater softener, water heater, sump pump, in-law capability, bar fridge, rough-in bath, Rooms above ground 8, Bedrooms 3
- Features: Water softener, water heater, sump pump, in-law capability, bar fridge, rough-in bath
- Rooms above ground: 8
- Bedrooms: 3
- Bathrooms: 3
- Kitchens: 1
- Family room: Yes
Outside and lotBrick, Asphalt shingle, Poured concrete
- Exterior: Brick
- Roof: Asphalt shingle
- Foundation: Poured concrete
- Size: 39.97 × 114.83 ft
- Zoning: wrr2
Parking2 Garage, Attached, Private double
- Spaces: 2 Garage
- Garage: Attached
- Driveway: Private double
Heating, water and powerForced air, gas, Central air, Municipal water
- Heating: Forced air, gas
- Cooling: Central air
- Water: Municipal water
- Sewer: Other
Costs and taxesTaxes $5,840 a year, HST included in the price, Hwt
- Taxes, 2024: $5,840 a year
- HST: HST included in the price
- Rental items: Hwt
Included in the saleFridge, stove, microwave, window coverings, washer, dryer, dishwasher, Fridge and freezer in basement
- Included: Fridge, stove, microwave, window coverings, washer, dryer, dishwasher
- Not included: Fridge and freezer in basement
Listing detailsS10413116, Sold, Nov 7, 2024
- MLS® number: S10413116
- Status: Sold
- Listed on: Nov 7, 2024
- Days on market: 30
- Updated: Dec 7, 2024
- Possession: Flexible
- Occupied by: Owner
- Listing brokerage: SIMCOE HILLS REAL ESTATE INC.
About this home
66 Atlantis Drive, Orillia, ON L3V 8L4
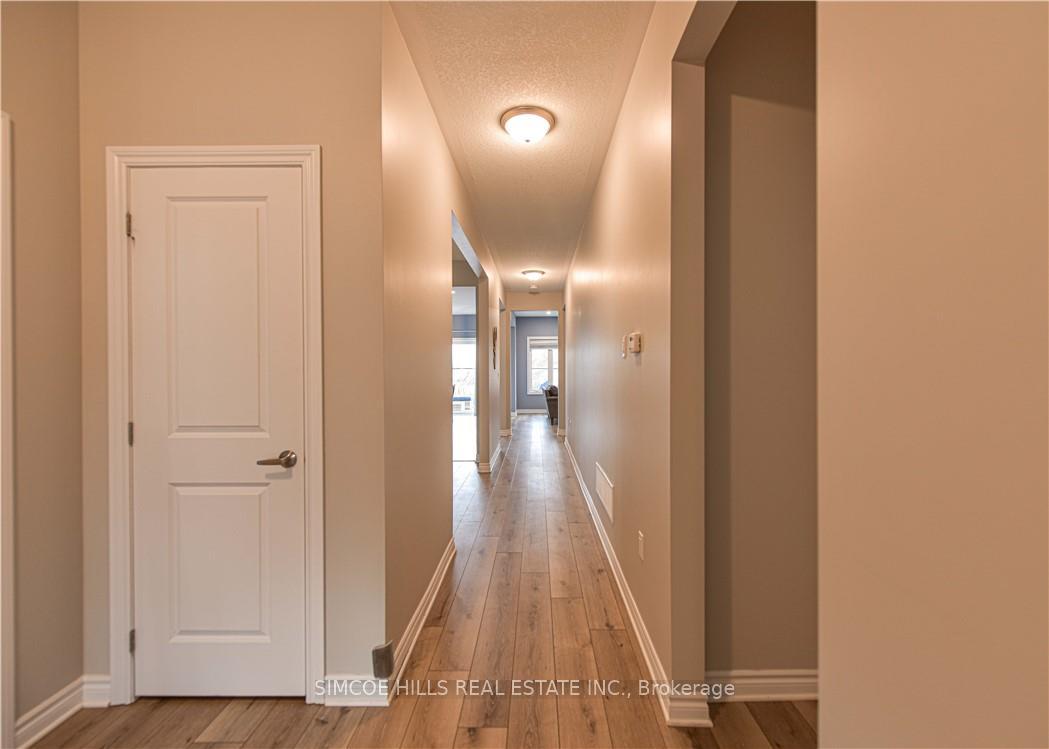
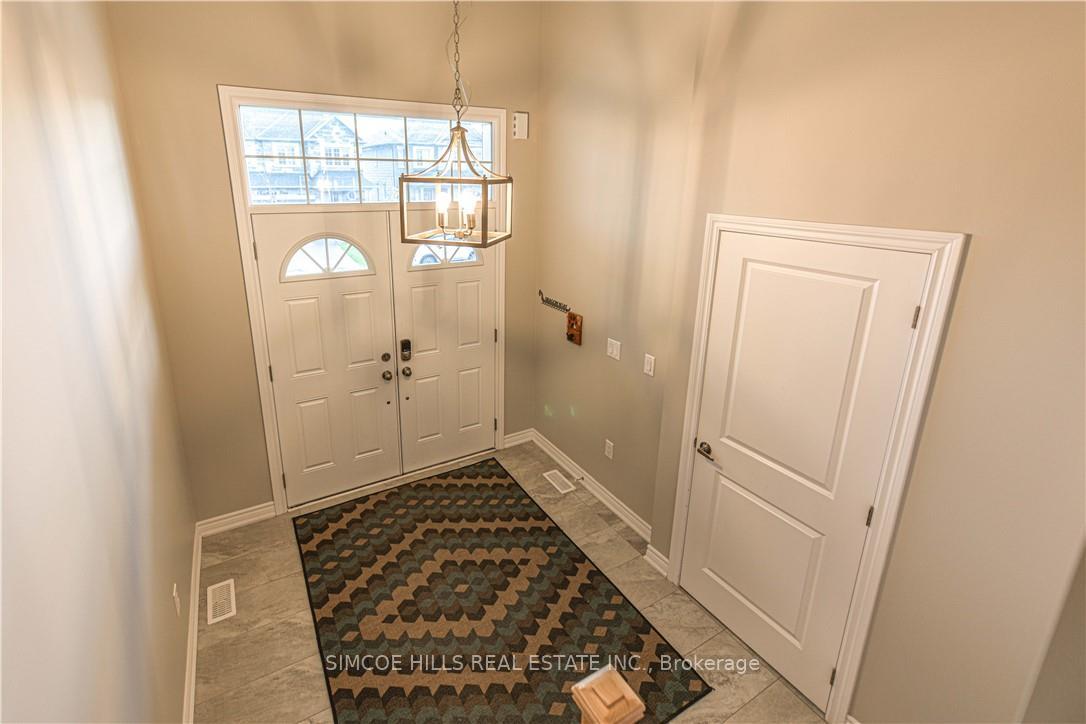
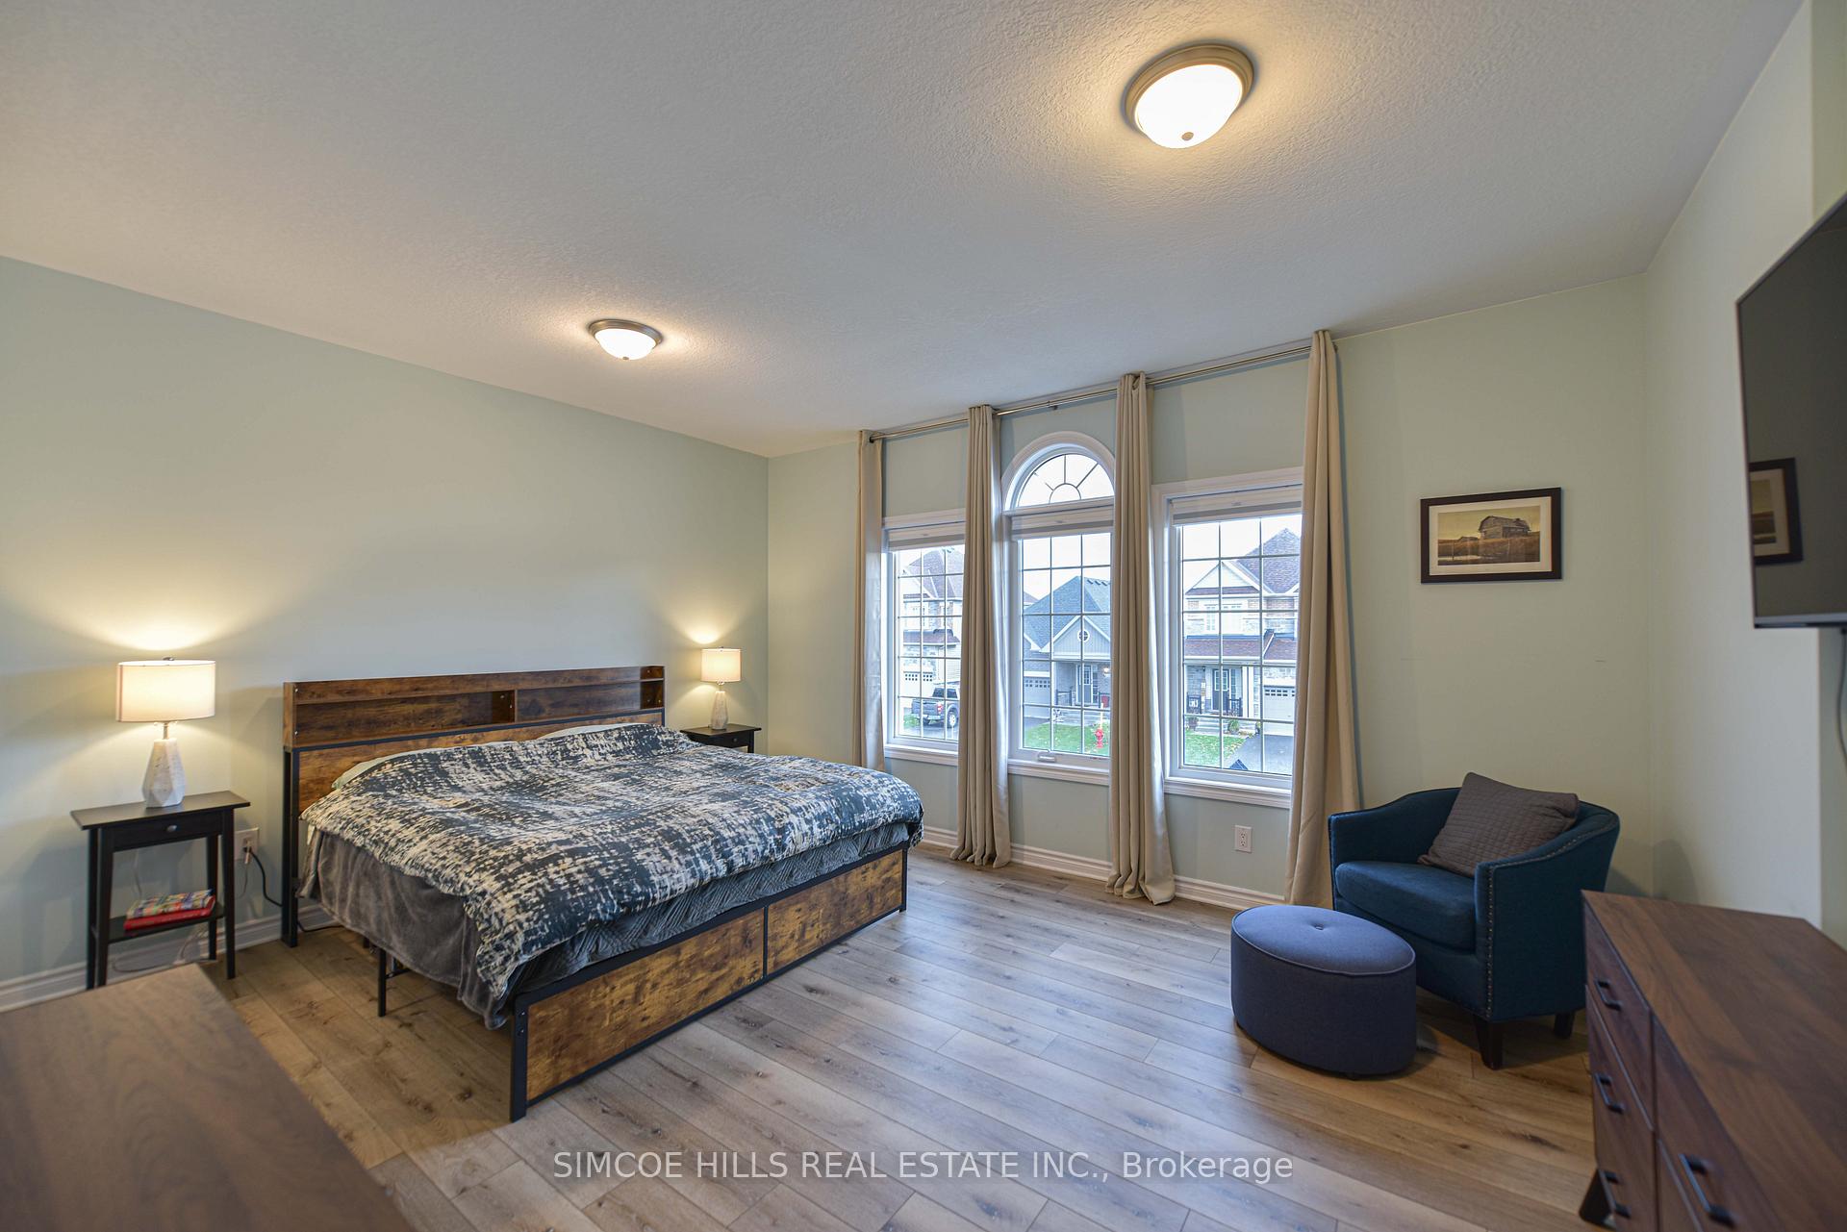
Welcome to 66 Atlanits Dr in the vibrant and growing community of Westridge! This 2 year old, 1955 sq ft beautifully updated raised bungalow features 3 spacious bedrooms and 3 bathrooms. As you enter there is a large foyer with a deep closet. The flooring has been upgraded throughout the house. This modern kitchen with eat in area, is a chefs dream, complete with stylish finishes and ample storage, perfect for entertaining family and friends. The unfinished basement offers incredible potential, with the possibility to create a 2nd suite, cozy in-law suite, or additional living space tailored to your needs. Imagine the opportunities to customize this area to fit your lifestyle! The backyard is fully fenced with a deck to relax and bbq on. You'll enjoy convenient access to local amenities, parks, dog park, and schools, making it a perfect place to settle down and grow. Don't miss your chance to own this charming home a place where comfort meets community!
Ask about this home
A HOMEH agent will answer your questions about this home.
Around this home
Daily convenience, out of 100, from the distances below
Schools nearby
School rating, out of 10.
Helpful calculators
Your HOMEH agent

"I would see it this week."