
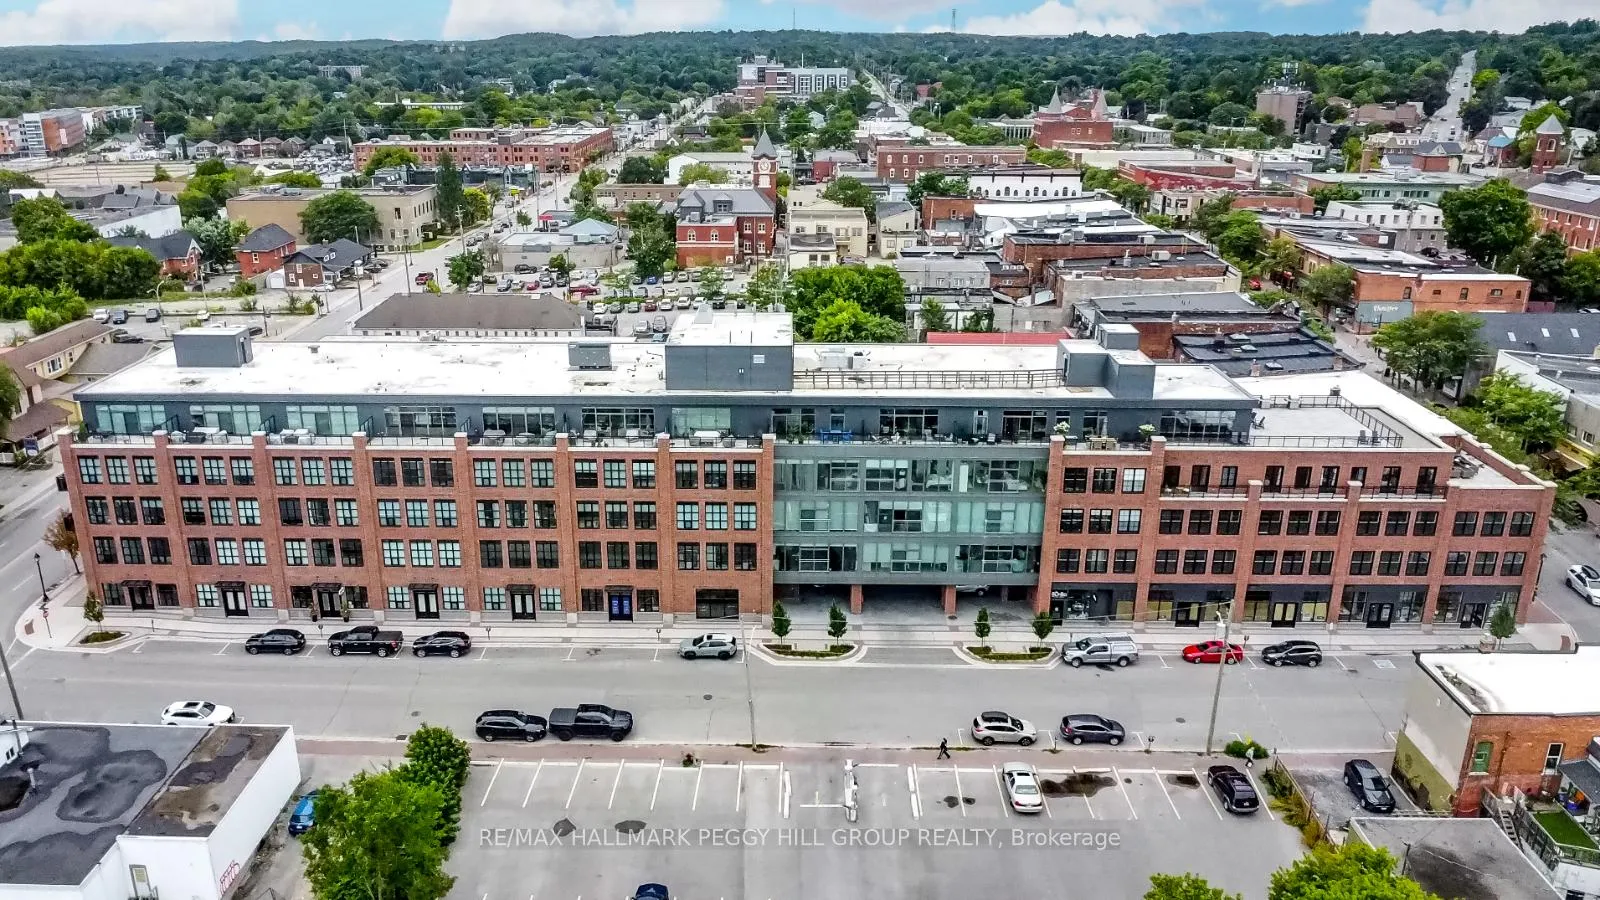
Unit 501, 21 Matchedash Street S
OrilliaUnit 501, 21 Matchedash Street S
Orillia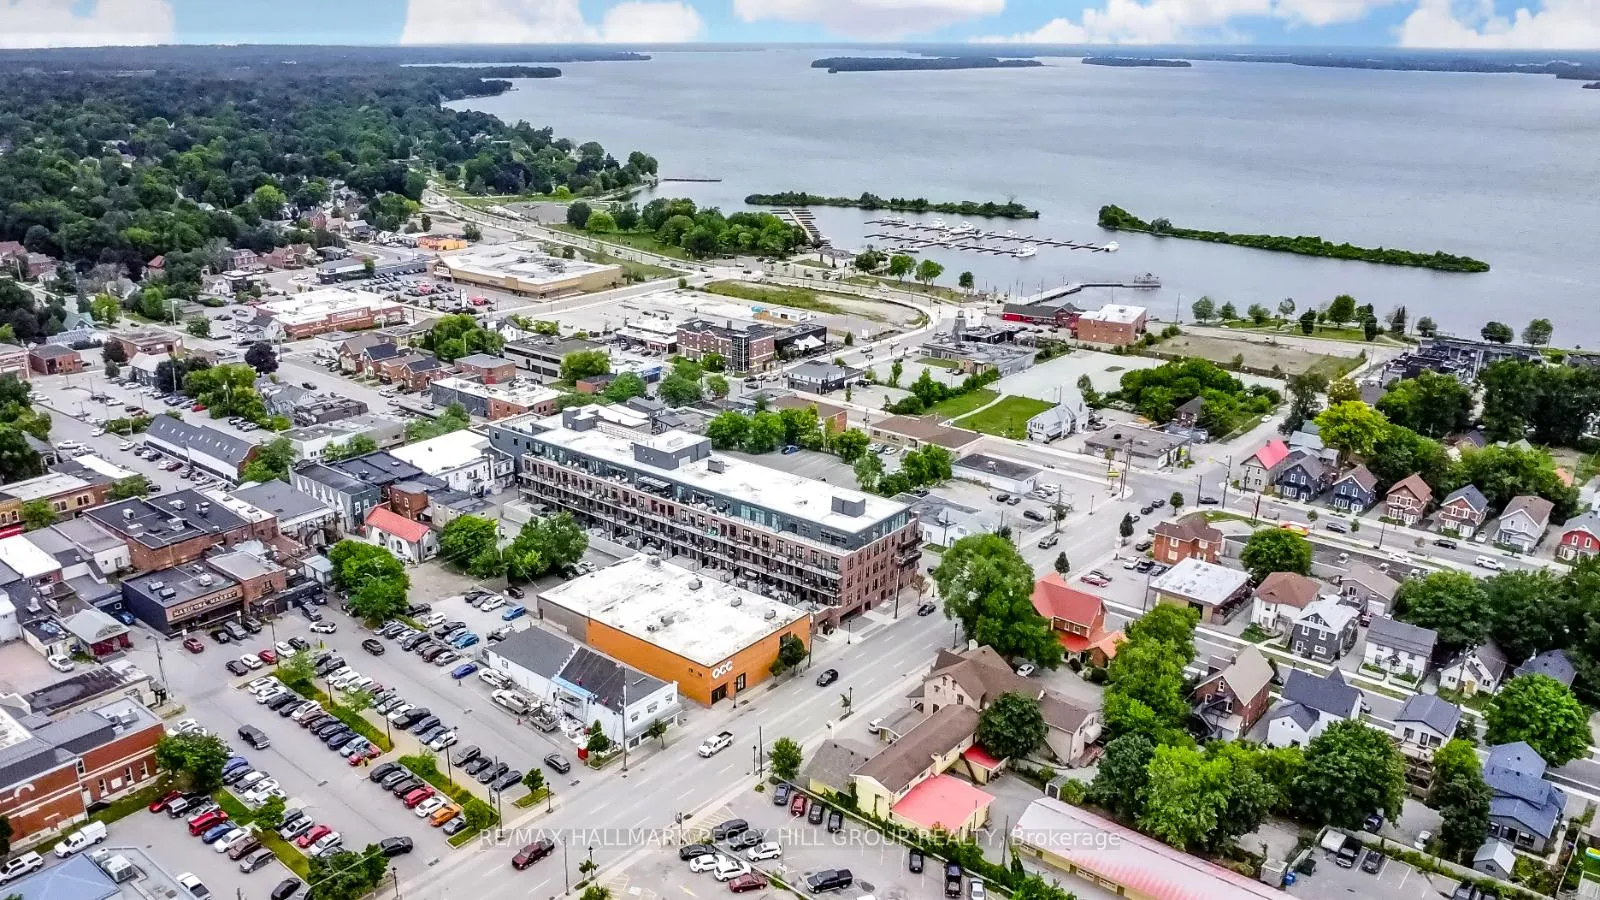
 See all 27 photos
Property history

This home has been leased. It is no longer available.
Property not available for sale or for rent.
About this home
Unit 501, 21 Matchedash Street S, Orillia
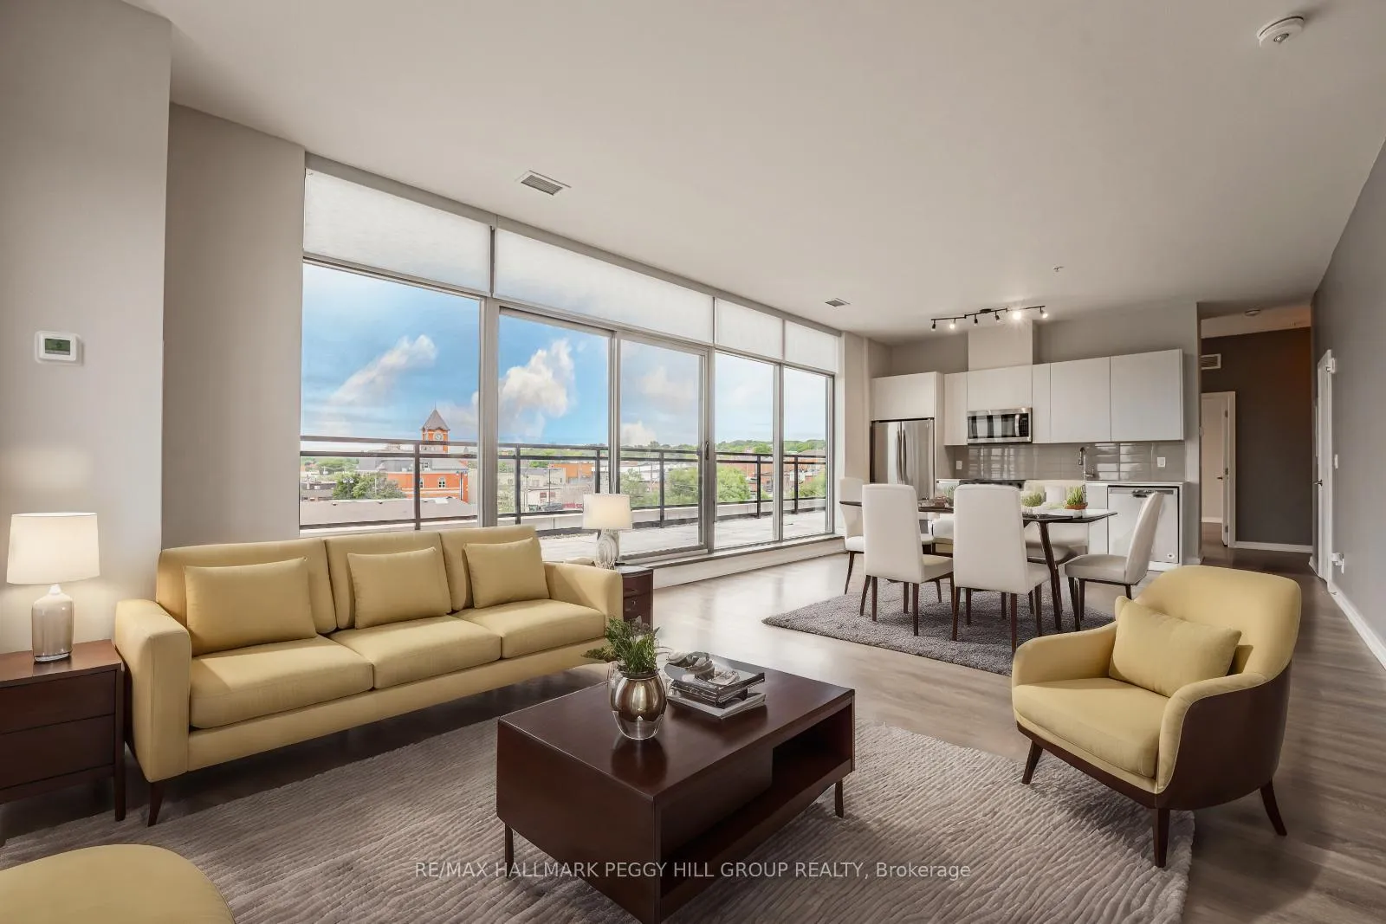
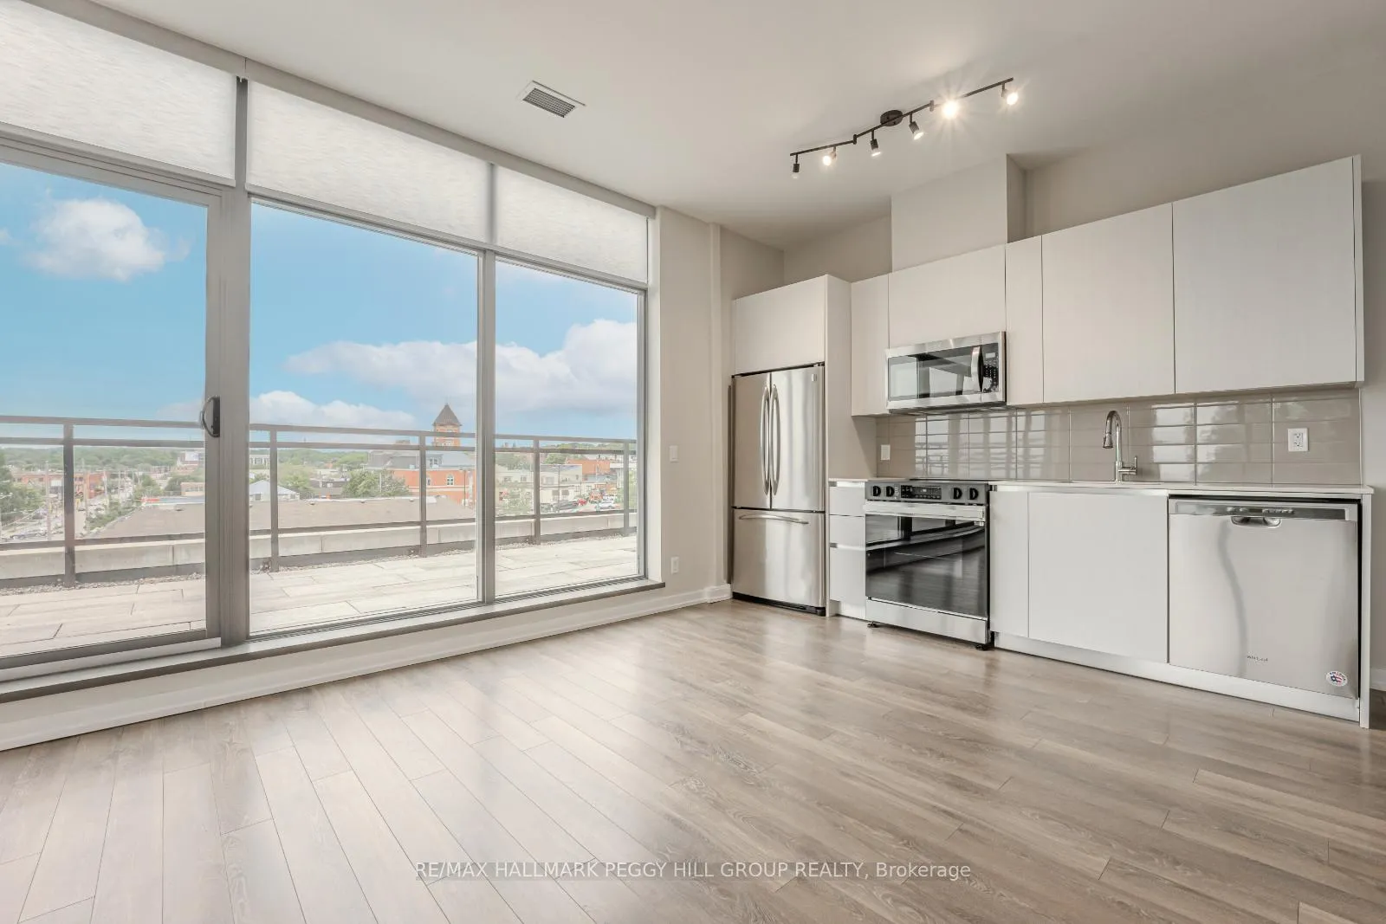
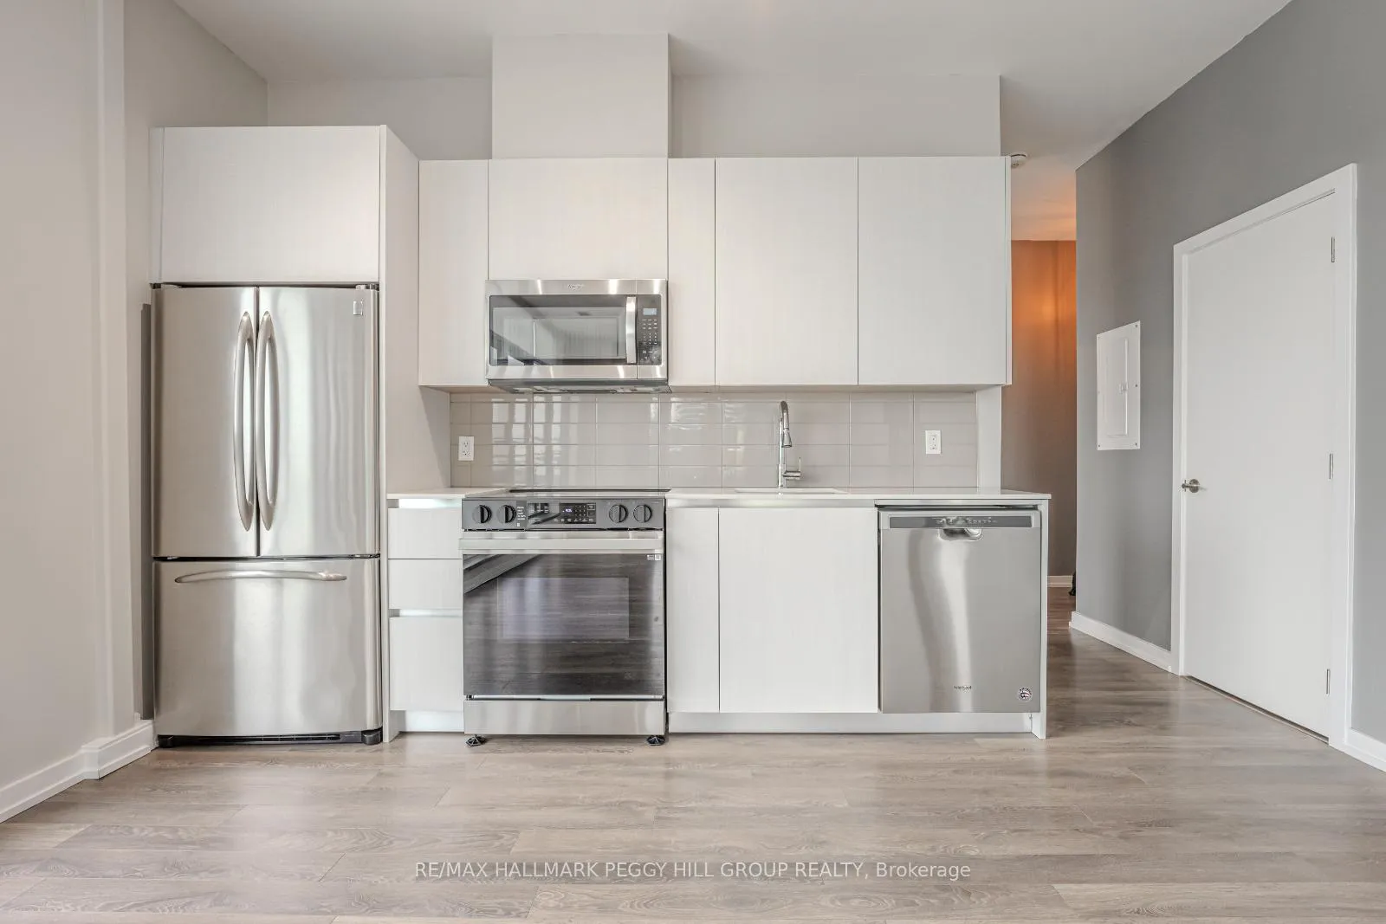
SPACIOUS 2-BEDROOM + DEN CORNER UNIT FOR LEASE WITH STUNNING VIEWS! Welcome to Matchedash Lofts, where urban living meets incredible convenience in the heart of downtown Orillia! This rare top-floor corner unit for lease offers 1,314 square feet of stylish space with panoramic views of downtown Orillia, Atherley, and the stunning Lake Couchiching. Imagine waking up to breathtaking sunrises and unwinding with picture-perfect sunsets every day! Step inside and be wowed by the floor-to-ceiling windows and soaring 9.5 ceilings that flood this loft with natural light, creating an airy and spacious atmosphere. The open layout is perfect for entertaining, and the large private balcony is your go-to spot for BBQs, watching parades, or just soaking in the vibrant downtown vibe. Youll love the convenience of being just steps away from everything you could need-grocery stores, coffee shops, restaurants, and the waterfront with its gorgeous sandy beaches. Plus, youre just an hour from the GTA and a quick 30-minute drive to Barrie and Muskoka, making weekend getaways a breeze. This unit has premium features, including an upgraded fridge and stove, ample storage space with a walk-in closet off the primary bedroom, an in-suite laundry room, two side-by-side underground parking spaces, a private locker, and even a bicycle storage room. Need more space to entertain? Head upstairs, where youll find a party room and rooftop terrace with unbeatable views, perfect for hosting unforgettable events. Dont miss this incredible opportunity to lease this one-of-a-kind corner unit at Matchedash Lofts!
Facts & features
Ask about this home
A HOMEH agent will answer your questions about this home.
Rooms
5 rooms · 2 bathrooms
- Kitchen9′8″ × 14′11″144 sq.ft.
- Living room19′ × 14′11″284 sq.ft.
- Den9′10″ × 8′8″85 sq.ft.
- Primary bedroom12′6″ × 12′5″155 sq.ft.
- Bedroom 210′7″ × 11′11″126 sq.ft.
Around this home
Schools nearby
School rating, out of 10.
Listing details
Helpful tools
Your HOMEH agent
"I would see it this week."
Ask HOMEH about this home
Price, neighbourhood, monthly cost. Ask anything.
HOMEH Intelligent Agent is an AI, not a licensed representative. Check anything important with your agent.