

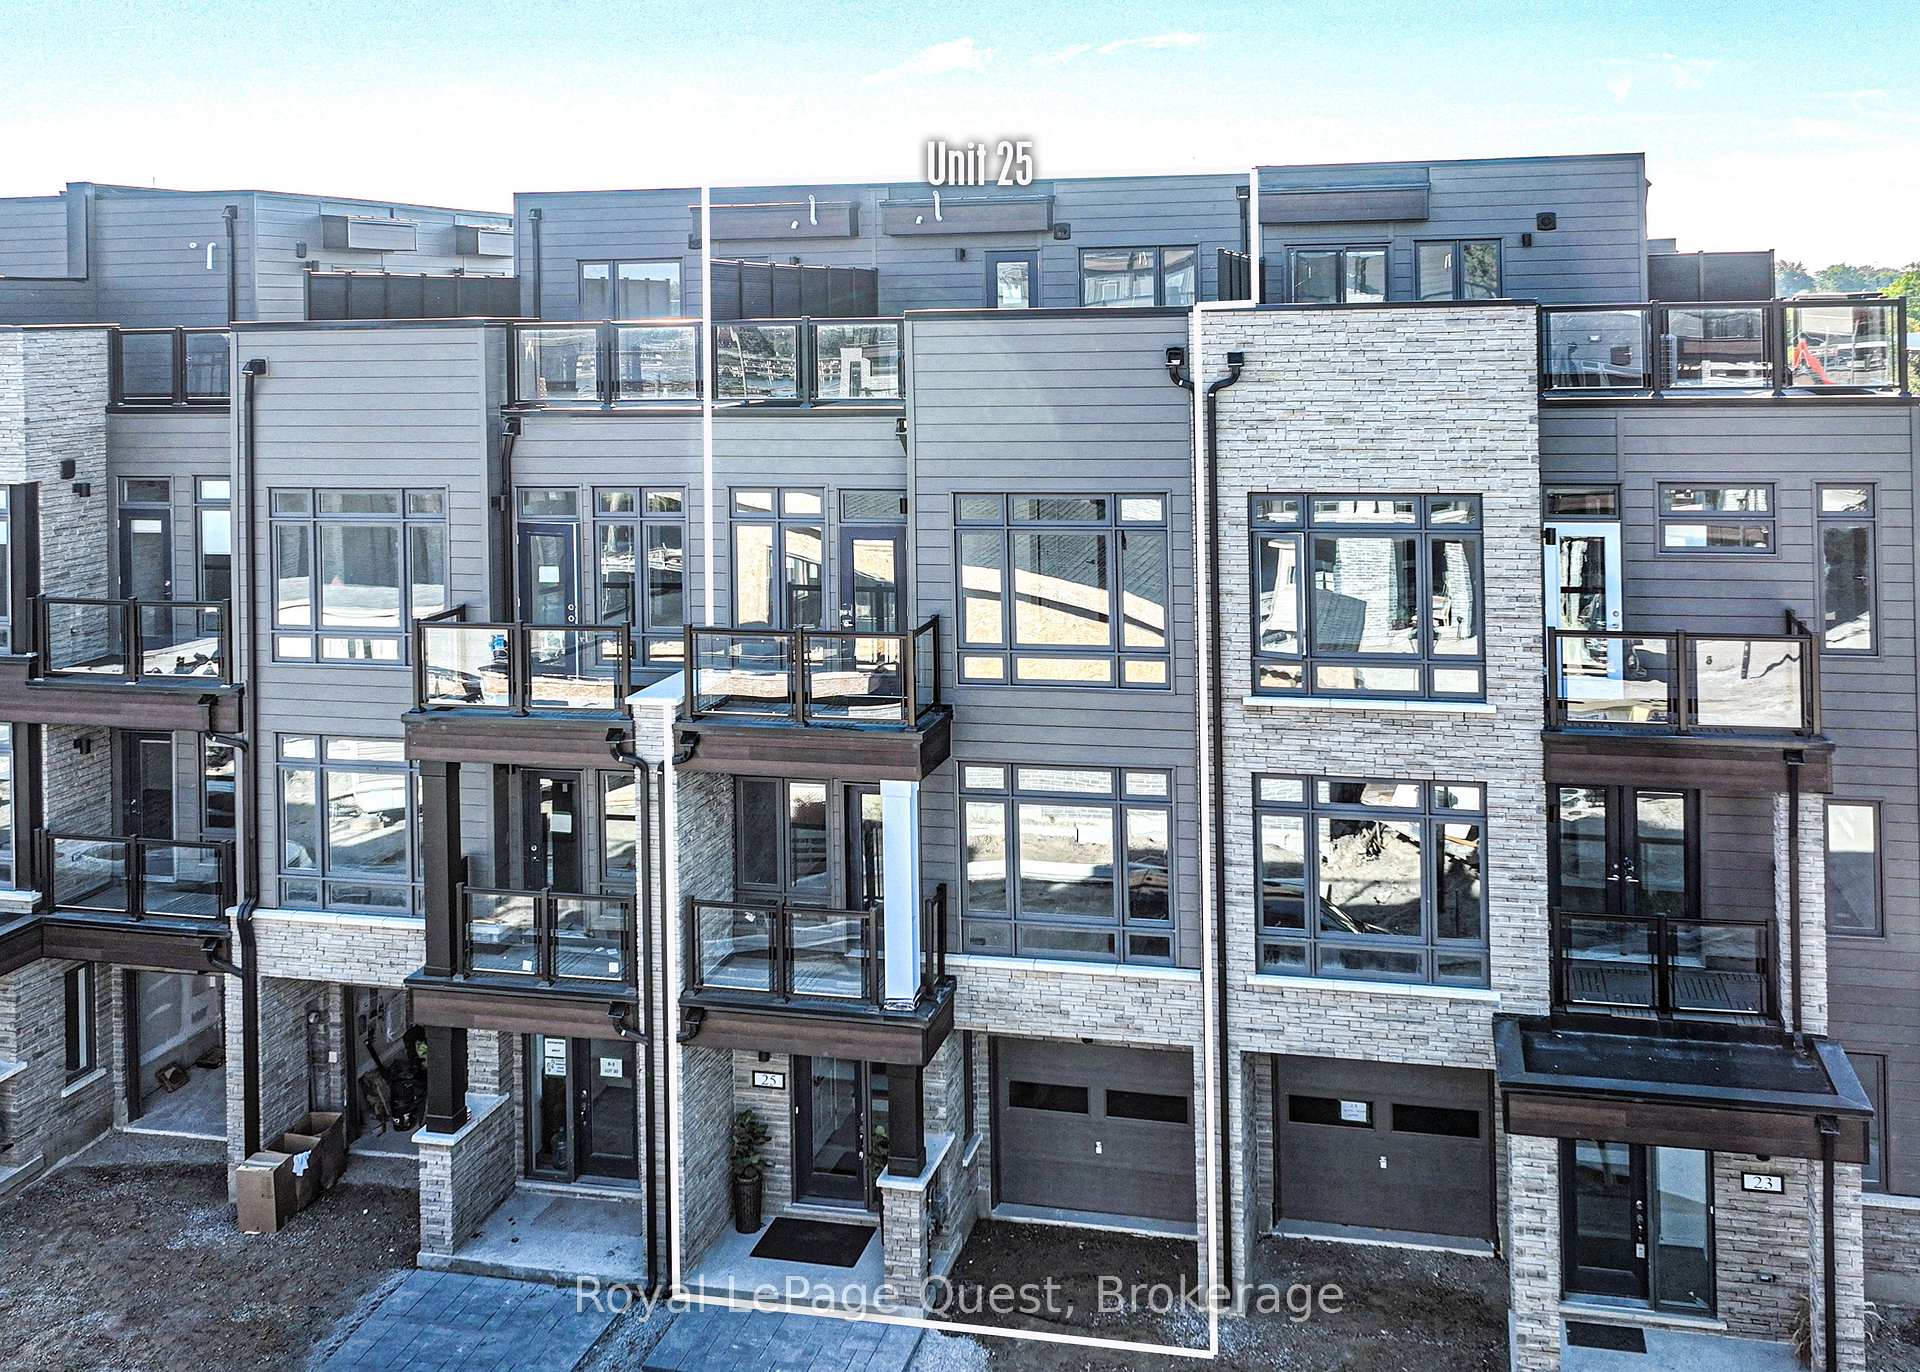
25 Wyn Wood Lane
25 Wyn Wood Lane
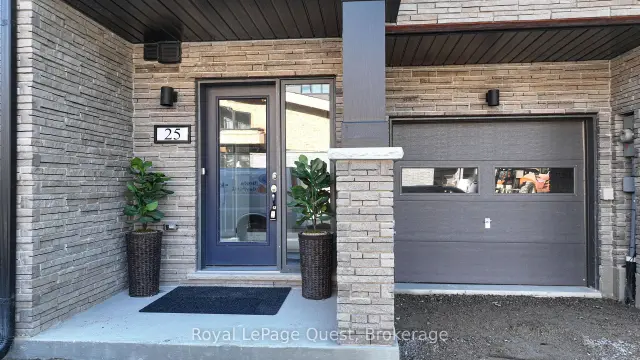
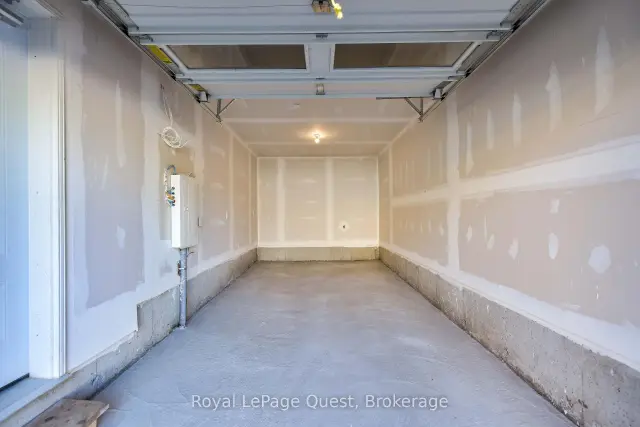
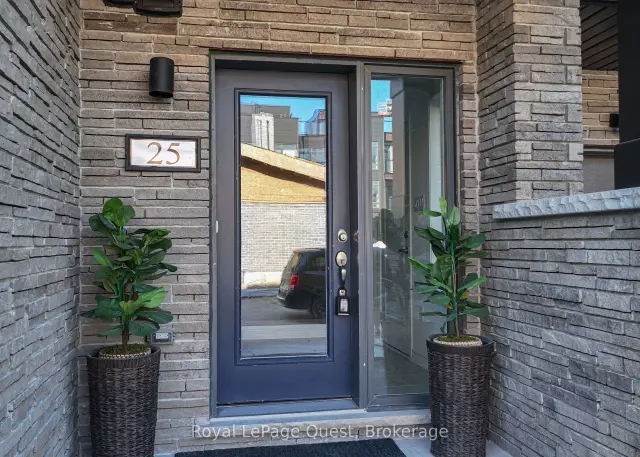
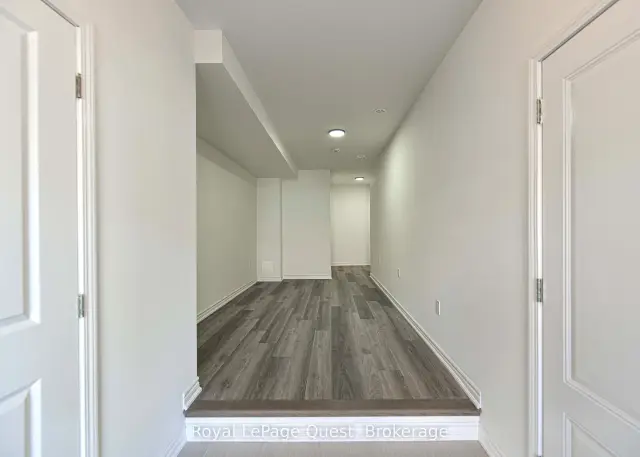 See all 38 photos
Facts and features
- BasementNone
- Age of home0–5 years
- Price per sq ft~$314
- Water, sewerMunicipal
- Central air
The homeFreehold Townhouse, 3-storey, Age 0–5 years
- Type: Freehold Townhouse
- Style: 3-storey
- Age: 0–5 years
- Living space: 1,500–2,000 sq ft
- Basement: None
InsideMain level, Air exchanger, countertop range, floor drain, on demand water heater, separate heating controls, Rooms above ground 7
- Laundry: Main level
- Features: Air exchanger, countertop range, floor drain, on demand water heater, separate heating controls
- Rooms above ground: 7
- Bedrooms: 2
- Bathrooms: 3
- Kitchens: 1
- Family room: Yes
Outside and lotBrick, vinyl siding, Flat, asphalt rolled, Slab
- Exterior: Brick, vinyl siding
- Roof: Flat, asphalt rolled
- Foundation: Slab
- Size: 19.69 × 47.9 ft
- Zoning: R4-15
Parking1 Garage, Attached
- Spaces: 1 Garage
- Garage: Attached
Heating, water and powerForced air, gas, Central air, Municipal water
- Heating: Forced air, gas
- Cooling: Central air
- Water: Municipal water
- Sewer: Municipal sewer
Costs and taxesTaxes $3,613 a year, HST included in the price, On-demand hot water tank
- Taxes, 2025: $3,613 a year
- HST: HST included in the price
- Rental items: On-demand hot water tank
Listing detailsS14186934, For Sale, Nov 16, 2026
- MLS® number: S14186934
- Status: For Sale
- Listed on: Nov 16, 2026
- Days on market: 5
- Updated: Nov 19, 2026
- Possession: 2026-12-01 / Flexible
- Occupied by: Vacant
- Listing brokerage: Royal LePage Quest
About this home
25 Wyn Wood Lane, Orillia, ON L3V 8P7
Welcome to your dream townhouse in the heart of downtown! This upscale property combines modern elegance with unparalleled convenience. Boasting 2 bedrooms, 2.5 bathrooms, and thoughtfully designed living spaces, this home is a true urban retreat. Step inside to discover an open-concept main floor, flooded with natural light from large windows. The gourmet kitchen features high-end stainless steel appliances, sleek quartz countertops, and an oversized island perfect for entertaining. The additional bedroom provides space for family, guests, or a home office. The crown jewel of this property is the private rooftop patio, where you can unwind while taking in breathtaking panoramic views of the lake and city skyline. Whether hosting friends or enjoying a quiet evening, this outdoor space is unmatched. Located steps away from vibrant dining, boutique shopping, Lake Couchiching, and cultural hotspots, this townhouse offers the best of downtown living. With secure parking, energy-efficient features, and premium upgrades throughout, this home truly has it all. Schedule your private showing today!
Book a viewing
Around this home
Daily convenience, out of 100, from the distances below
Schools nearby
School rating, out of 10.
Helpful calculators

Your HOMEH agent
"Priced 1% over the Hestimate. I would see it this week."