

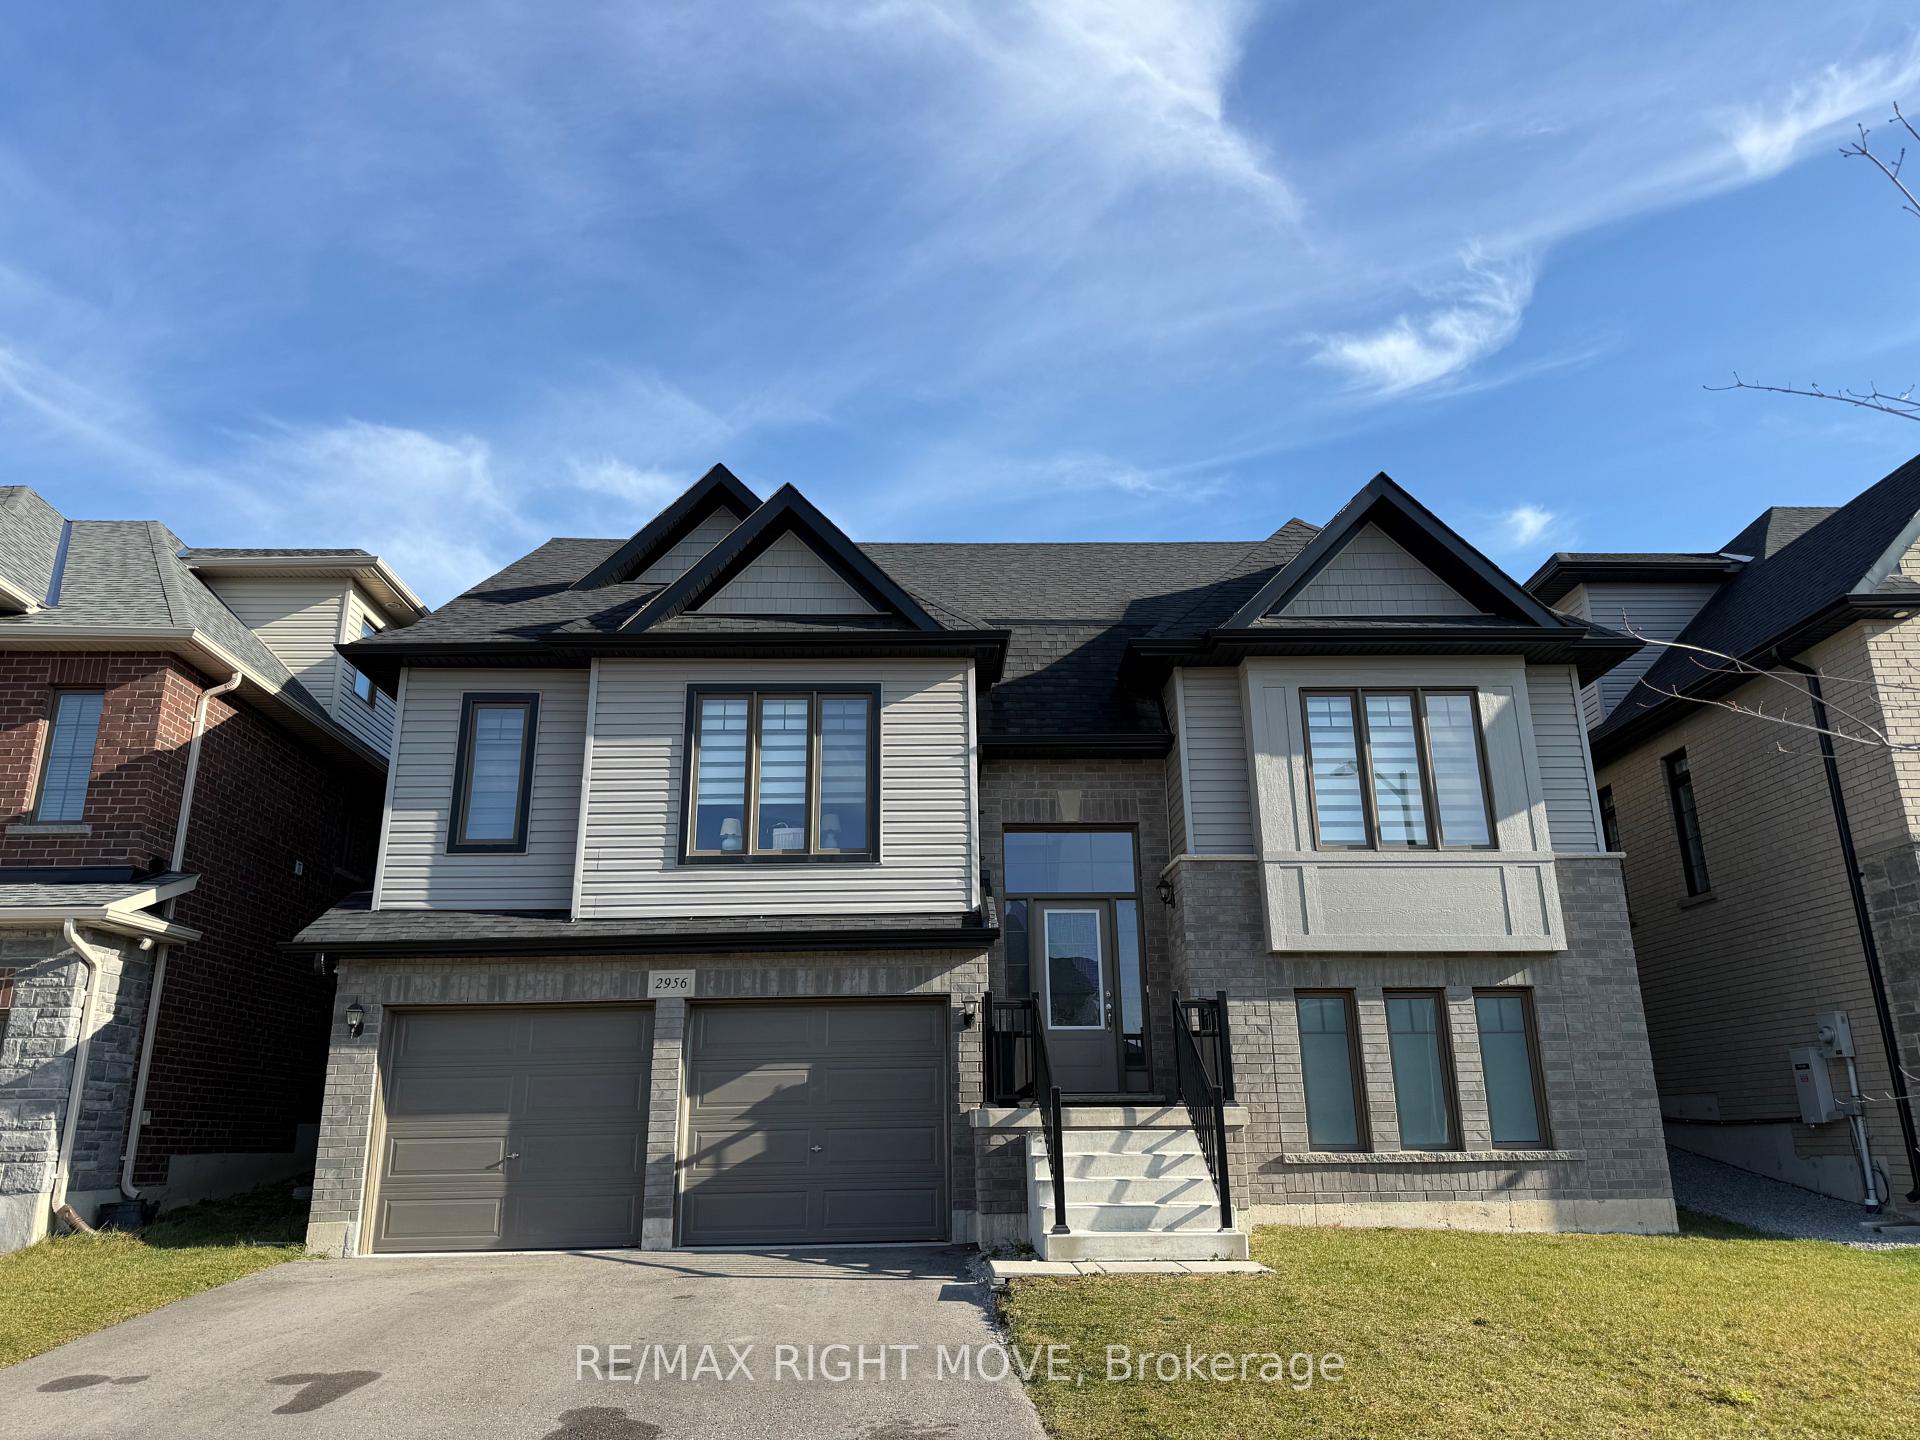
2956 Monarch Drive
2956 Monarch Drive
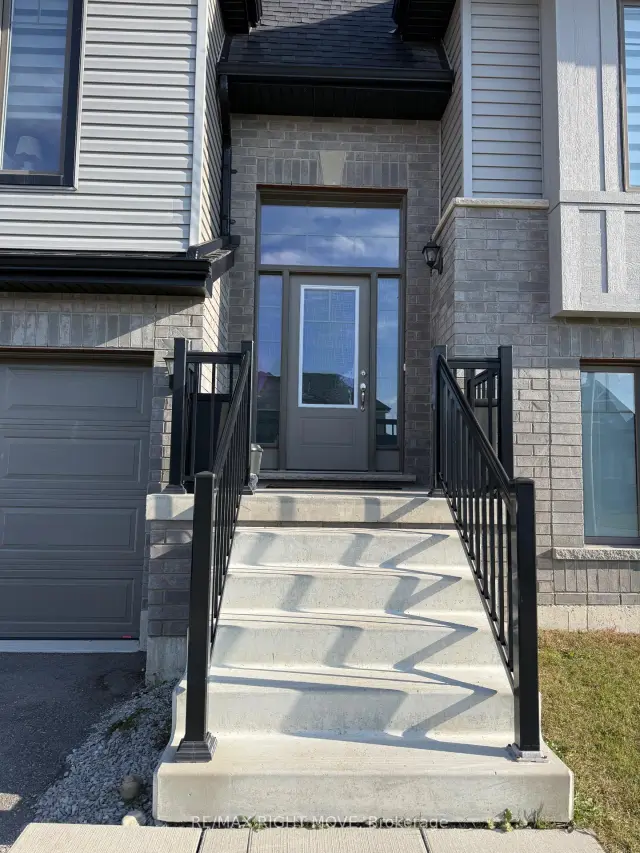
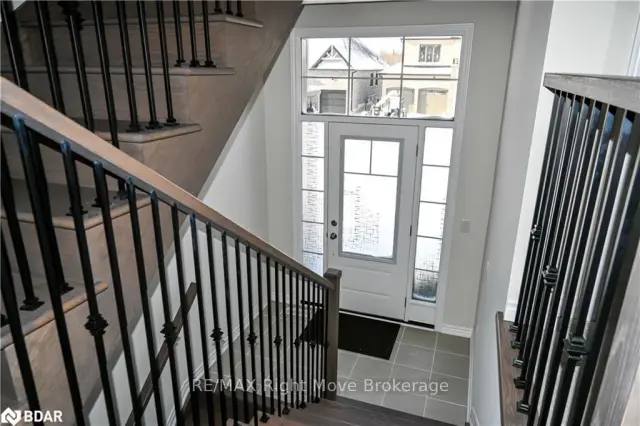
 See all 31 photos
Facts and features
- BasementUnfinished
- Lot size49 × 148 ft
- Lease term12 months
- FurnishedUnfurnished
- Fireplace
- Central air
The homeDetached, Bungaloft, Age 0–5 years
- Type: Detached
- Style: Bungaloft
- Age: 0–5 years
- Living space: 2,000–2,500 sq ft
- Basement: Unfinished, full
InsideFireplace Yes, In basement, Water heater
- Fireplace: Yes
- Laundry: In basement
- Features: Water heater
- Rooms above ground: 12
- Rooms in the basement: 0
- Bedrooms: 4
- Bathrooms: 4
- Kitchens: 1
Outside and lotVinyl siding, brick, Asphalt shingle, Concrete
- Exterior: Vinyl siding, brick
- Roof: Asphalt shingle
- Foundation: Concrete
- Size: 49.21 × 147.64 ft
Parking2 Garage, Attached, Private double
- Spaces: 2 Garage
- Garage: Attached
- Driveway: Private double
Heating, water and powerForced air, gas, Central air, Municipal water
- Heating: Forced air, gas
- Cooling: Central air
- Water: Municipal water
- Sewer: Municipal sewer
- Natural gas: Available
- Hydro: Available
- Cable: Available
- Telephone: Available
Rent and termsRent $3,700 a month, Entire property, Unfurnished
- Rent: $3,700 a month
- Space for rent: Entire property
- Furnished: Unfurnished
- Lease: 12 months
- Rent includes: Parking
- Deposit: Required
- Credit check: Required
- Employment letter: Required
- Rental application: Required
- References: Required
- Rental items: Tenant pays hwt. 24 hours notice on all showings.
NearbyHospital
- Close to: Hospital
Listing detailsS14187948, For Rent, Nov 17, 2026
- MLS® number: S14187948
- Status: For Rent
- Listed on: Nov 17, 2026
- Days on market: 4
- Updated: Nov 17, 2026
- Possession: 2026-12-15 / 30-59 days
- Occupied by: Tenant
- Listing brokerage: RE/MAX RIGHT MOVE
About this home
2956 Monarch Drive, Orillia, ON L3V 8M8
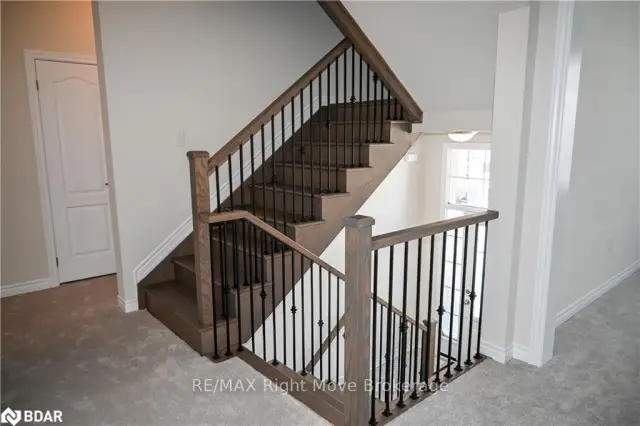
Step into refined modern living in this newly built (2023) bungaloft in Orillia's West Ridge. Ideal for families and professionals, this 4-bed, 4-bathhome features an open-concept kitchen/dining area complete with island & stainless steel appliances, a living room with a fireplace & w/o tobackyard, and a versatile den. The main floor also offers a primary bedroom with a walk-in closet and 5-piece ensuite and two additionalbedrooms with a connecting 4-piece ensuite. The upper loft includes an open space ideal for entertainment or recreation area and a fourthbedroom with a walk-in closet and 3-piece ensuite. The partially unfinished lower level provides ample storage and garage access. Enjoy theconvenience of an attached double car garage, private double-wide driveway, and proximity to shopping, schools, parks, and Hwy 11 forcommuters. This property seamlessly blends modern design with practical features, offering a comfortable and stylish living space in a primelocation.
Book a viewing
Around this home
Daily convenience, out of 100, from the distances below
Schools nearby
School rating, out of 10.
Helpful calculators

Your HOMEH agent
"I would see it this week."