

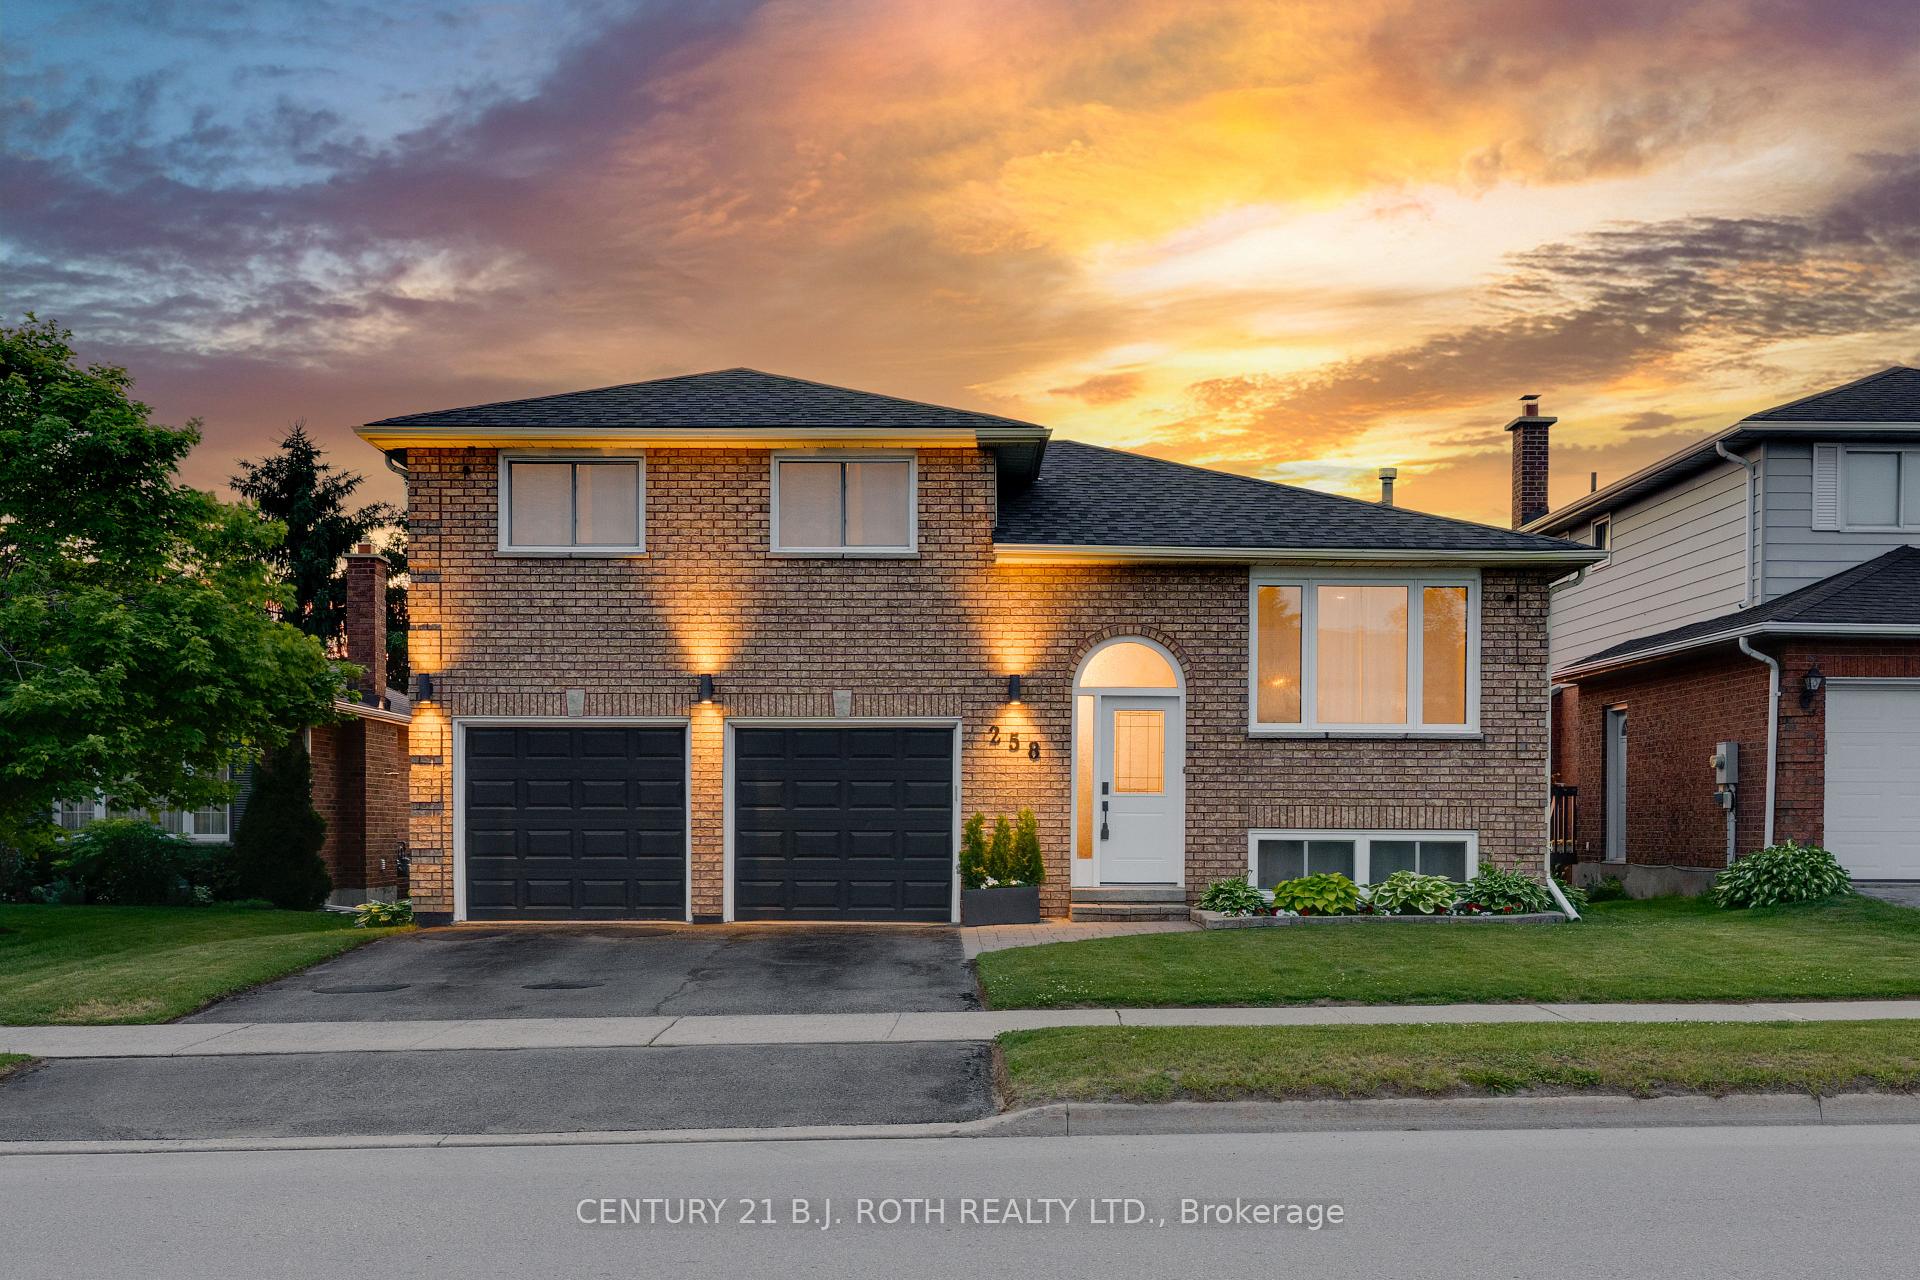
258 Collegiate Drive
258 Collegiate Drive
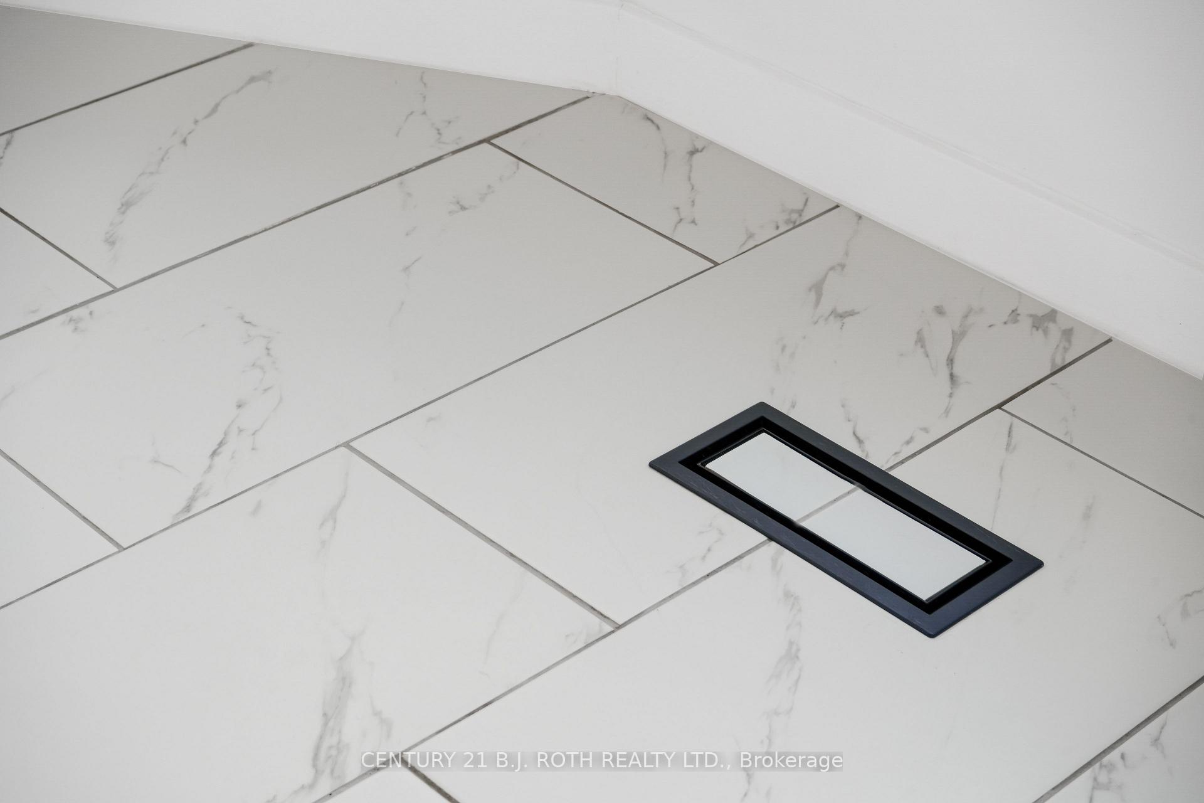
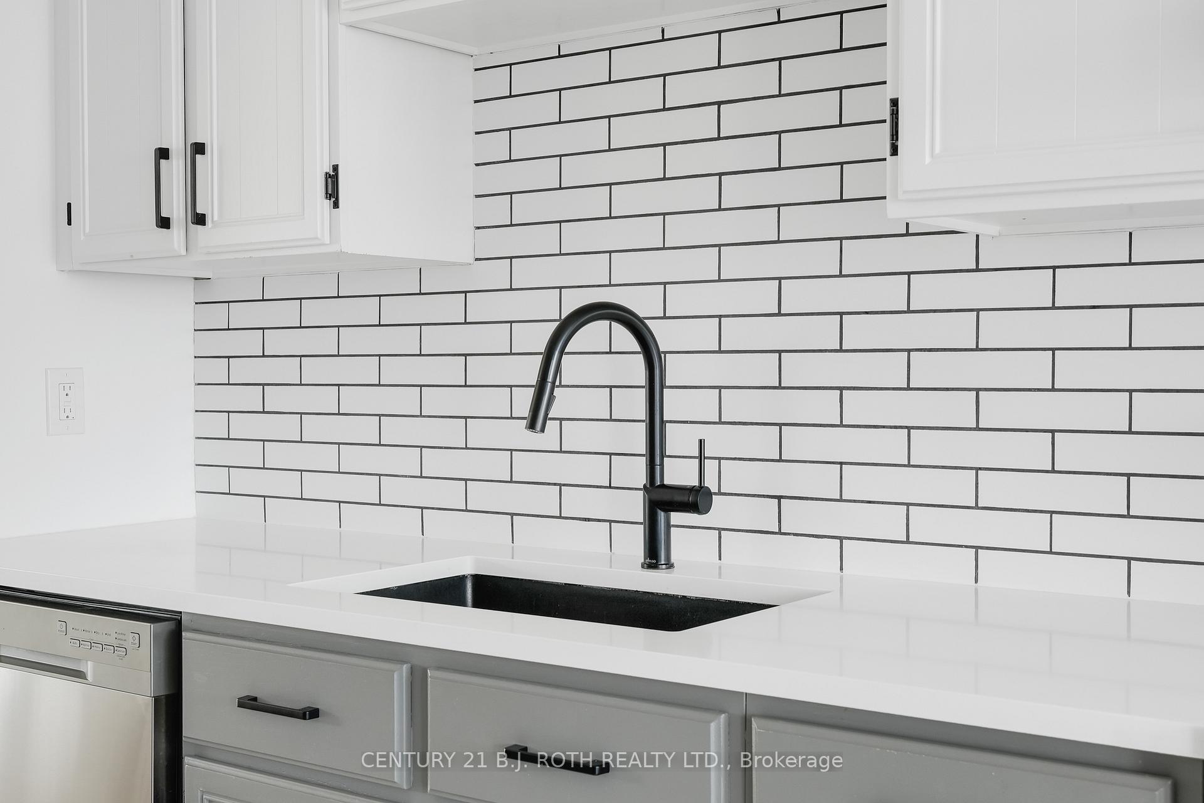
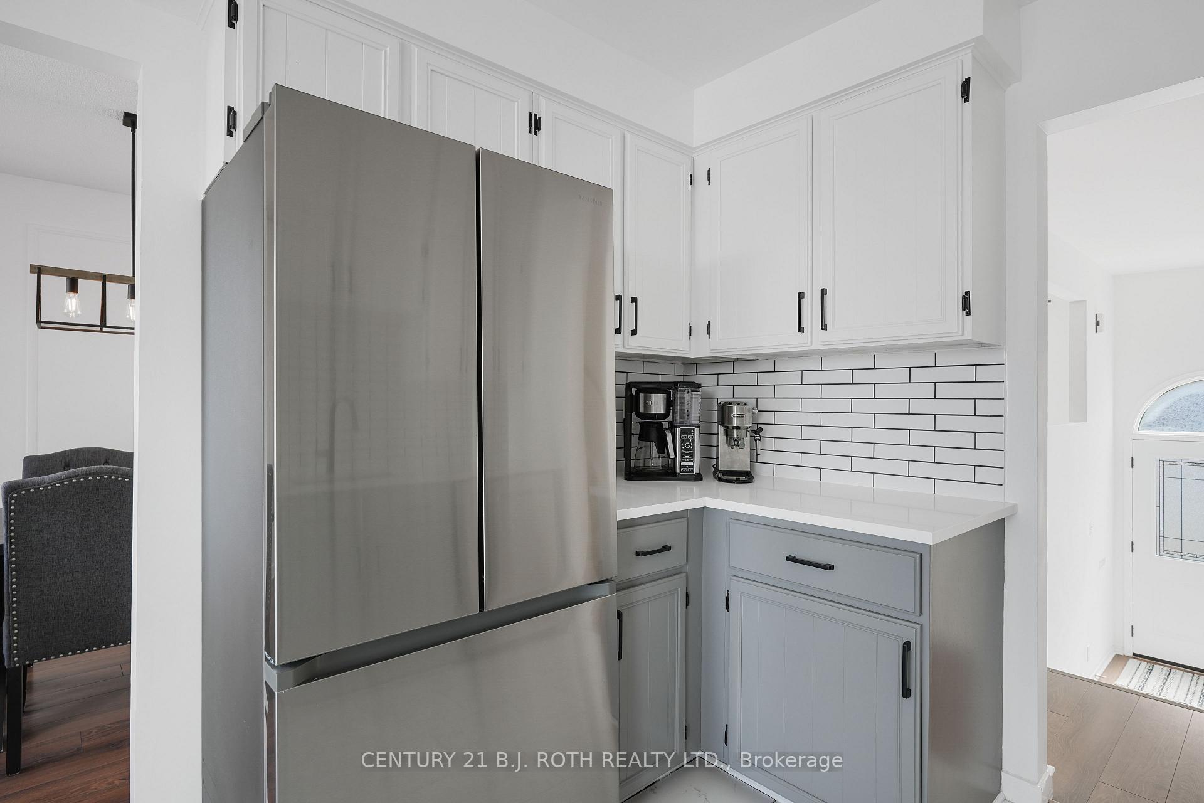
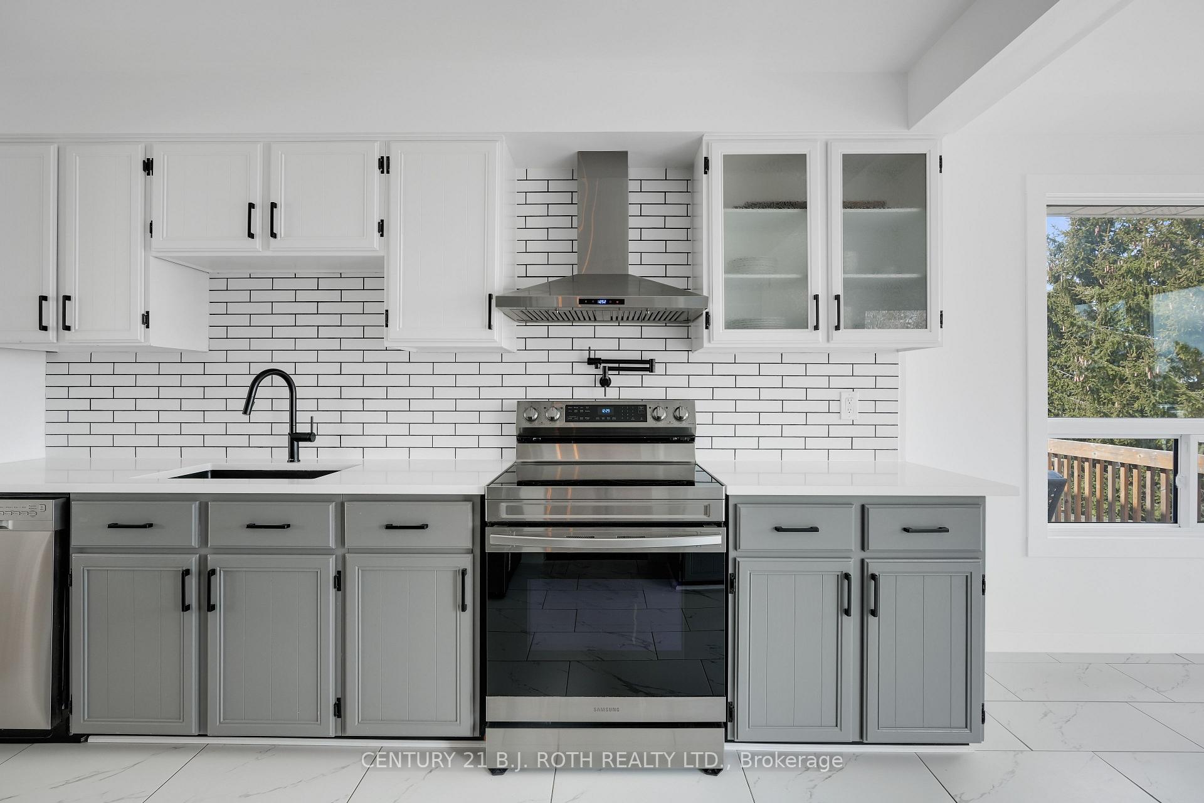 See all 50 photos
Property history
Facts and features
- BasementWalk-out
- Age of home31–50 years
- Water, sewerMunicipal
- HeatingForced air
- Fireplace
- Central air
The homeDetached, Sidesplit 3, Age 31–50 years
- Type: Detached
- Style: Sidesplit 3
- Age: 31–50 years
- Living space: 1,100–1,500 sq ft
- Basement: Finished, walk-out
InsideFireplace Yes, electric, Auto garage door remote, Rooms above ground 12
- Fireplace: Yes, electric
- Features: Auto garage door remote
- Rooms above ground: 12
- Bedrooms: 3 + 1 in the basement
- Bathrooms: 2
- Kitchens: 1
Outside and lotBrick, Asphalt shingle, Poured concrete
- Exterior: Brick
- Roof: Asphalt shingle
- Foundation: Poured concrete
- Size: 49.22 × 105.07 ft
Parking2 Garage, Attached, Private double
- Spaces: 2 Garage
- Garage: Attached
- Driveway: Private double
Heating, water and powerForced air, gas, Central air, Municipal water
- Heating: Forced air, gas
- Cooling: Central air
- Water: Municipal water
- Sewer: Municipal sewer
Costs and taxesTaxes $4,288 a year, HST included in the price, Hot water heater
- Taxes, 2025: $4,288 a year
- HST: HST included in the price
- Rental items: Hot water heater
Included in the saleFridge, stover, dishwasher, hood fan, light fixtures, window coverings, washer/dryer
- Included: Fridge, stover, dishwasher, hood fan, light fixtures, window coverings, washer/dryer
NearbySchool, school bus route, hospital
- Close to: School, school bus route, hospital
Listing detailsS12310711, Sold, Jul 28, 2025
- MLS® number: S12310711
- Status: Sold
- Listed on: Jul 28, 2025
- Days on market: 23
- Updated: Aug 20, 2025
- Possession: Flexible
- Occupied by: Owner
- Listing brokerage: CENTURY 21 B.J. ROTH REALTY LTD.
About this home
258 Collegiate Drive, Orillia, ON L3V 7S5
Discover 258 Collegiate Drive, a beautifully renovated 3+1 bedroom, 2-bathroom home that blends timeless style with everyday functionality--and offers stunning sunset views to top it all off. With over 2,100 sq. ft. of finished living space and a walk-out basement leading to a fully fenced backyard, this home is designed to impress. The kitchen is a true showpiece, featuring stainless steel appliances, quartz countertops, a sleek tiled backsplash, a convenient pot filler above the range, and a bright eat-in area overlooking the yard and distant skyline. Laminate flooring flows throughout the main and upper levels, paired with smooth ceilings and recessed lighting for a fresh, modern feel. The living room features a custom shiplap wall with a Napoleon electric fireplace and a reclaimed wood beam mantle perfect for cozy evenings at home. The main bathroom feels like a page out of a design magazine, with eye-catching hex tile flooring, a floating double-sink vanity, and a beautifully tiled shower with a built-in wall niche. The primary bedroom offers thoughtful touches including a walk-in closet and a space-saving barn door. Accent walls and designer lighting throughout the home add just the right amount of flair and personality. The walk-out basement includes a spacious fourth bedroom and a generous rec room ideal as a teen hangout, home gym, or in-law space. Step outside to your private deck, complete with a gas line for the BBQ, plenty of room for patio furniture or a fire table, and panoramic views that stretch far beyond the neighborhood. This home is the perfect balance of comfort, design, and functionality. Roof (2021), Owned Furnace (2024), Kitchen Appliances (2022), Bathroom Reno (2025).
Ask about this home
A HOMEH agent will answer your questions about this home.
Around this home
Daily convenience, out of 100, from the distances below
Schools nearby
School rating, out of 10.
Helpful calculators
Your HOMEH agent

"I would see it this week."