

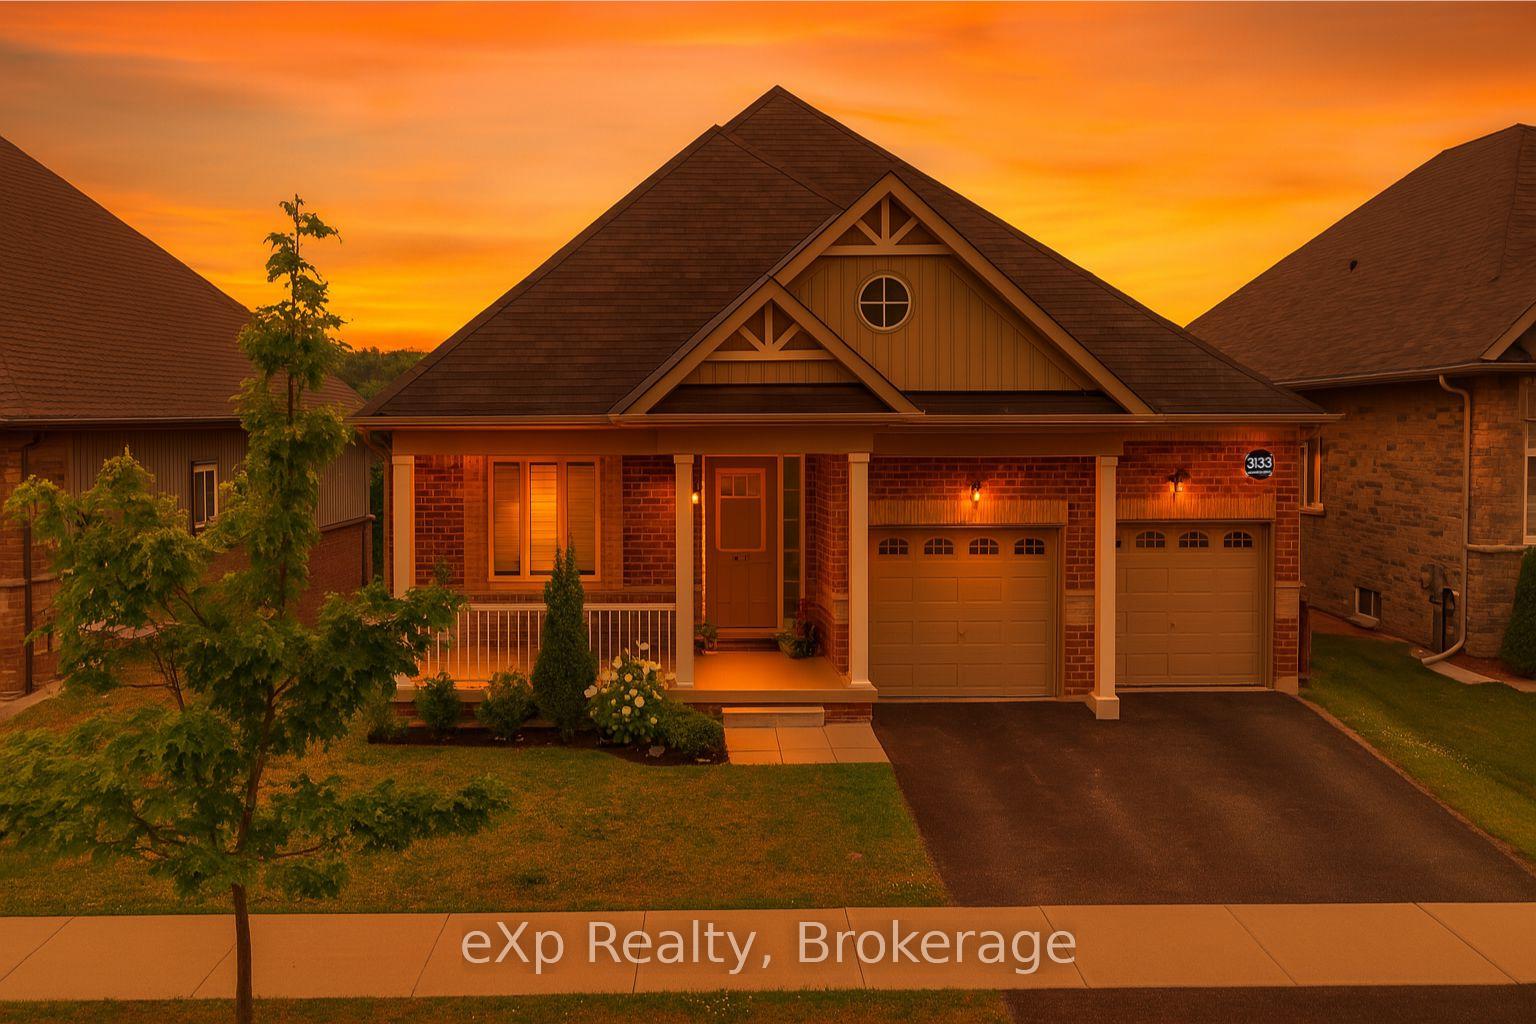
3133 Monarch Drive
3133 Monarch Drive
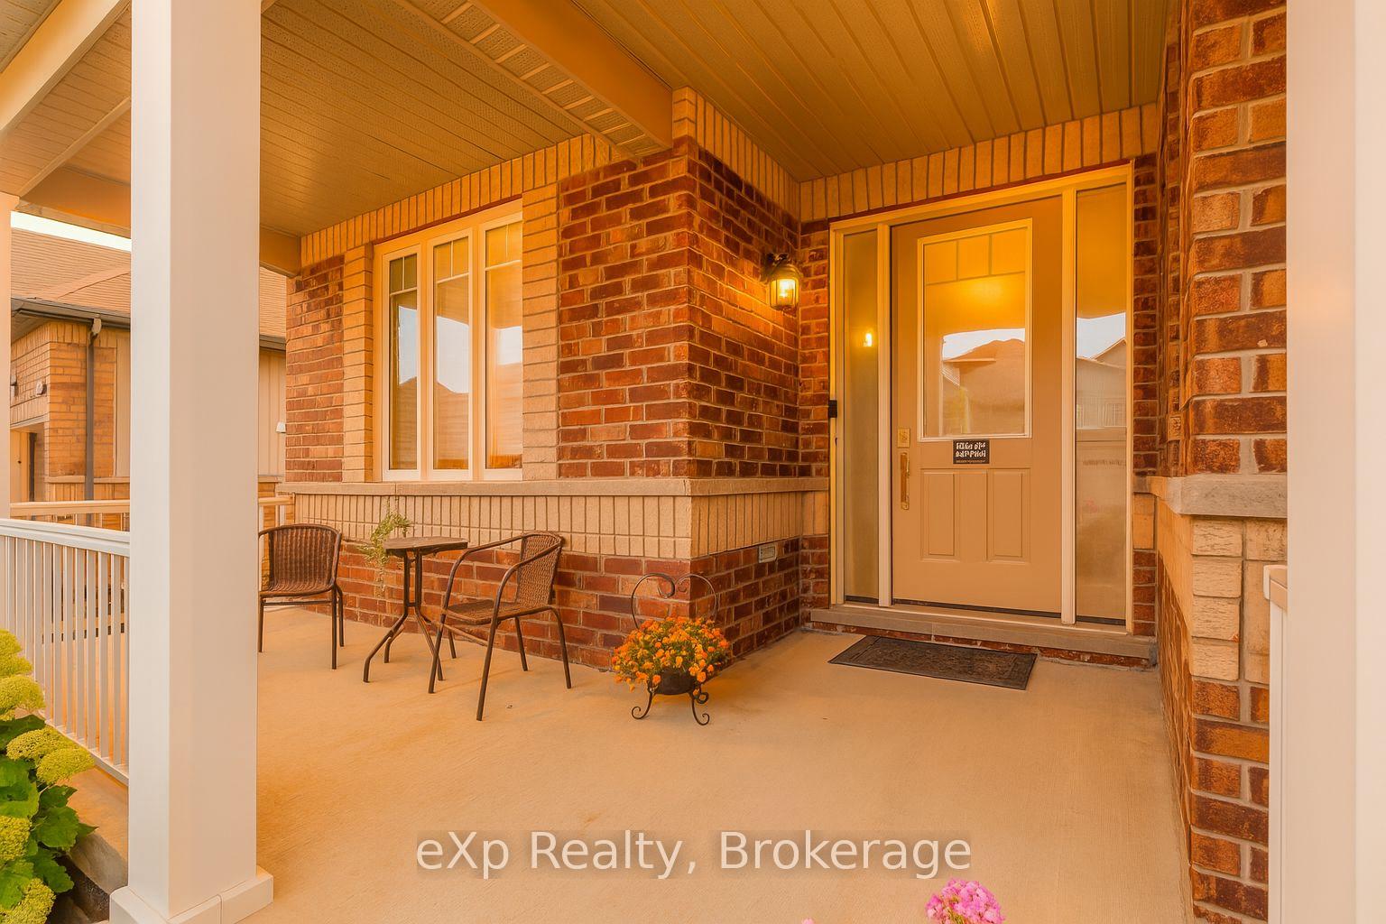
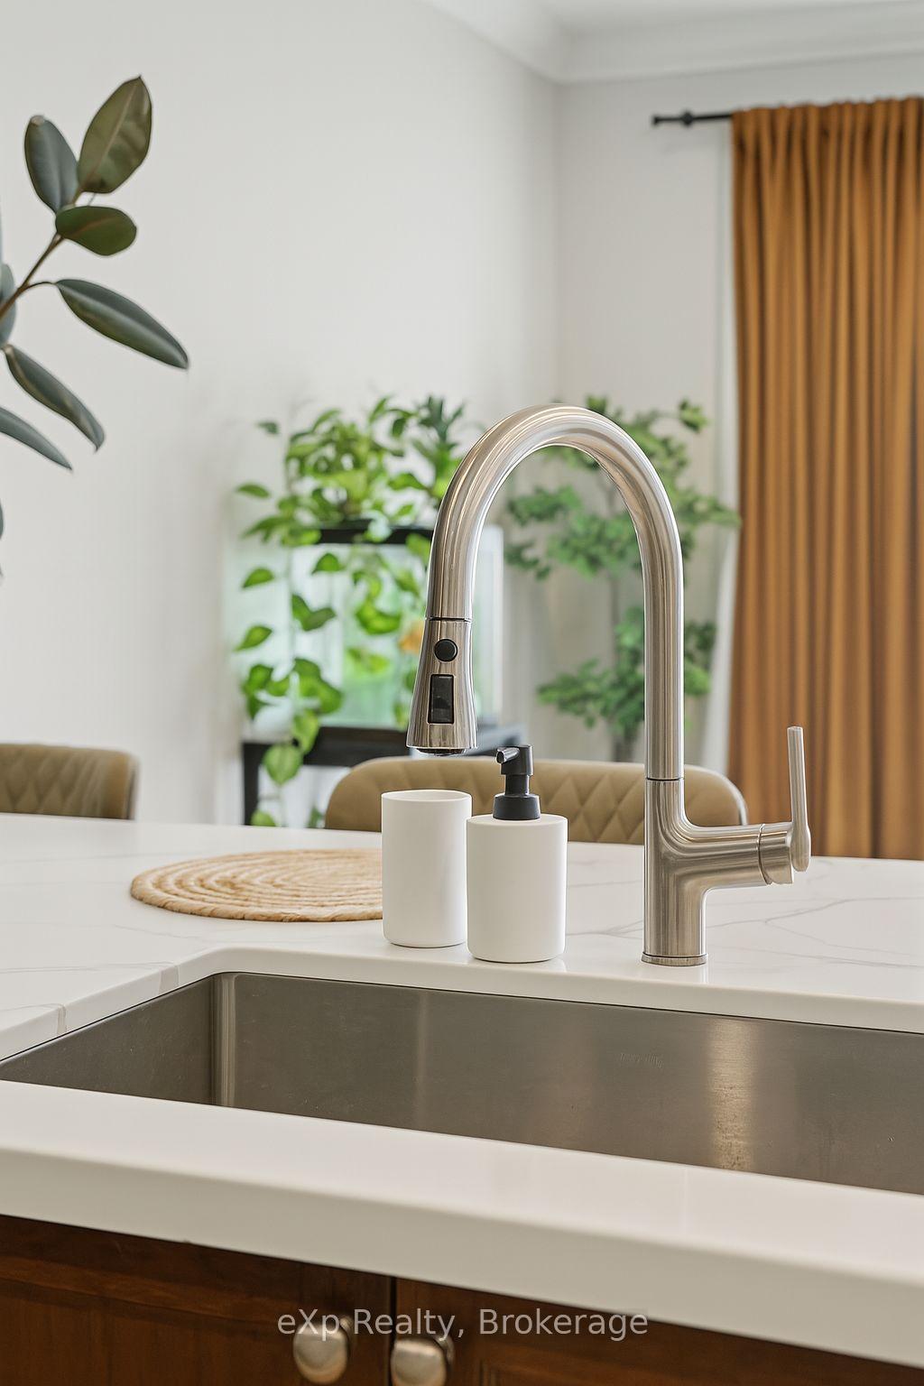
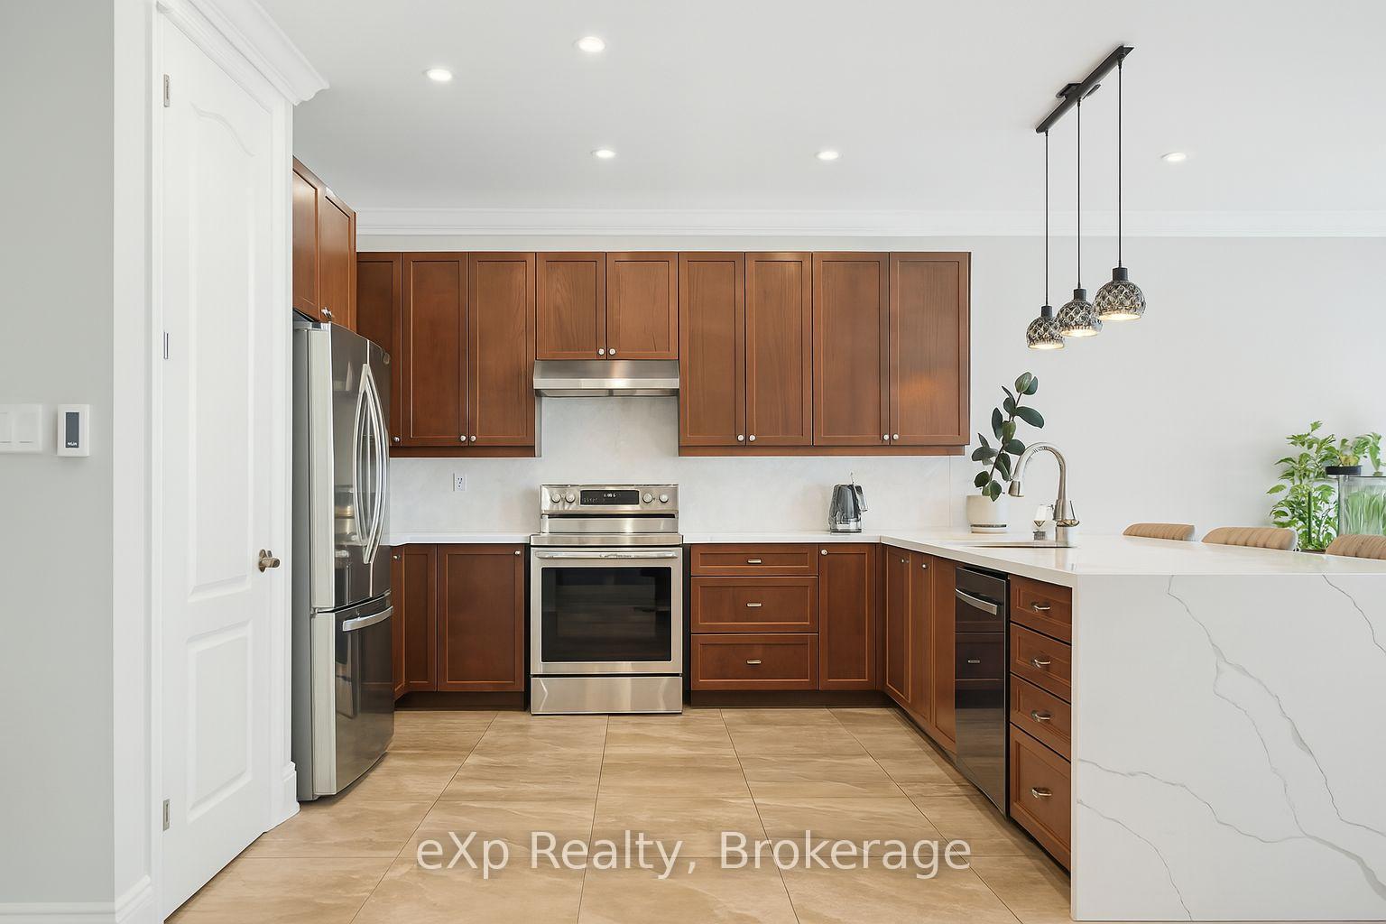
 See all 46 photos
Property history
Facts and features
- BasementWalk-out
- Water, sewerMunicipal
- HeatingForced air
- CoolingCentral air
- Fireplace
- Central air
The homeDetached, Bungalow, 1,500–2,000 sq ft
- Type: Detached
- Style: Bungalow
- Living space: 1,500–2,000 sq ft
- Basement: Partially finished, walk-out
- View: Panoramic
InsideFireplace Yes, electric, family room, Lower level, Auto garage door remote, primary bedroom - main floor, storage, sump pump
- Fireplace: Yes, electric, family room
- Laundry: Lower level
- Features: Auto garage door remote, primary bedroom - main floor, storage, sump pump
- Rooms above ground: 7
- Rooms in the basement: 1
- Bedrooms: 3
- Bathrooms: 3
- Kitchens: 1
- Family room: Yes
Outside and lotBrick veneer, shingle, Asphalt shingle, Concrete
- Exterior: Brick veneer, shingle
- Roof: Asphalt shingle
- Foundation: Concrete
- Features: Deck, hot tub, landscaped, patio, privacy, recreational area
- Accessibility: Open floor plan
- Size: 57.94 × 115.05 ft
- Zoning: WRR1(H3)
Parking2 Garage, Attached
- Spaces: 2 Garage
- Garage: Attached
Heating, water and powerForced air, gas, Central air, Municipal water
- Heating: Forced air, gas
- Cooling: Central air
- Water: Municipal water
- Sewer: Municipal sewer
- Natural gas: Yes
- Hydro: Yes
- Cable: Yes
Costs and taxesTaxes $6,387 a year, HST No HST, Water heater $61.77 / monthly (total with hst)
- Taxes, 2024: $6,387 a year
- HST: No HST
- Rental items: Water heater $61.77 / monthly (total with hst)
Included in the saleBasement freezer
- Not included: Basement freezer
Listing detailsS12278050, Sold, Jul 11, 2025
- MLS® number: S12278050
- Status: Sold
- Listed on: Jul 11, 2025
- Days on market: 25
- Updated: Aug 5, 2025
- Possession: 2025-08-01 / Flexible
- Occupied by: Owner
- Listing brokerage: eXp Realty
About this home
3133 Monarch Drive, Orillia, ON L3V 7X1
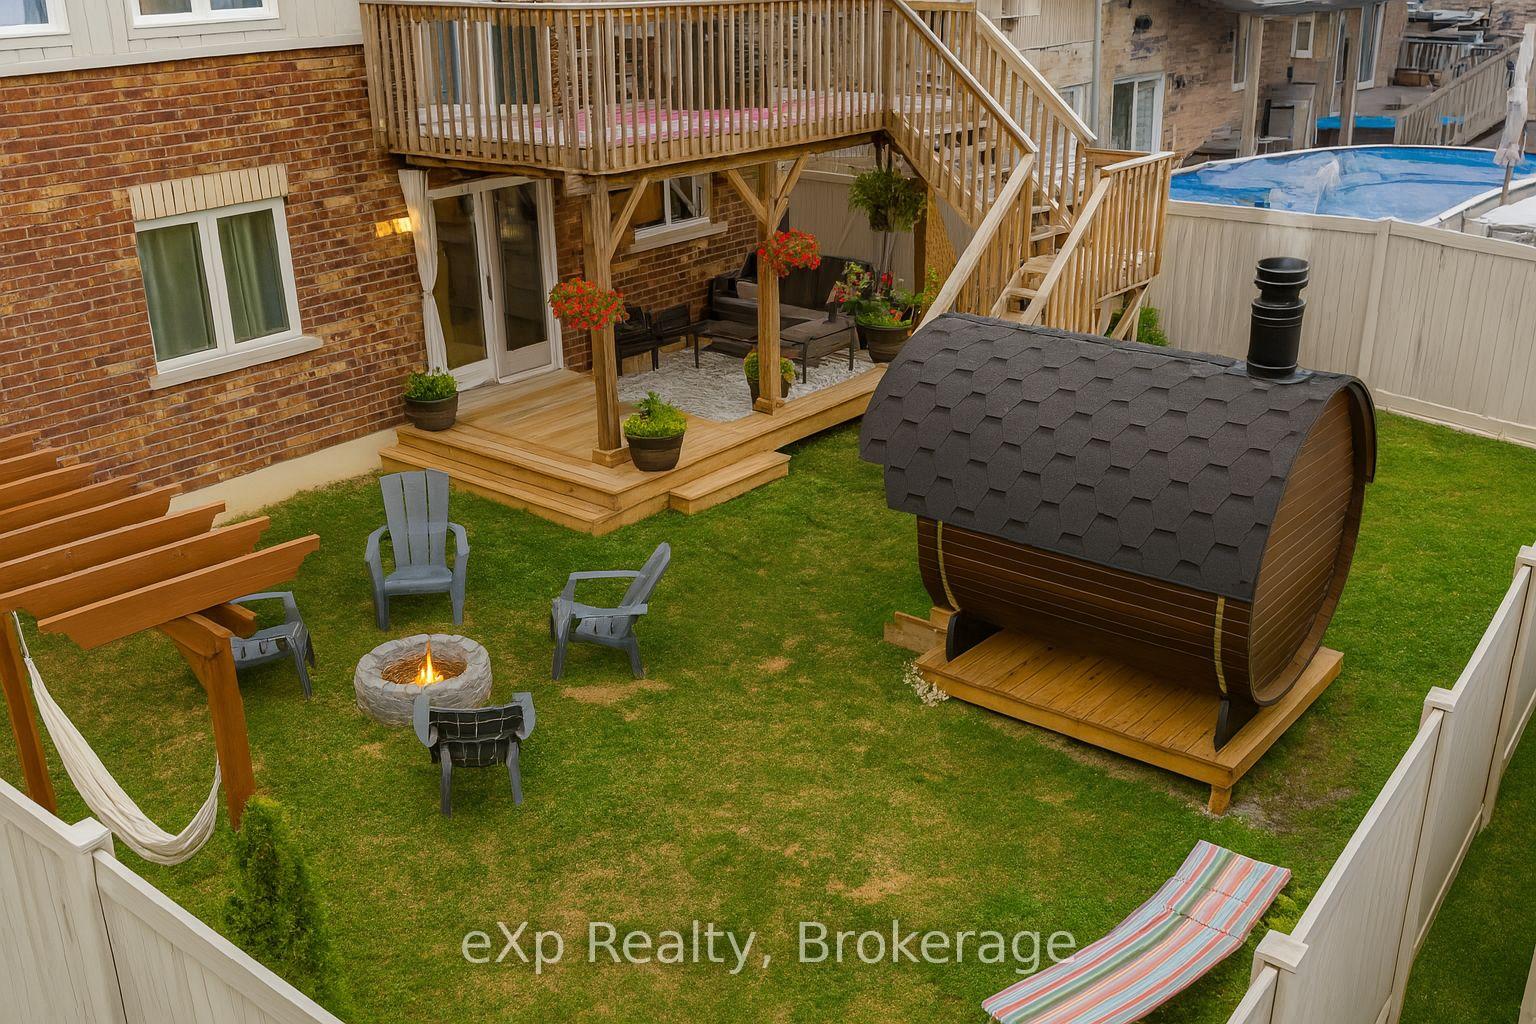
Welcome to 3133 Monarch Drive, a beautifully upgraded bungalow in Orillias highly sought-after Westridge community. This 3-bedroom, 3-bathroom home offers elegant design, thoughtful features, and a backyard oasis that feels like your own private spa retreat.Step inside to discover a bright and spacious main floor with quartz countertops, heated kitchen and bathroom floors, crown moulding, and 7-inch baseboards. The open-concept kitchen, dining, and living areas make entertaining a breeze, while the private primary suite offers a walk-in closet and luxurious ensuite.The mudrooms built-in pet washing station is a practical and stylish featureperfect for rinsing muddy paws or boots before stepping inside.Downstairs, the partially finished walk-out basement offers incredible potential. With water lines roughed in for a kitchen or wet bar, and a French door walk-out to the covered deck, the space invites endless possibilities: create an entertainment hub, additional bedrooms, or even explore the option of an in-law suite or secondary unit (buyer to perform their own due diligence and confirm any such use with the City of Orillia).Step directly into your backyard escape and experience the ultimate Nordic thermal circuit with a wood-burning sauna, soothing hot tub, and cold plunge bucket. Relax, rejuvenate, and embrace the spa-inspired lifestyle without ever leaving home.Located just minutes from Costco, West Ridge Place shopping, scenic trails, Orillias waterfront, Lakehead University, and Highway 11, this home offers the perfect balance of tranquility and convenience.
Ask about this home
A HOMEH agent will answer your questions about this home.
Around this home
Daily convenience, out of 100, from the distances below
Schools nearby
School rating, out of 10.
Helpful calculators
Your HOMEH agent

"I would see it this week."