

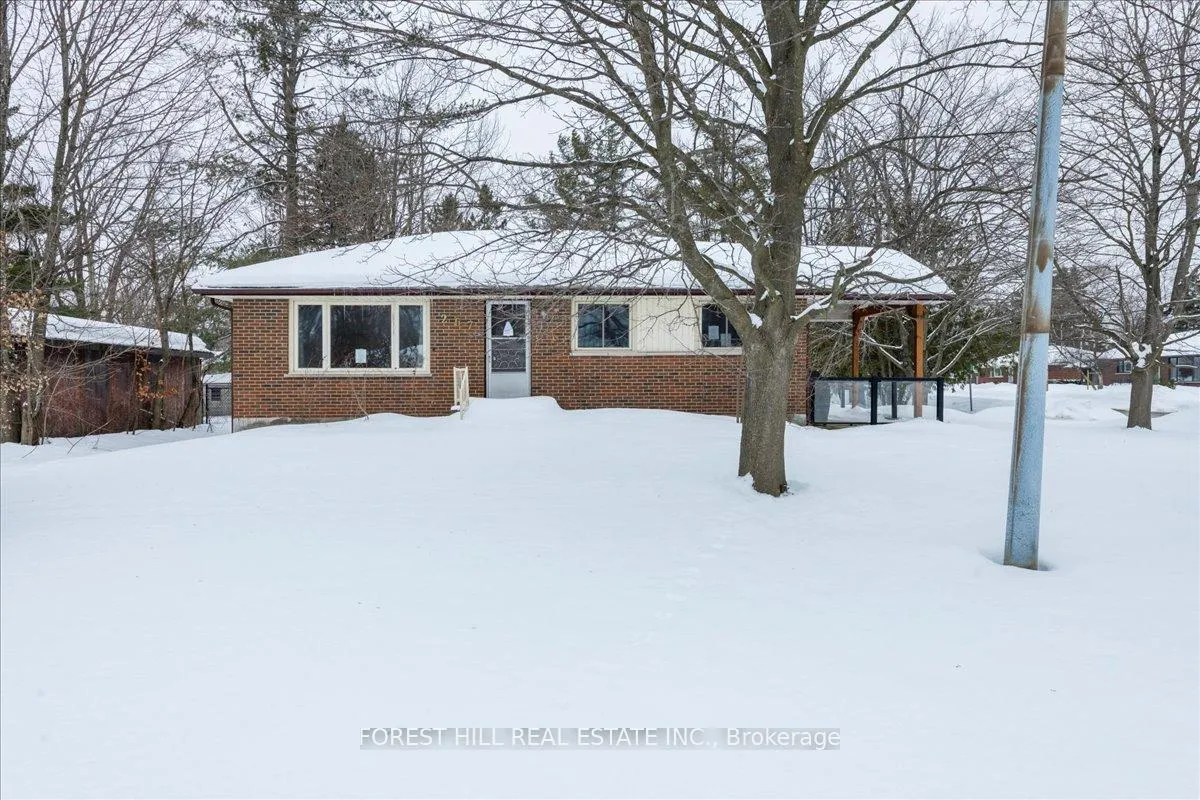
267 Lawrence Avenue
267 Lawrence Avenue
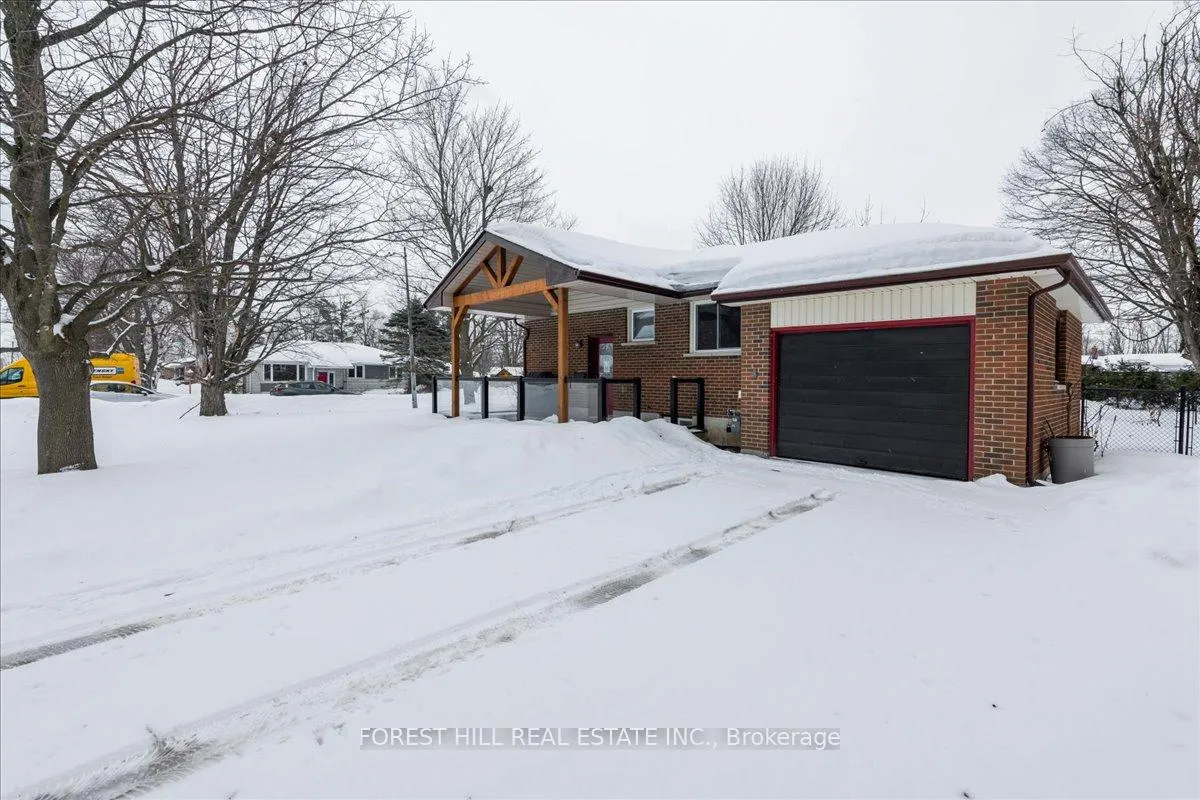
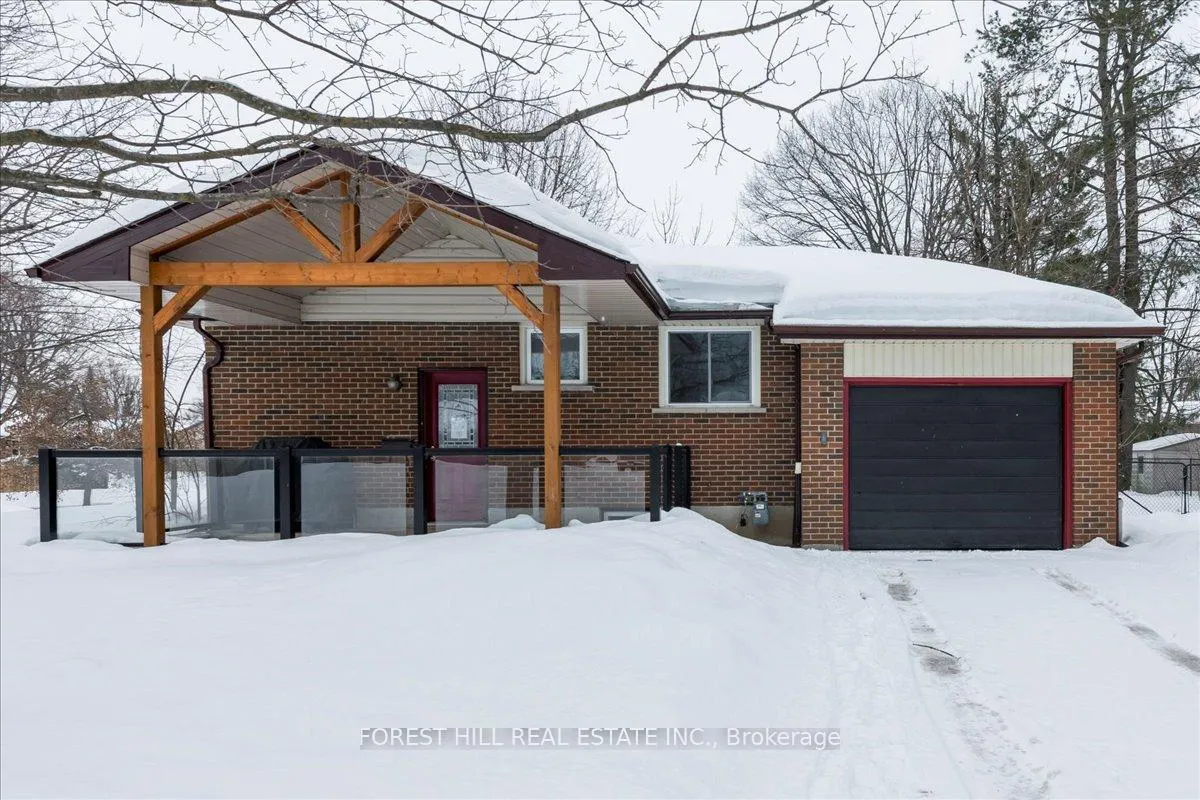
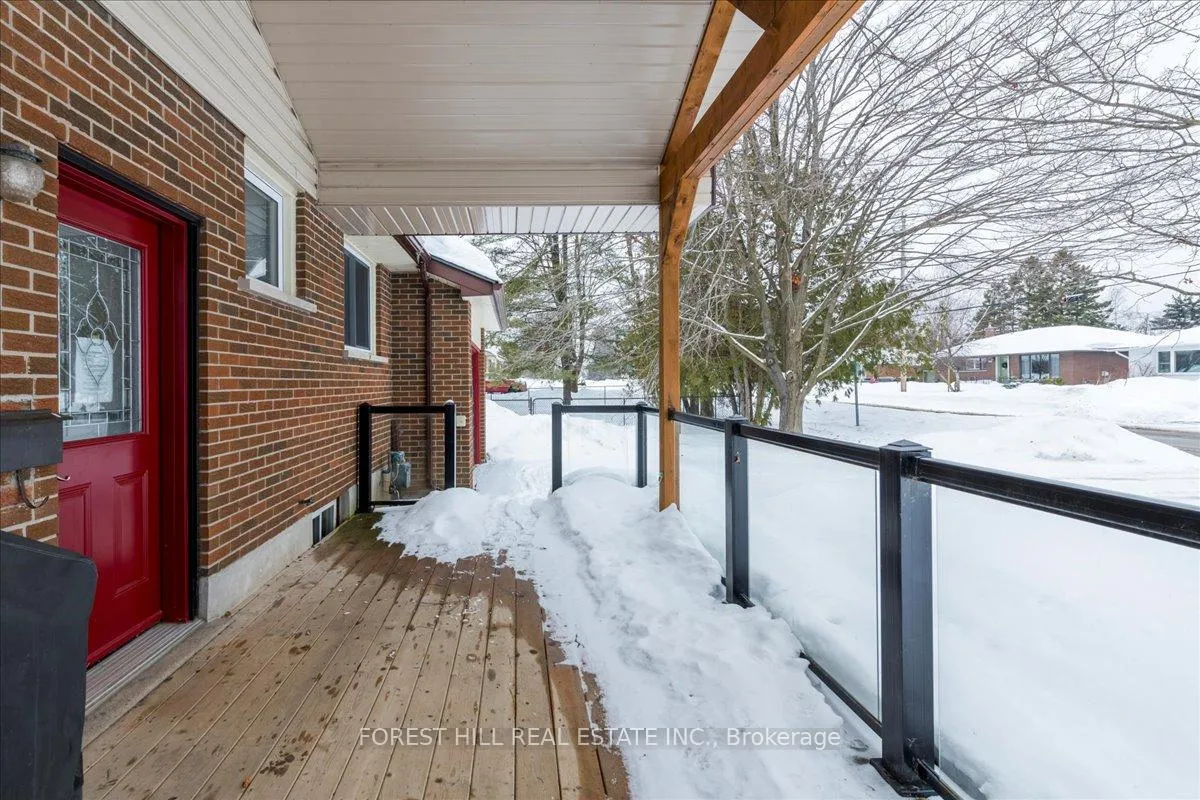
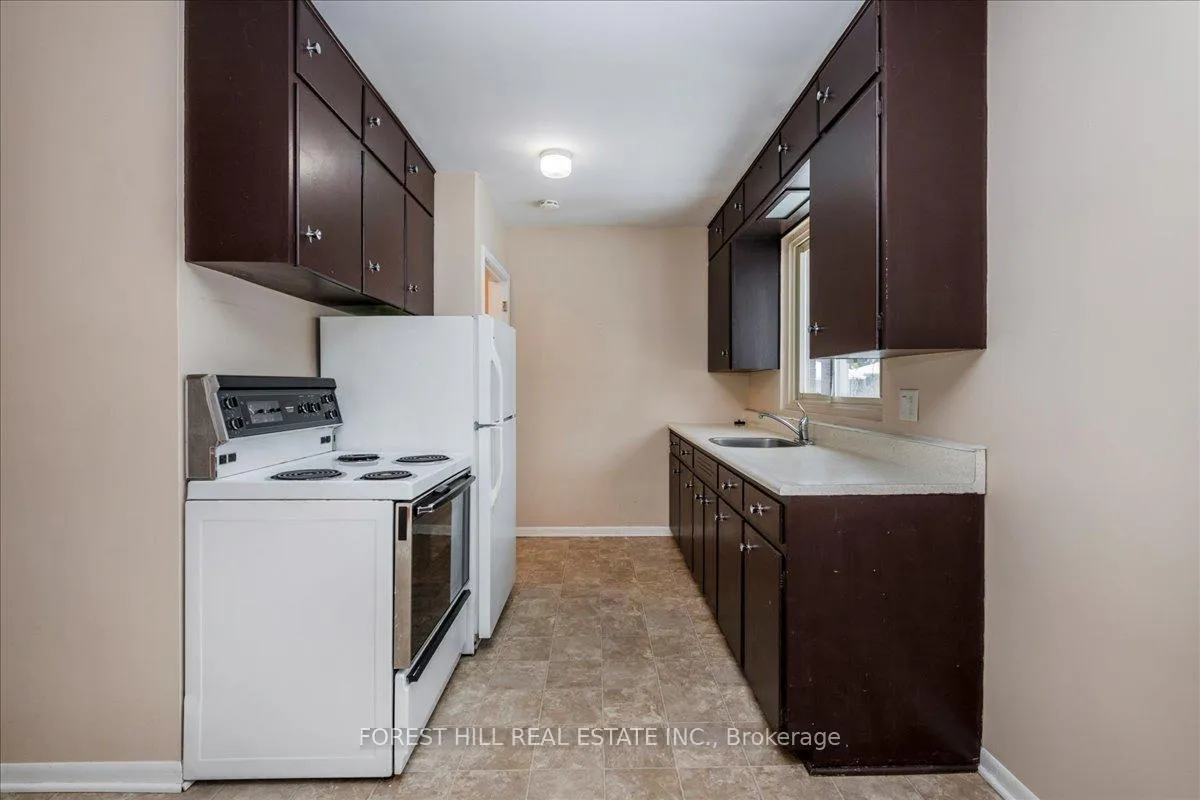 See all 40 photos
Property history
Facts and features
- BasementUnfinished
- Age of home51–99 years
- Water, sewerMunicipal
- HeatingForced air
- Hardwood floors
- Central air
The homeDetached, Bungalow, Age 51–99 years
- Type: Detached
- Style: Bungalow
- Age: 51–99 years
- Living space: 700–1,100 sq ft
- Basement: Unfinished, full
- Waterfront: None
InsideHardwood, Lower level, Primary bedroom - main floor
- Flooring: Hardwood
- Laundry: Lower level
- Features: Primary bedroom - main floor
- Rooms above ground: 6
- Bedrooms: 3
- Bathrooms: 1
- Kitchens: 1
Outside and lotBrick, Asphalt shingle, Block
- Exterior: Brick
- Roof: Asphalt shingle
- Foundation: Block
- Features: Porch, year round living
- Size: 75 × 150 ft
- Zoning: R2
Parking1 Garage, Attached, Private
- Spaces: 1 Garage
- Garage: Attached
- Driveway: Private
Heating, water and powerForced air, electric, Central air, Municipal water
- Heating: Forced air, electric
- Cooling: Central air
- Water: Municipal water
- Sewer: Municipal sewer
- Natural gas: Available
- Hydro: Yes
- Cable: Available
- Telephone: Available
Costs and taxesTaxes $4,656 a year, Plus HST, Hot water tank
- Taxes, 2025: $4,656 a year
- HST: Plus HST
- Rental items: Hot water tank
- Under contract: Hot water tank-electric
Included in the saleAll existing appliances., Bbq
- Included: All existing appliances.
- Not included: Bbq
NearbyFenced yard, school, public transit
- Close to: Fenced yard, school, public transit
Listing detailsS12701324, Sold, Jan 15, 2026
- MLS® number: S12701324
- Status: Sold
- Listed on: Jan 15, 2026
- Days on market: 18
- Updated: Feb 2, 2026
- Possession: 2026-02-01 / Immediate
- Occupied by: Vacant
- Listing brokerage: FOREST HILL REAL ESTATE INC.
About this home
267 Lawrence Avenue, Orillia, ON L3V 5M5
Charming bungalow on a premium corner lot in an unbeatable location! Located in the highly sought-after North Ward neighbourhood, this detached home sits on an impressive 75 x 150 ft lot, offering exceptional potential for end-users, investors, or builders. The home features a functional open concept living and dining area, a separate basement entrance for added versatility, and an attached garage for everyday convenience. The expansive backyard is ideal for entertaining, summer BBQs, or creating a private outdoor retreat. Move in as-is or renovate to suit your vision. Walking distance to Orillia Secondary School and Lions Oval Public Elementary School. A short drive to shopping, amenities, big-box stores, and easy highway access is just minutes away.
Ask about this home
A HOMEH agent will answer your questions about this home.
Around this home
Daily convenience, out of 100, from the distances below
Schools nearby
School rating, out of 10.
Helpful calculators
Your HOMEH agent

"I would see it this week."