

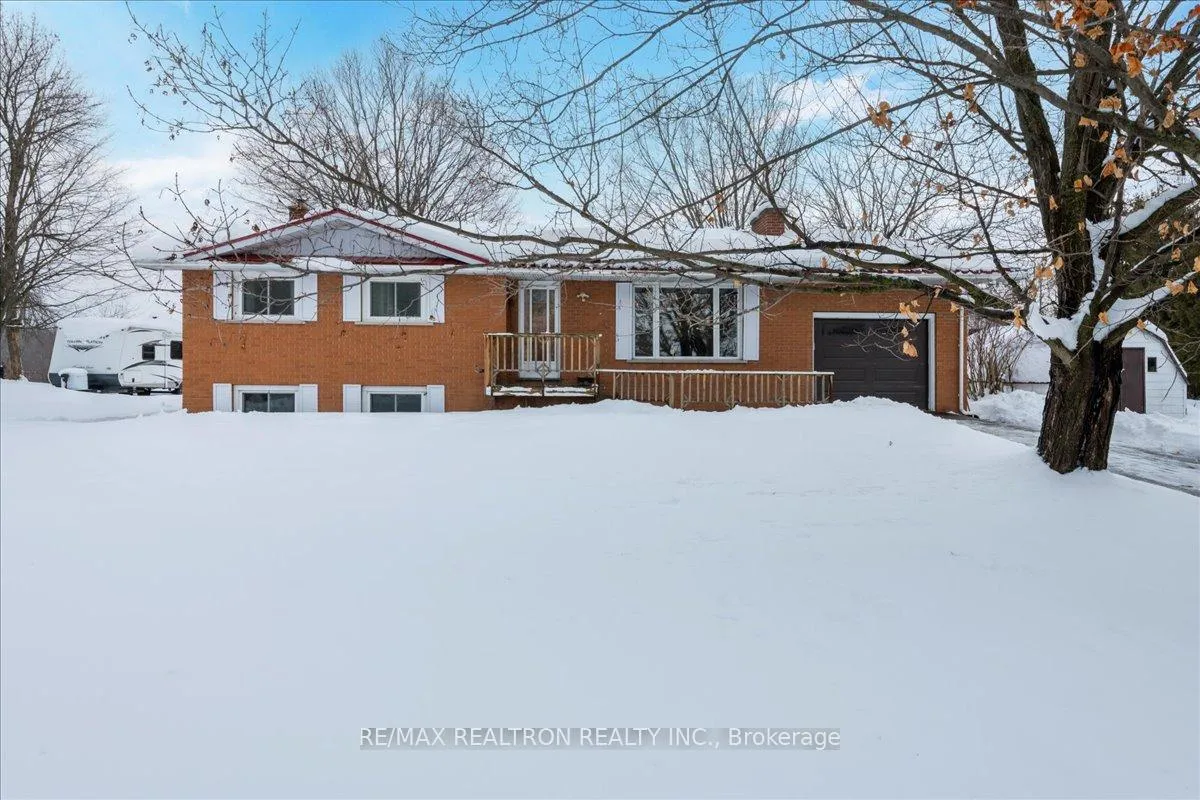
4533 Monck Road
4533 Monck Road
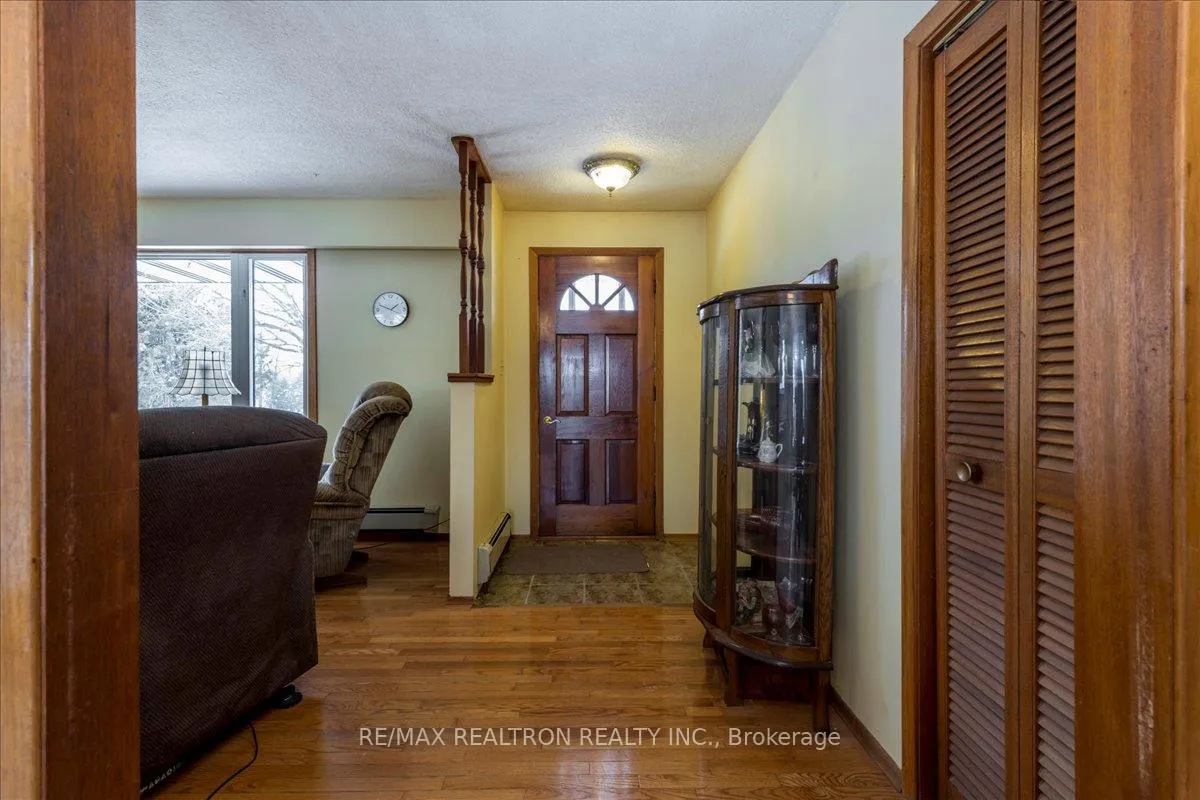
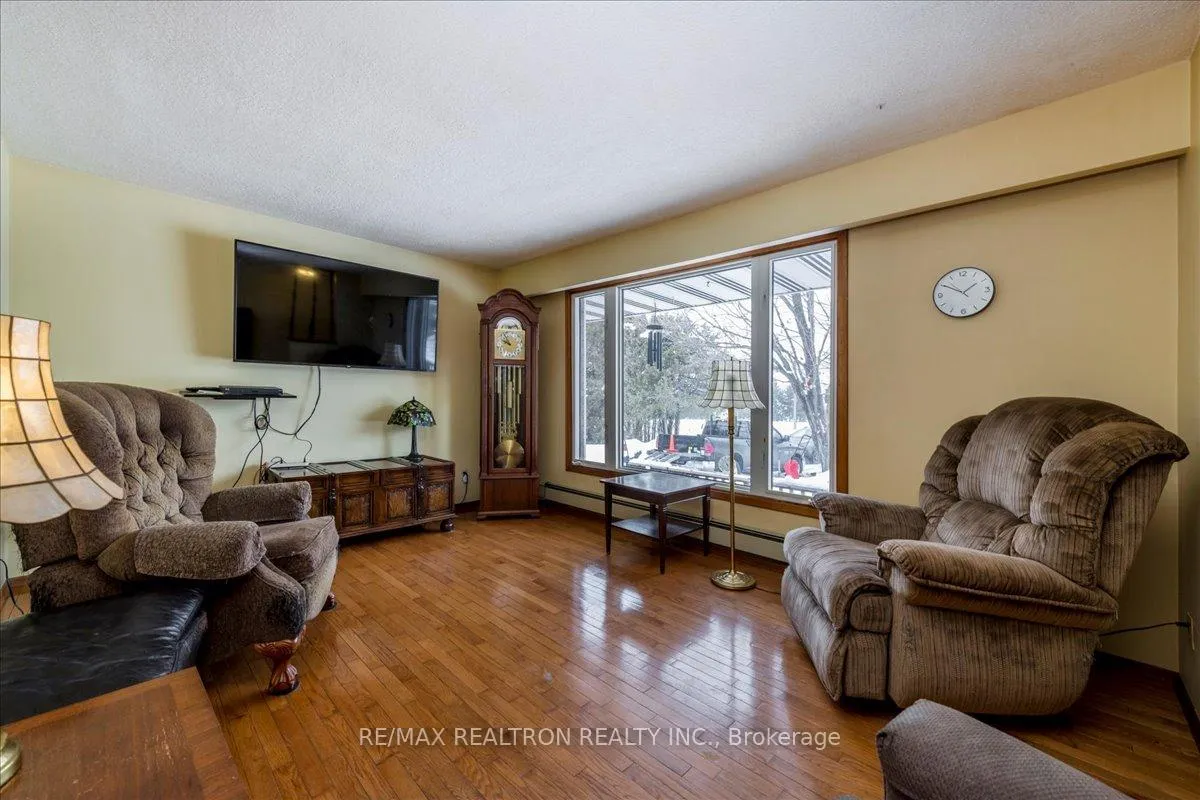
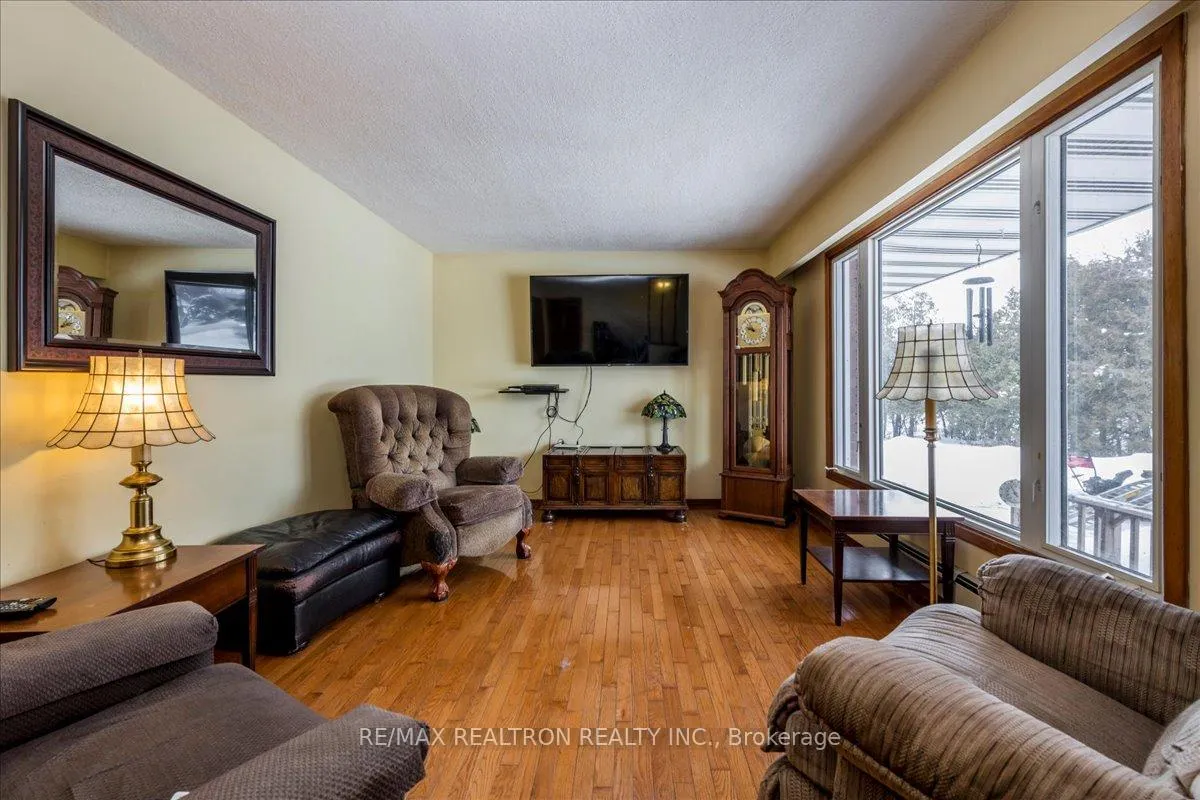
 See all 37 photos
Property history
Facts and features
- BasementFinished
- Age of home51–99 years
- Water, sewerWell, septic
- Lot shapeRectangular
- Fireplace
The homeDetached, Bungalow, Age 51–99 years
- Type: Detached
- Style: Bungalow
- Age: 51–99 years
- Living space: 1,100–1,500 sq ft
- Basement: Full, finished
- View: Creek/stream, forest, meadow
InsideFireplace Yes, pellet stove, Lower level, Auto garage door remote, generator - full, primary bedroom - main floor, propane tank, water softener, water treatment, in-law capability
- Fireplace: Yes, pellet stove
- Laundry: Lower level
- Features: Auto garage door remote, generator - full, primary bedroom - main floor, propane tank, water softener, water treatment, in-law capability
- Rooms above ground: 2
- Bedrooms: 3
- Bathrooms: 1
- Kitchens: 1
- Family room: Yes
Outside and lotBrick, Metal, Block
- Exterior: Brick
- Roof: Metal
- Foundation: Block
- Features: Deck, landscaped
- Other structures: Shed, workshop
- Accessibility: Shower stall
- Size: 150 × 200 ft
- Shape: Rectangular
- Zoning: AG
Parking1 Garage, Attached, Private
- Spaces: 1 Garage
- Garage: Attached
- Driveway: Private
Heating, water and powerRadiant, oil, Well, Septic
- Heating: Radiant, oil
- Water: Well
- Sewer: Septic
Costs and taxesTaxes $2,780 a year, HST included in the price, Hot water heater, propane tank
- Taxes, 2025: $2,780 a year
- HST: HST included in the price
- Rental items: Hot water heater, propane tank
- Under contract: Hot water heater, propane tank
Included in the saleIncluded None, Not included None
- Included: None
- Not included: None
NearbyBeach, campground, golf, marina, rec./commun.centre, school bus route
- Close to: Beach, campground, golf, marina, rec./commun.centre, school bus route
Listing detailsS12681794, Sold, Jan 9, 2026
- MLS® number: S12681794
- Status: Sold
- Listed on: Jan 9, 2026
- Days on market: 39
- Updated: Feb 17, 2026
- Possession: Flexible
- Occupied by: Vacant
- Listing brokerage: RE/MAX REALTRON REALTY INC.
About this home
4533 Monck Road, Orillia, ON L3V 0P6
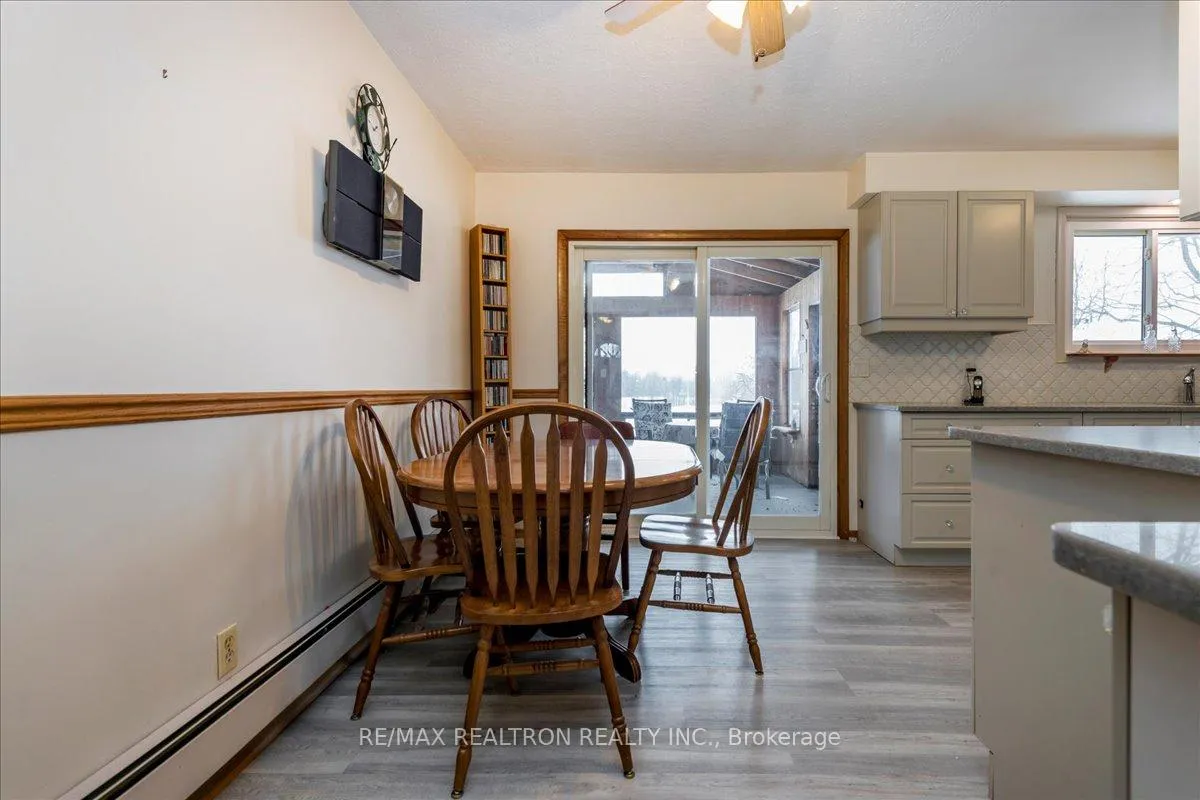
Situated on a private 0.688-acre lot on Monk Road, this well-maintained 1,200 sq. ft. bungalow offers space, comfort, and incredible versatility. The home features a steel roof, and a brand-new kitchen complete with quartz countertops, hardwood flooring in the living room and all three bedrooms, and new laminate flooring throughout the rest of the home. The main level includes three bedrooms and a bathroom with a modern walk-in shower, while hot water heating and a pellet stove provide efficient, cozy comfort. The fully finished basement expands the living space with a wet bar, pellet stove, decorative fireplace, and excellent potential for an in-law suite. A 360 sq. ft. three-season sunroom overlooks peaceful farmland, offering privacy and serene views with no rear neighbors. In addition to the single-car attached garage, the property boasts an impressive 48' x 26' shop/garage, a 12' x 20' shed, and parking capacity for up to six additional vehicles in the shop-ideal for running a home-based business, hobbyists, or anyone needing serious workspace. A brand-new Generac generator installed in 2025 adds peace of mind and reliability. Backing onto open farmers' fields, this property delivers the perfect balance of rural tranquility and functional living, with endless possibilities to work, create, and enjoy.
Ask about this home
A HOMEH agent will answer your questions about this home.
Around this home
Helpful calculators
Your HOMEH agent

"I would see it this week."