

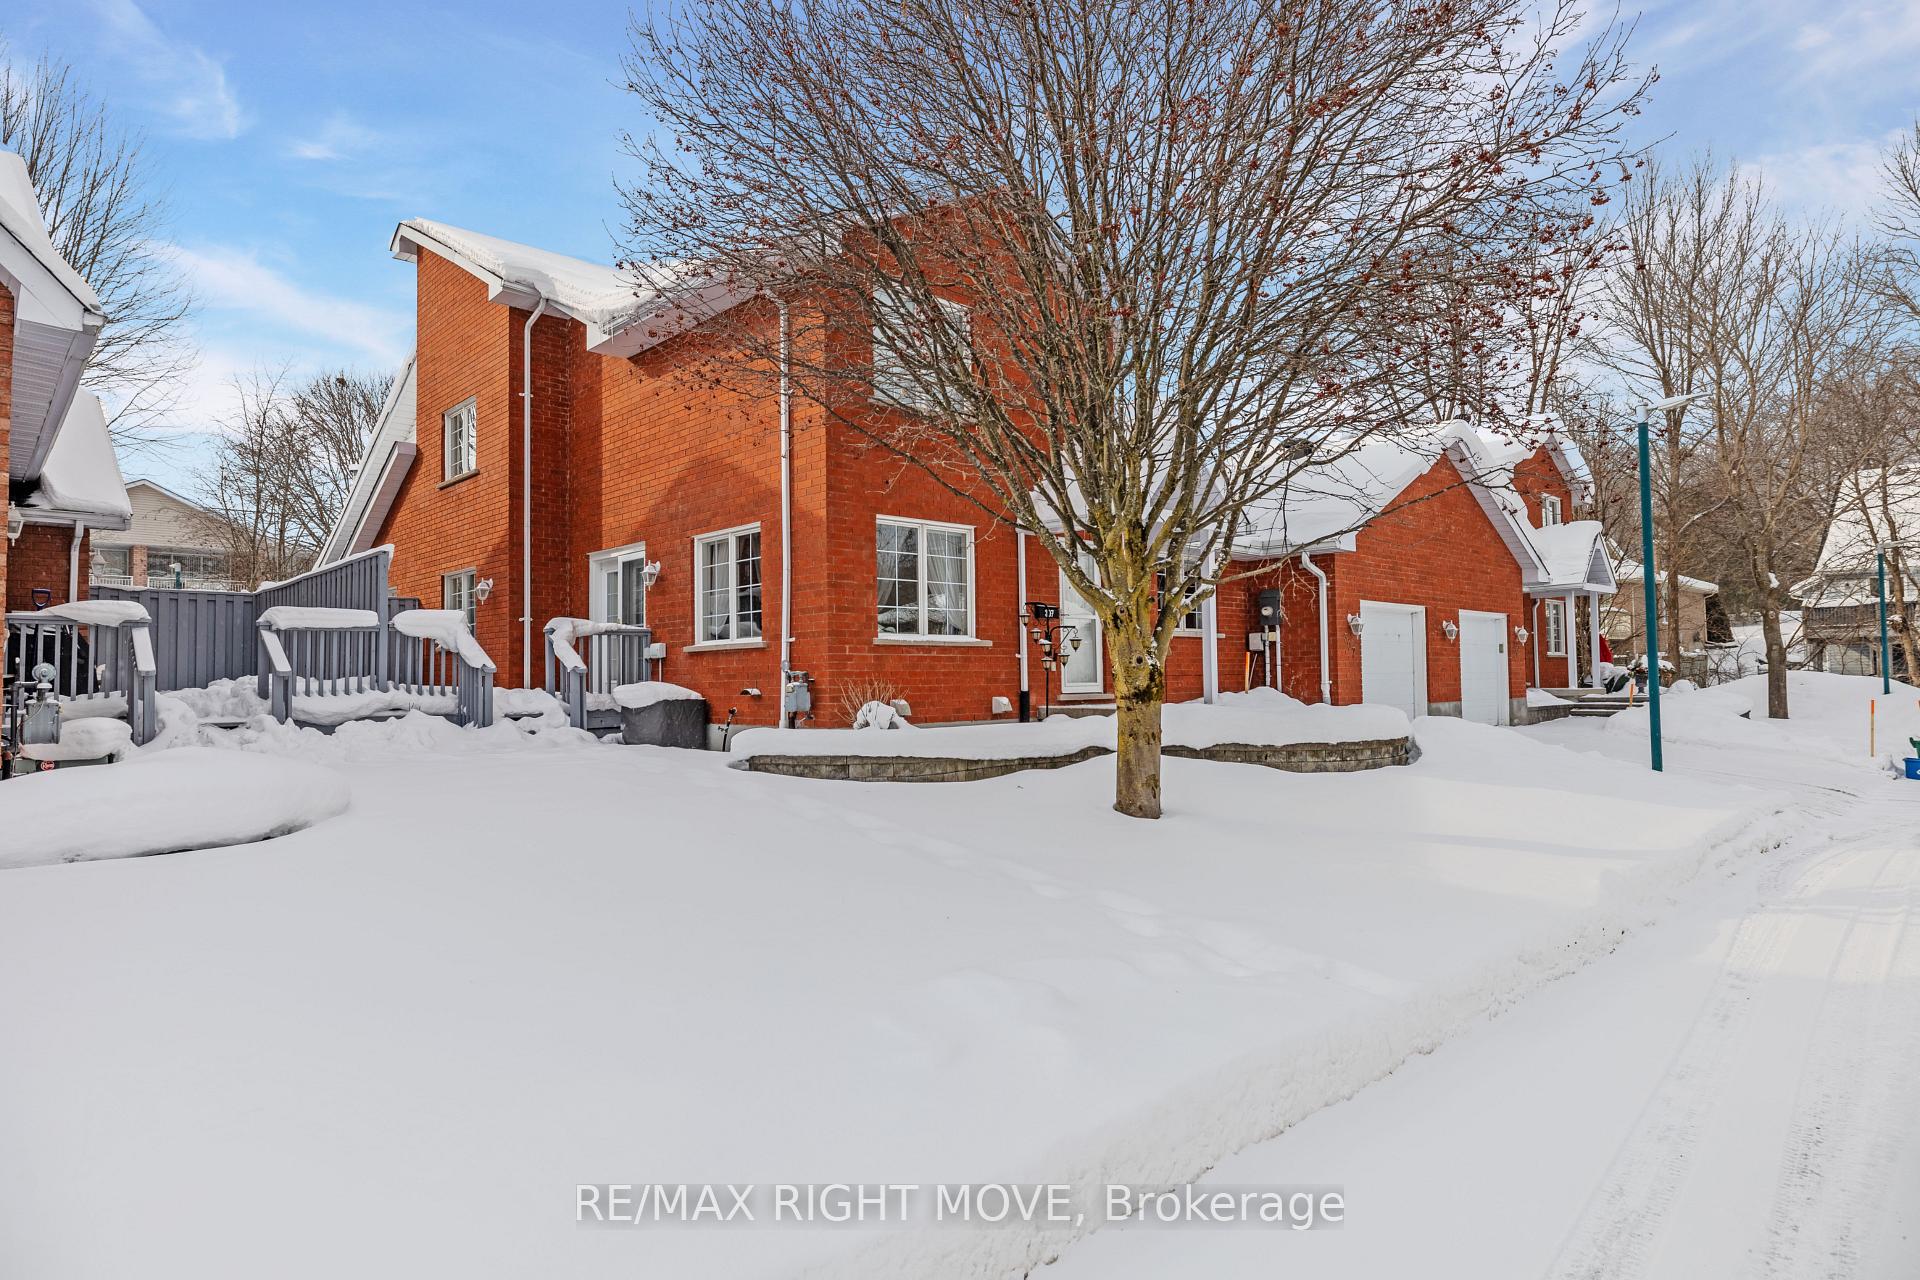
Unit 307, 30 Museum Drive
Unit 307, 30 Museum Drive
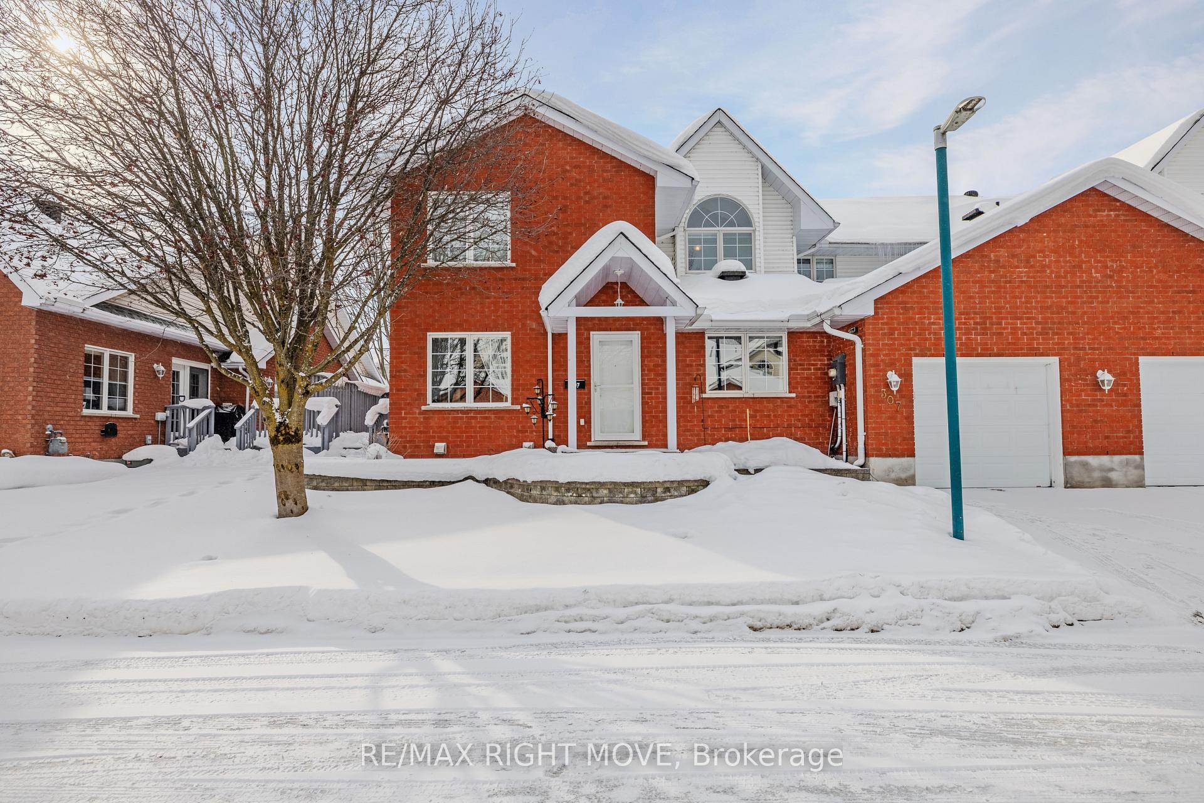
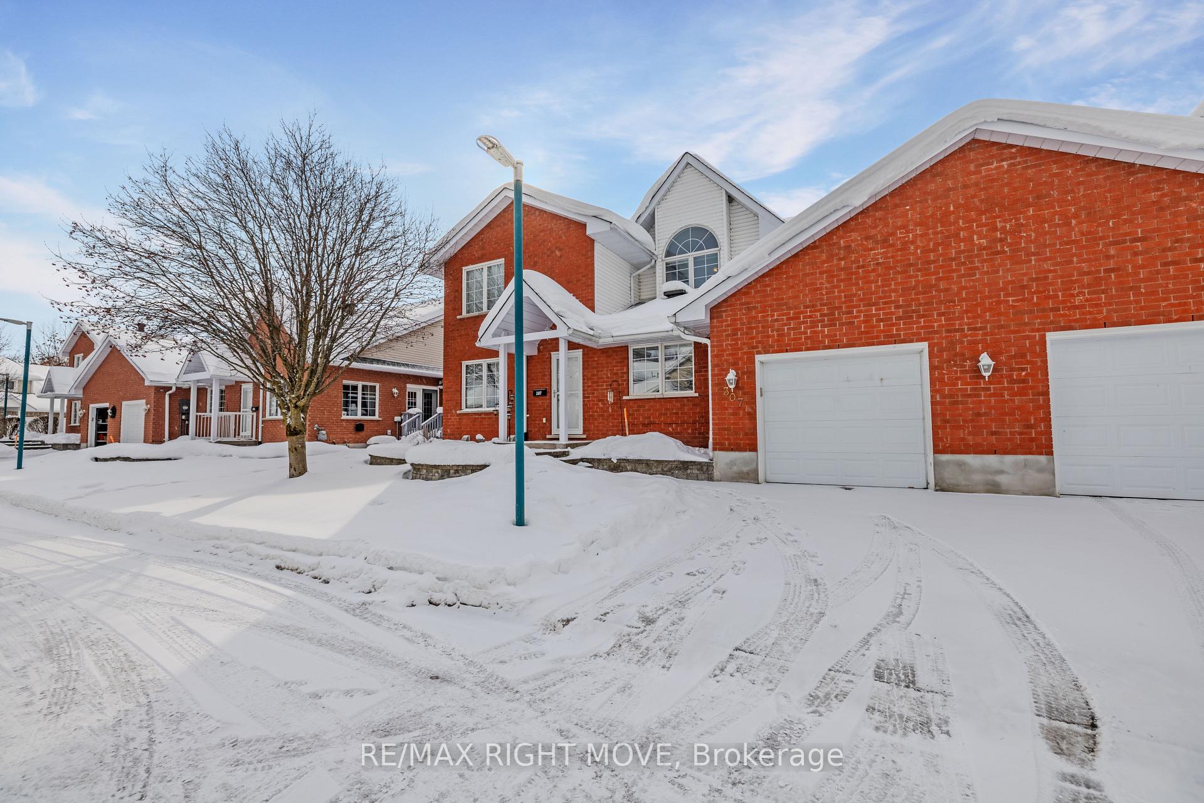
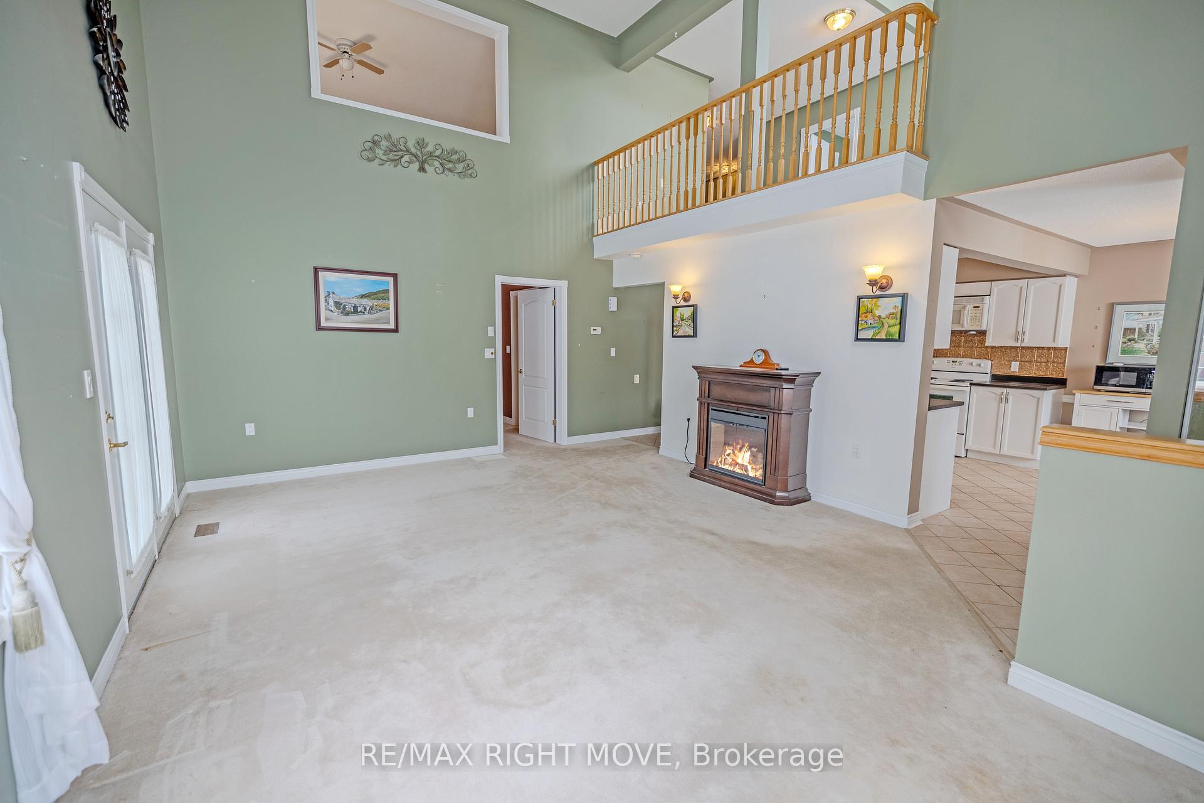
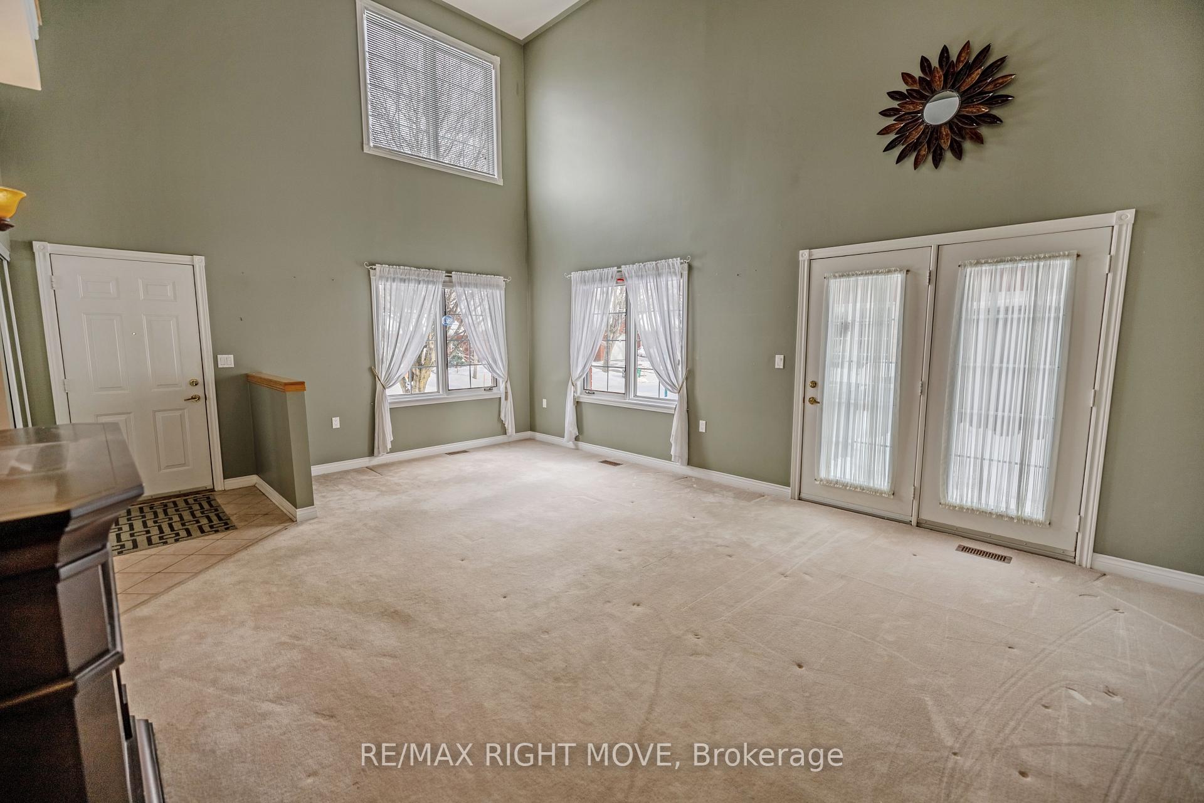 See all 23 photos
Property history
Facts and features
- BasementFull
- Age of home16–30 years
- ExposureSouth
- LaundryIn-suite laundry, room
- Central air
The homeCondo Townhouse, 2-storey, Age 16–30 years
- Type: Condo Townhouse
- Style: 2-storey
- Age: 16–30 years
- Living space: 1,800–1,999 sq ft
- Basement: Full
- Exposure: South
InsideIn-suite laundry, laundry room, Water heater, water softener, Rooms above ground 5
- Laundry: In-suite laundry, laundry room
- Features: Water heater, water softener
- Rooms above ground: 5
- Bedrooms: 2
- Bathrooms: 3
- Kitchens: 1
- Family room: Yes
OutsideBrick, Terrace
- Exterior: Brick
- Balcony: Terrace
Parking and locker2 Parking (1 garage + 1 drive), Attached, Exclusive
- Spaces: 2 Parking (1 garage + 1 drive)
- Garage: Attached
- Parking type: Exclusive
- Driveway: Private
- Locker: None
Building30 Museum Drive, Units 20, Registered 1997
- Name: 30 Museum Drive
- Units: 20
- Registered: 1997
- Condo corporation: 215
- Pets: Allowed
Heating, water and powerForced air, gas, Central air
- Heating: Forced air, gas
- Cooling: Central air
Costs and taxesTaxes $4,920 a year, Condo fee $657 a month, Cable tv included, parking included
- Taxes, 2024: $4,920 a year
- Condo fee: $657 a month
- Fee includes: Cable tv included, parking included
- HST: HST included in the price
- Rental items: Furnace (rental), ac (rental), hwt (rental)
Included in the saleRefrigerator, upright freezer, stove, dishwasher, washer, dryer, built in microwave (not operable), water softener,
- Included: Refrigerator, upright freezer, stove, dishwasher, washer, dryer, built in microwave (not operable), water softener,
Listing detailsS11941402, Sold, Jan 27, 2025
- MLS® number: S11941402
- Status: Sold
- Listed on: Jan 27, 2025
- Days on market: 114
- Updated: May 21, 2025
- Possession: 2025-02-26 / February 26, 2025
- Occupied by: Vacant
- Listing brokerage: RE/MAX RIGHT MOVE
About this home
Unit 307, 30 Museum Drive, Orillia, ON L3V 7T9
Bright & Spacious Corner-Unit Condo Townhouse in Orillia's Sought-After Villages of Leacock. Welcome to your ideal home in one of Orillia's most desirable communities! This bright and spacious corner-unit condo townhouse offers the perfect blend of comfort, style, and convenience, providing more space without sacrificing modern living. With 2 bedrooms, 3 bathrooms, and an open, inviting layout, this home is designed for those who appreciate a peaceful lifestyle in an unbeatable location. The main level boasts high ceilings and an abundance of natural light, creating a welcoming atmosphere throughout. The generous primary bedroom features its own ensuite bathroom and walk-in closet, offering a private retreat at the end of each day. The large eat-in kitchen provides plenty of space for cooking and dining, with a built-in office nookperfect for work or hobbies. Main floor laundry adds extra convenience. Upstairs, enjoy a spacious second bedroom with a walk-in closet and a separate family room that overlooks the main floor, creating a sense of openness and flexibility. A full bathroom completes the second level, offering added privacy and functionality. The finished basement provides endless possibilities, whether you need extra storage space or a potential additional bedroom. The potential for customization makes this space even more valuable. Located just steps from the stunning Lake Couchiching, the historic Leacock Museum, and beautiful Tudhope Park, youll have access to outdoor leisure and scenic walking trails on the Millennium Trail right outside your door. This well-maintained condo community offers worry-free living with condo fees covering snow removal, lawn care, window and exterior maintenance, as well as Internet, cable, and phone services. Don't miss your chance to experience the lifestyle you deserve in the Villages of Leacock - a perfect blend of comfort, convenience, and tranquility!
Ask about this home
A HOMEH agent will answer your questions about this home.
Know more about 30 Museum Drive
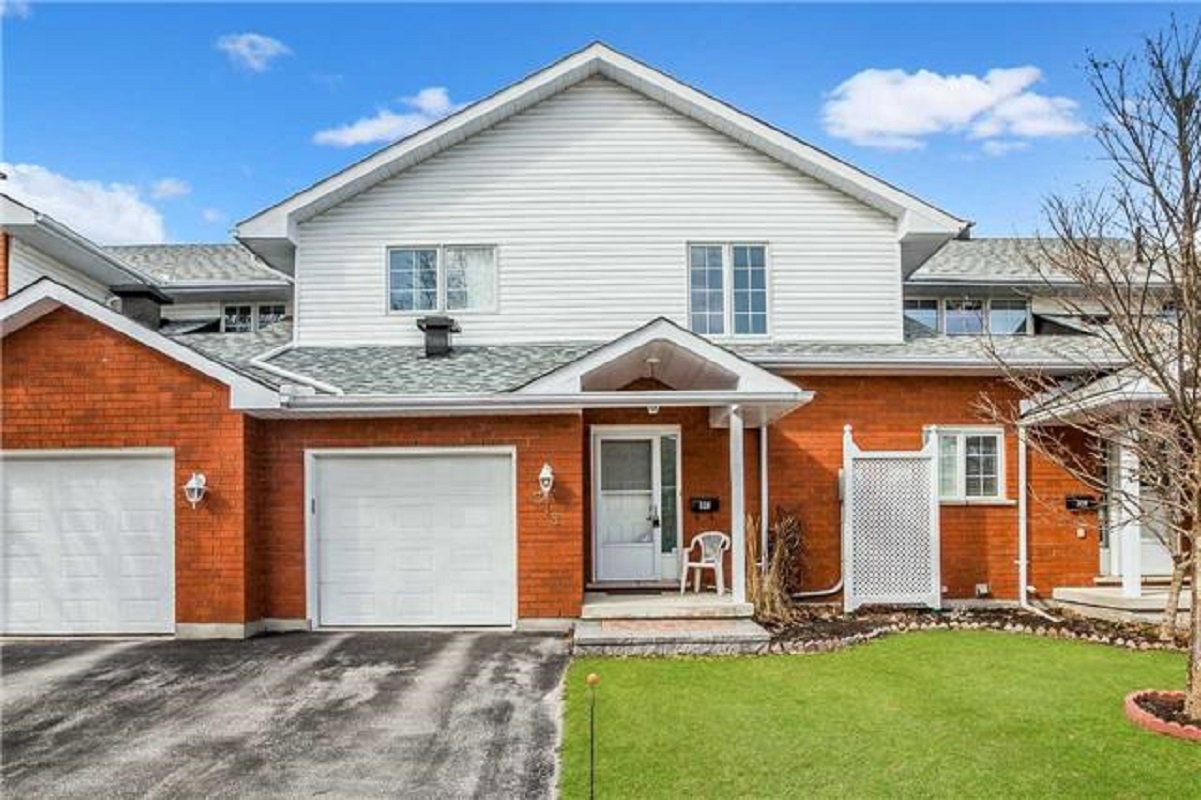
Condo building · 30 Museum Dr
30 Museum Drive is a condo with 20 suites, built in 1997. No units are on the market here right now.
- 1storey
- 20suites
- 1997built
No similar units for sale in 30 Museum Drive right now.
Around this home
Daily convenience, out of 100, from the distances below
Schools nearby
School rating, out of 10.
Helpful calculators
Your HOMEH agent

"I would see it this week."