

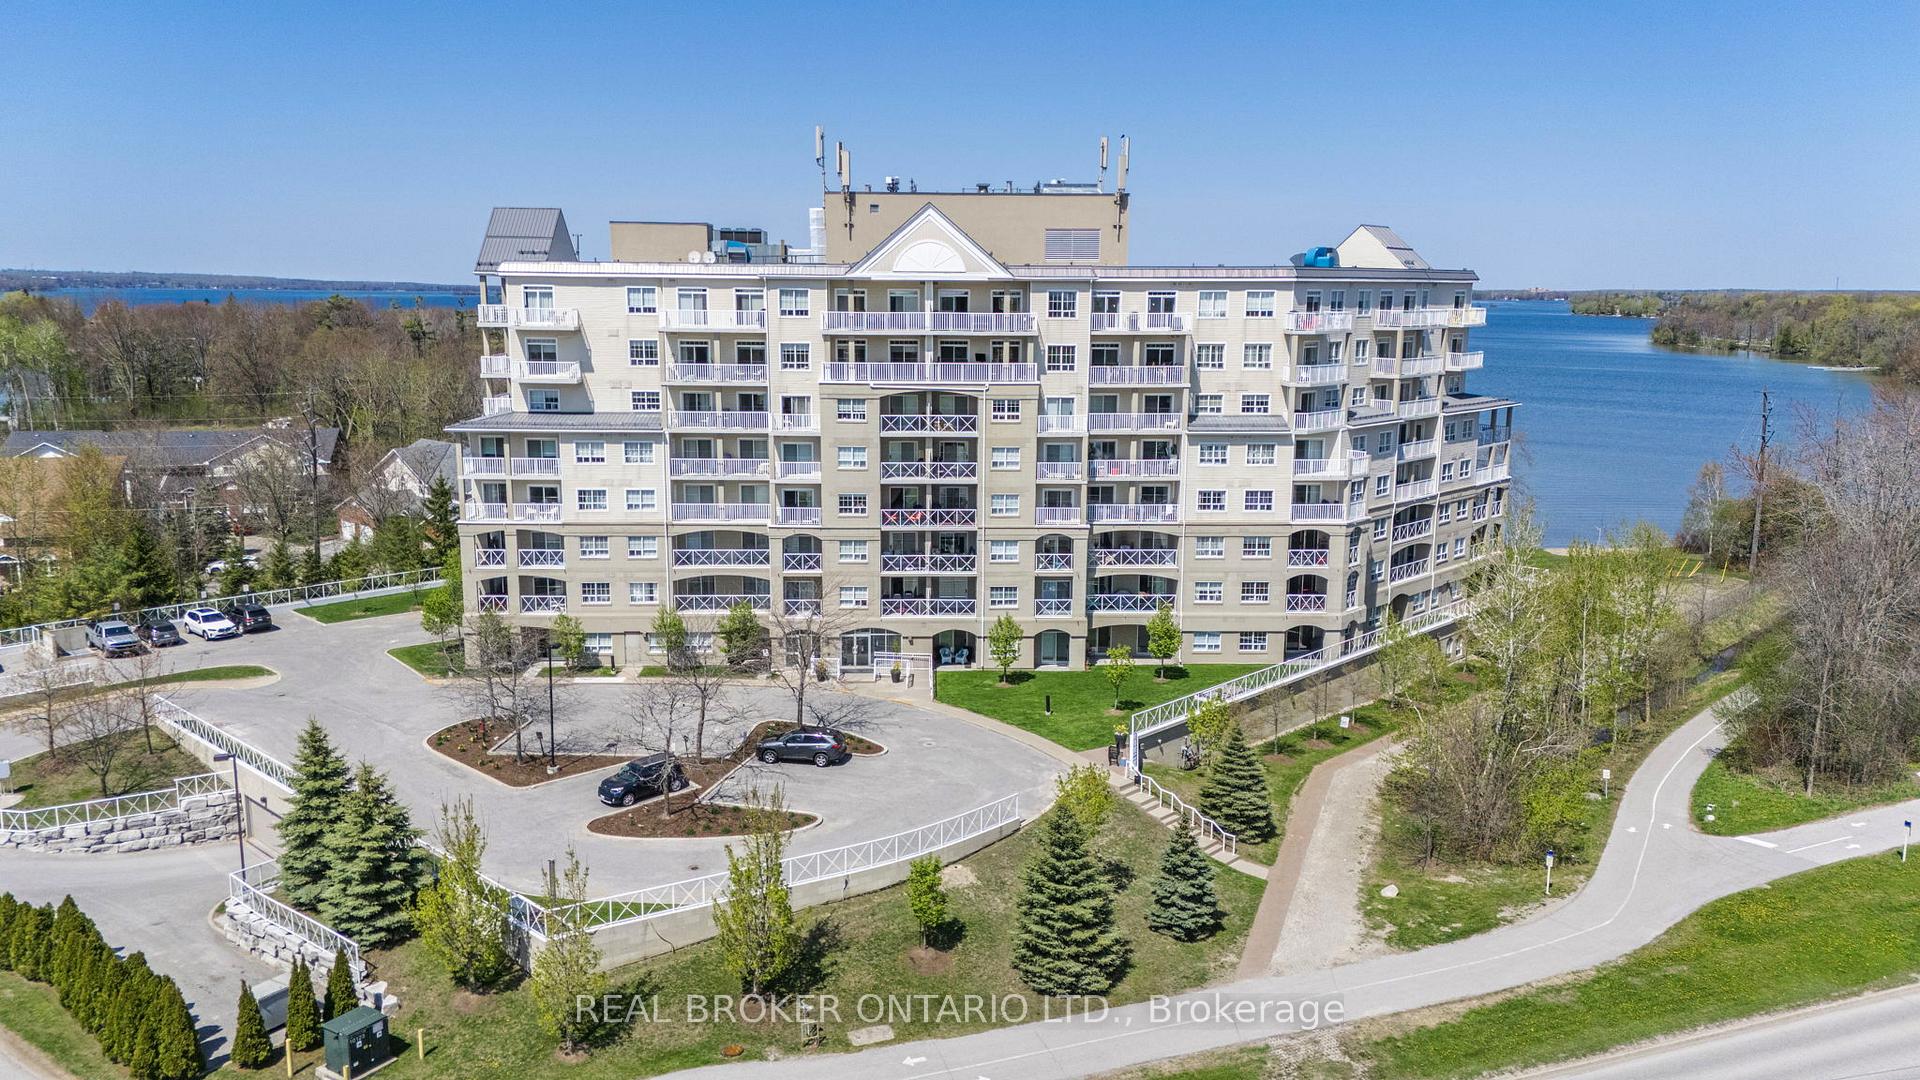
Unit 707, 354 Atherley Road
Unit 707, 354 Atherley Road
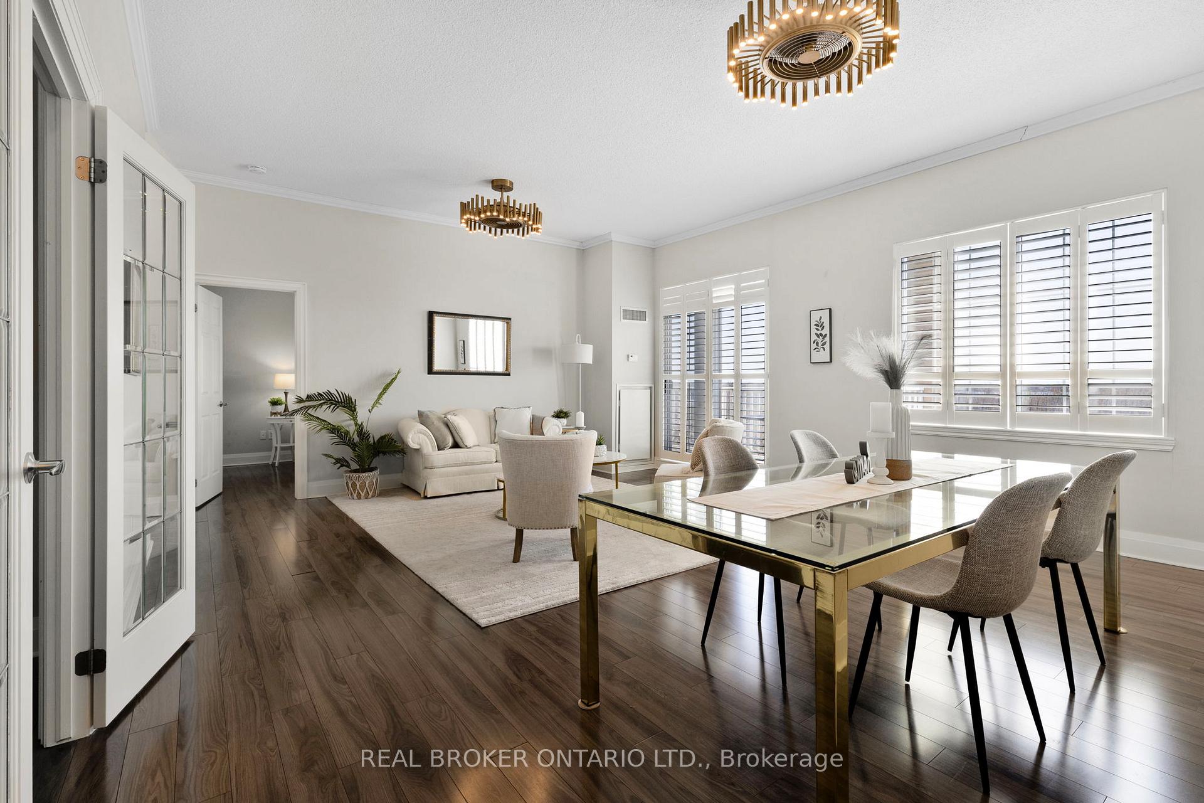
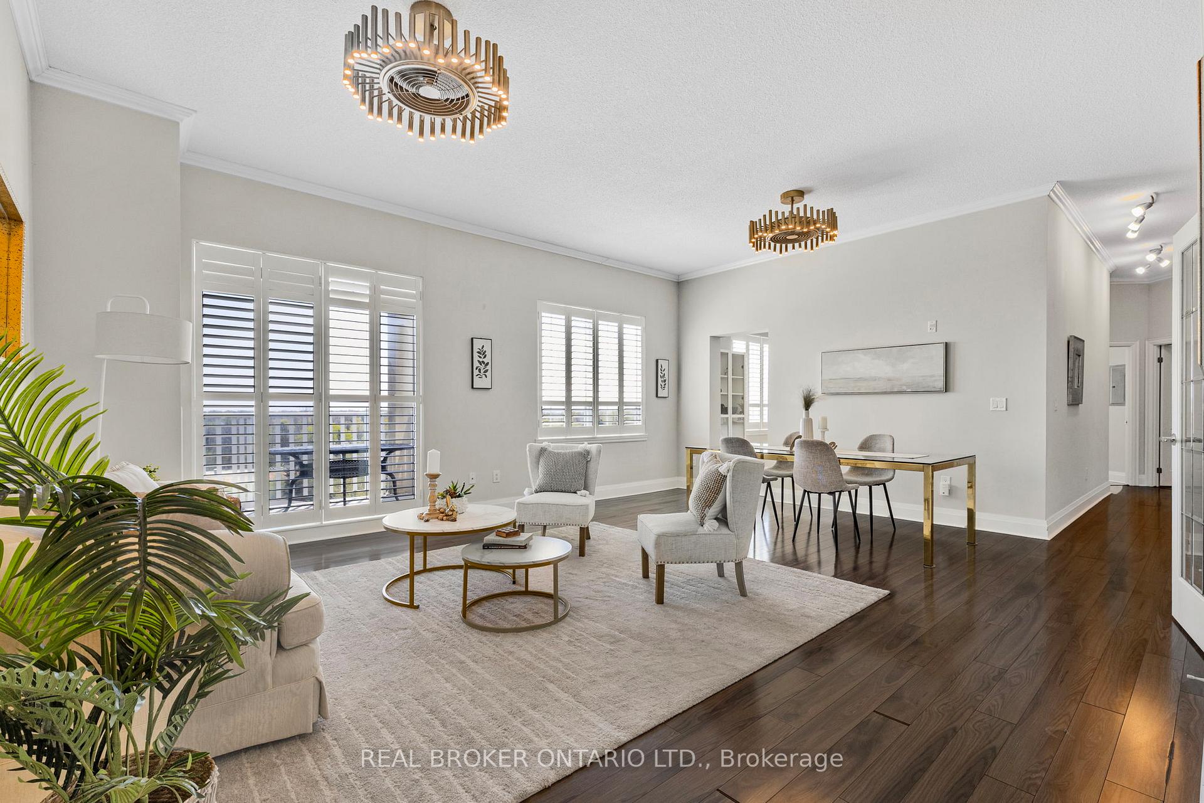
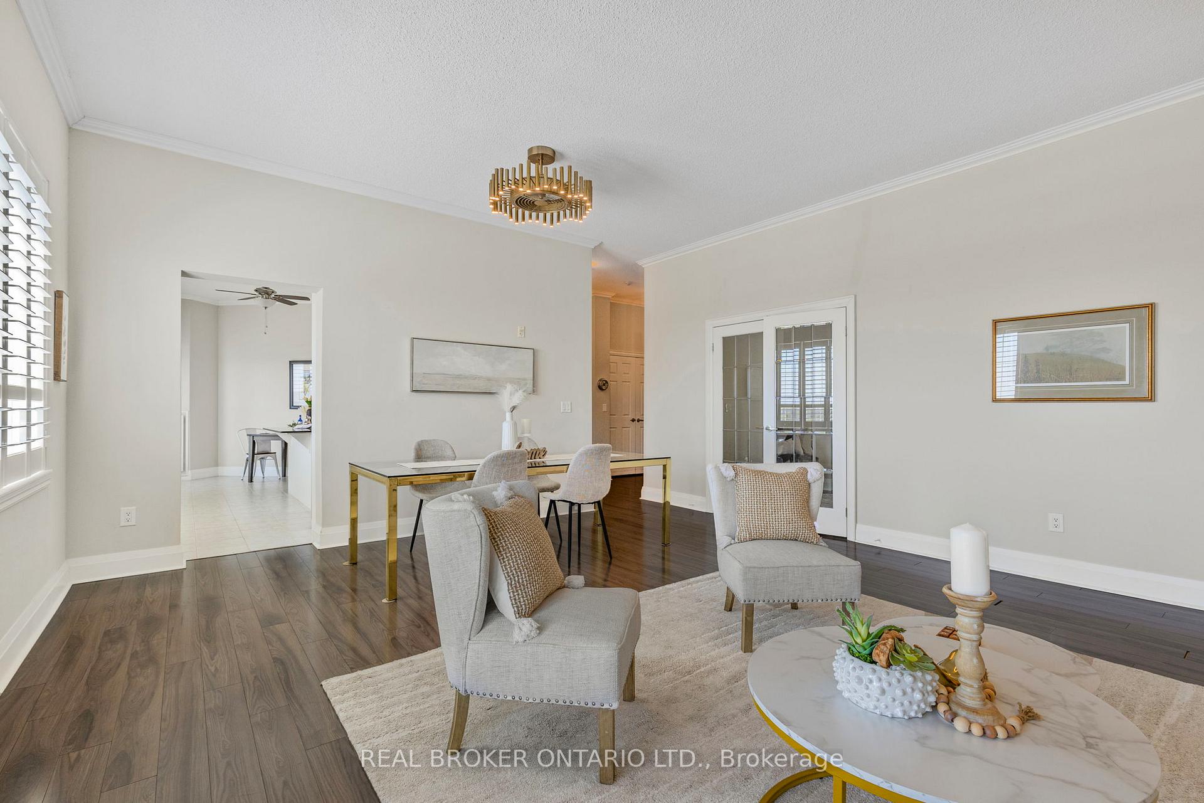
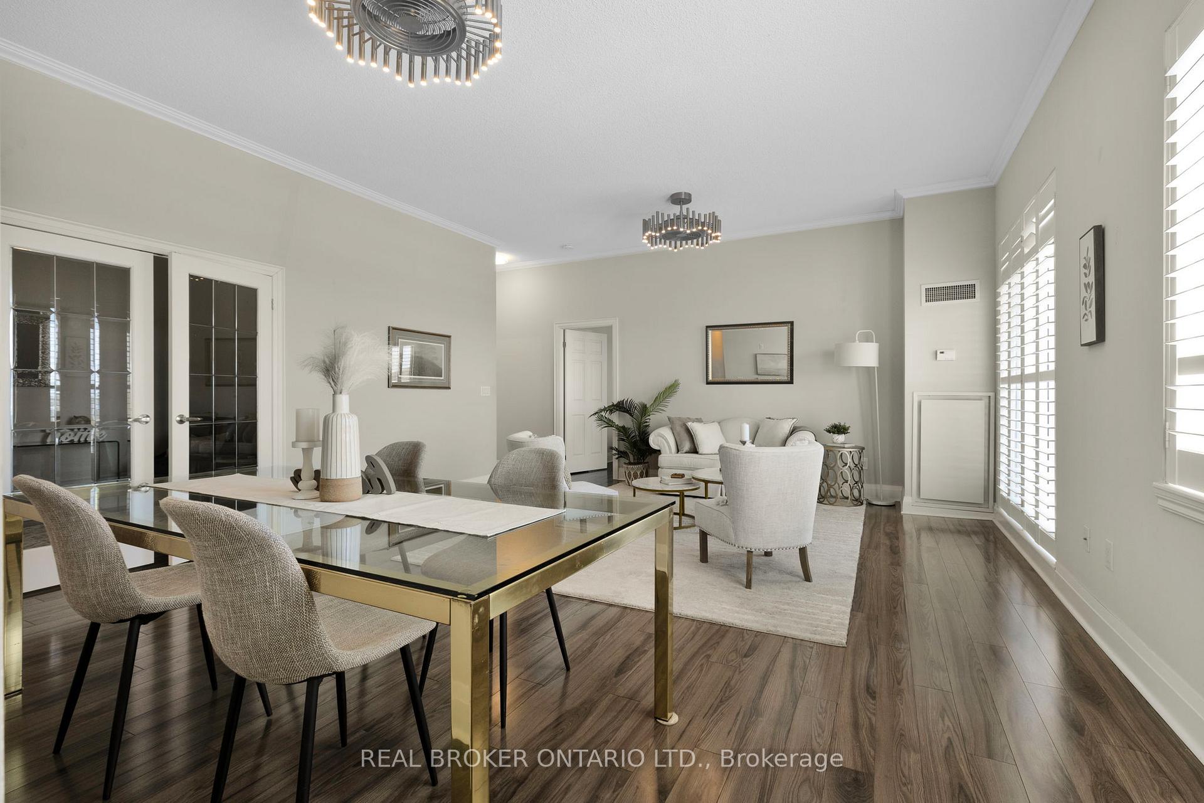 See all 29 photos
Property history
Facts and features
- ExposureEast
- LaundryIn-suite
- LockerOwned
- BalconyOpen
- Central air
- Waterfront
The homeCondo Apartment, Apartment, 1,400–1,599 sq ft
- Type: Condo Apartment
- Style: Apartment
- Living space: 1,400–1,599 sq ft
- Basement: None
- Exposure: East
- View: Lake
- Waterfront: Waterfrontcommunity
InsideIn-suite laundry, Carpet free, storage area lockers, wheelchair access, Rooms above ground 7
- Laundry: In-suite laundry
- Features: Carpet free, storage area lockers, wheelchair access
- Rooms above ground: 7
- Rooms in the basement: 1
- Bedrooms: 3
- Bathrooms: 2
- Kitchens: 1
OutsideStucco (plaster), Open
- Exterior: Stucco (plaster)
- Balcony: Open
Parking and locker2 Parking, Underground, Parking type Owned
- Spaces: 2 Parking
- Garage: Underground
- Parking type: Owned
- Locker: Owned
- Locker unit: Zone 1
- Locker number: L2
- Locker level: A
BuildingPanoramic point, Condo corporation 388, Pets Allowed
- Name: Panoramic point
- Condo corporation: 388
- Pets: Allowed
Heating, water and powerHeat pump, gas, Central air
- Heating: Heat pump, gas
- Cooling: Central air
Costs and taxesTaxes $5,872 a year, Condo fee $1,329 a month, Water included, building insurance included, parking included, common elements included
- Taxes, 2024: $5,872 a year
- Condo fee: $1,329 a month
- Fee includes: Water included, building insurance included, parking included, common elements included
- HST: No HST
Included in the saleKenmore elite fridge, stove, b/i microwave oven, dishwasher, lg stacked washer & dryer, all window coverings, all electric light fixtures, all ceiling fans.
- Included: Kenmore elite fridge, stove, b/i microwave oven, dishwasher, lg stacked washer & dryer, all window coverings, all electric light fixtures, all ceiling fans.
Listing detailsS12145869, Sold, May 13, 2025
- MLS® number: S12145869
- Status: Sold
- Listed on: May 13, 2025
- Days on market: 77
- Updated: Jul 29, 2025
- Possession: Immediate
- Occupied by: Vacant
- Listing brokerage: REAL BROKER ONTARIO LTD.
About this home
Unit 707, 354 Atherley Road, Orillia, ON L3V 0B8
Panoramic Point is a fantastic building that has it all! Great value for 3 bedrooms with 2 parking spots!! Experience refined waterfront living in this stunning condominium boasting panoramic views of both Lake Couchiching and Lake Simcoe. Soaring 10-foot ceilings and expansive windows, paired with elegant California shutters, fill the space with natural light, creating a bright and airy atmosphere throughout. The two spacious balconies, each offering tranquil lake vistas, are the perfect spot for a terrace garden & flowers, with lots of sunshine! The gourmet kitchen features granite countertops, a breakfast bar, and space for a cozy dining nook, with walkout access to the balcony. The open-concept living room features sliding glass doors that lead to the second balcony, framing breathtaking water views. The additional den space is perfect for a home office or TV room. This thoughtfully designed suite features two parking spaces and two storage lockers, with pets allowed under certain conditions. Resort-style amenities elevate the lifestyle with a private beach, an indoor pool, hot tub, sauna, fitness center overlooking the lake, stylish lounge and party room with a fireplace, outdoor patio, car wash, and two guest suites for visiting friends and family. The building offers an array of social events & clubs to join and meet your neighbours! Minutes to J.B. Tudhope Memorial Park on Lake Couchiching an active park and popular Moose Beach swimming area. Home to the Mariposa Folk Festival, this 65-acre park is a haven for both residents and visitors, offering numerous amenities. Blending natural beauty with urban convenience, this lakeside residence is the perfect retreat for those seeking luxury, comfort, and connection to the water.
Ask about this home
A HOMEH agent will answer your questions about this home.
Know more about Panoramic Point
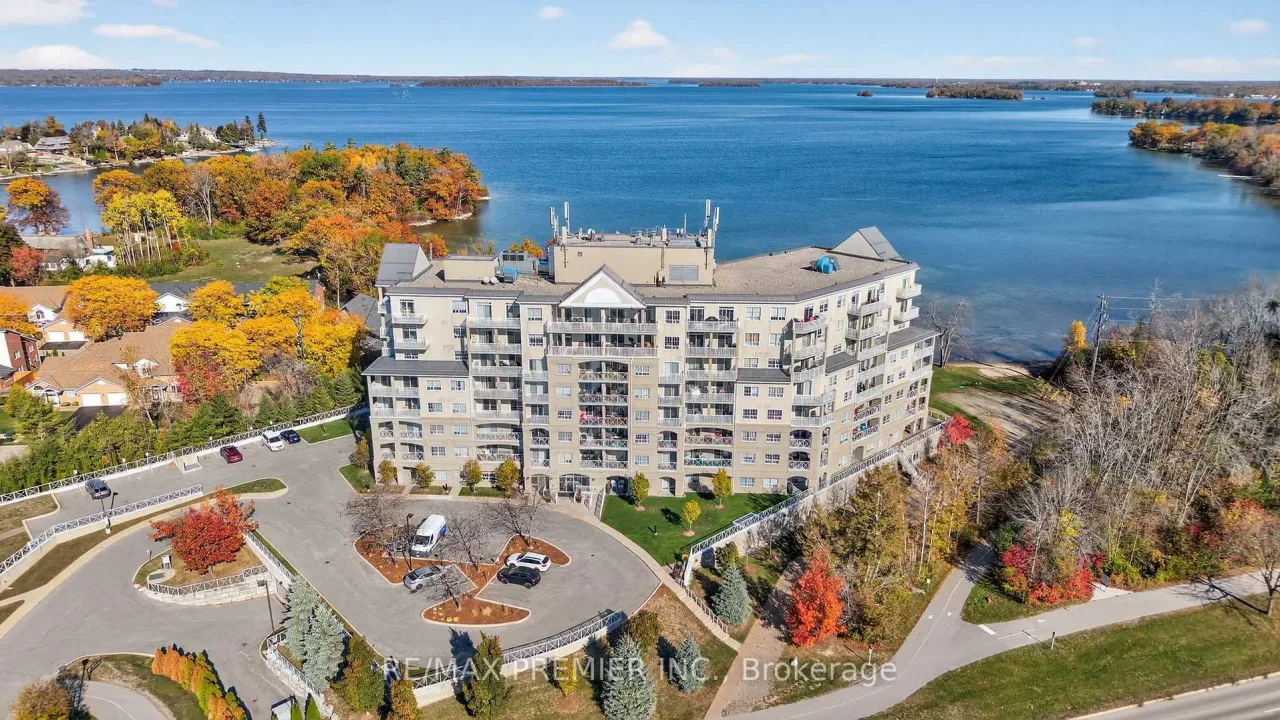
Condo building · 354 Atherley Road
Panoramic Point is a condo. Right now 1 for sale is on the market here.
- $587/sq ft
No similar units for sale in Panoramic Point right now.
Around this home
Daily convenience, out of 100, from the distances below
Schools nearby
School rating, out of 10.
Helpful calculators
Your HOMEH agent

"I would see it this week."