

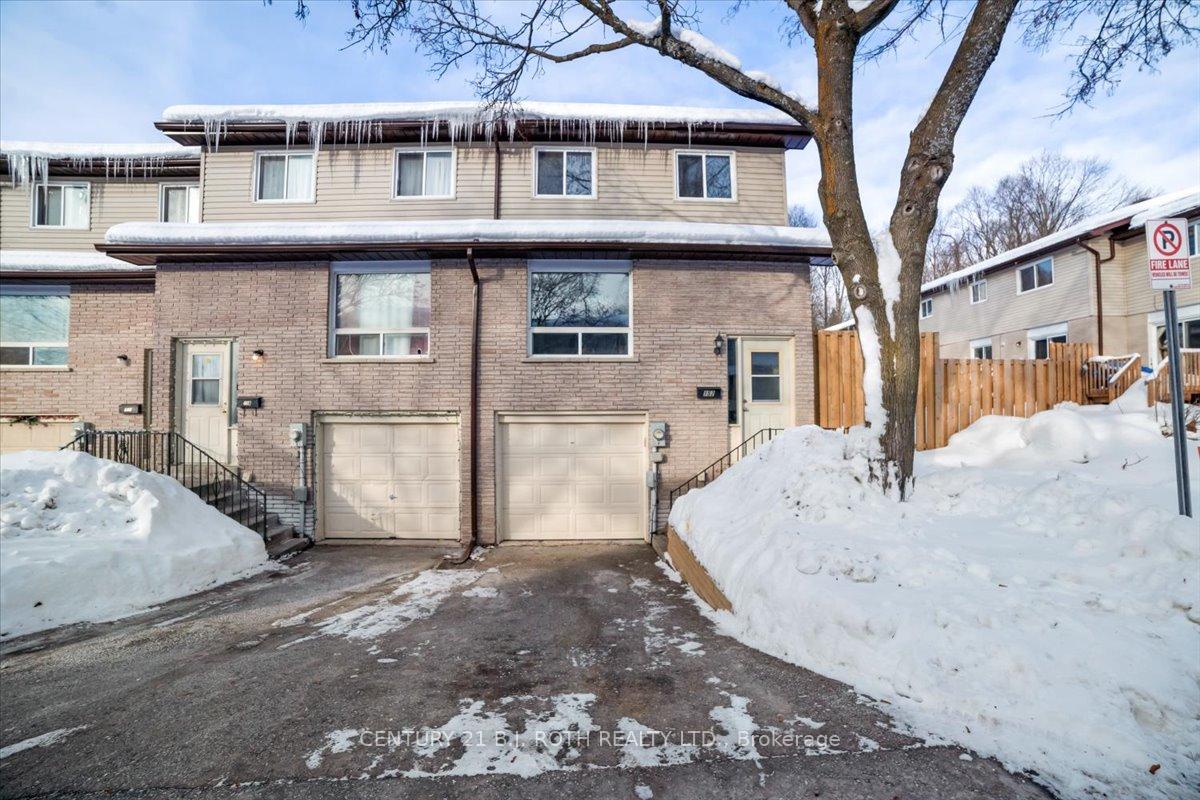
Unit 152, 1095 Mississaga Street
Unit 152, 1095 Mississaga Street
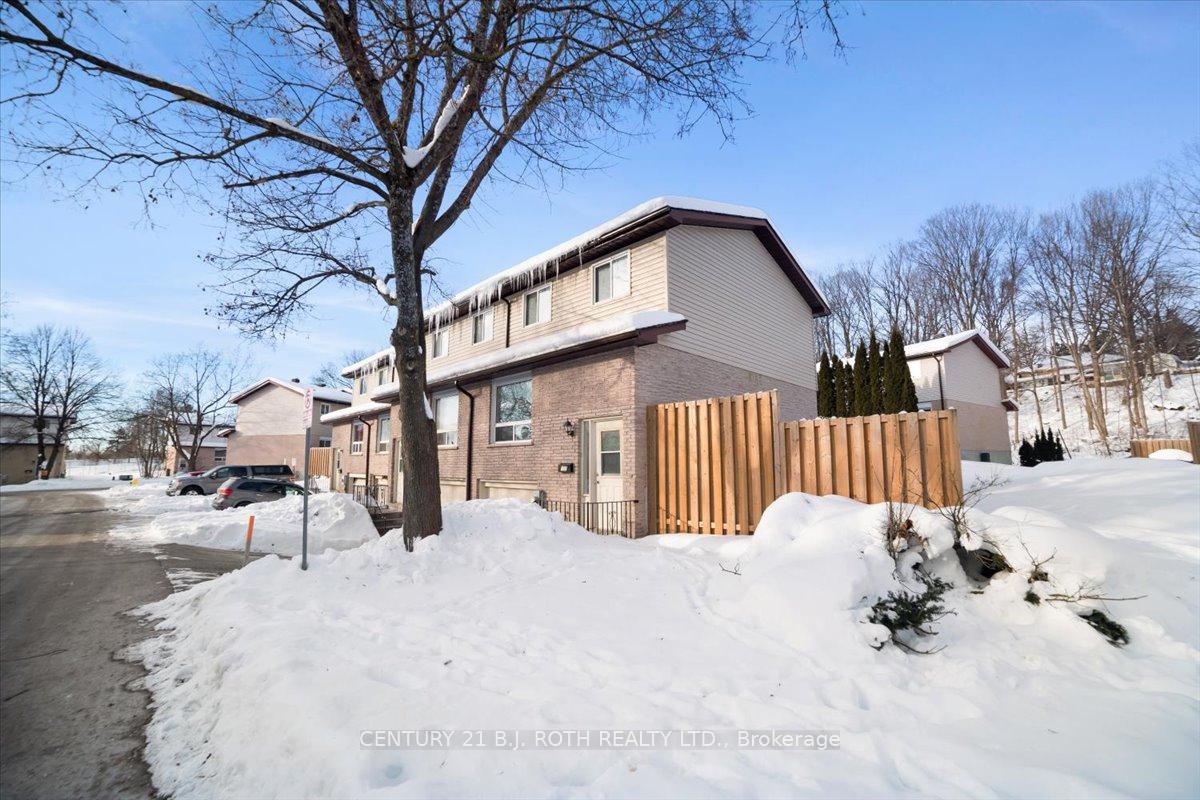
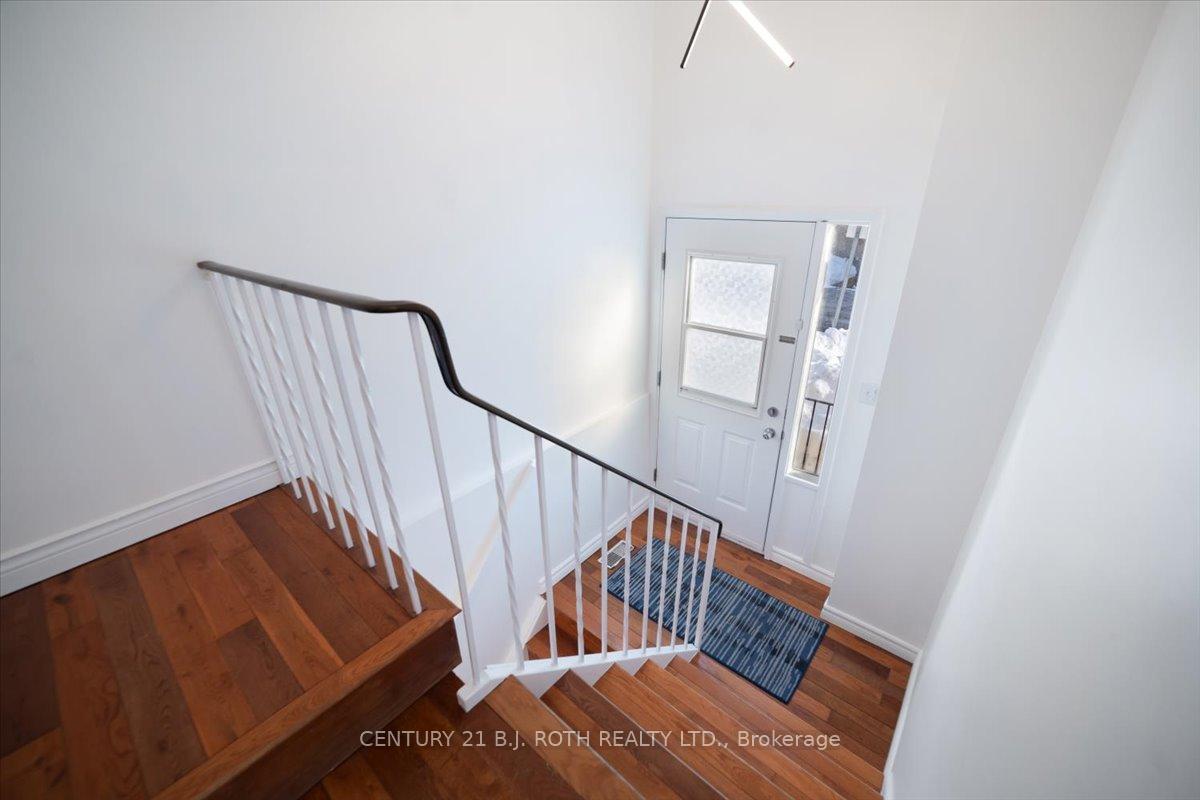
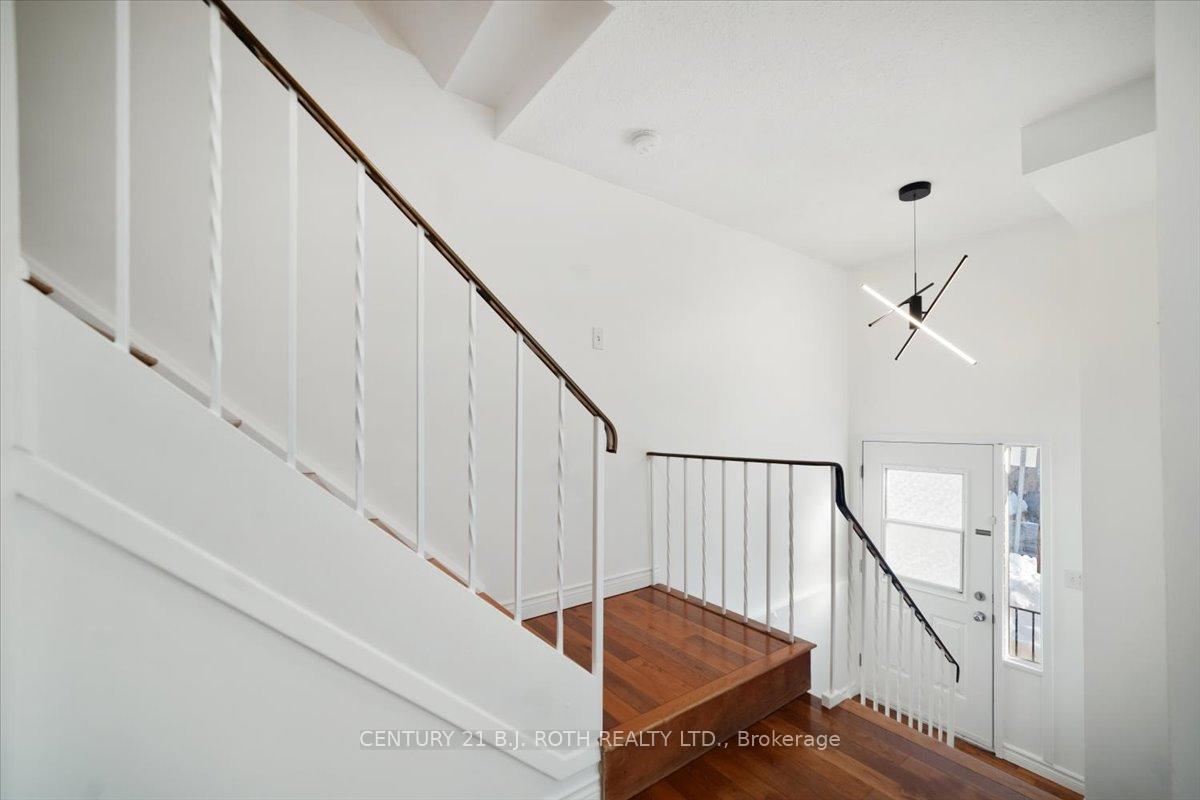
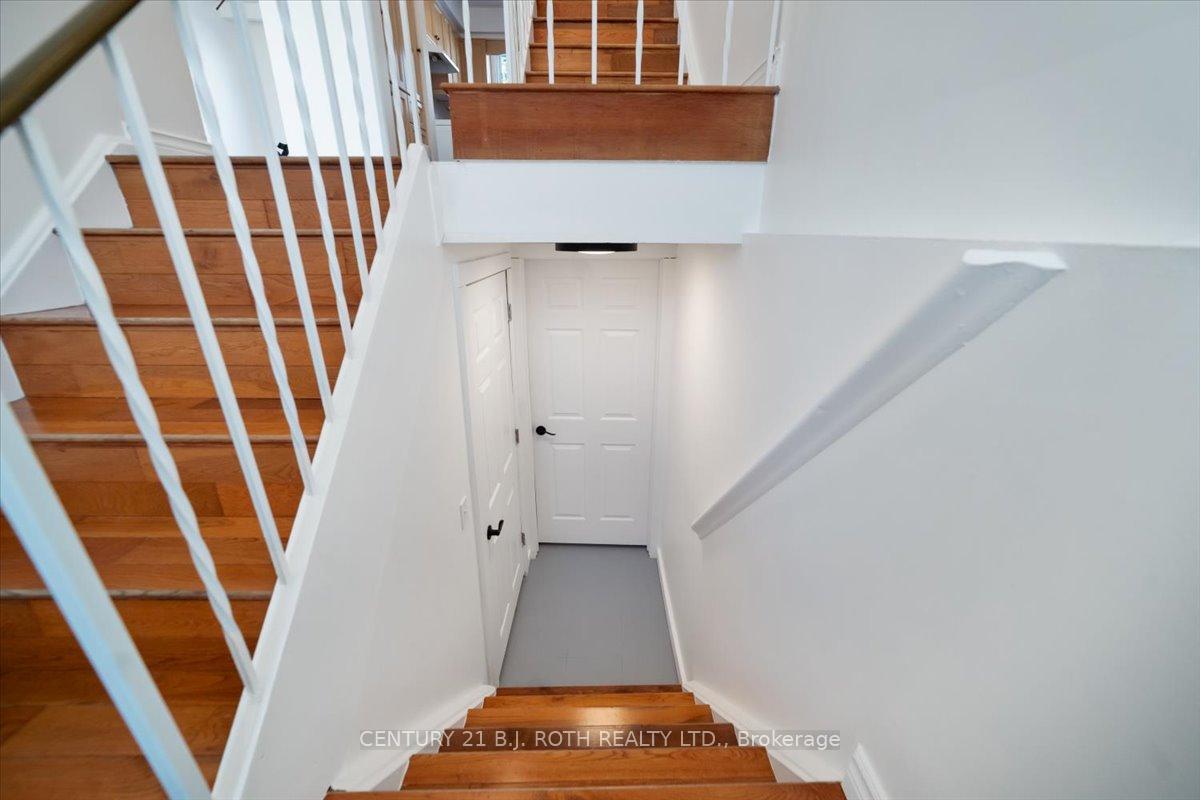 See all 38 photos
Property history
Facts and features
- BasementPart finished
- ExposureNorth east
- LaundryWasher hookup, gas dryer hookup, electric dryer hookup
- LockerNone
- Central air
The homeCondo Townhouse, Other, 1,000–1,199 sq ft
- Type: Condo Townhouse
- Style: Other
- Living space: 1,000–1,199 sq ft
- Basement: Partially finished
- Exposure: North East
InsideWasher hookup, gas dryer hookup, electric dryer hookup, lower level, Storage, water heater, water meter, Rooms above ground 8
- Laundry: Washer hookup, gas dryer hookup, electric dryer hookup, lower level
- Features: Storage, water heater, water meter
- Rooms above ground: 8
- Bedrooms: 3
- Bathrooms: 2
- Kitchens: 1
OutsideBrick, vinyl siding, Balcony None
- Exterior: Brick, vinyl siding
- Balcony: None
Parking and locker2 Parking (1 garage + 1 drive), Attached, Parking type Owned
- Spaces: 2 Parking (1 garage + 1 drive)
- Garage: Attached
- Parking type: Owned
- Driveway: Reserved/assigned
- Locker: None
BuildingVillage Green Townhouses, Condo corporation 29, Pets Allowed
- Name: Village Green Townhouses
- Condo corporation: 29
- Pets: Allowed
Heating, water and powerForced air, gas, Central air
- Heating: Forced air, gas
- Cooling: Central air
Costs and taxesTaxes $2,308 a year, Condo fee $405 a month, Building insurance included
- Taxes, 2024: $2,308 a year
- Condo fee: $405 a month
- Fee includes: Building insurance included
- HST: HST included in the price
NearbySchool bus route, school, public transit, park
- Close to: School bus route, school, public transit, park
Listing detailsS11964040, Sold, Feb 8, 2025
- MLS® number: S11964040
- Status: Sold
- Listed on: Feb 8, 2025
- Days on market: 107
- Updated: May 26, 2025
- Possession: To Be Determined
- Occupied by: Vacant
- Listing brokerage: CENTURY 21 B.J. ROTH REALTY LTD.
About this home
Unit 152, 1095 Mississaga Street, Orillia, ON L3V 6W7
Tucked in a central location with easy access to the highway, 1095 Mississauga St offers a fantastic opportunity for those looking to invest or enter homeownership at an affordable price. This 3-bedroom, 2-bathroom townhouse presents a solid foundation for buyers seeking value and potential. The home features a straightforward layout with a comfortable living area and a kitchen that opens into the dining space, ideal for everyday use. The three bedrooms provide practical living spaces, and the two bathrooms offer convenience for the household. Situated near the highway, the location offers easy access to transportation, making it convenient for commuters. Close to schools, parks, and local amenities, this property offers solid value in a growing community. Take advantage of this opportunity to secure an affordable home or investment in Orillia!Tucked in a central location with easy access to the highway, 1095 Mississauga St offers a fantastic opportunity for those looking to invest or enter homeownership at an affordable price. This 3-bedroom, 2-bathroom townhouse presents a solid foundation for buyers seeking value and potential. The home features a straightforward layout with a comfortable living area and a kitchen that opens into the dining space, ideal for everyday use. The three bedrooms provide practical living spaces, and the two bathrooms offer convenience for the household. Situated near the highway, the location offers easy access to transportation, making it convenient for commuters. Close to schools, parks, and local amenities, this property offers solid value in a growing community. Take advantage of this opportunity to secure an affordable home or investment in Orillia!Offers accepted anytime sent to [email protected] with schedule B and 24 hours irrevocable. If the listing realtors show the home to buyers represented by another agent then the buying agent will pay to the listing brokerage 30% of their commission from an accepted offer.
Ask about this home
A HOMEH agent will answer your questions about this home.
Know more about Village Green Townhouses
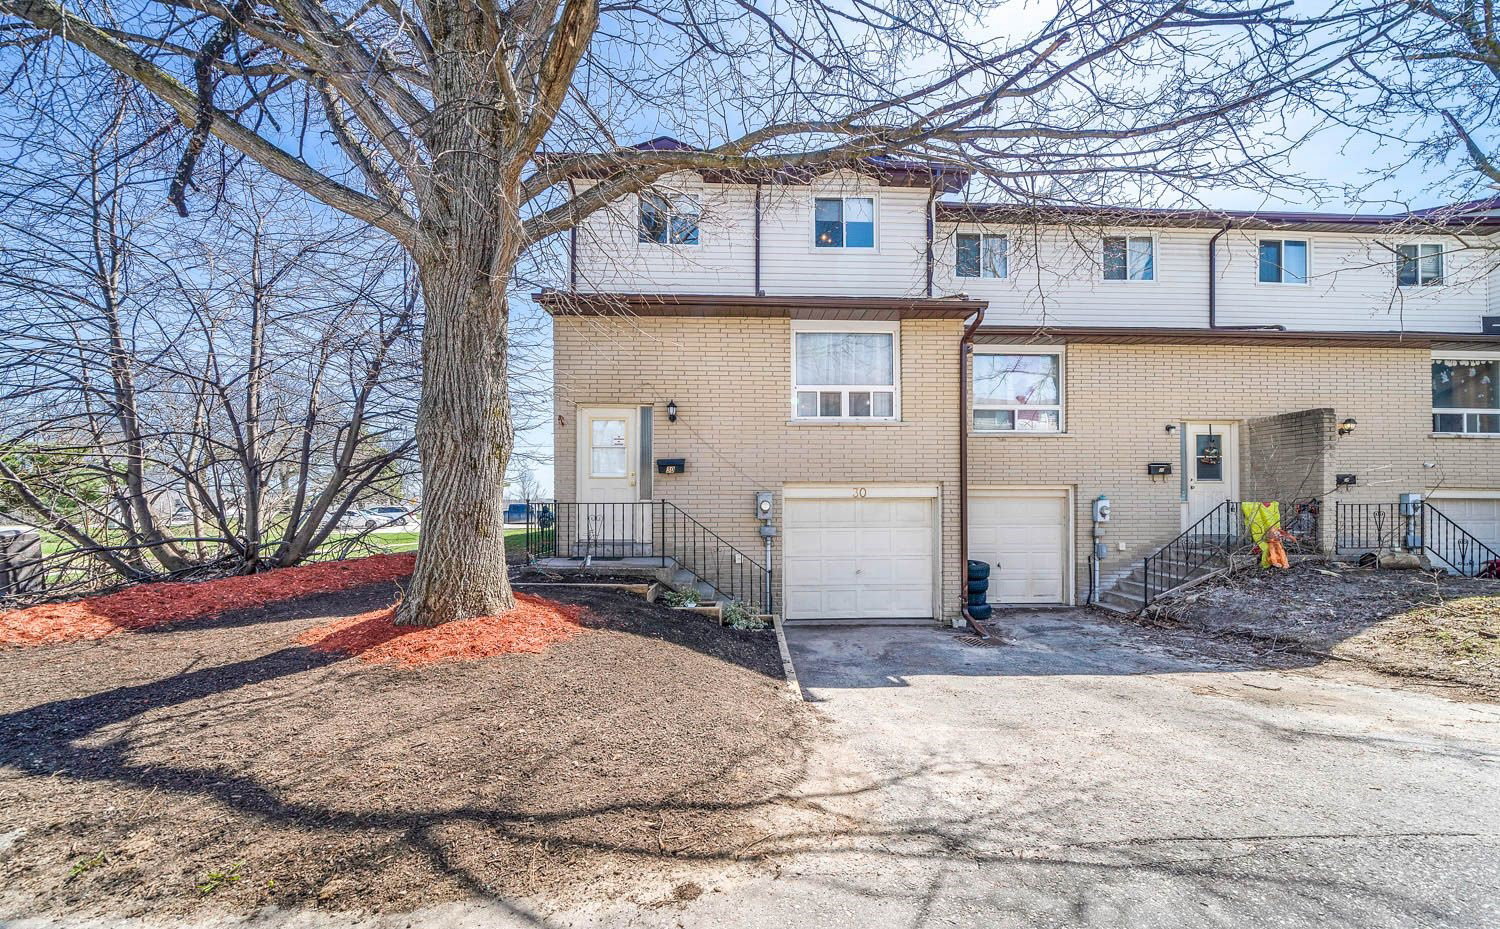
Condo building · 1095 Mississaga St W
Village Green Townhouses is a condo. Right now 3 for sale are on the market here.
- 1storey
- $329/sq ft
No similar units for sale in Village Green Townhouses right now.
Around this home
Daily convenience, out of 100, from the distances below
Schools nearby
School rating, out of 10.
Helpful calculators
Your HOMEH agent

"I would see it this week."