

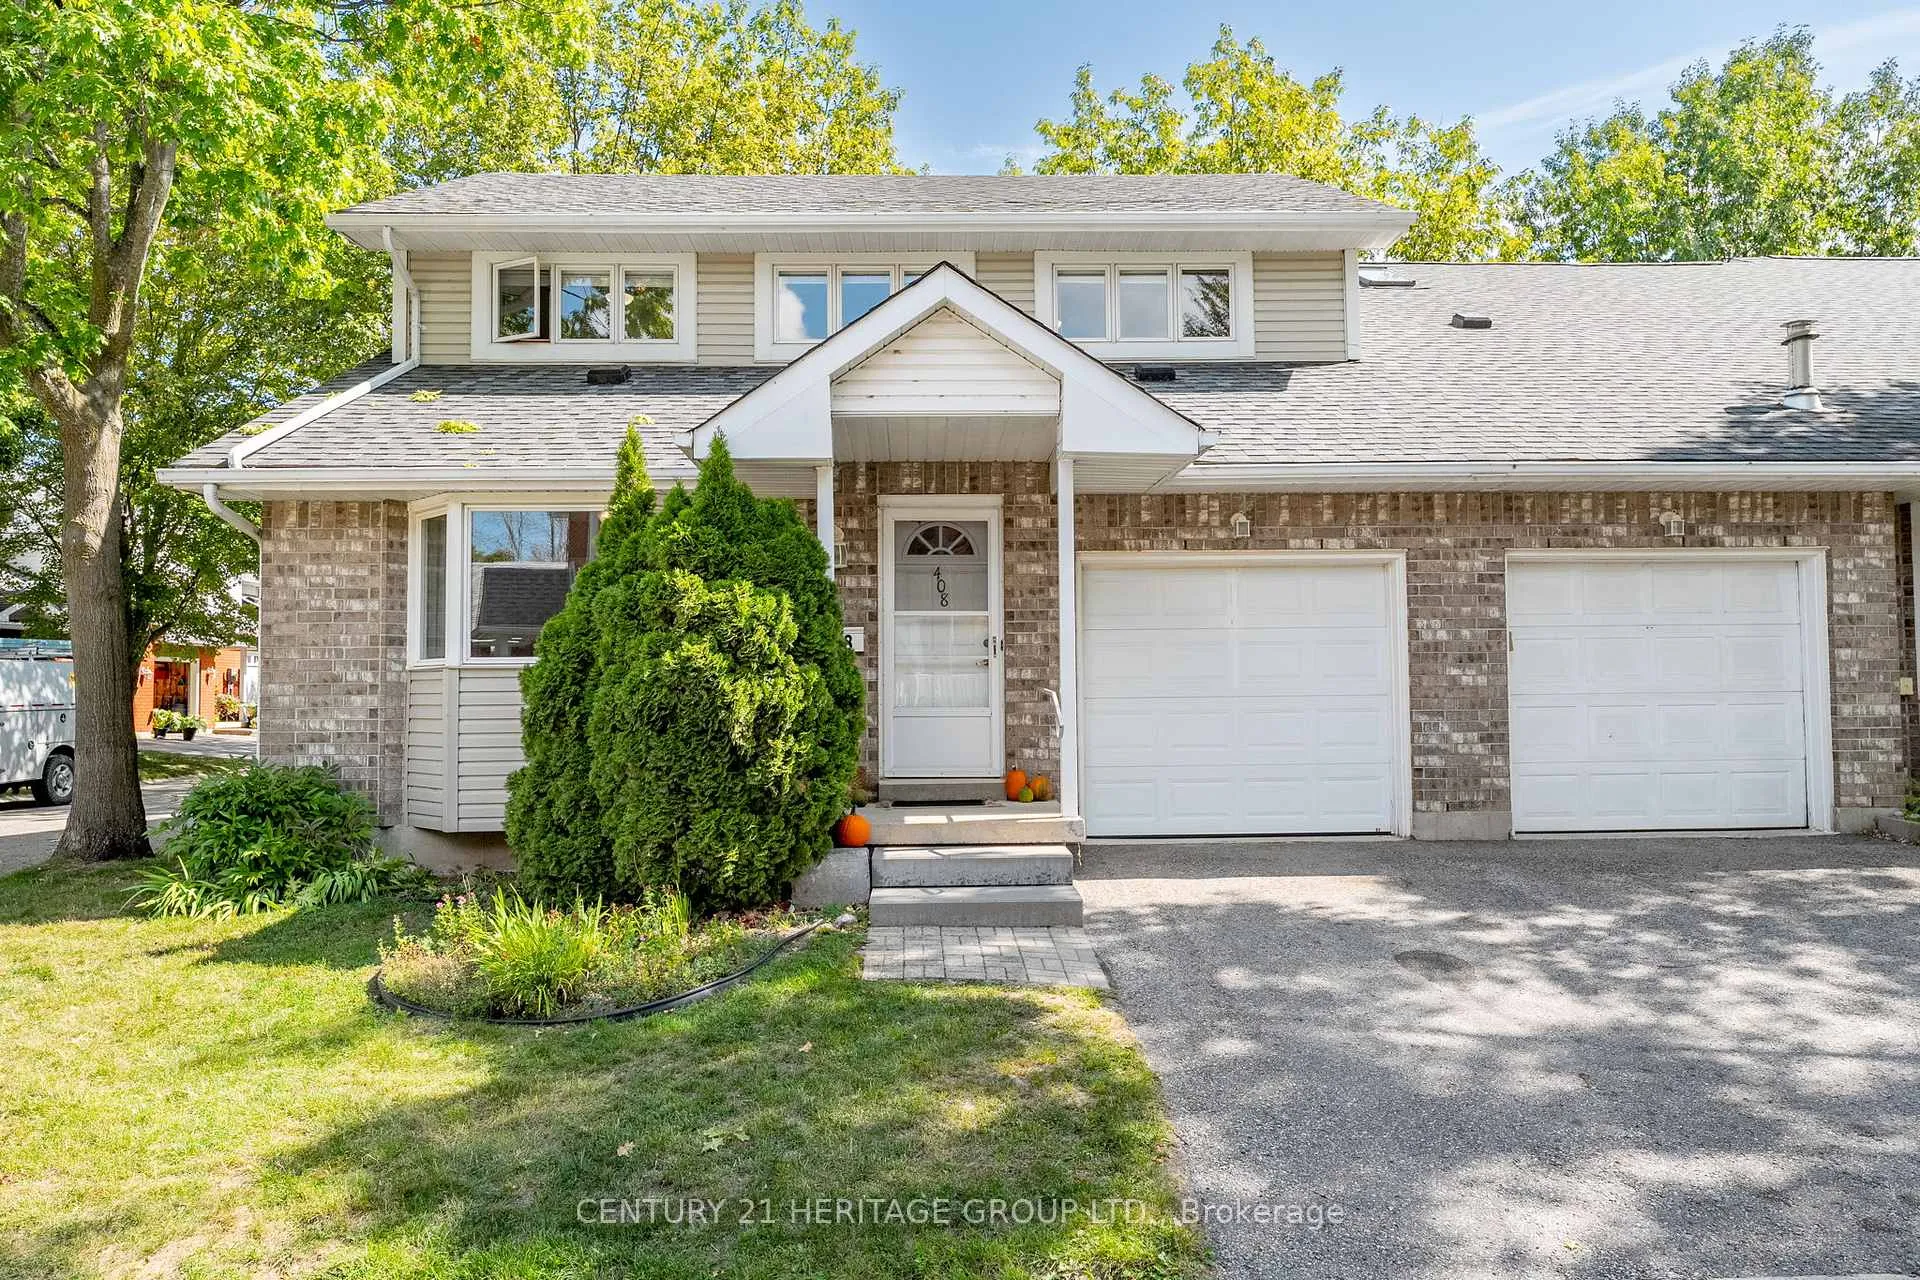
Unit 408, 40 Museum Drive
Unit 408, 40 Museum Drive
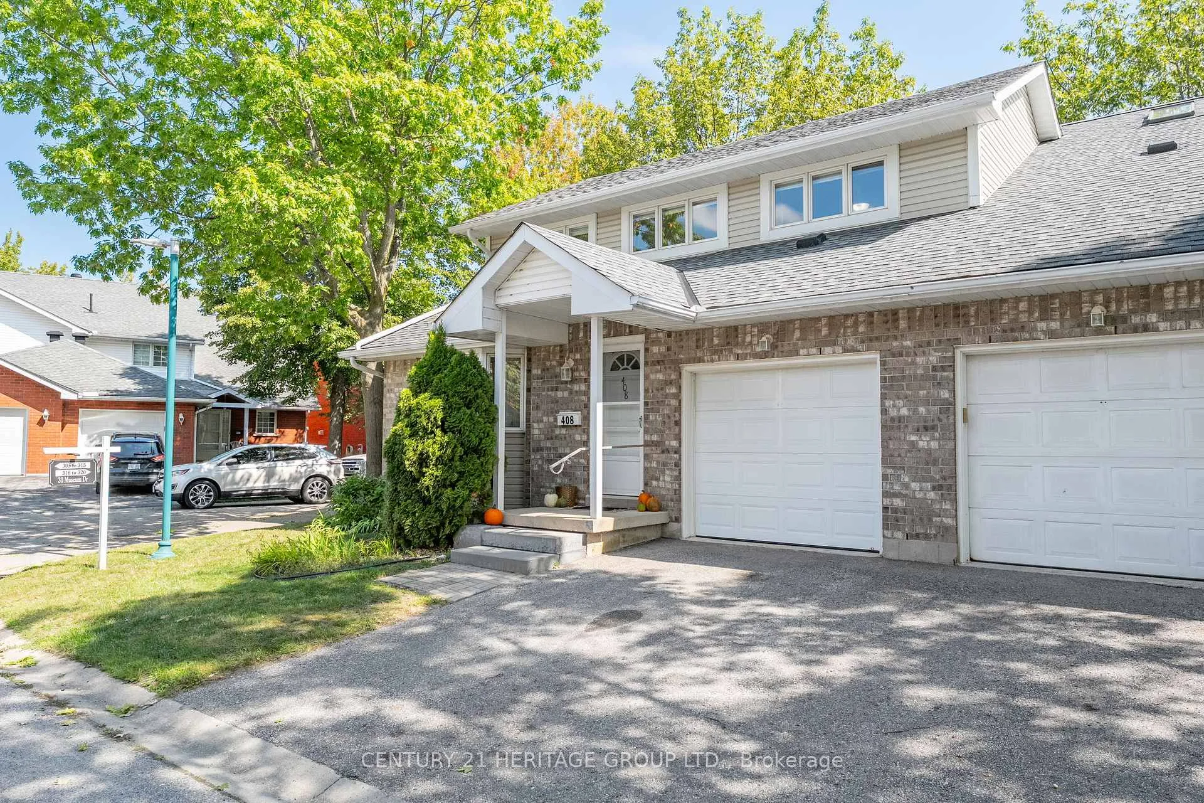
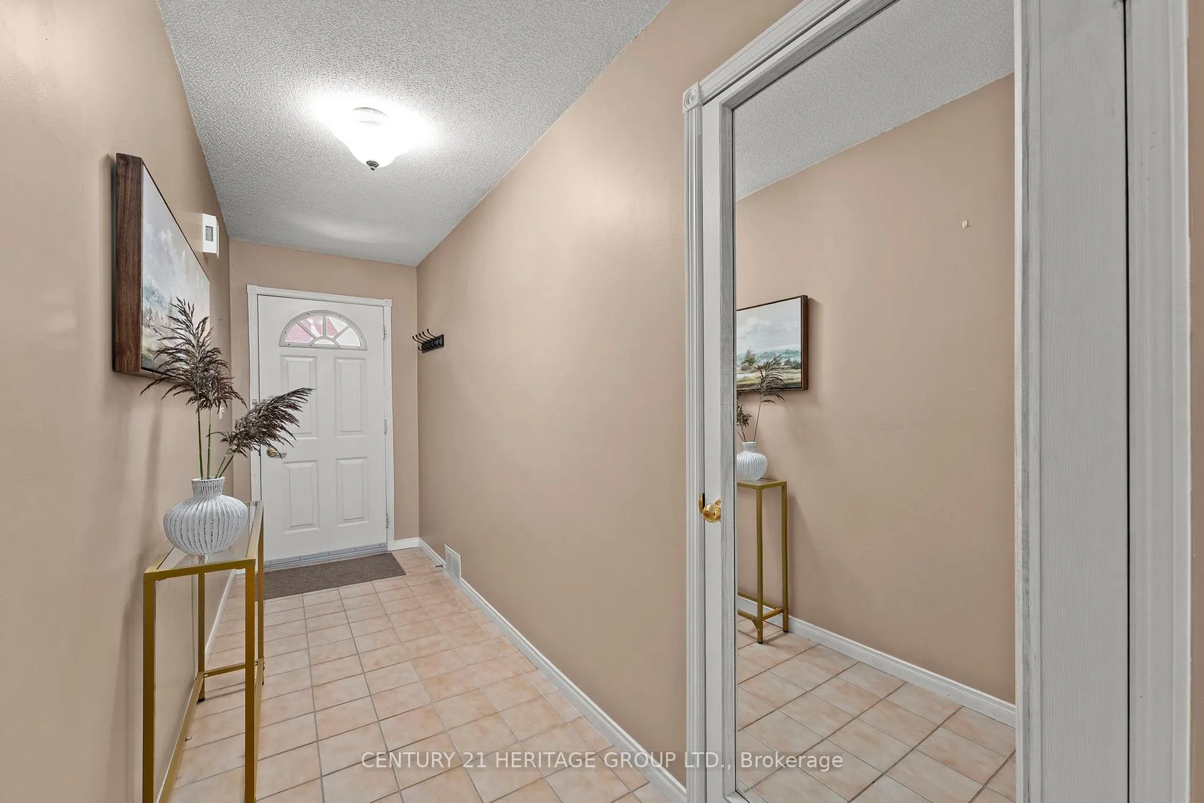
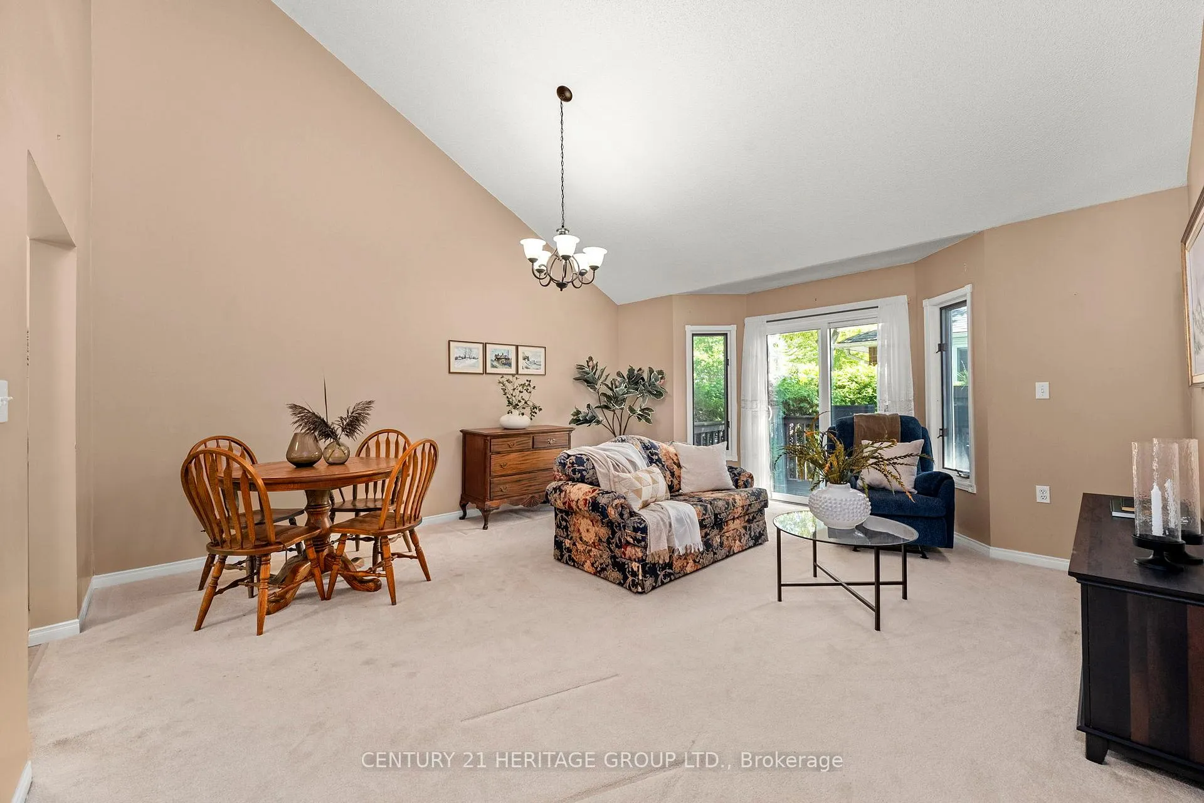
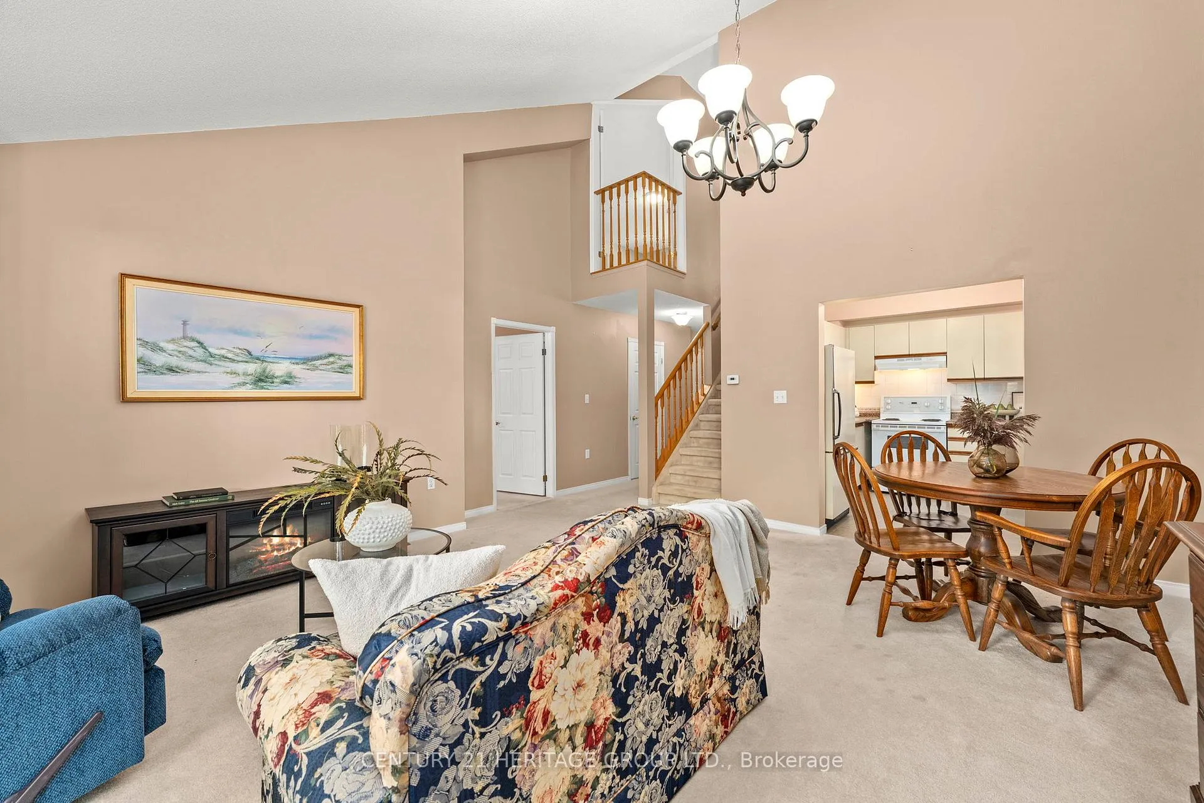 See all 37 photos
Property history
Facts and features
- BasementUnfinished
- ExposureEast
- LaundryOwn room
- LockerNone
- Central air
The homeCondo Townhouse, Bungaloft, 1,600–1,799 sq ft
- Type: Condo Townhouse
- Style: Bungaloft
- Living space: 1,600–1,799 sq ft
- Basement: Unfinished
- Exposure: East
InsideLaundry room, main level, Central vacuum, primary bedroom - main floor, sump pump, Rooms above ground 6
- Laundry: Laundry room, main level
- Features: Central vacuum, primary bedroom - main floor, sump pump
- Rooms above ground: 6
- Bedrooms: 3
- Bathrooms: 3
- Kitchens: 1
OutsideBrick, vinyl siding, Asphalt shingle, Poured concrete
- Exterior: Brick, vinyl siding
- Roof: Asphalt shingle
- Foundation: Poured concrete
- Balcony: None
- Features: Deck
- Accessibility: Bath grab bars
Parking and locker2 Parking (1 garage + 1 drive), Built-in, Exclusive
- Spaces: 2 Parking (1 garage + 1 drive)
- Garage: Built-in
- Parking type: Exclusive
- Driveway: Private
- Locker: None
Building40 Museum Condos, Units 28, Registered 1994
- Name: 40 Museum Condos
- Units: 28
- Registered: 1994
- Condo corporation: 187
- Amenities: Club house, visitor parking
- Pets: Allowed
Heating, water and powerForced air, gas, Central air
- Heating: Forced air, gas
- Cooling: Central air
Costs and taxesTaxes $4,989 a year, Condo fee $619 a month, Building insurance included, cable tv included
- Taxes, 2025: $4,989 a year
- Condo fee: $619 a month
- Fee includes: Building insurance included, cable tv included
- HST: HST included in the price
- Rental items: Hot water tank
Included in the saleExisting fridge, stove, dishwasher, washer, dryer, window covering, central va (no attachments), electric light fixtures, Not included None
- Included: Existing fridge, stove, dishwasher, washer, dryer, window covering, central va (no attachments), electric light fixtures
- Not included: None
NearbyLake/pond, public transit
- Close to: Lake/pond, public transit
Listing detailsS12614924, Sold, Dec 9, 2025
- MLS® number: S12614924
- Status: Sold
- Listed on: Dec 9, 2025
- Days on market: 104
- Updated: Mar 23, 2026
- Possession: Immediate
- Occupied by: Vacant
- Listing brokerage: CENTURY 21 HERITAGE GROUP LTD.
About this home
Unit 408, 40 Museum Drive, Orillia, ON L3V 7T9
PRICED TO SELL! Welcome to the lifestyle you have been waiting for in this beautifully maintained end-unit bungaloft located in Villages at Leacock. Offering over 1,700 sq. ft. of thoughtfully designed living space, it has everything you could want. From the spacious great room with massive vaulted ceilings to the sun-filled loft with flexible uses, this one has it all. You can choose a main floor primary bedroom or create a private retreat in the loft, complete with a 4-piece bath, bonus space, and a walk-in closet overlooking the great room. The loft also makes an amazing entertainment or office space. There are two large bedrooms on the main floor, one with a full ensuite bath featuring a walk-in tub/shower combination; the other with a big beautiful bay window. The kitchen offers ample cabinet and counter space and is open to the great room. Additional convenient features include main floor laundry, interior garage access, central vac, and a massive basement ready for your ideal design or storage. The straight stairs to the loft would make installing a chair lift a breeze. The condominium fees include Rogers cable/internet, private clubhouse access, snow removal, lawn care, and exterior maintenance. Conveniently located just steps from local restaurants, water views, walking trails, Tudhope Park, Lake Couchiching, public transit and all local amenities, this property beautifully combines comfort and lifestyle. SELLER IS WILLING TO PROFESSIONALLY REMOVE WALK-IN TUB AND REPLACE WITH STANDARD TUB PRIOR TO CLOSING.
Ask about this home
A HOMEH agent will answer your questions about this home.
Know more about 40 Museum Condos
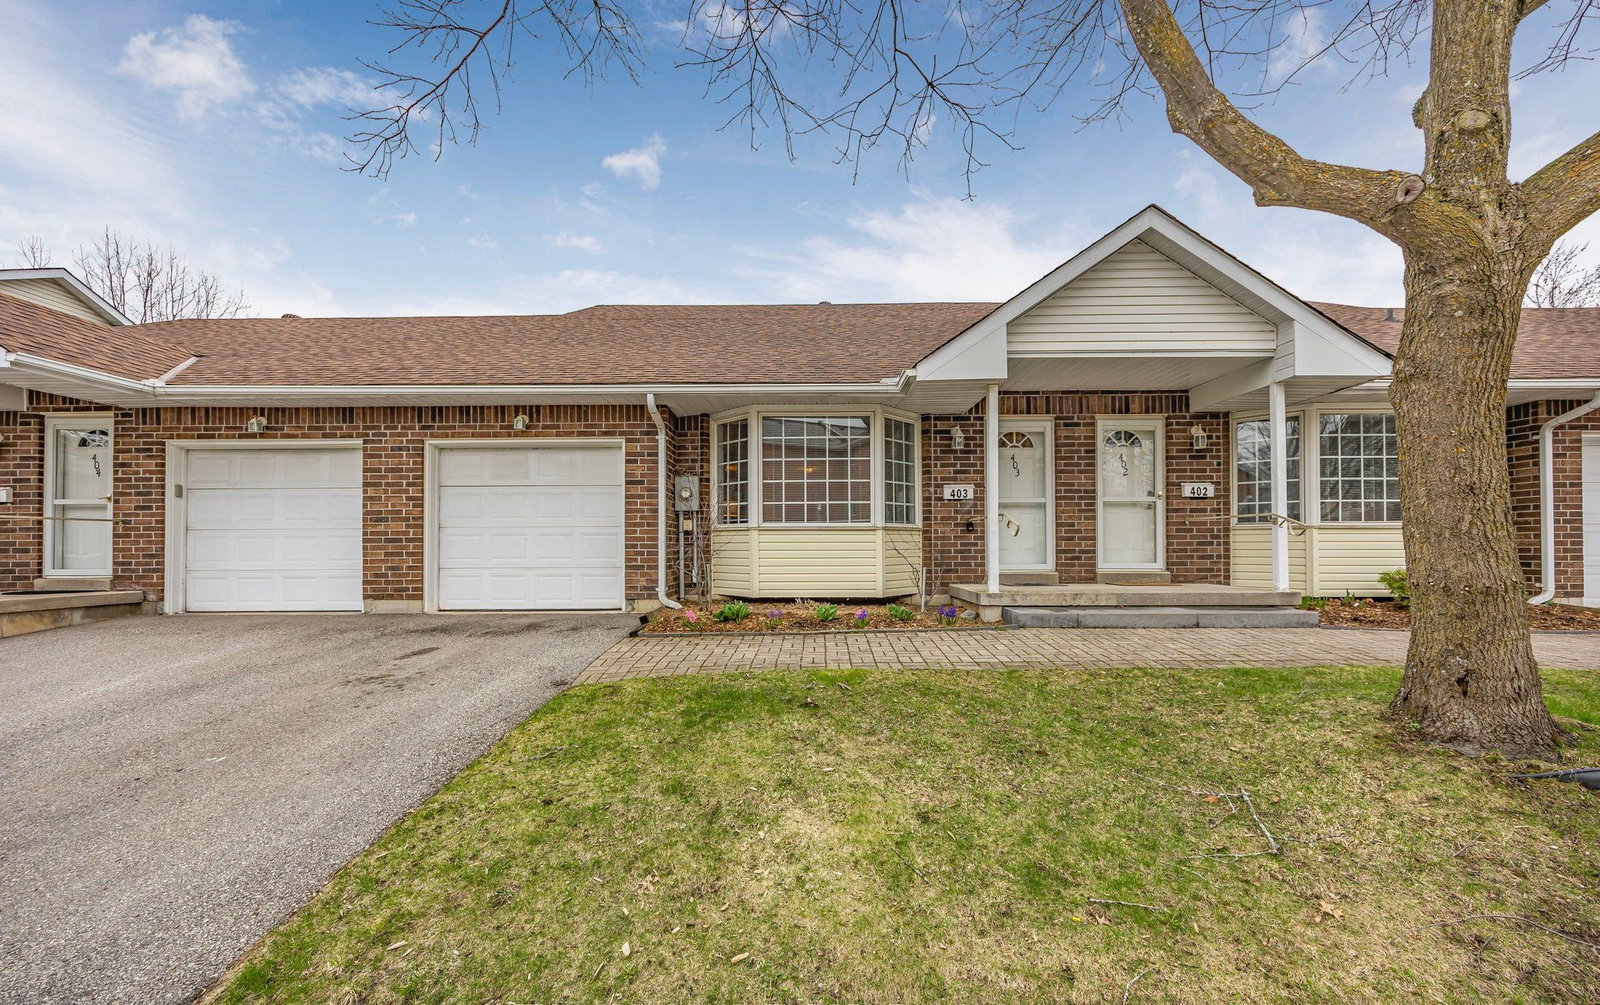
Condo building · 40 Museum Dr
40 Museum Condos is a condo with 28 suites, built in 1994. Right now 1 for sale is on the market here.
- 1storey
- 28suites
- 1994built
No similar units for sale in 40 Museum Condos right now.
Around this home
Daily convenience, out of 100, from the distances below
Schools nearby
School rating, out of 10.
Helpful calculators
Your HOMEH agent

"I would see it this week."