

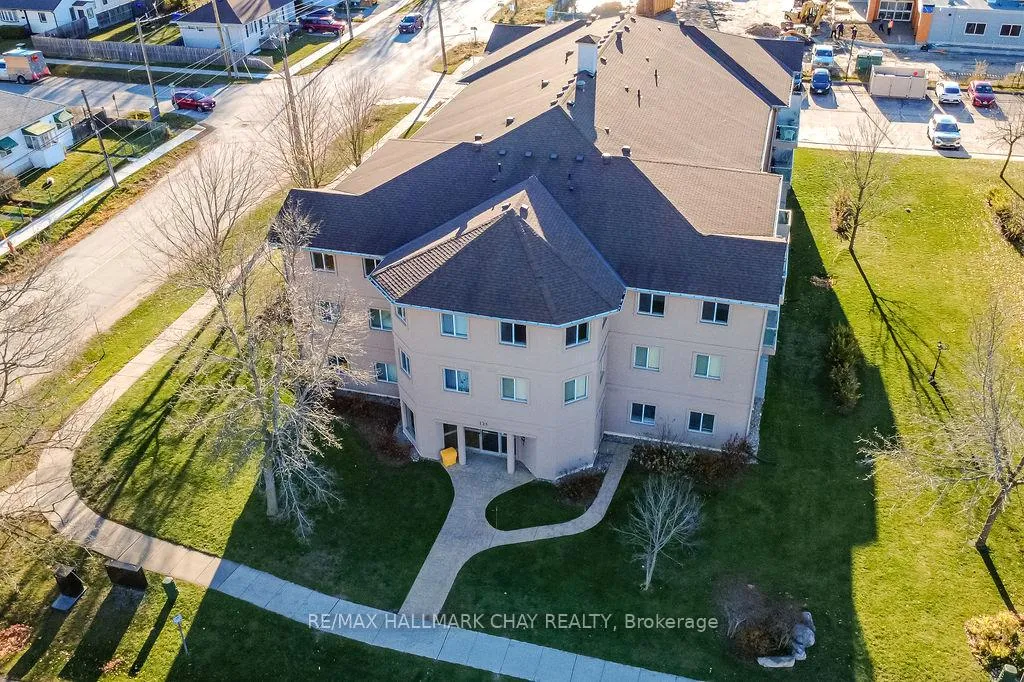
Unit 203, 125 Bond Street
Unit 203, 125 Bond Street
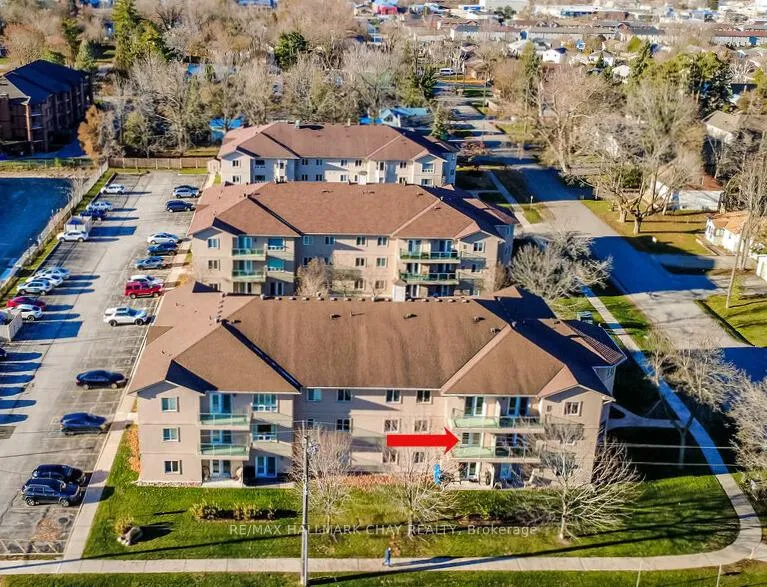
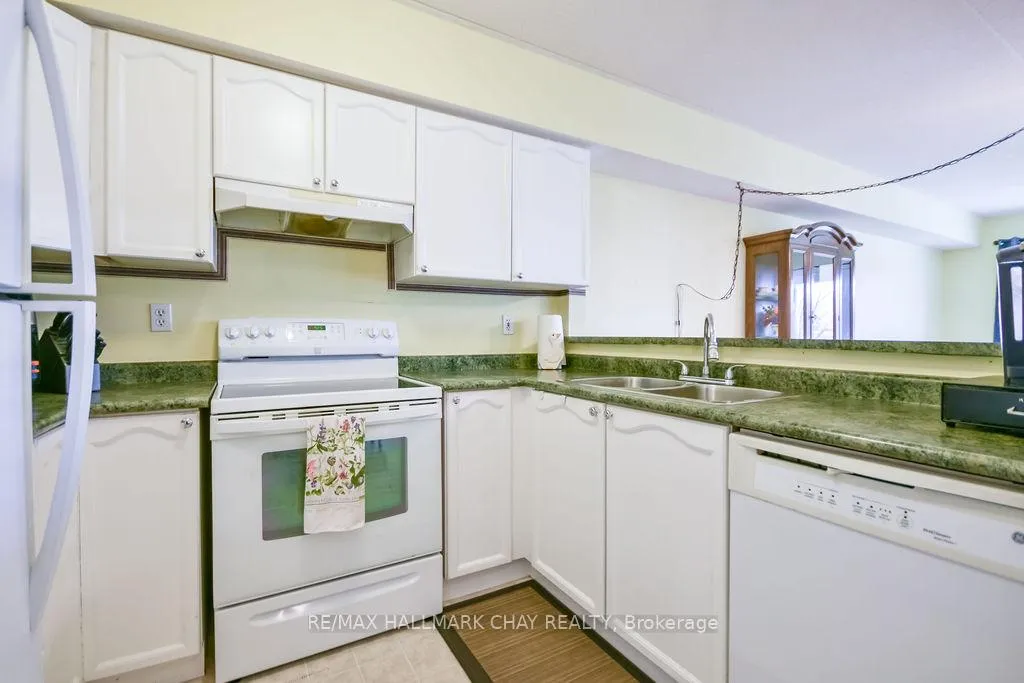
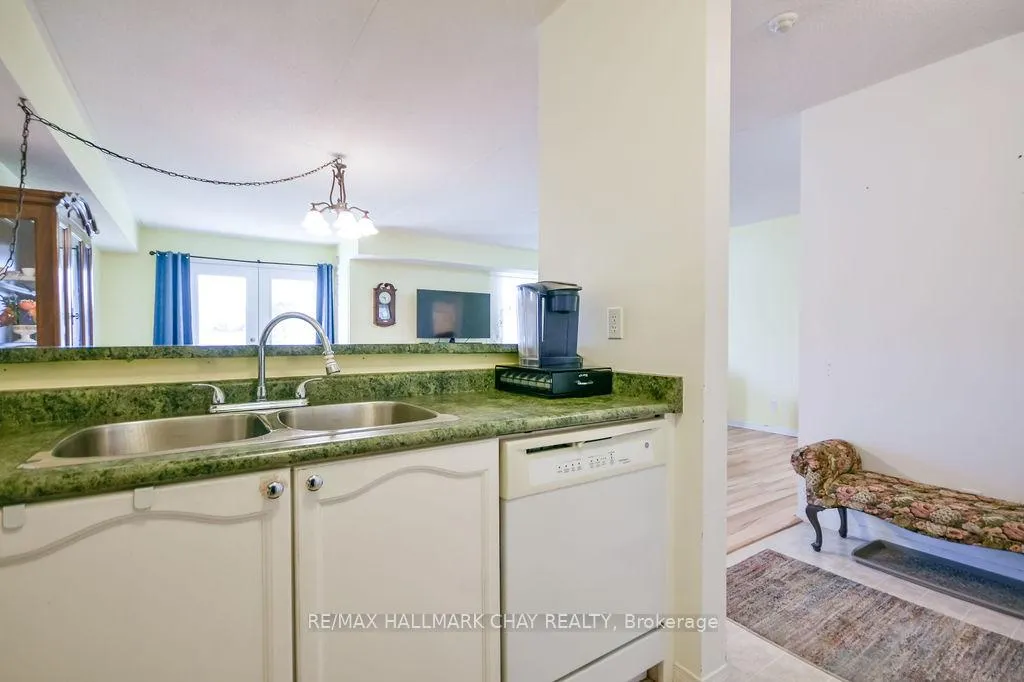
 See all 29 photos
Property history
Facts and features
- ExposureEast
- LaundryIn-suite laundry, room
- LockerNone
- BalconyOpen
- Hardwood floors
- Fireplace
- Central air
The homeCondo Apartment, 1 storey/apt, Age 16–30 years
- Type: Condo Apartment
- Style: 1 storey/apt
- Age: 16–30 years
- Living space: 1,000–1,199 sq ft
- Basement: None
- Exposure: East
- Waterfront: None
InsideFireplace Yes, electric, Vinyl, Hardwood, Ceramic, In-suite laundry, laundry room, main level
- Fireplace: Yes, electric
- Flooring: Vinyl, Hardwood, Ceramic
- Laundry: In-suite laundry, laundry room, main level
- Features: Primary bedroom - main floor
- Elevator: Yes
- Rooms above ground: 8
- Bedrooms: 2
- Bathrooms: 2
- Kitchens: 1
- Family room: Yes
OutsideStucco (plaster), Open, Deck
- Exterior: Stucco (plaster)
- Balcony: Open
- Features: Deck
Parking and locker54 Parking (53 garage + 1 drive), Exclusive, Locker None
- Spaces: 54 Parking (53 garage + 1 drive)
- Parking type: Exclusive
- Locker: None
BuildingSimcoe Condominium No. 282, Condo corporation 282, Elevator, visitor parking
- Name: Simcoe Condominium No. 282
- Condo corporation: 282
- Amenities: Elevator, visitor parking
- Pets: Allowed
Heating, water and powerForced air, electric, Central air
- Heating: Forced air, electric
- Cooling: Central air
Costs and taxesTaxes $2,963 a year, Condo fee $865 a month, Water included, common elements included, building insurance included, parking included, condo taxes included, cac included
- Taxes, 2025: $2,963 a year
- Condo fee: $865 a month
- Fee includes: Water included, common elements included, building insurance included, parking included, condo taxes included, cac included
- HST: HST included in the price
- Rental items: Hot water tank.
Included in the saleRefrigerator, dishwasher, stove,washer & dryer, electric fireplace (all as is), elfs, mirrors.
- Included: Refrigerator, dishwasher, stove,washer & dryer, electric fireplace (all as is), elfs, mirrors.
Listing detailsS12626934, Sold, Dec 11, 2025
- MLS® number: S12626934
- Status: Sold
- Listed on: Dec 11, 2025
- Days on market: 70
- Updated: Feb 19, 2026
- Possession: 2025-12-21 / Immediate
- Occupied by: Vacant
- Listing brokerage: RE/MAX HALLMARK CHAY REALTY
About this home
Unit 203, 125 Bond Street, Orillia, ON L3V 1J7
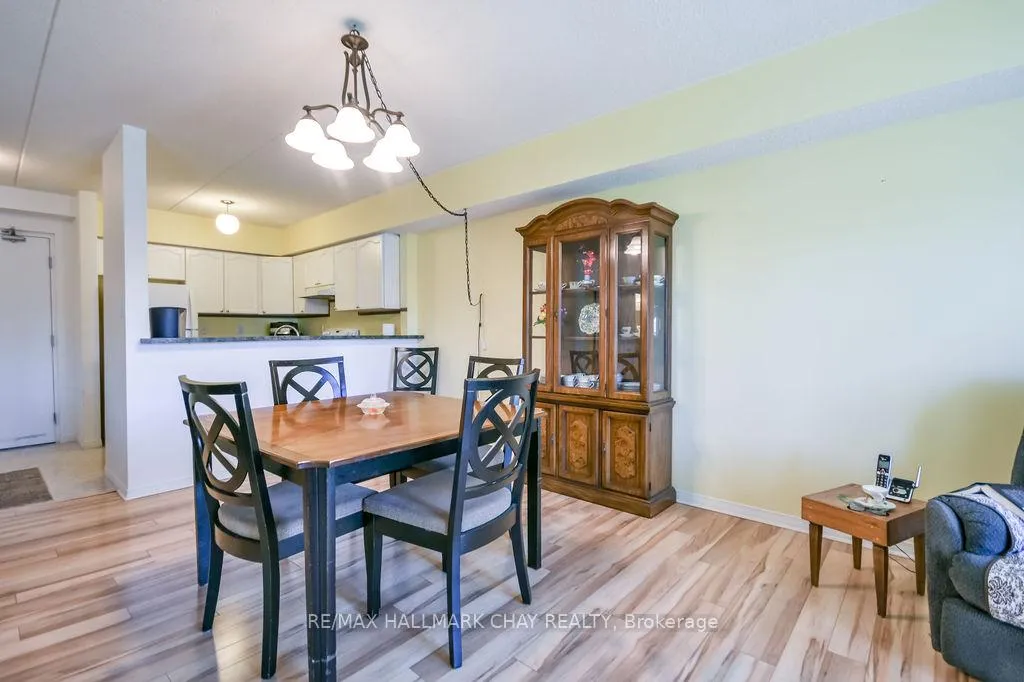
Welcome Home to Easy Winter Living in Lake Country! While the snow piles up outside, life stays blissfully simple at 125 Bond Street, Orillia - one of the largest and most comfortable units in the building. Whether you're dreaming of downsizing, simplifying, or settling in before the holidays, this bright and spacious 2-bedroom, 2-bath condo offers the perfect blend of comfort and convenience. Step inside and you'll immediately feel how much room you have to breathe. A generous layout, a primary bedroom with private ensuite and walk-in closet, in-suite laundry, and dedicated storage all make daily living wonderfully practical - with zero shovelling, salting, or winter maintenance on your to-do list. Highlight Features: Elevator access for easy, year-round convenience; Private balcony for a peaceful morning coffee (snowfall views included!); Prime parking spot just steps from the front door - no trekking through slush; Large, smart layout, perfect for full-time living, downsizing, or investment; Positioned in a highly desirable part of Orillia, you're minutes to the charming downtown, shops, restaurants, and the city's vibrant cultural spots. Commuters and weekend explorers will love the quick access to Highway 11, and when the fresh air calls, you're right between Lake Simcoe and Lake Couchiching, offering beautiful winter walking trails and four-season recreation. And here's the best part - you can make this home yours before the holidays. Imagine starting the new year in a place that feels calm, comfortable, and entirely maintenance-free. If you're ready for a fresh start - or simply want a smart, well-located place to call home - this condo delivers space, simplicity, and a lifestyle that lets you focus on what really matters. Just come in, unpack, and enjoy life... no shovel required.
Ask about this home
A HOMEH agent will answer your questions about this home.
Know more about Simcoe Condominium No. 282
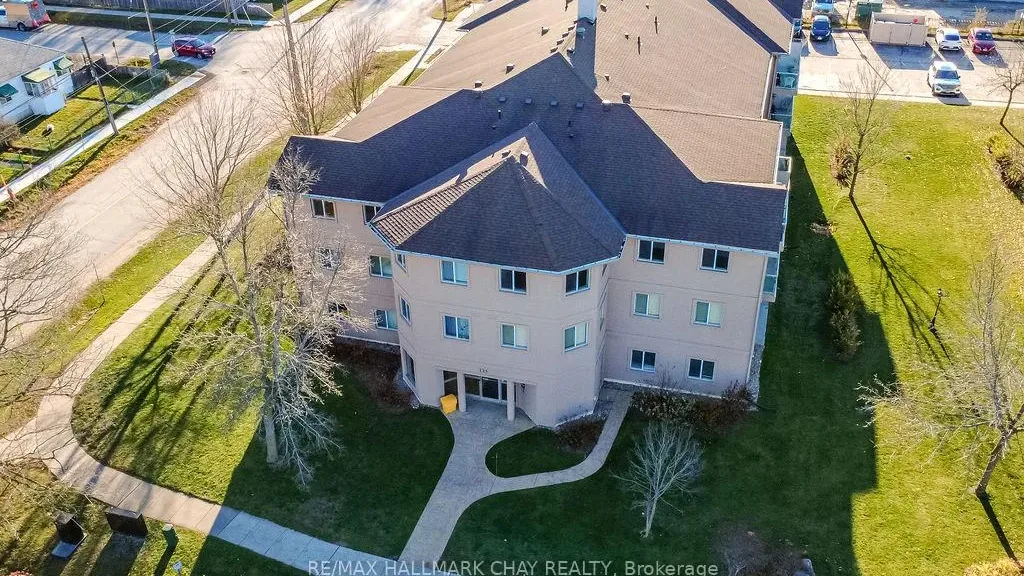
Condo building · 125 Bond Street
Simcoe Condominium No. 282 is a condo. Right now 1 for sale is on the market here.
No similar units for sale in Simcoe Condominium No. 282 right now.
Around this home
Daily convenience, out of 100, from the distances below
Schools nearby
School rating, out of 10.
Helpful calculators
Your HOMEH agent

"Priced 21% under the Hestimate. I would see it this week."